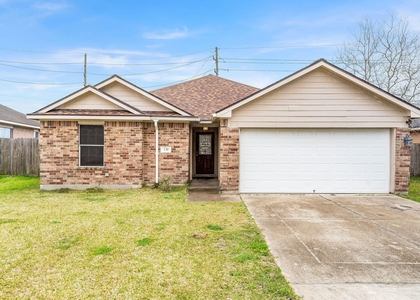
14911 Spring Forest Lane

Mont Belvieu, 77523
$2,250
LEASED / EXPIRED
Posted 7 weeks ago, Immediate Move-In
bedrooms
4 Bed
bathrooms
2 Bath
square feet
1,933 Sqft
Listing by Patricia Brand, Memorial Realty LTD
Save Listing

SIMILAR NEARBY LISTINGS
14515 Rain Tree Drive
Mont Belvieu
77523
$2,400
By Tyler Hixenbaugh, 13 hours ago
bedrooms
4 Bed
|
bathrooms
2 Bath
|
square feet
1,902 Sqft
511 Louis Lane
Mont Belvieu
77523
$2,500
By Gay Milliorn, 17 hours ago
bedrooms
4 Bed
|
bathrooms
2 Bath
|
square feet
1,814 Sqft
8418 Rayburn Road
Mont Belvieu
77523
$2,250
By Stephen Rentz, 5 hours ago
bedrooms
4 Bed
|
bathrooms
2 Bath
|
square feet
1,775 Sqft
14407 Sweet Water Drive
Mont Belvieu
77523
$2,500
By Kevin Guerin, 9 hours ago
bedrooms
4 Bed
|
bathrooms
3 Bath
|
square feet
2,355 Sqft
7718 Veranda Drive
Mont Belvieu
77523
$2,300
By Ashley Russell, 11 hours ago
bedrooms
4 Bed
|
bathrooms
2 Bath
|
square feet
1,830 Sqft
4419 Bay Vista Drive
Mont Belvieu
77523
$2,399
By Sokunthea Im, 15 hours ago
bedrooms
4 Bed
|
bathrooms
2 Bath
|
square feet
1,845 Sqft
139 Horn Court
Mont Belvieu
77523
$2,200
By Ashley Russell, 11 hours ago
bedrooms
4 Bed
|
bathrooms
2 Bath
|
square feet
1,785 Sqft
14527 Rain Tree Drive
Mont Belvieu
77523
$2,400
By Selina Lupian, 18 hours ago
bedrooms
4 Bed
|
bathrooms
2 Bath
|
square feet
1,767 Sqft

DESCRIPTION
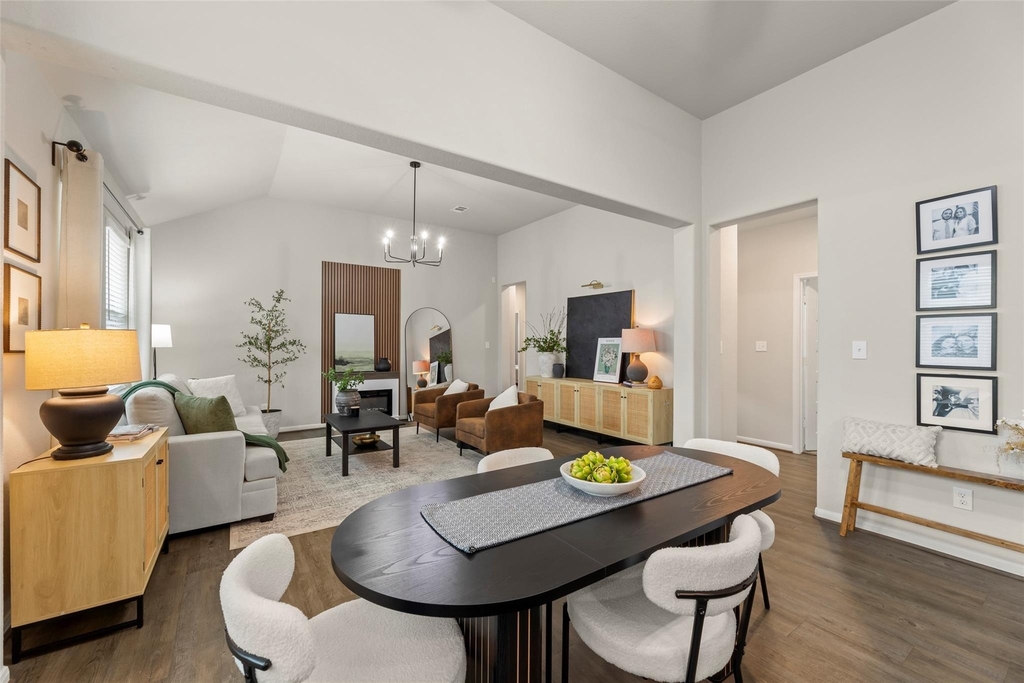
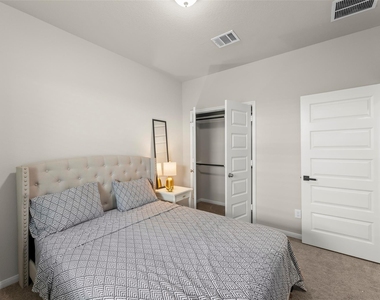
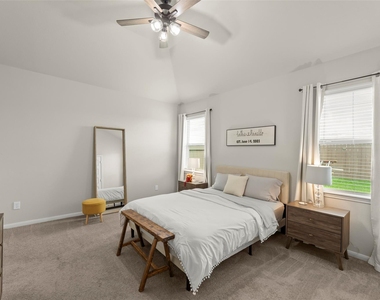
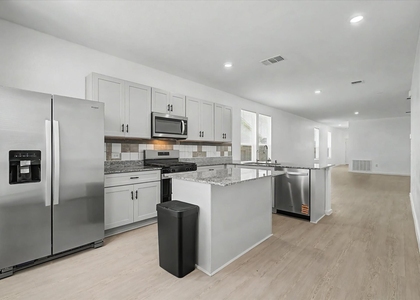
Welcome to 14911 Spring Forest Lane in Baytown. This well-maintained single-story home features a functional open-concept design with high vaulted ceilings and durable wood-look flooring throughout the main living areas. The kitchen offers white cabinetry with modern hardware, granite countertops, a gas range, stainless steel appliances, and a spacious island with breakfast bar seating.

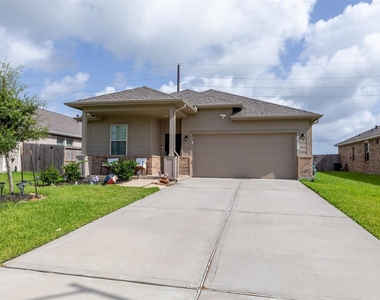
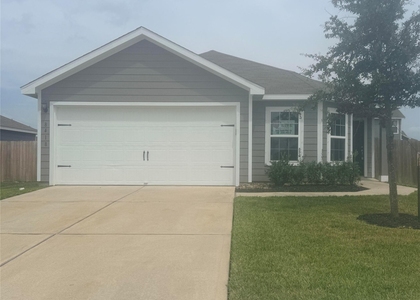
The main living and dining spaces flow seamlessly, providing a bright and versatile layout for daily living. Additional features include a covered front porch, low-maintenance landscaping, and a two-car garage equipped with finished epoxy flooring. Located in Chambers County, this move-in-ready property combines practical single-level living with easy access to local amenities and major transit routes. Schedule your private tour today!

AMENITIES
Attached Garage
Dishwasher
Parking Space

ADDITIONAL INFORMATION
Interior

    Bathroom Information

  • Full Bathrooms: 2

    Interior Information

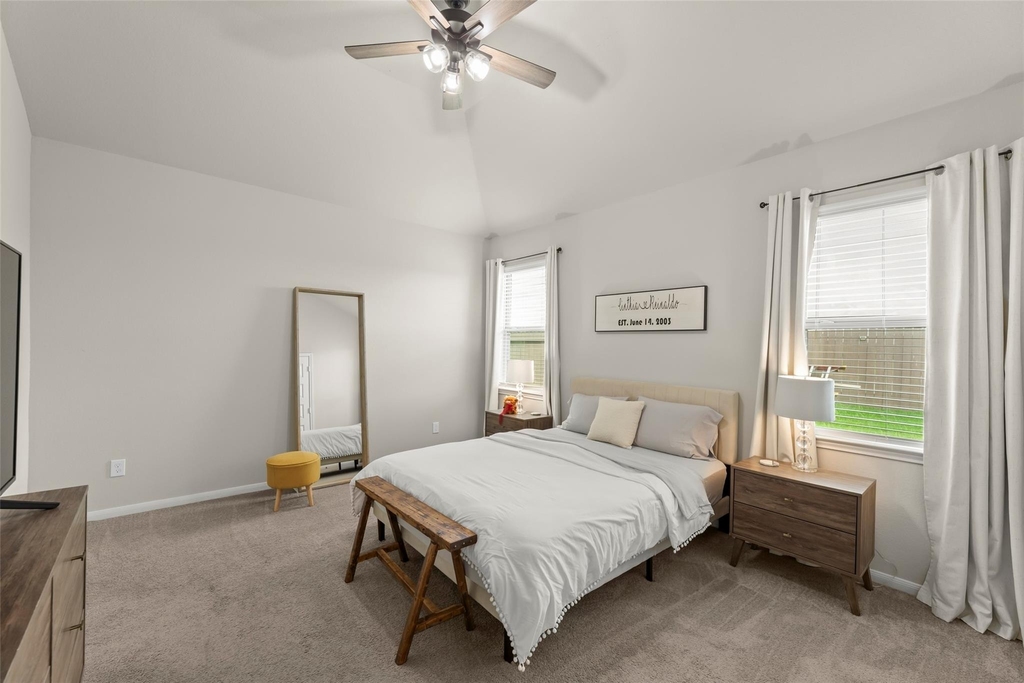
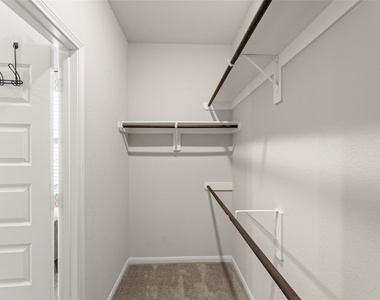
  • Interior Features: High Ceilings, Prewired for Alarm System, All Bedrooms Down, Primary Bed - 1st Floor, Walk-In Closet(s)
  • Appliances: Disposal, Gas Oven, Free-Standing Range, Gas Cooktop, Gas Range, Dishwasher, Freestanding Oven
  • Flooring Type: Carpet, Tile, Vinyl Plank
  • Laundry Features: Electric Dryer Hookup, Gas Dryer Hookup, Washer Hookup
Exterior

    Property Information

  • Square Footage: 1,933
  • Architectural Style: Traditional
  • Year Built: 2022

    Building Information

  • Building Area Total: 1933
  • Window Features: Insulated/Low-E windows
  • Construction Materials: Batts Insulation

    Lot Information

  • Lot Features: Back Yard, Subdivided, 0 Up To 1/4 Acre
  • Lot Size Area: 0.163
  • Lot Size Units: Acres
  • Lot Size Acres: 0.163
  • Square Footage: 7,100

    Land Information

  • Water Source: Public
Utilities

    Utilities Information

  • Cooling Type: Ceiling Fan(s), Electric
  • Heating Type: Natural Gas, Zoned
  • Sewer : Public Sewer
Parking

    Parking Information

  • Has Garage
  • Attached Garage
  • Parking Features: Attached
  • Garage Spaces: 2

MAP


77523

LISTING QUALITY
▲ Features and amenities are properly noted
▲ RentHop has data for this building
▲ Manager has great inventory and availability
▼ Manager has not logged in recently
▼ Manager does not yet have user reviews

RENTHOP DESCRIPTION
The apartment is a unit offered at a monthly price of $2,250. The person posting the listing did not specify that any pets were allowed. It may be the case that pets are ok and the manager simply has not yet filled out all the details. The kitchen conveniently includes a dishwasher.

We have 38 photos of this particular unit, building, and surrounding areas.
See available units at 14911 Spring Forest Lane.

Does something look off?

Courtesy of RH Advisors, Inc. and RHP Realty NJ, Inc.