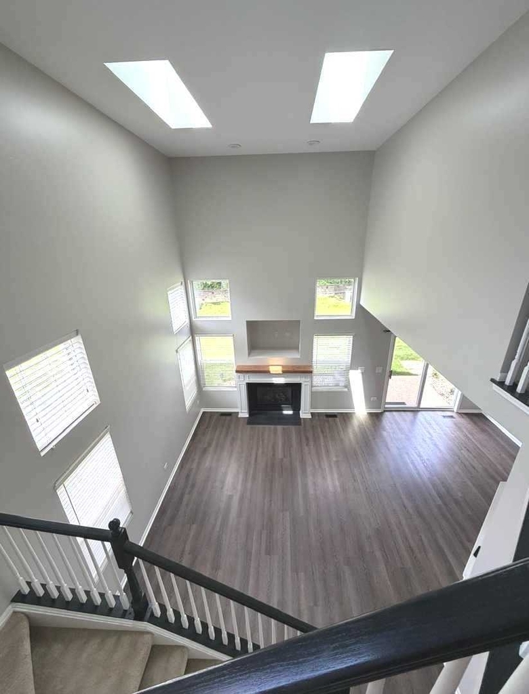
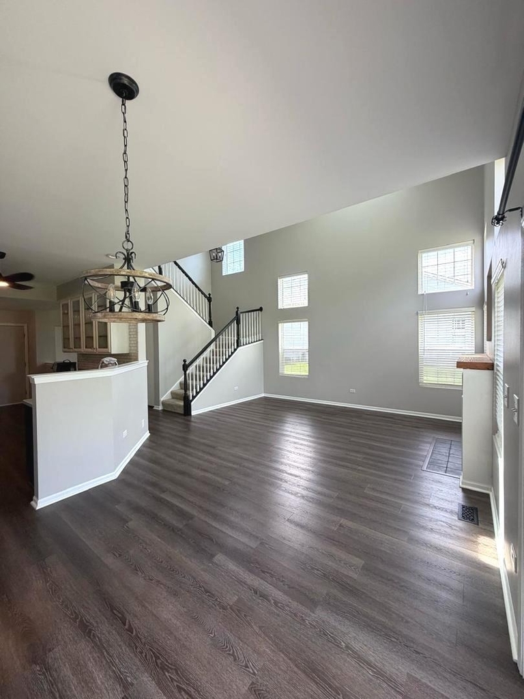
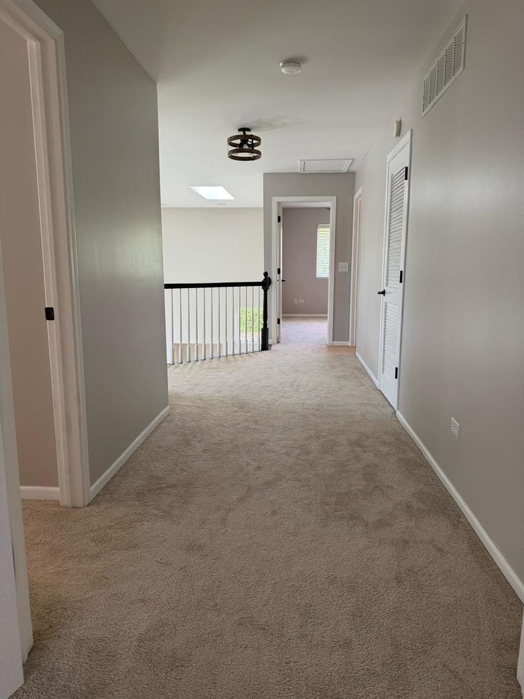
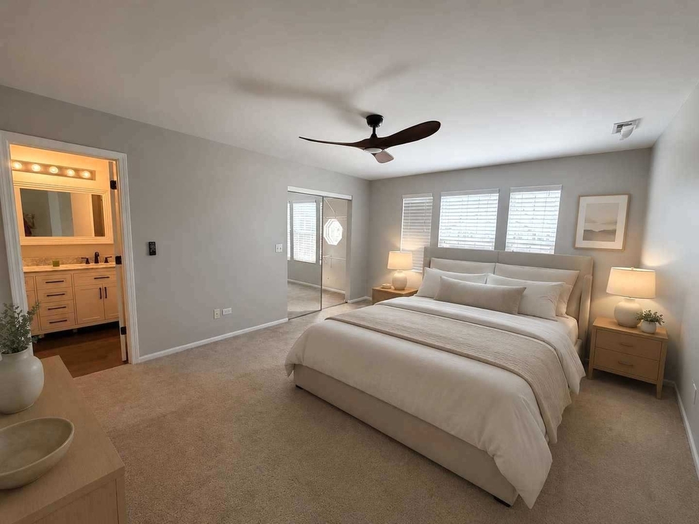
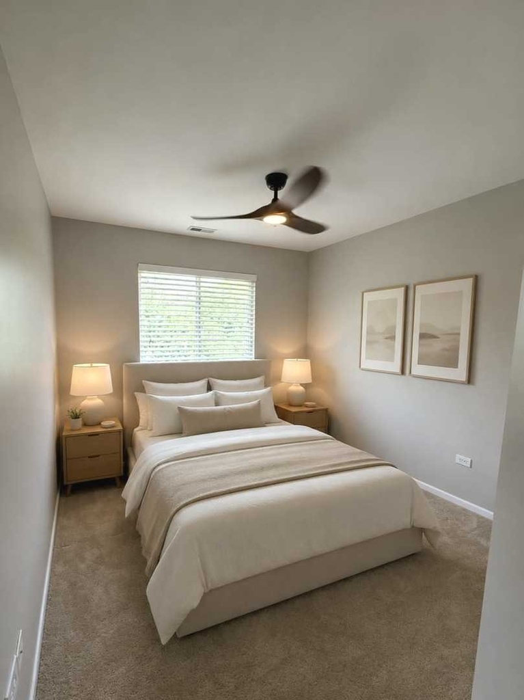
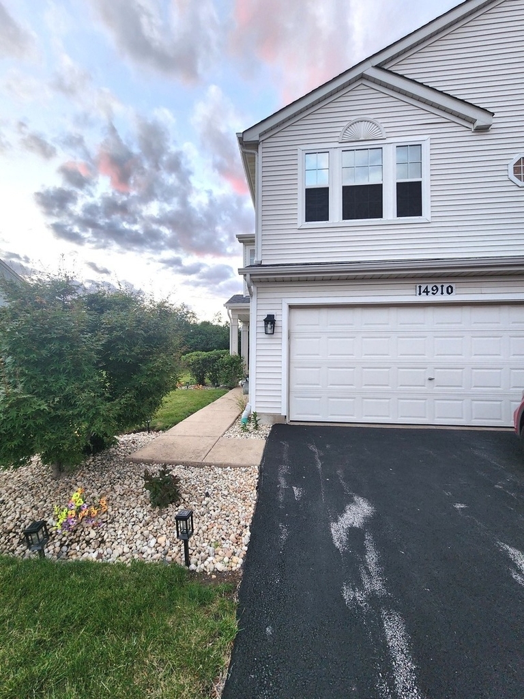
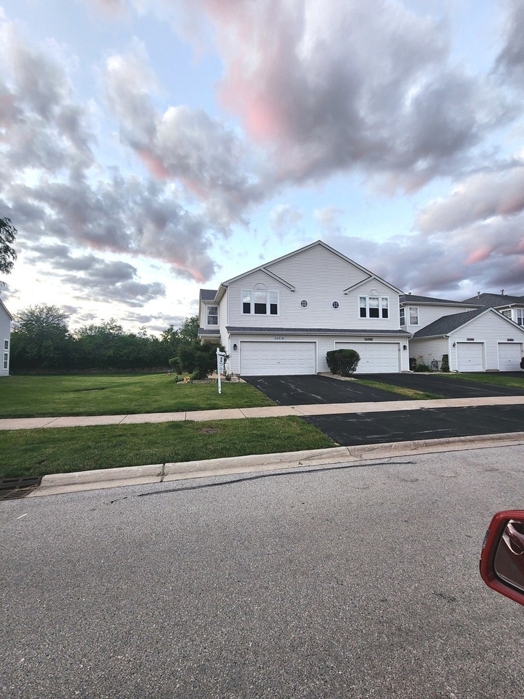
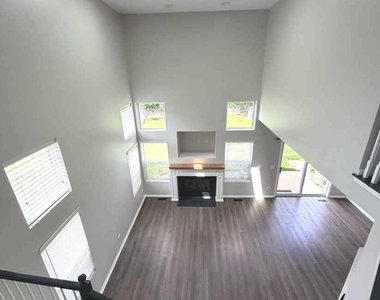
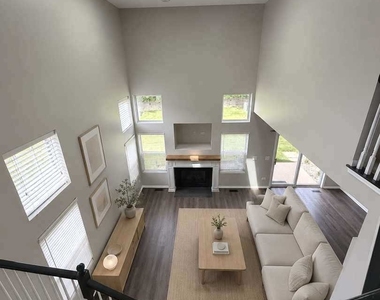
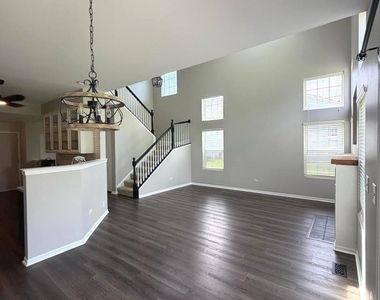
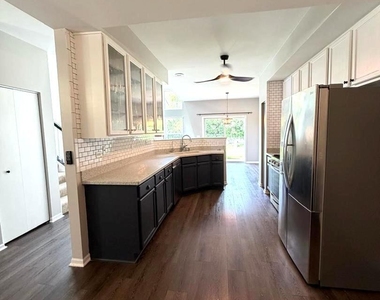
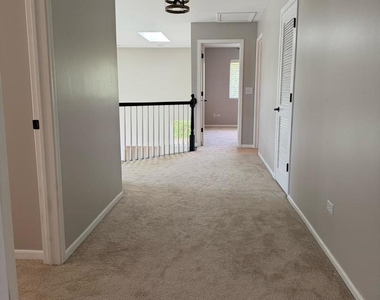
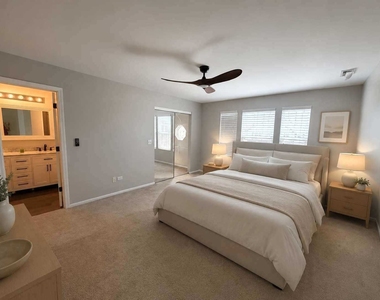
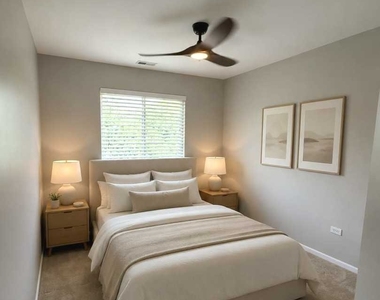
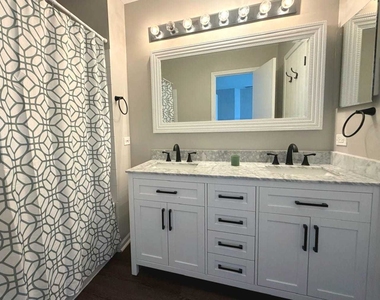
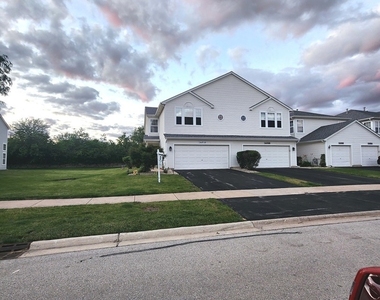
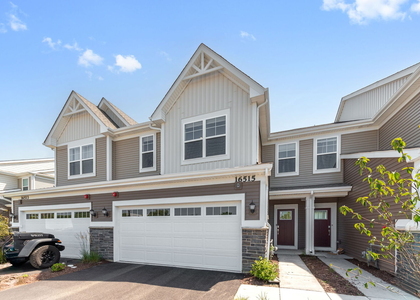
Welcome to this beautifully updated corner townhome offering the perfect blend of style, comfort, and functionality. Freshly painted and impeccably maintained, this move-in-ready home features 3 spacious bedrooms, 2.1 bathrooms, and a comfortable, open layout designed for today's lifestyle. The dramatic two-story living room with soaring vaulted ceilings creates a bright, airy atmosphere, while the cozy fireplace provides the perfect focal point for relaxing evenings. Luxury vinyl flooring extends throughout the main level, complementing the tastefully updated kitchen with Corian countertops, newer appliances, and plenty of workspace for cooking and entertaining. The generously sized bedrooms and beautifully renovated bathrooms provide comfort for everyone, while the attached two-car garage adds everyday convenience. As a desirable corner unit, this home offers exceptional outdoor space. Enjoy the private patio overlooking mature trees, along with the expansive grassy area behind and beside the townhome-perfect for children to play, or relaxing outdoors. Located in a quiet, peaceful neighborhood, you'll appreciate both the privacy and the serene surroundings.
The manager has not yet mailed us a photo copy of his or her government identification and proof or property ownership.
▼
Manager has not logged in recently
▼
Manager does not yet have user reviews
RENTHOP DESCRIPTION
The apartment is a unit offered at a monthly price of $3,100. The person posting the listing did not specify that any pets were allowed. It may be the case that pets are ok and the manager simply has not yet filled out all the details. The kitchen conveniently includes a dishwasher.
We have 13 photos of this particular unit, building, and surrounding areas.
We found some very similar listings nearby
Select those you'd like to message
Your messages have been sent!
Check Availability
By selecting Check Availability, you agree that RentHop and real estate professionals may call or text you about your inquiry. Message/data rates may apply. Terms & Privacy. California Privacy Notice

















 Your Privacy Choices
