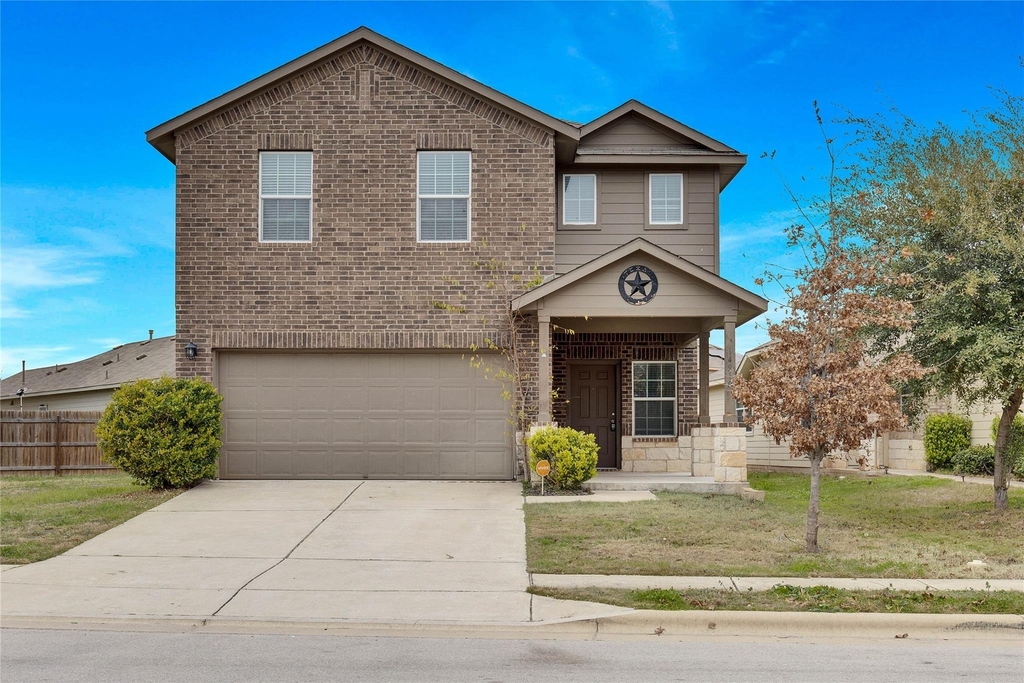
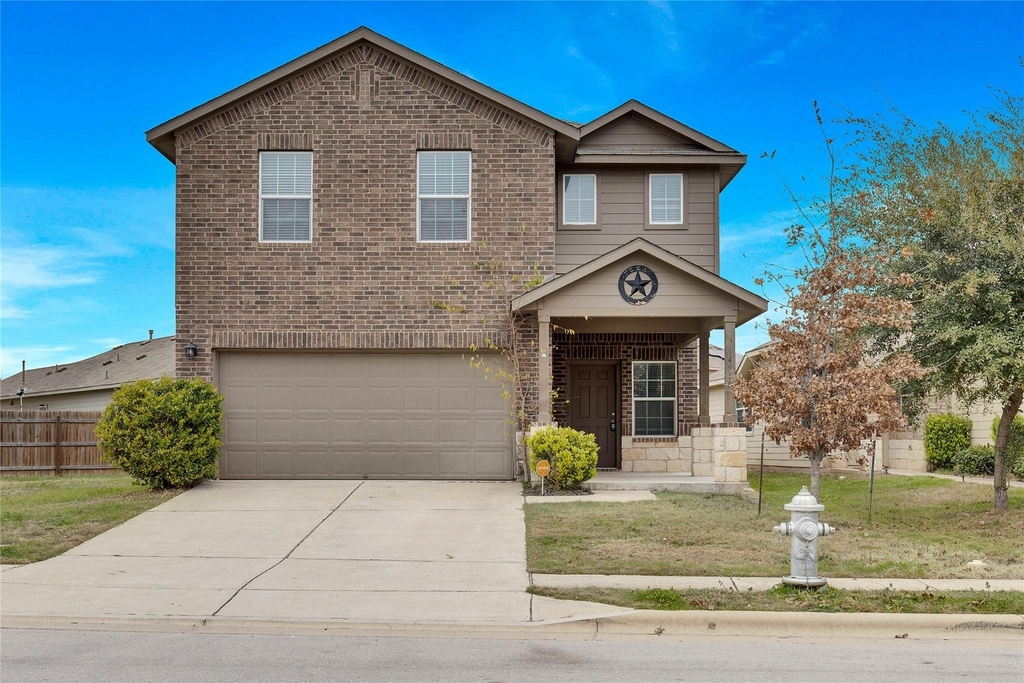
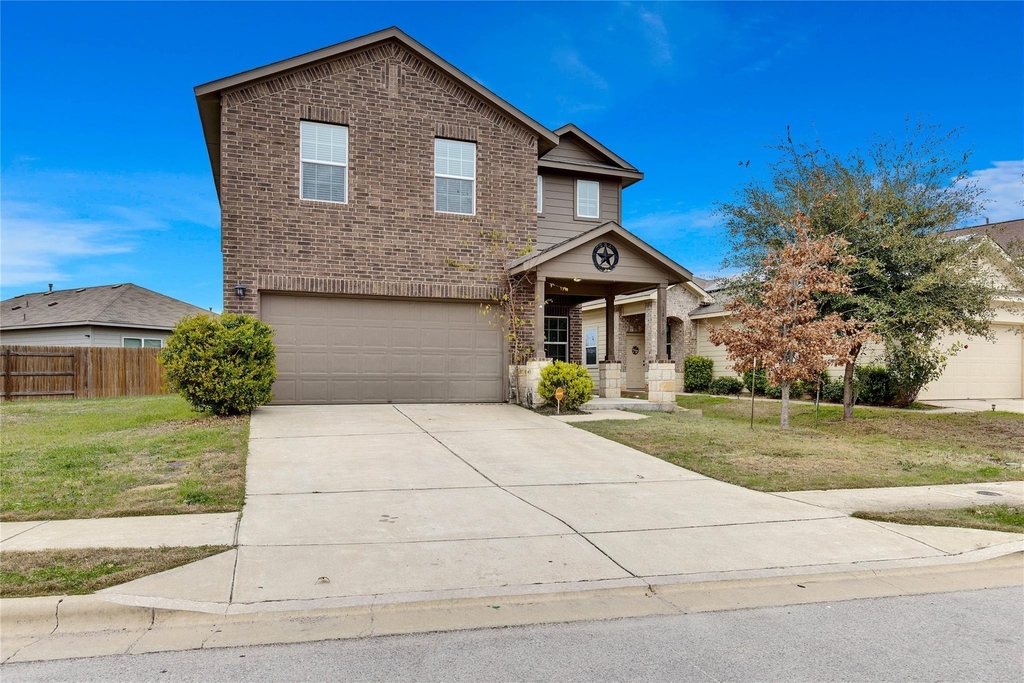
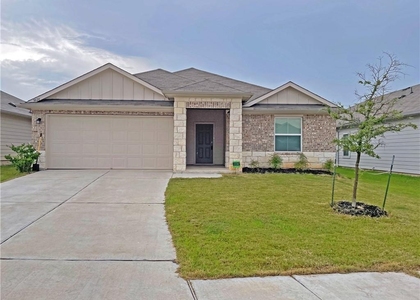
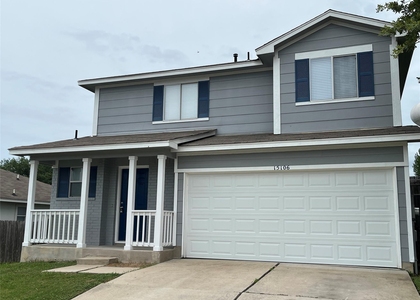
14910 Jolynn Street

Austin, 78725
$2,000
LEASED / EXPIRED
Posted 8 weeks ago, Immediate Move-In
bedrooms
4 Bed
bathrooms
2 Bath
bathrooms
1 Half Bath
square feet
2,371 Sqft
Listing by Amber Rodgers
Save Listing

SIMILAR NEARBY LISTINGS
$2,100
By Edward Chandler, 22 hours ago
bedrooms
4 Bed
|
bathrooms
2 Bath
|
square feet
1,845 Sqft
5825 Shanjia Dr
Austin
78724
$1,900
By Sophie Zhang, 22 hours ago
bedrooms
4 Bed
|
bathrooms
2 Bath
|
square feet
1,666 Sqft
$2,095
By Vince Joseph, 1 day ago
bedrooms
4 Bed
|
bathrooms
3 Bath
|
square feet
2,357 Sqft
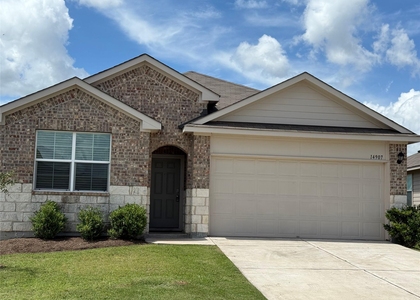
14907 Retha Pass
Austin
78724
$2,190
By Maria Giraldo Arredondo, 20 hours ago
bedrooms
4 Bed
|
bathrooms
2 Bath
|
square feet
1,863 Sqft
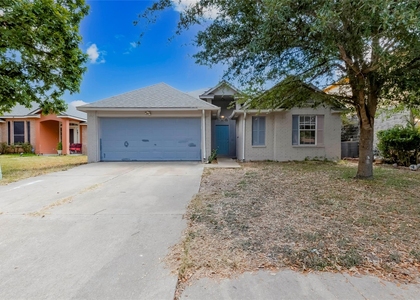
3507 Crownover St
Austins' Colony, Austin
78725
$1,800
By Bobby Mathew, 18 hours ago
bedrooms
4 Bed
|
bathrooms
2 Bath
|
square feet
1,662 Sqft
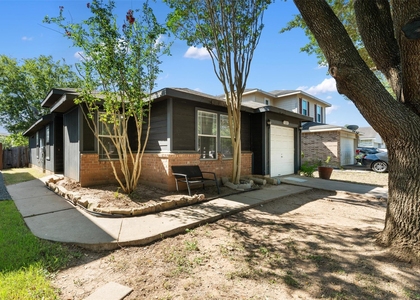
3213 Crownover St
Austins' Colony, Austin
78725
$1,850
By Sandy Rios, 20 hours ago
bedrooms
4 Bed
|
bathrooms
2 Bath
|
square feet
1,448 Sqft
3112 Crownover St
Austins' Colony, Austin
78725
$1,945
By Jay Yu, 19 hours ago
bedrooms
4 Bed
|
bathrooms
2 Bath
|
square feet
2,160 Sqft
15106 Chamberlain Ct
Forest Bluff, Austin
78724
$1,950
By Susie Martinez, 1 day ago
bedrooms
4 Bed
|
bathrooms
2 Bath
|
square feet
1,589 Sqft

DESCRIPTION
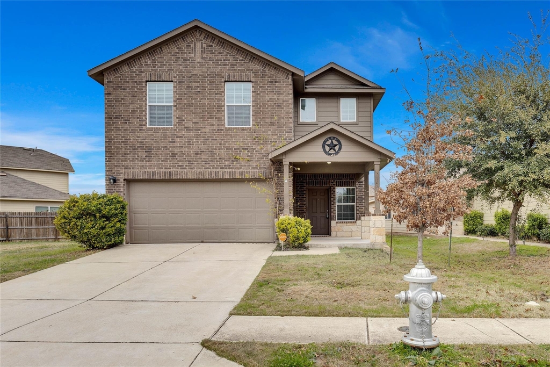
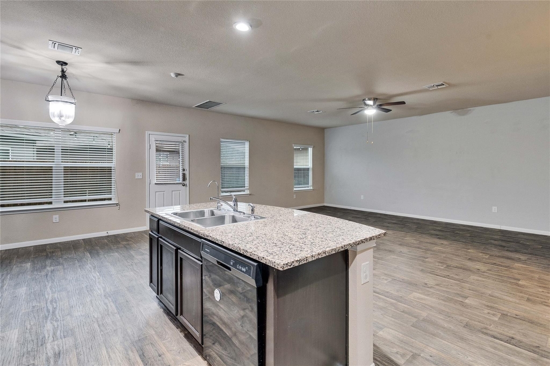
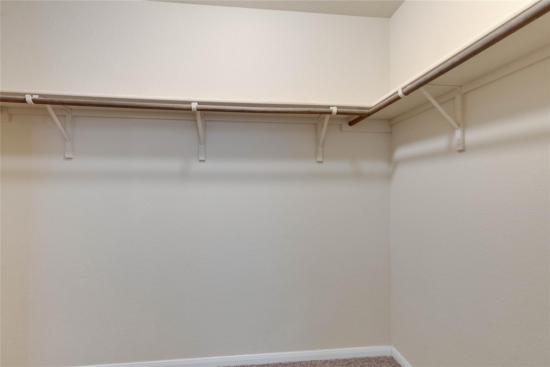
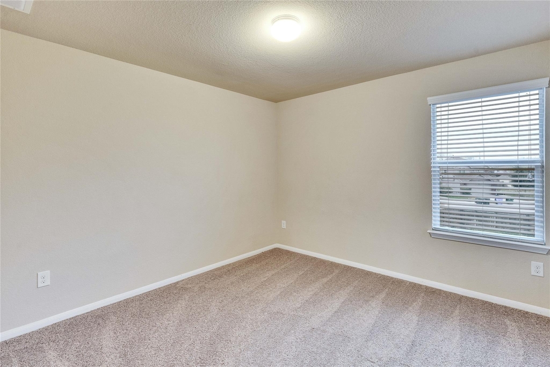
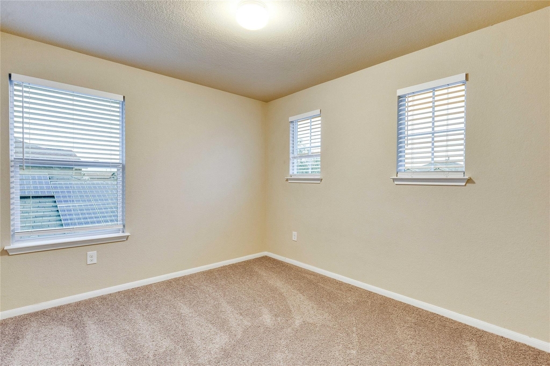
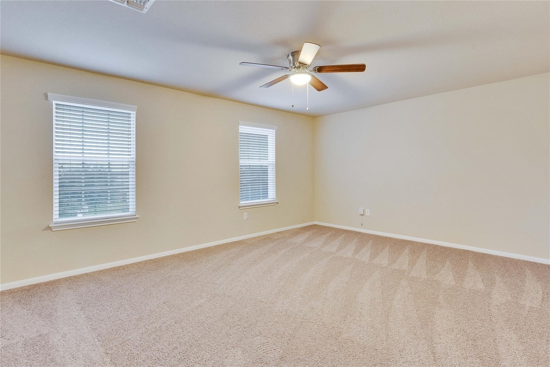
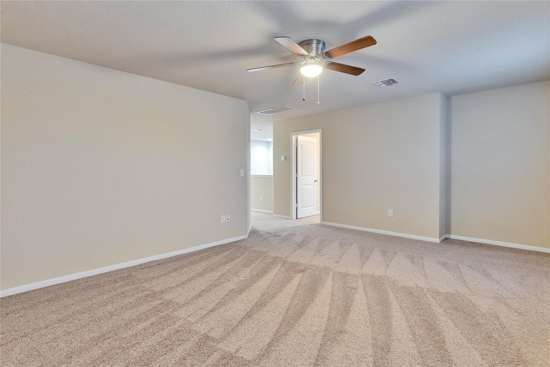
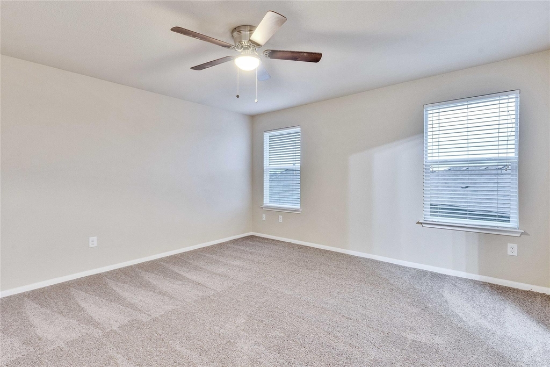
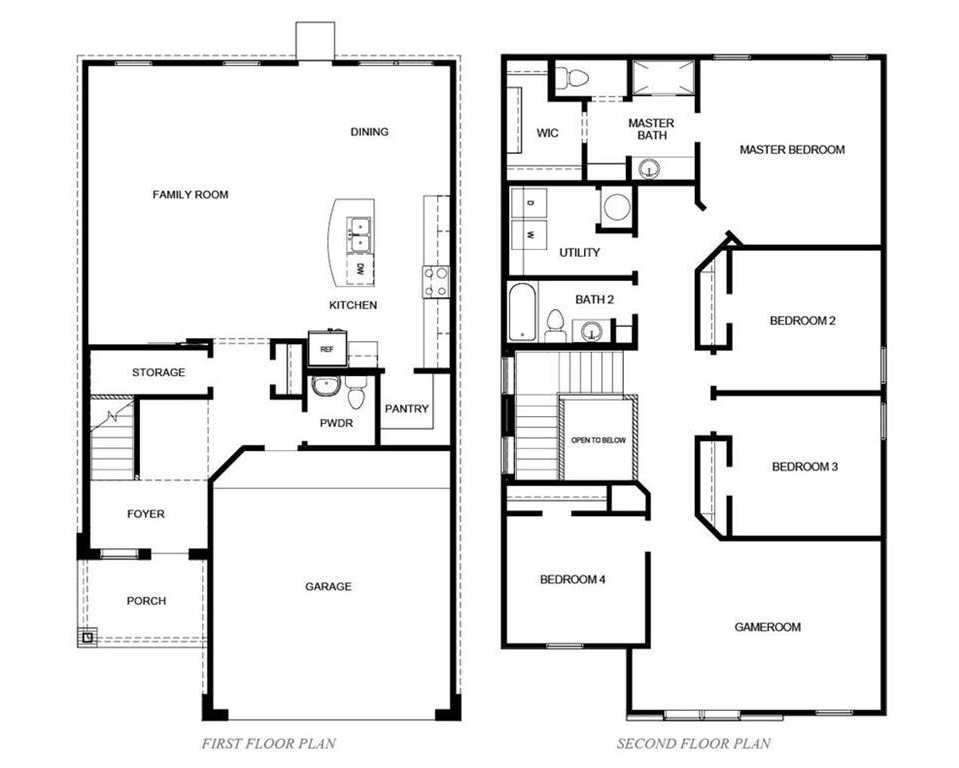
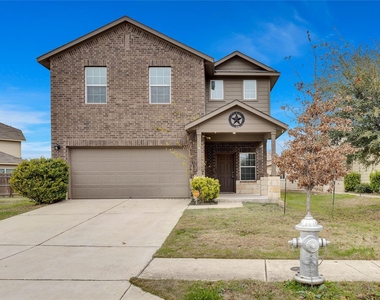
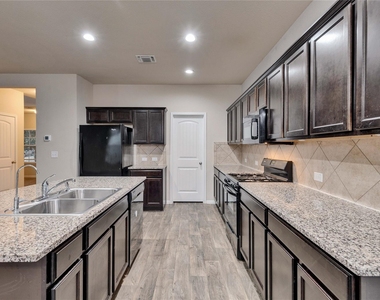
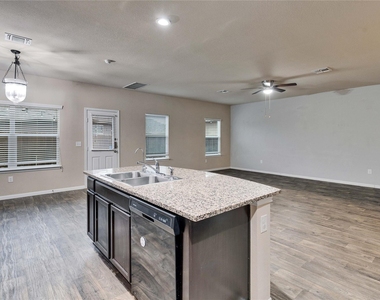
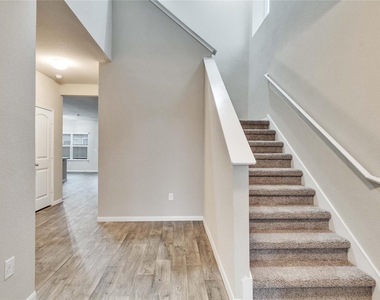
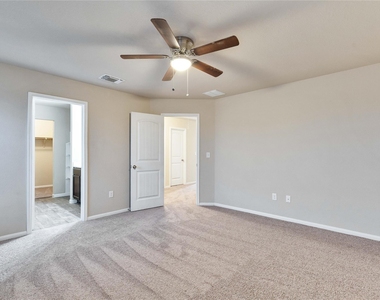
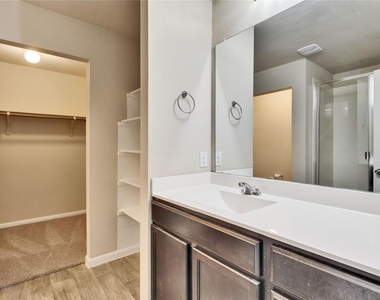
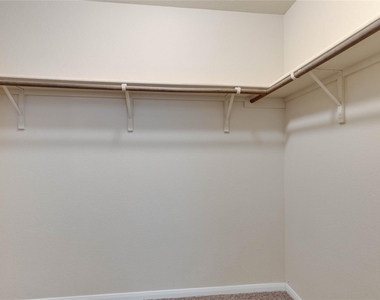
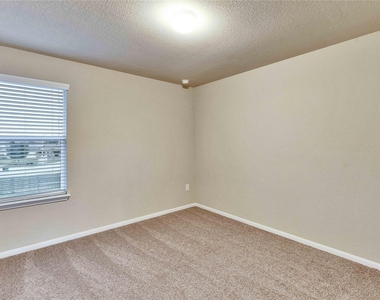
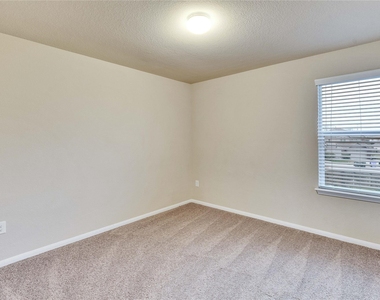
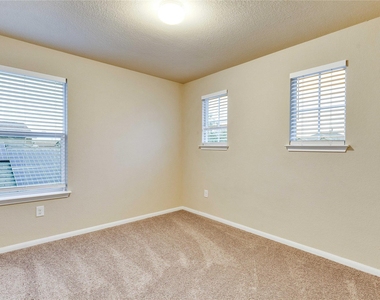
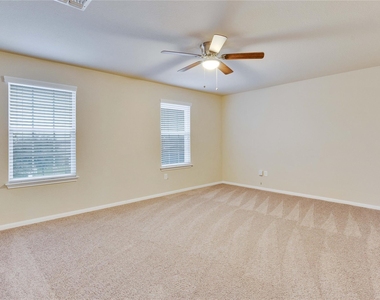
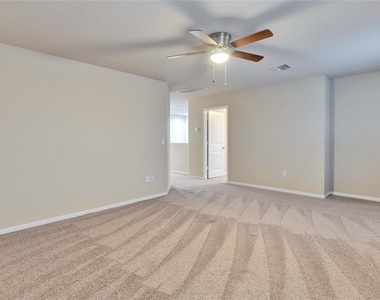
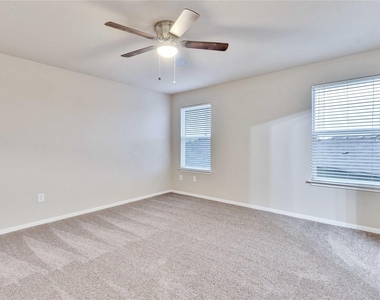
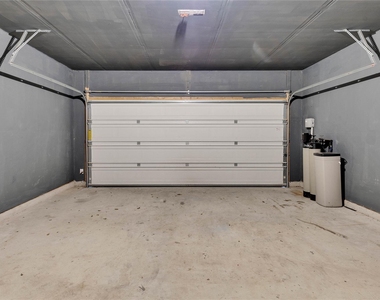
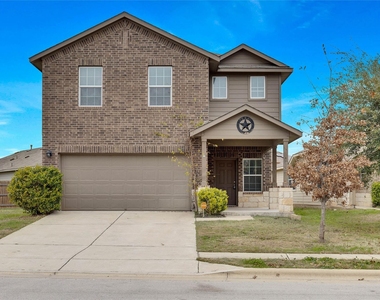
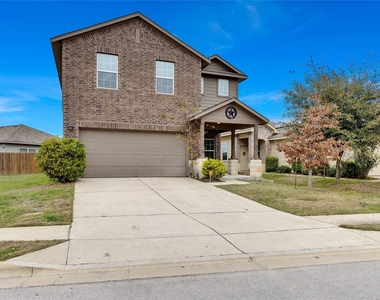
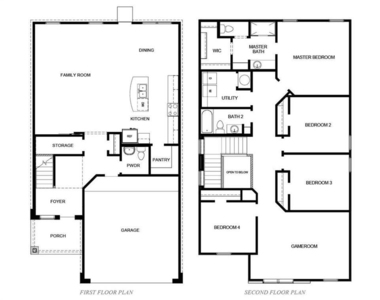
**MOVE-IN SPECIAL! 50% off first full month's rent with 12 mth minimum lease** Don't miss this spacious two-story home in Austin's Colony! This inviting home features an open-concept floor plan with beautiful flooring throughout, a large kitchen with granite countertops, stainless steel appliances, and a generous breakfast area perfect for everyday living. Upstairs, you'll find a spacious game room/flex space ideal for a second living area, home office, or playroom. The private primary suite offers a walk-in closet, while ceiling fans throughout provide added comfort. Enjoy the convenience of a two-car attached garage and a private backyard for relaxing or entertaining. Austin's Colony residents have access to a community pool, neighborhood park, dog park, and basketball court, all just minutes from Austin-Bergstrom International Airport. Don't miss out-apply today!  **Rent does not include $35/month for a Resident Benefit Package ($46.95/month if liability insurance included). See uploaded docs and criteria for more details on the perks of renting with 1836 Property Management!** It is the responsibility of the interested party to verify the details from syndicated websites either with the property management company or by viewing the property in person. **Agents, visit the 1836PM website and navigate to the "Partner Info Hub". Details are listed in the "1836PM Leasing Process and Timeline" section**

AMENITIES
Storage Facility
Private Outdoor Space
Dishwasher
Parking Space
Short Term Allowed
Home Office

ADDITIONAL INFORMATION
Interior

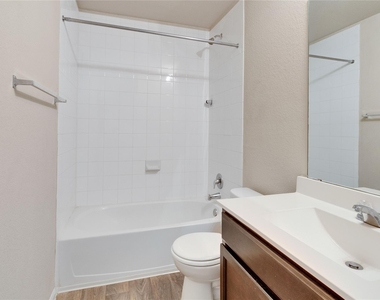
    Bathroom Information

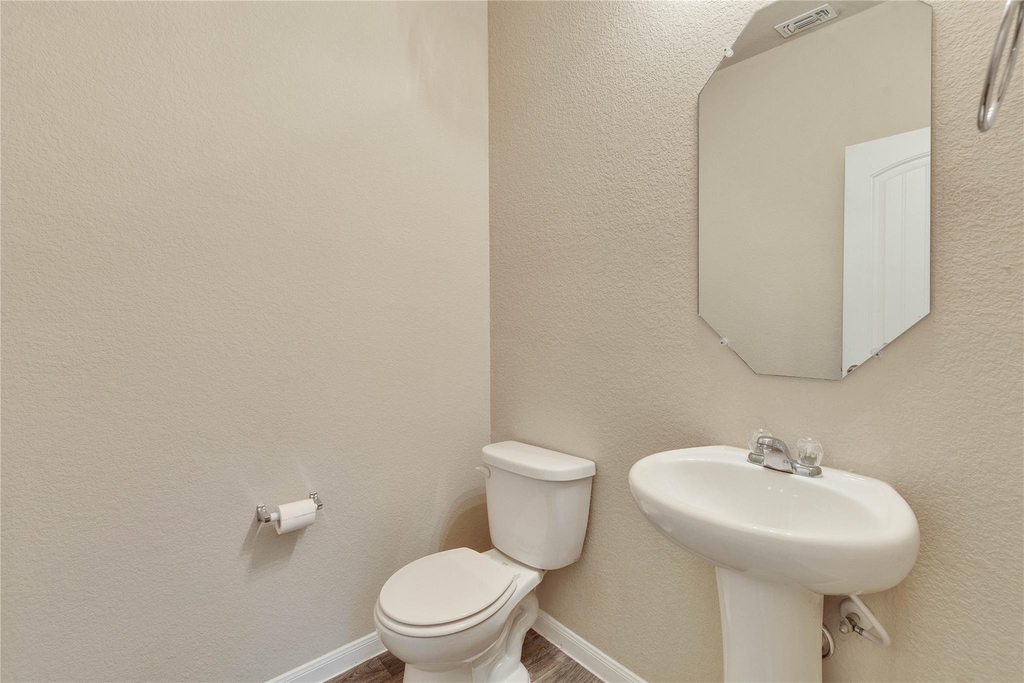
  • Half Bathrooms: 1
  • Full Bathrooms: 2

    Interior Information

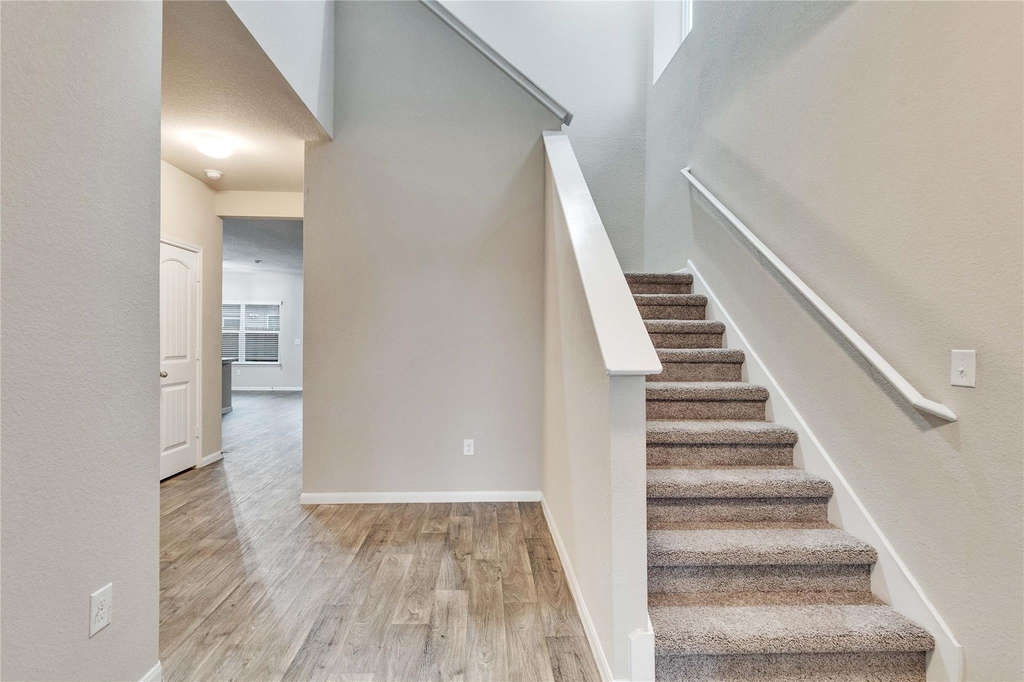
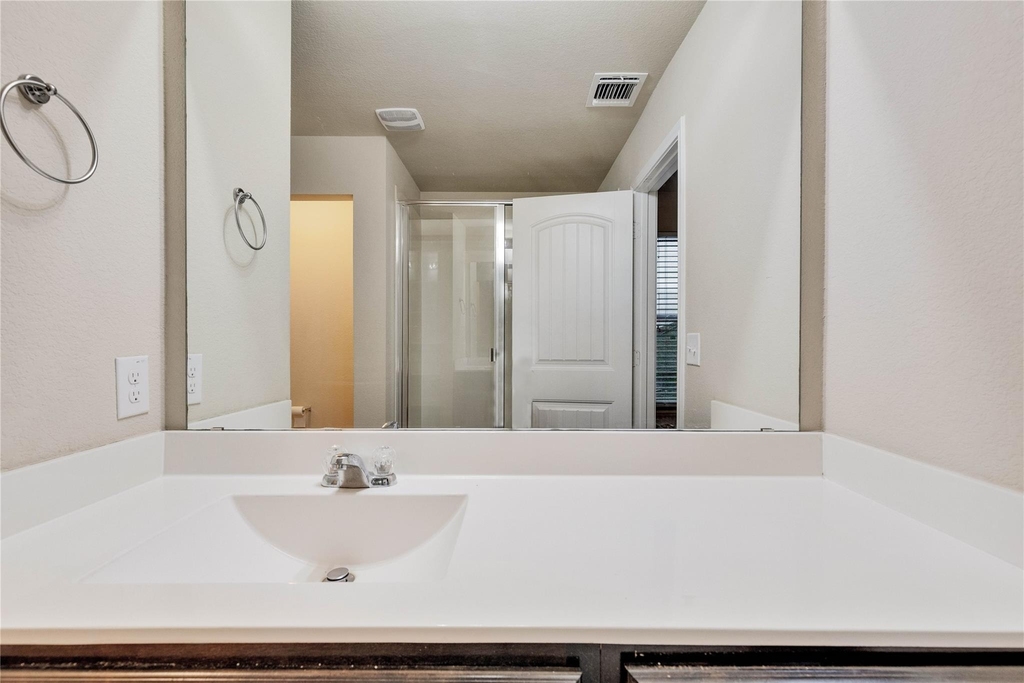
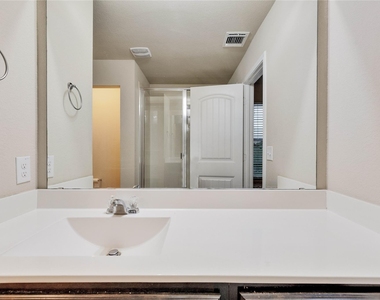
  • Interior Features: Breakfast Bar, Ceiling Fan(s), Granite Counters, Double Vanity, Eat-in Kitchen, Entrance Foyer, Kitchen Island, Pantry, Soaking Tub, Storage, Walk-In Closet(s), High Speed Internet, Ceiling-High, Interior Steps, Multiple Living Areas
  • Appliances: Dishwasher, Disposal, Gas Range, Microwave, Free-Standing Gas Oven, Free-Standing Range, Free-Standing Gas Range, Refrigerator, Water Heater
  • Flooring Type: Carpet, Tile, Vinyl

    Fireplace Information

  • Fireplace Features: None
Exterior

    Property Information

  • Square Footage: 2,371
  • Square Footage Source: $0
  • Green Sustainability
  • Security Features: Carbon Monoxide Detector(s), Smoke Detector(s)
  • Year Built: 2018
  • Waterfront Features: None

    Building Information

  • Builder Name: DR HORTON
  • Levels: Two
  • Window Features: Blinds, Double Pane Windows, Screens
  • Construction Materials: Brick Veneer, Frame, Masonry – Partial
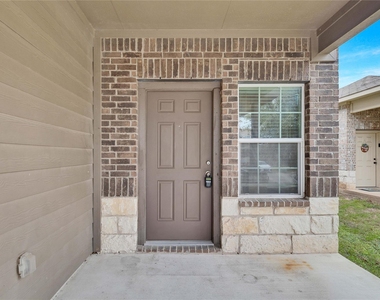
  • Patio and Porch Features: Covered, Porch

    Pool Information

  • Pool Features: None

    Lot Information

  • Lot Features: Back Yard, Corner Lot, Few Trees, Front Yard, Garden, Landscaped, Sprinkler - Automatic, Trees-Small (Under 20 Ft)
  • Lot Size Area: 6102.76
  • Lot Size Units: Square Feet
  • Lot Size Acres: 0.1401
  • Square Footage: 6,103

    Land Information

  • Water Source: Public
Utilities

    Utilities Information

  • Cooling Type: Central Air
  • Heating Type: Central, Natural Gas
  • Sewer : Public Sewer
Parking

    Parking Information

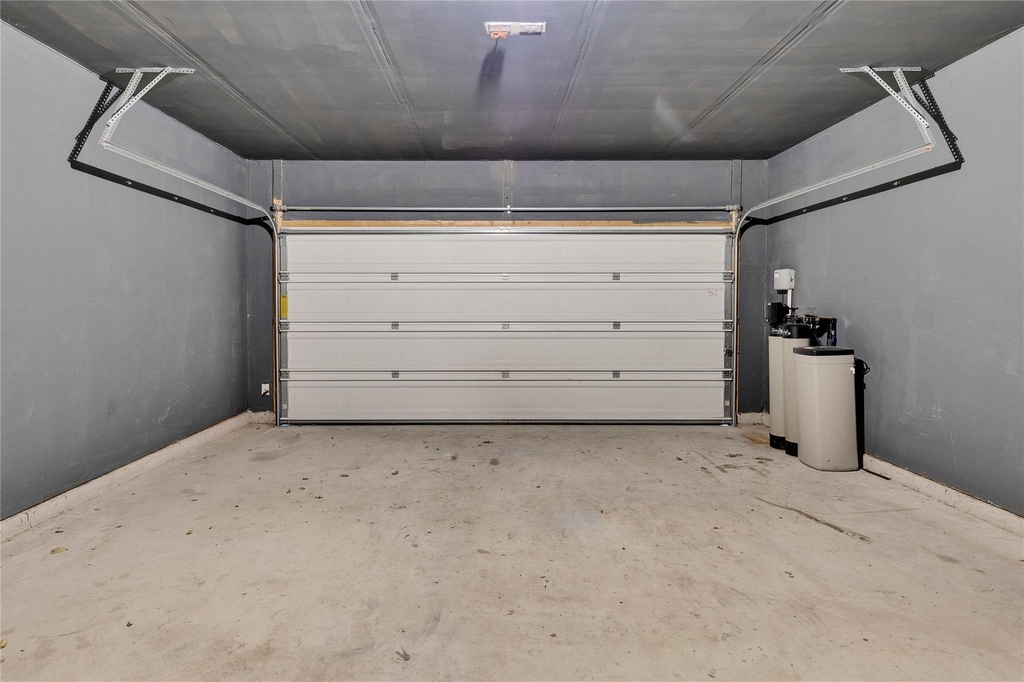
  • Has Garage
  • Parking Features: Attached, Concrete, Driveway, Garage, Garage Faces Front, Door-Single
  • Garage Spaces: 2
Location

    HOA Information

  • HOA/Condo/Coop Amenities: Barbecue, Dog Park, Picnic Area
Financial

    Tax Information

  • Tax Map Number: 13

MAP


78725

LISTING QUALITY
▲ Listing location is an exact address
▲ Features and amenities are properly noted
▲ RentHop has data for this building
▼ The manager has not yet mailed us a photo copy of his or her government identification and proof or property ownership.
▼ Manager has not logged in recently
▼ Manager does not yet have user reviews

RENTHOP DESCRIPTION
The apartment is a unit offered at a monthly price of $2,000. The person posting the listing did not specify that any pets were allowed. It may be the case that pets are ok and the manager simply has not yet filled out all the details. The kitchen conveniently includes a dishwasher.

We have 31 photos of this particular unit, building, and surrounding areas.
See available units at 14910 Jolynn Street.

Does something look off?

Courtesy of RH Advisors, Inc. and RHP Realty NJ, Inc.