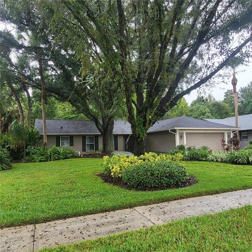
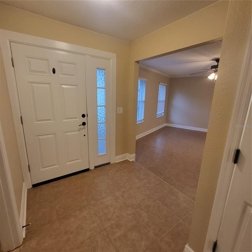
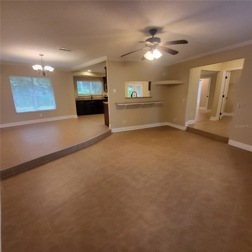
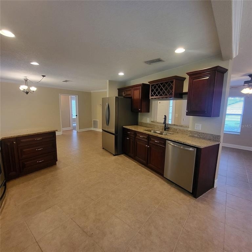
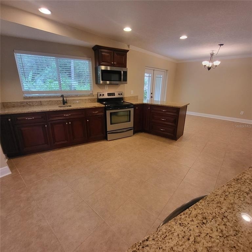
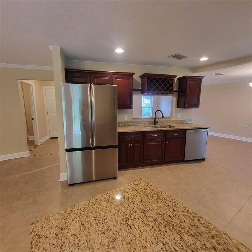
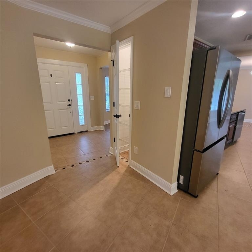
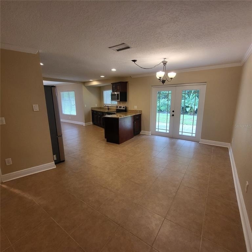
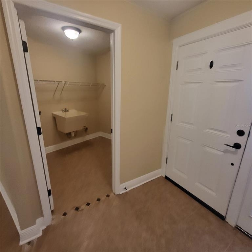
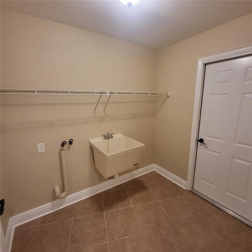
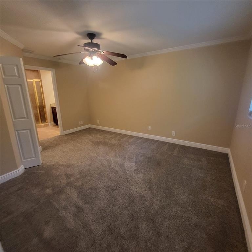
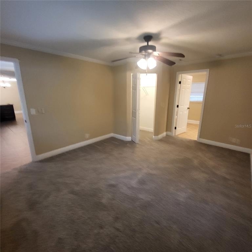
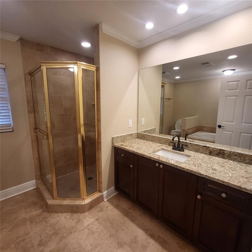
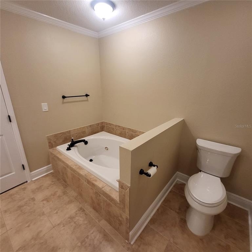
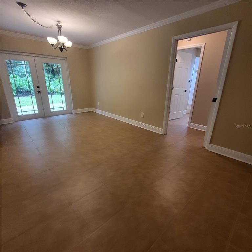
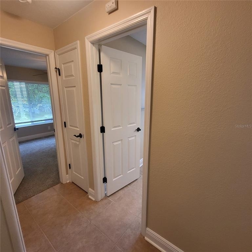
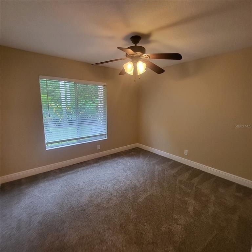
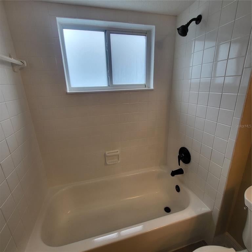
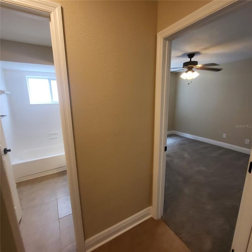
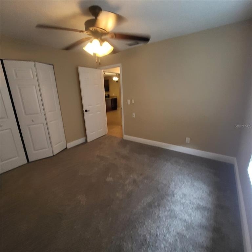
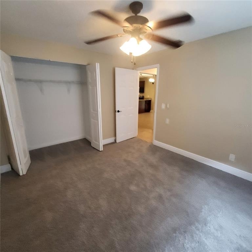
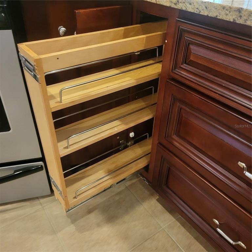
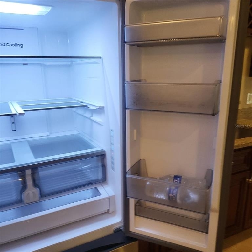
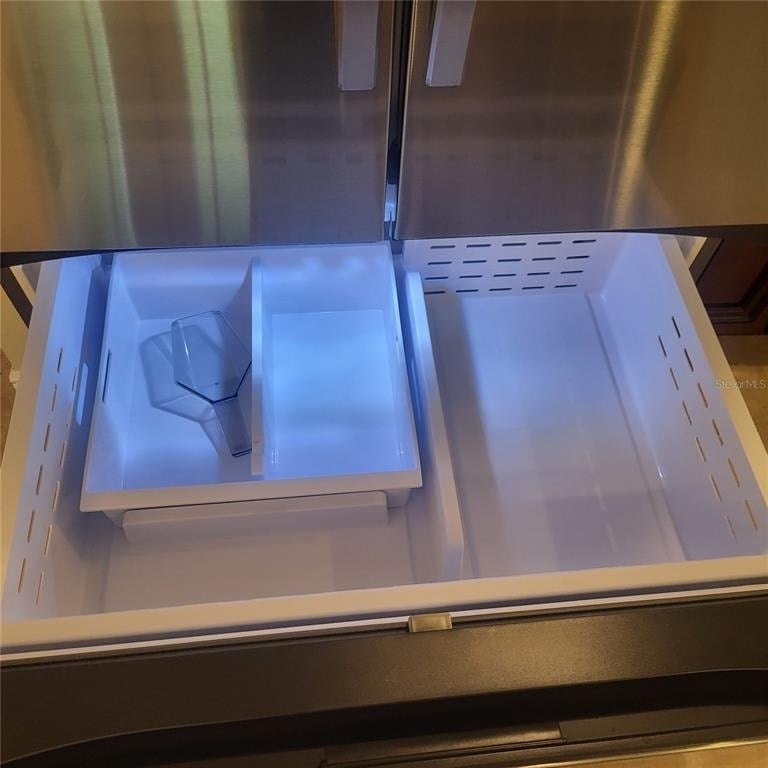
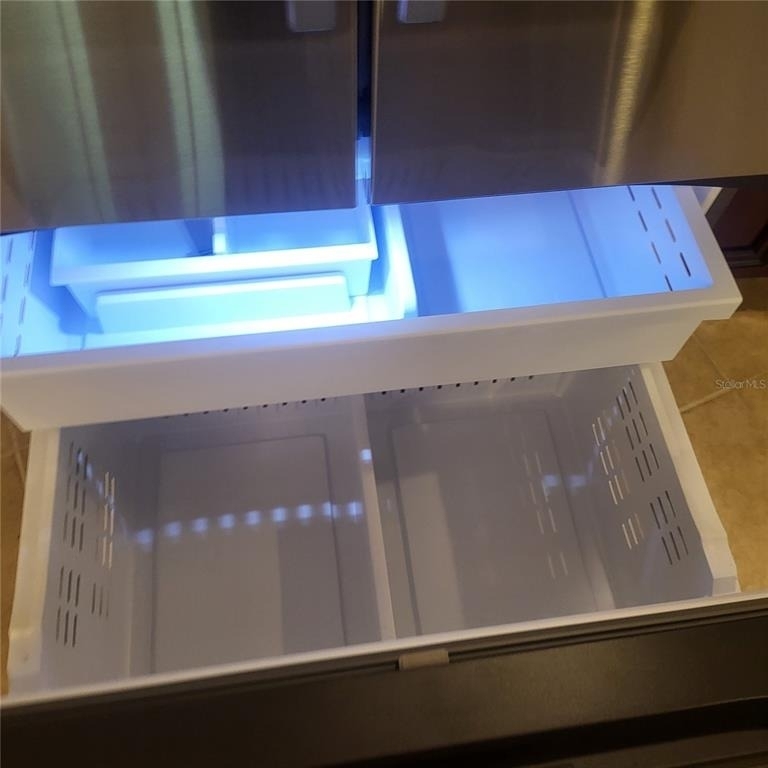
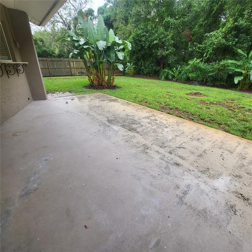
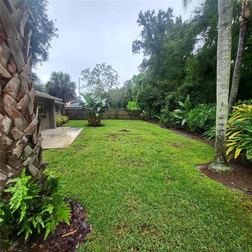
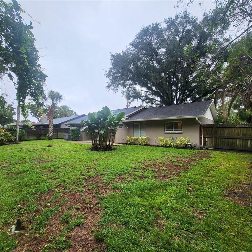
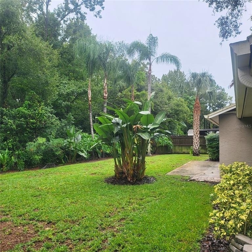
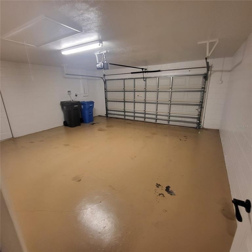
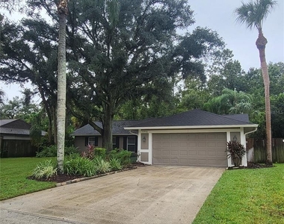
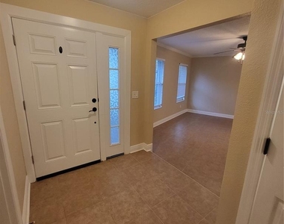
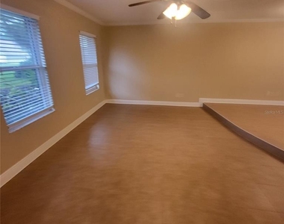
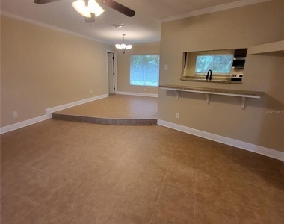
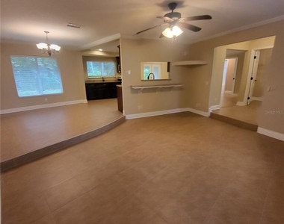
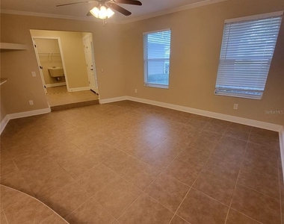
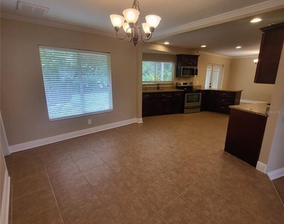
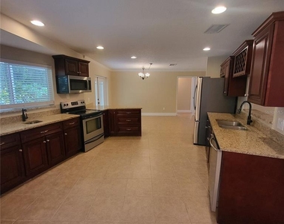
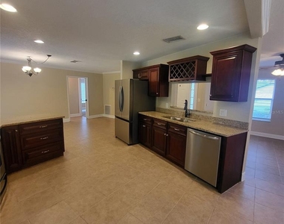
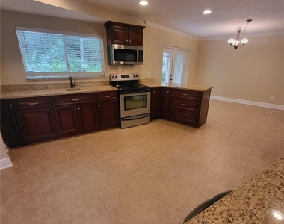
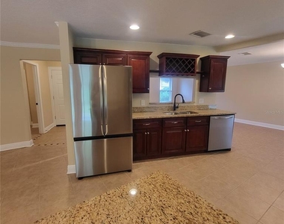
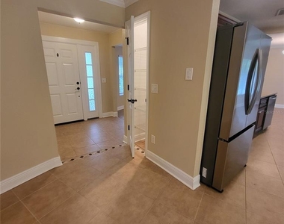
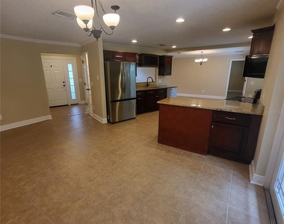
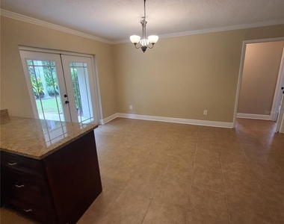
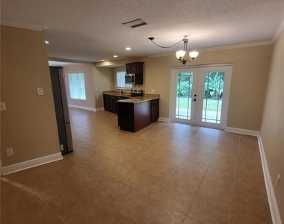
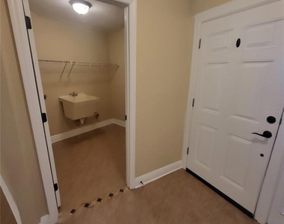
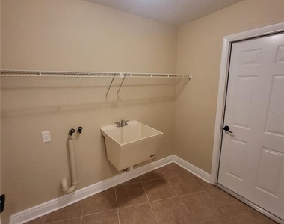
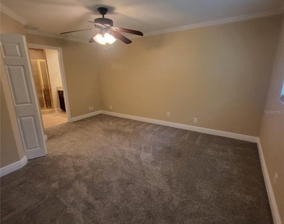
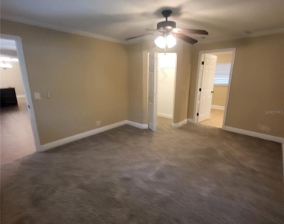
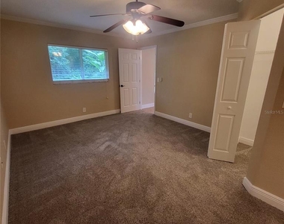
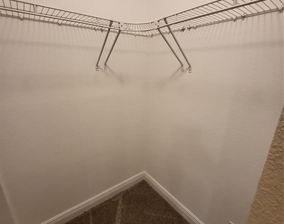
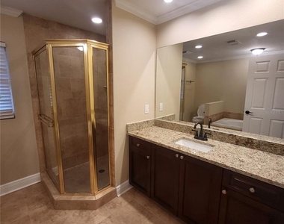
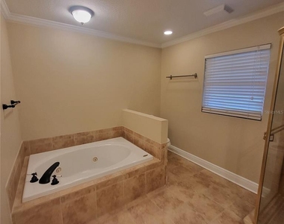
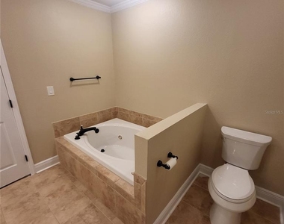
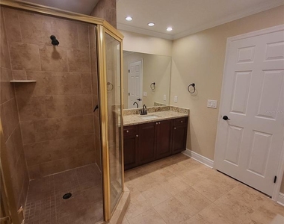
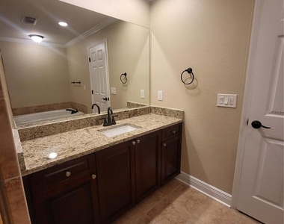
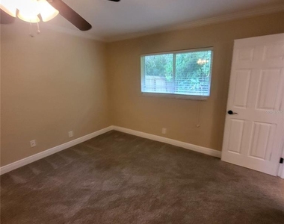
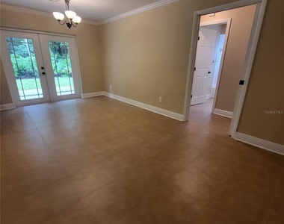
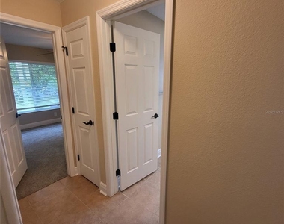
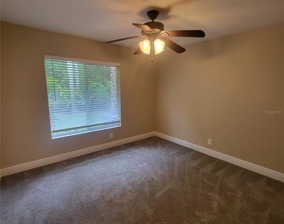
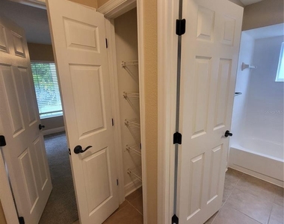
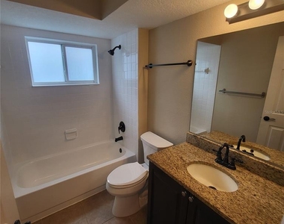
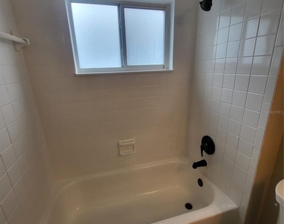
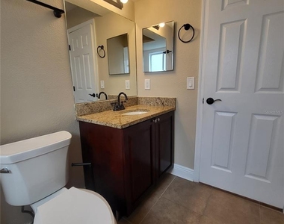
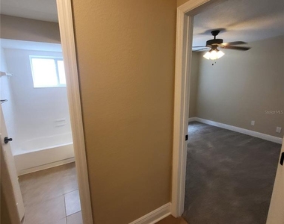
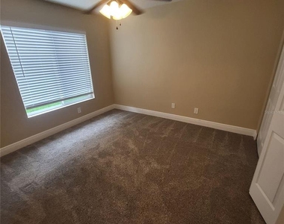
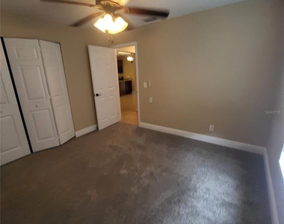
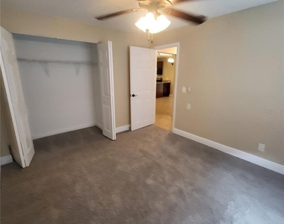
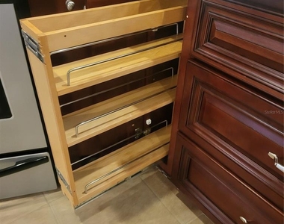
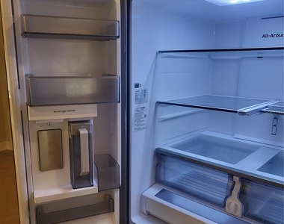
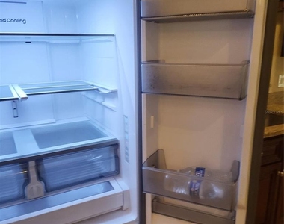
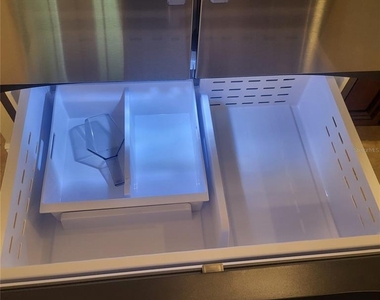
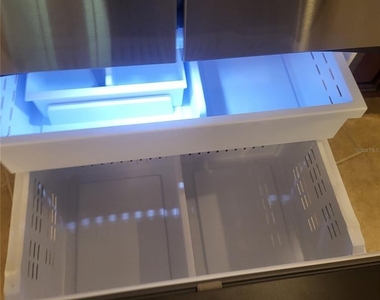
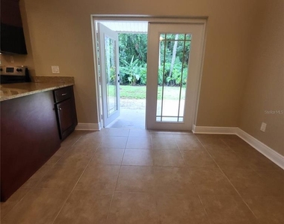
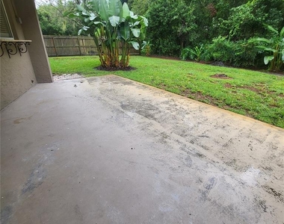
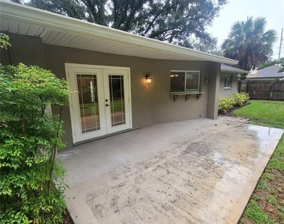
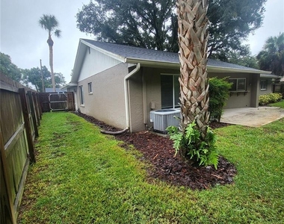
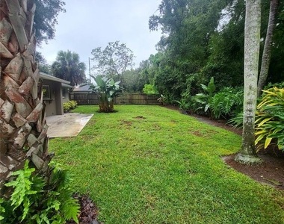
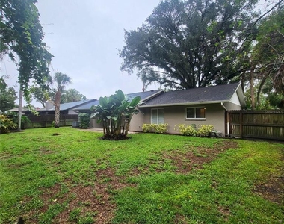
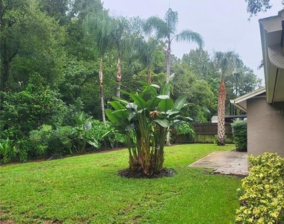
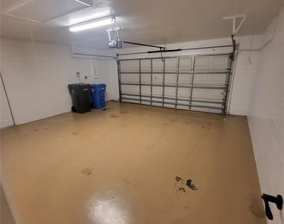
Pet Friendly! Great Carrollwood area location! Beautifully maintained and upgraded 3 bed, 2 bath home with 2 car garage situated on a lushly landscaped, oversized lot backing to wooded area on Bushy Creek. An XL, open kitchen is the focal part of this house & boasts beautiful wood cabinets, stainless steel appliances and granite countertops. Features include a large, double stainless-steel sink, French Door refrigerator with ice maker & beverage center, glass cooktop range, microwave, dishwasher and tons of cabinets including a pull-out 3 story spice rack, several large storage drawers and a wine rack. A convenient food prep area or wet bar, complete with additional cabinets and a handy pass- through window to the back patio. A spacious sunken living room that overlooks the front yard and dining area overlooking the back are situated on one side of the kitchen & a family room is on the other. Desirable split bedroom floor plan. Primary suite is roomy, offers a walk-in closet & overlooks the backyard. It's ensuite bath has a granite vanity and boasts both a walk-in shower & a jetted tub! Two bedrooms, a full bath and linen closet are located on the opposite side of the house which can be closed off with a pocket door for added privacy. All bedrooms feature newer carpet (2025), ceiling fans with remotes & newer blinds. Access the patio and backyard through beautiful French doors off the kitchen/family room. An inside utility room between house and garage has a sink and W/D hookup. Roomy garage has automatic door opener and a convenient side door. Home features tile throughout main living areas. Backyard is fully fenced. Rent includes garbage pick-up and lawn care. Don't delay! This one will move quickly!
AMENITIES
Attached Garage
Laundry In Unit
Private Outdoor Space
Dishwasher
Parking Space
ADDITIONAL INFORMATION
Interior
Bathroom Information
Full Bathrooms: 2
Interior Information
Interior Features: Ceiling Fan(s), Stone Counters, Wet Bar, Carbon Mono/Detector, Kitchen/Family Room Combo, Living Room/Dining Room Combo, Split Bedroom, Thermostat, Window Treatments
Appliances: Dishwasher, Disposal, Electric Water Heater, Microwave, Range, Refrigerator
Flooring Type: Carpet, Tile
Door Features: French Doors, French Doors
Laundry Features: Electric Dryer Hookup, Inside, Laundry Room
Room Information
Rooms: 7
Exterior
Property Information
Square Footage: 1,586
Square Footage Source: $0
Security Features: Smoke Detector(s)
Year Built: 1981
Building Information
Building Area Total: 2076
Levels: One
Building Area Units: Square Feet
Window Features: Blinds
Patio and Porch Features: Patio
Lot Information
Lot Features: Landscaped, Private, Flood Insurance Required, FloodZone, Sidewalk
The manager has not yet mailed us a photo copy of his or her government identification and proof or property ownership.
▼
Manager has not logged in recently
▼
Manager does not yet have user reviews
RENTHOP DESCRIPTION
The apartment is a unit offered at a monthly price of $2,595. The person posting the listing did not specify that any pets were allowed. It may be the case that pets are ok and the manager simply has not yet filled out all the details. The kitchen conveniently includes a dishwasher.
We have 59 photos of this particular unit, building, and surrounding areas.
Last Updated: 17 hours ago
Data Source: Stellar MLS
MLS# TB8556577
List Agent Name: Lisa Henderson
List Office Name: DENNIS REALTY & INV. CORP.
IDX information is provided exclusively for personal, non-commercial use, and may not be used for any purpose other than to identify prospective properties consumers may be interested in purchasing. Information is deemed reliable but not guaranteed. The listing broker’s offer of compensation is made only to participants of the MLS where the listing is filed.
Courtesy of RH Advisors, Inc. and RHP Realty NJ, Inc.
By selecting Check Availability, you agree that RentHop and real estate professionals may call or text you about your inquiry. Message/data rates may apply. Terms & Privacy. California Privacy Notice
We found some very similar listings nearby
Select those you'd like to message
Your messages have been sent!
Check Availability
By selecting Check Availability, you agree that RentHop and real estate professionals may call or text you about your inquiry. Message/data rates may apply. Terms & Privacy. California Privacy Notice







































 Your Privacy Choices
