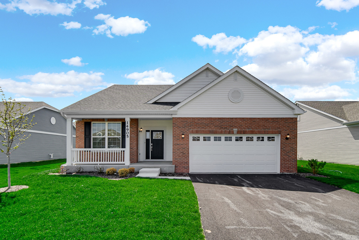
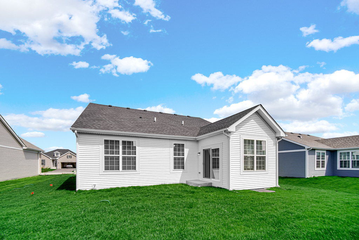
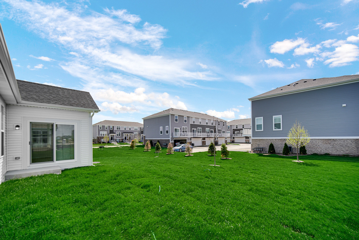
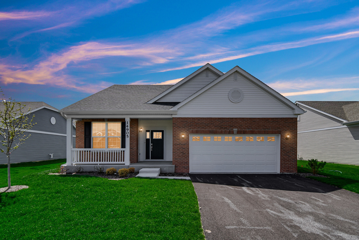
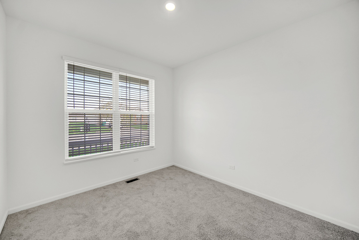
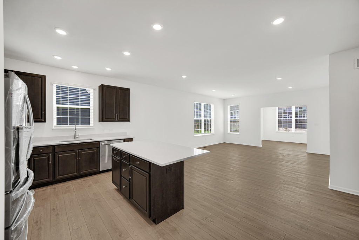
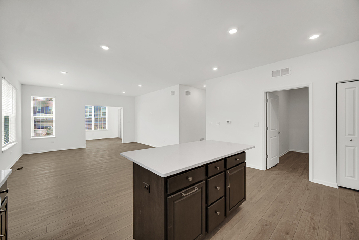
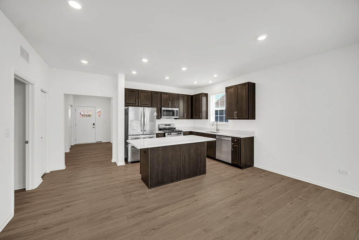
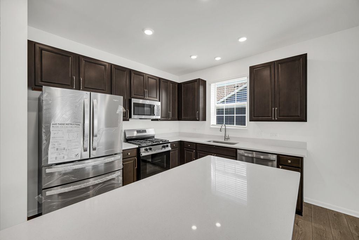
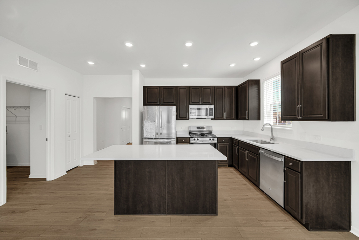
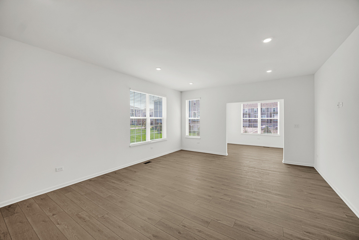
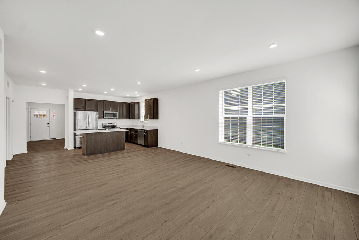
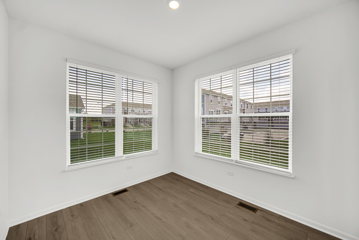
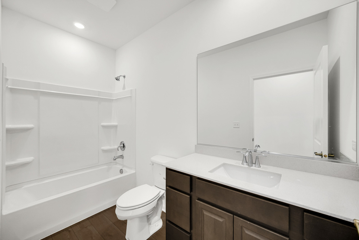
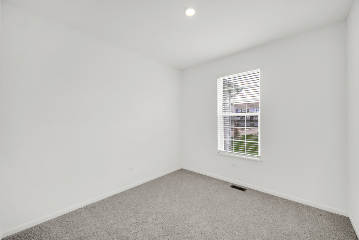
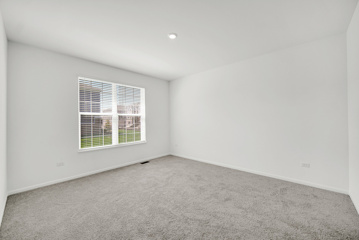
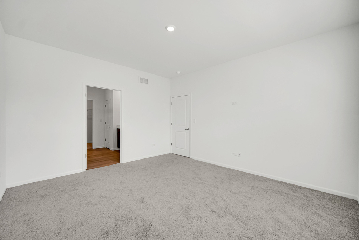
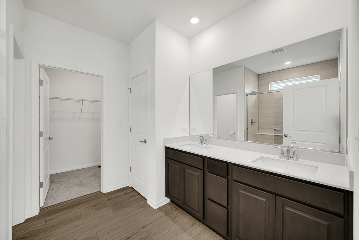
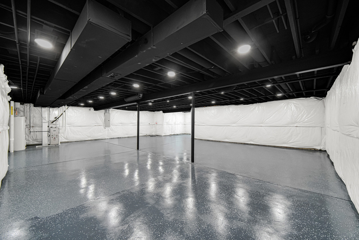
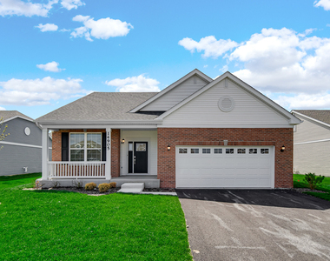
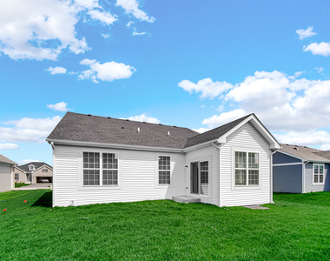
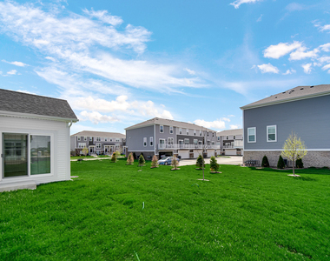
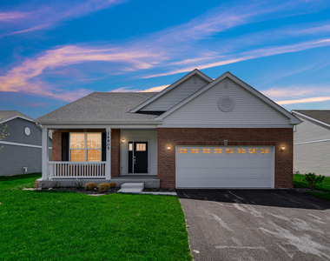
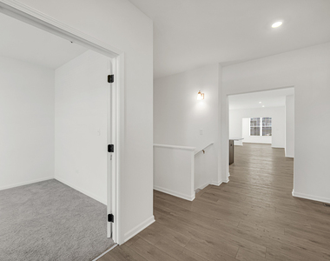
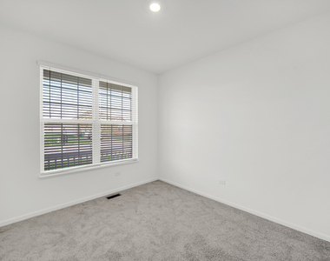
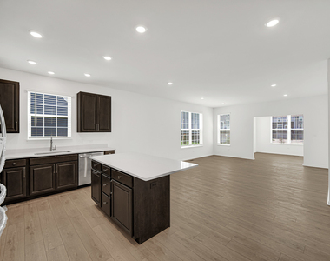
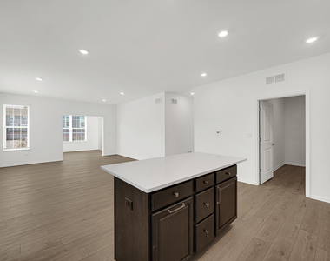
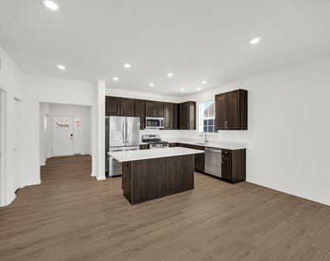
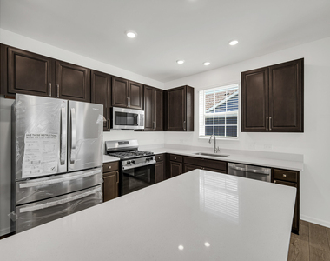
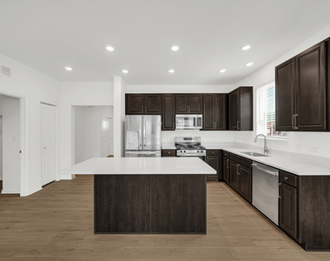
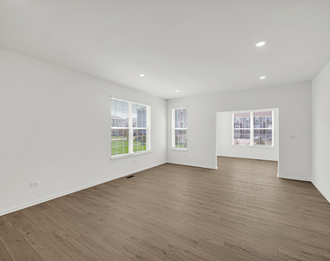
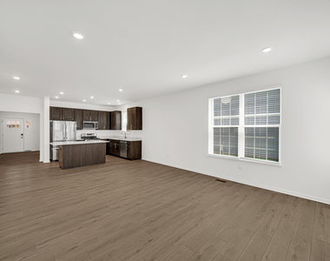
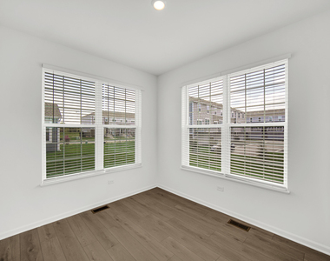
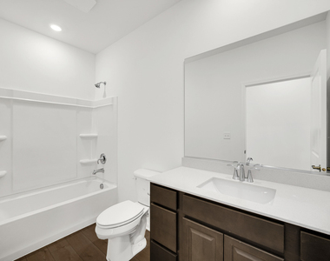
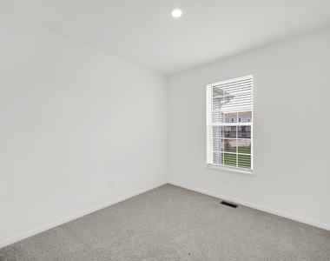
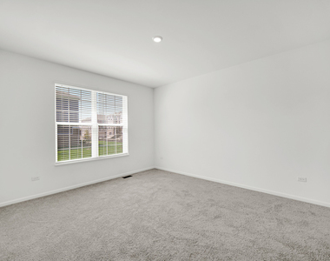
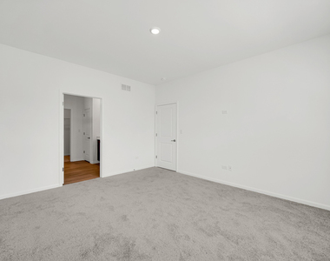
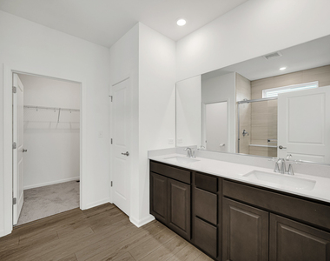
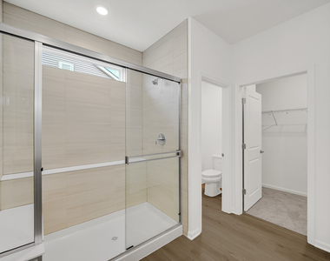
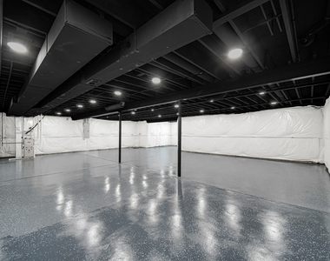
A brand-new single-family home with no stairs to climb-welcome to easy ranch-style living! This beautifully designed home features 2 bedrooms, 2 full baths, and a versatile den that can easily serve as a third bedroom or home office. As you arrive, you're welcomed by a charming front porch that adds warmth and curb appeal. Step inside to discover elegant glass double doors leading to a bright den with oversized windows, creating the perfect cheerful workspace or guest room. The hallway opens into a stunning modern kitchen featuring a massive island, 42" brown cabinetry, quartz countertops, abundant LED lighting, and stainless steel appliances. The kitchen flows seamlessly into the dining area and spacious family room, creating an ideal open-concept layout for everyday living and entertaining. From the great room, continue into the sunroom-a space you'll instantly fall in love with and never want to leave. Sliding doors lead to a backyard with a lush green lawn, perfect for relaxing or hosting gatherings. The bedrooms are thoughtfully tucked away for added privacy and comfort, offering a peaceful retreat at the end of the day. A semi-finished basement with LED lighting, epoxy-coated floors, and an incredible 1,700 sq ft of extra space-your ultimate party central, recreation zone, gym, or dream hangout area. This is a space you truly won't want to miss!
The manager has not yet mailed us a photo copy of his or her government identification and proof or property ownership.
▼
Manager has not logged in recently
▼
Manager does not yet have user reviews
RENTHOP DESCRIPTION
The apartment is a unit offered at a monthly price of $3,500. The person posting the listing did not specify that any pets were allowed. It may be the case that pets are ok and the manager simply has not yet filled out all the details. The kitchen conveniently includes a dishwasher.
We have 24 photos of this particular unit, building, and surrounding areas.
We found some very similar listings nearby
Select those you'd like to message
Your messages have been sent!
Check Availability
By selecting Check Availability, you agree that RentHop and real estate professionals may call or text you about your inquiry. Message/data rates may apply. Terms & Privacy. California Privacy Notice











 Your Privacy Choices
