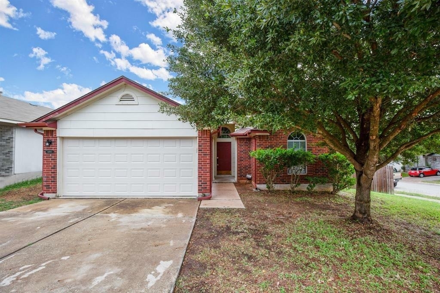
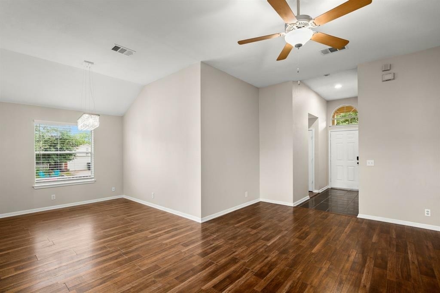
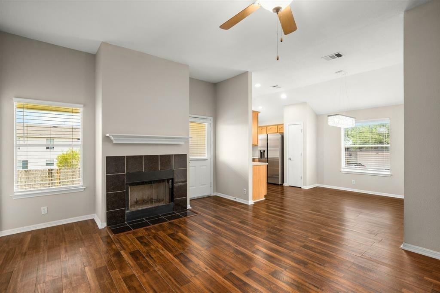
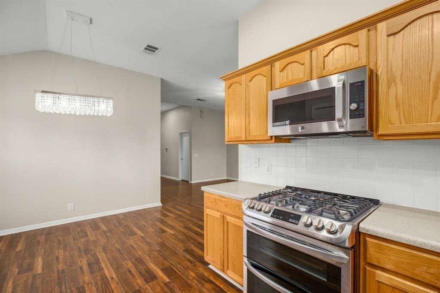
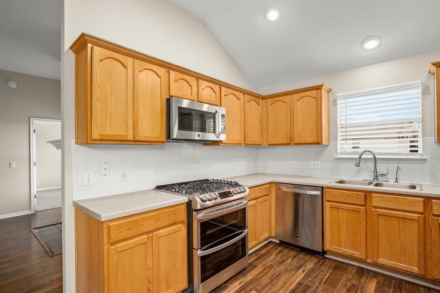
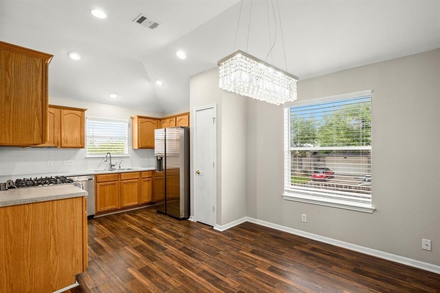
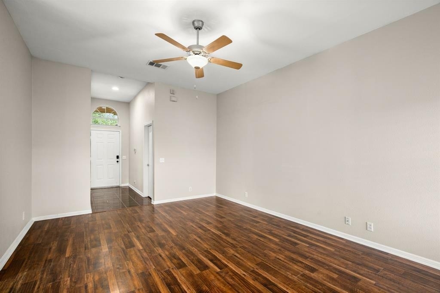
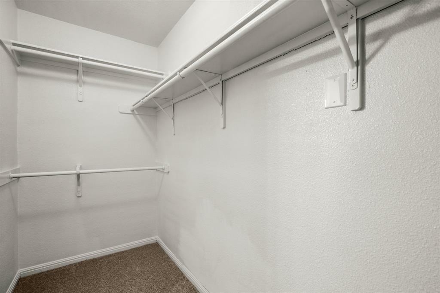
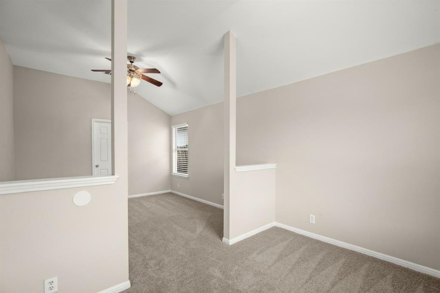
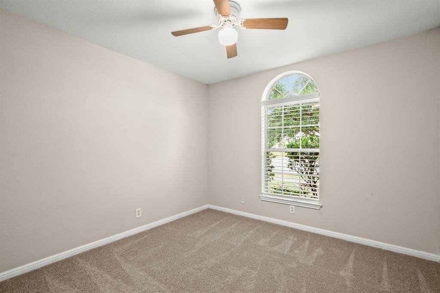
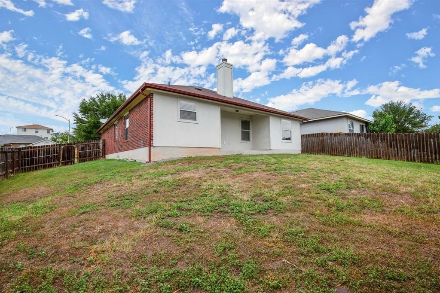
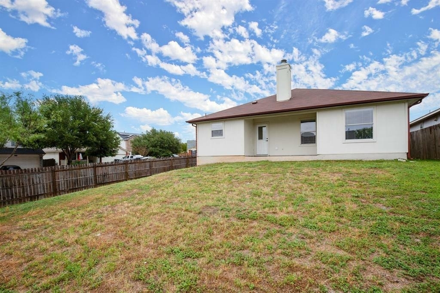
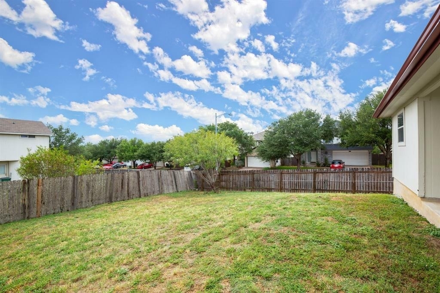
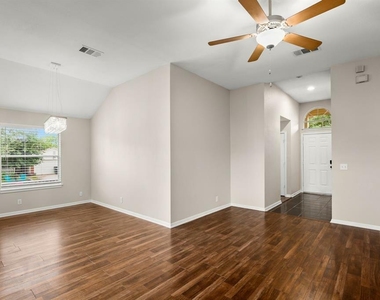
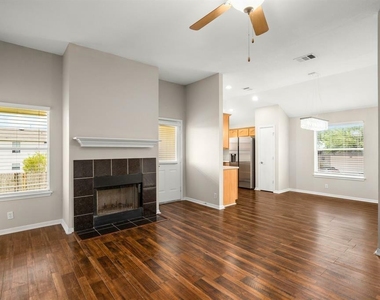
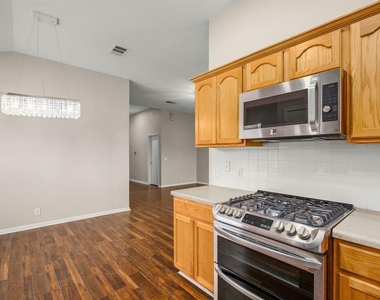
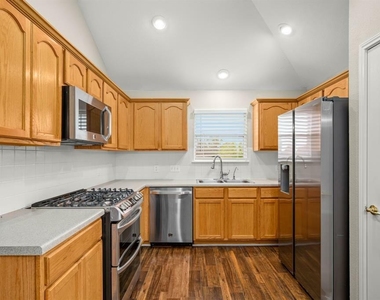
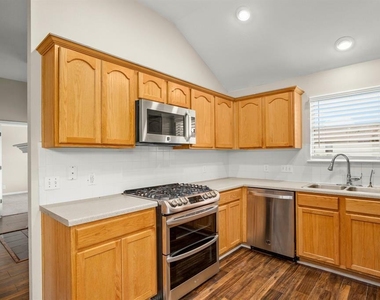
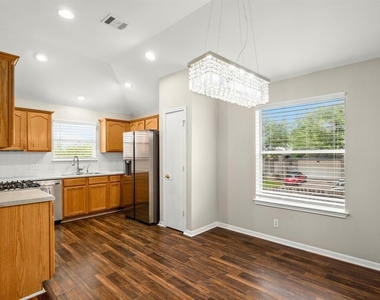
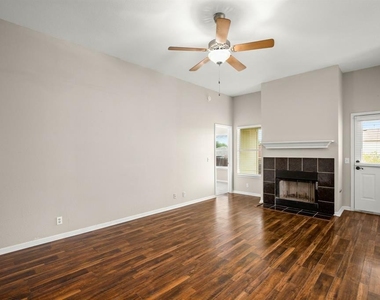
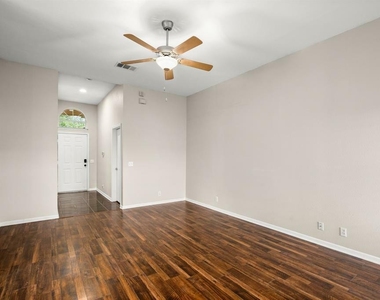
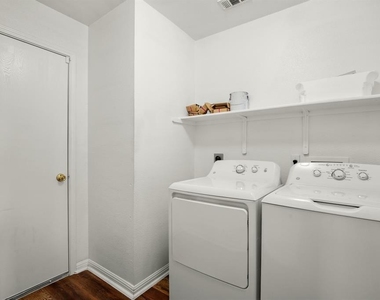
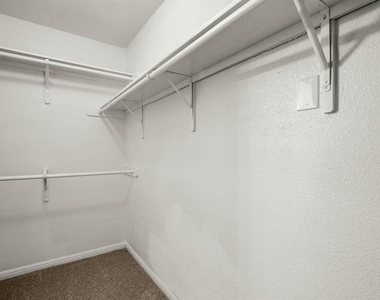
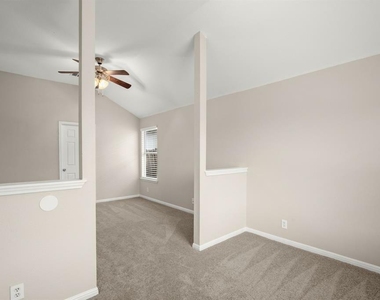
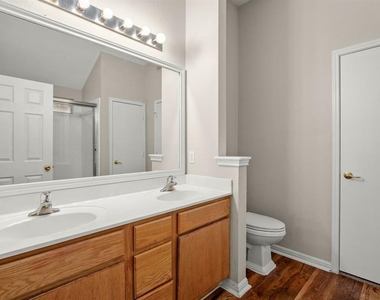
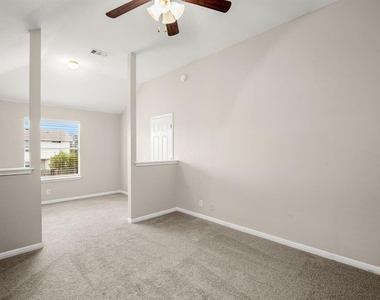
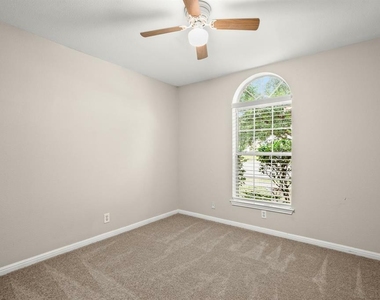
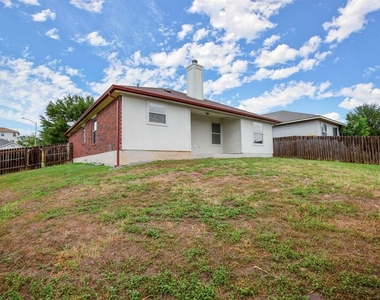
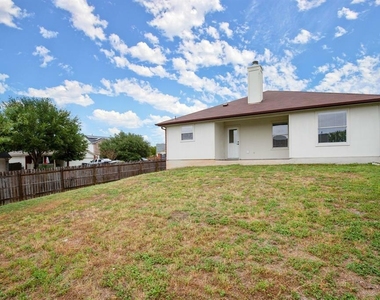
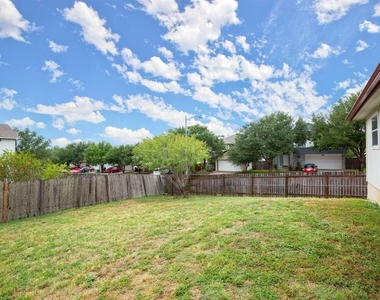
Welcome to 14901 Nuttall Drive, a single-story home on a spacious corner lot in the established Forest Bluff community-positioned within one of East Austin's fastest-growing corridors driven by major employment and infrastructure expansion. The home features a functional, easy-flow layout with wood flooring in the main living areas and a fireplace that anchors the space. The kitchen offers ample cabinet storage and counter space, opening to the dining area for everyday living and convenience. The primary suite includes dual vanities and a walk-in closet, while the secondary bedrooms are well-sized and versatile for guests, a home office, or additional living needs. The corner lot adds flexibility in outdoor use and curb appeal, and the backyard provides a blank canvas for outdoor living, pets, or future improvements. What sets this location apart is its proximity to Tesla's Gigafactory and the surrounding growth corridor, along with the upcoming Terafab development-further driving job growth, infrastructure investment, and long-term demand in the area. Additional major employers and advanced manufacturing operations, including Starlink and The Boring Company in Bastrop, continue to expand across the broader corridor, reinforcing the region's momentum. Convenient access to Hwy 130, 183, and an easy drive to Austin-Bergstrom International Airport and Downtown Austin.
AMENITIES
Fireplace
Private Outdoor Space
Dishwasher
Parking Space
Home Office
ADDITIONAL INFORMATION
Interior
Bathroom Information
Full Bathrooms: 2
Interior Information
Interior Features: Ceiling Fan(s), Tile Counters, Double Vanity, Open Floorplan, Pantry, Walk-In Closet(s), No Interior Steps
Appliances: Dishwasher, Disposal, Dryer, Gas Cooktop, Ice Maker, Microwave, Gas Oven, Free-Standing Gas Range, Free-Standing Refrigerator, Stainless Steel Appliance(s), Washer, Electric Water Heater
The manager has not yet mailed us a photo copy of his or her government identification and proof or property ownership.
▼
Manager has not logged in recently
▼
Manager does not yet have user reviews
RENTHOP DESCRIPTION
The apartment is a unit offered at a monthly price of $1,950. The person posting the listing did not specify that any pets were allowed. It may be the case that pets are ok and the manager simply has not yet filled out all the details. The kitchen conveniently includes a dishwasher.
We have 24 photos of this particular unit, building, and surrounding areas.
We found some very similar listings nearby
Select those you'd like to message
Your messages have been sent!
Check Availability
By selecting Check Availability, you agree that RentHop and real estate professionals may call or text you about your inquiry. Message/data rates may apply. Terms & Privacy.