

Check Availability
$1,695
Posted 10 hours ago, Immediate Move-In
bedrooms
4 Bed
bathrooms
2 Bath
square feet
1,473 Sqft
Listing by Dale Jackson
Save Listing

DESCRIPTION
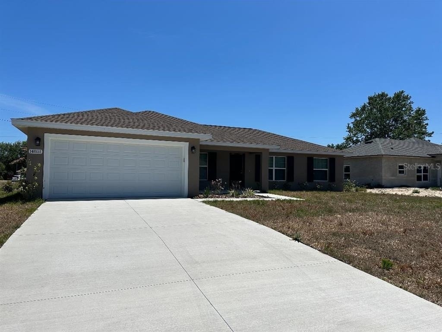
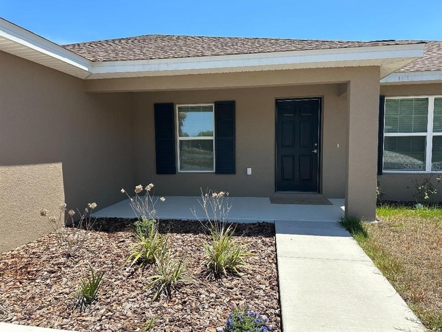
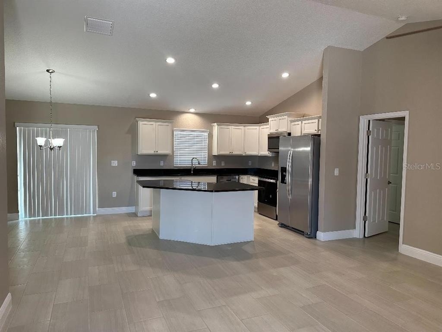
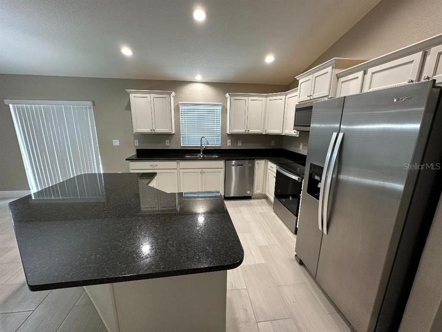
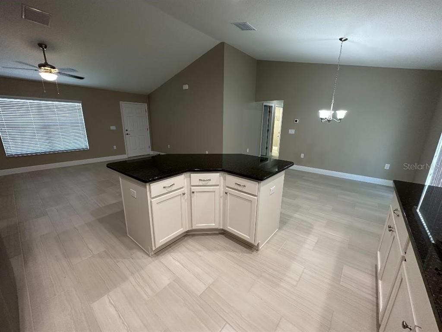
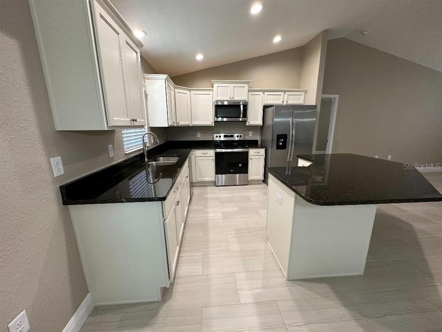
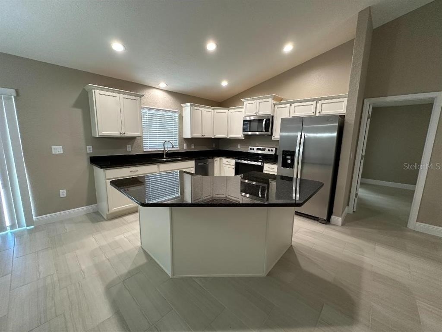
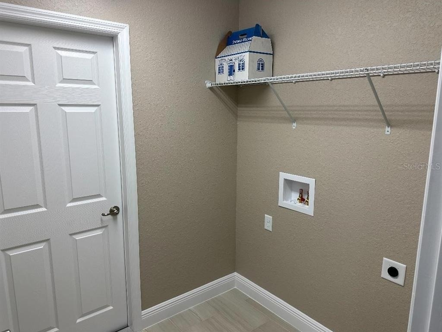
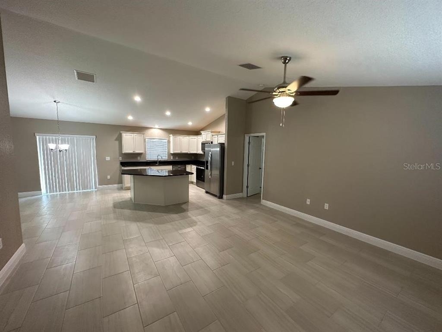
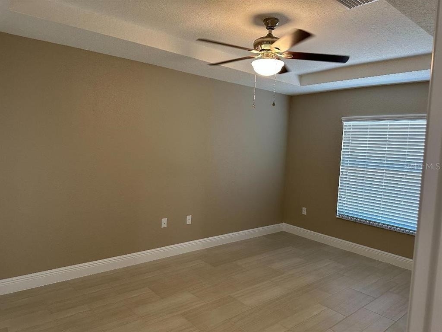
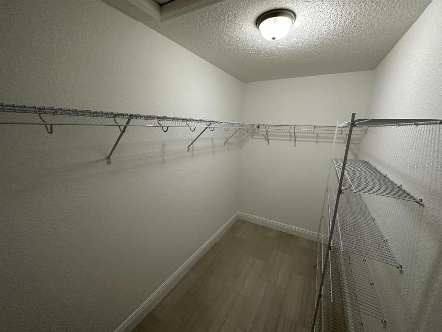
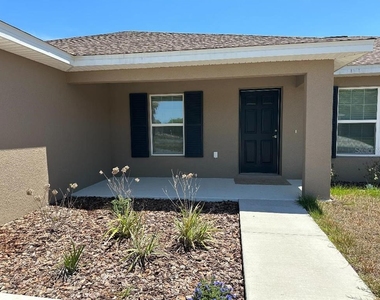
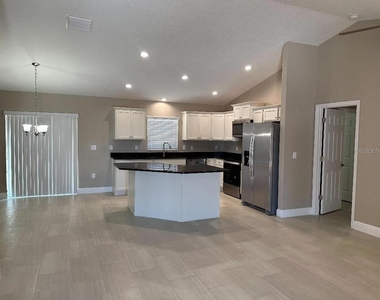
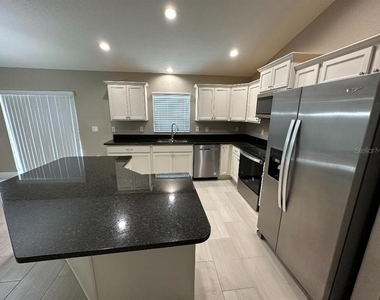
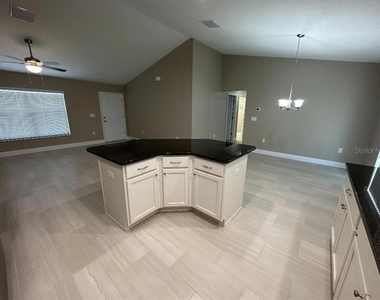
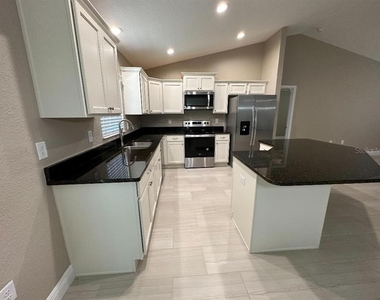
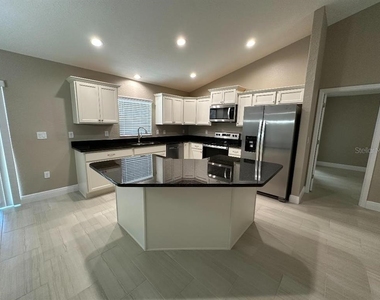
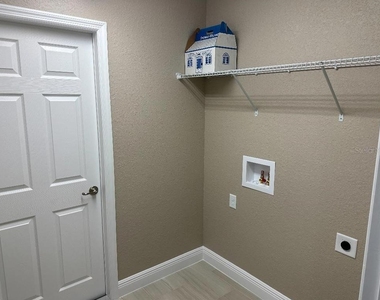
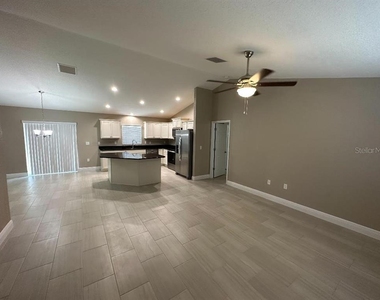
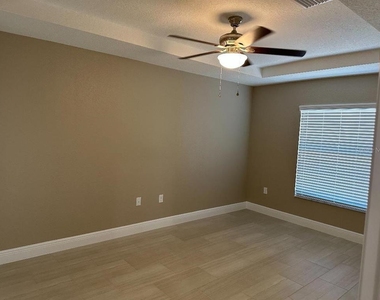
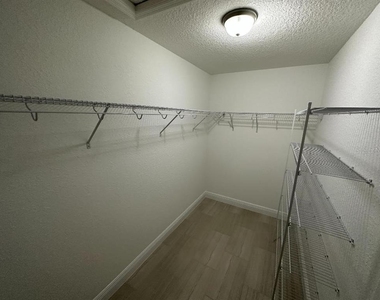
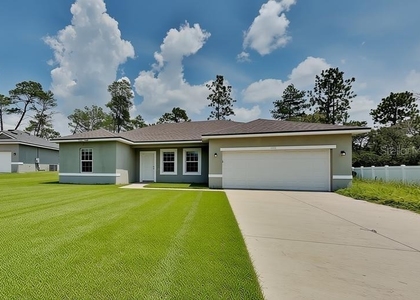
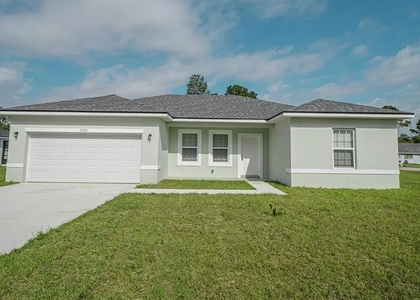
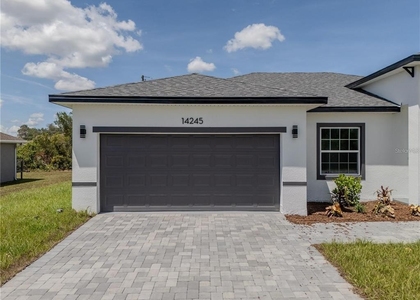
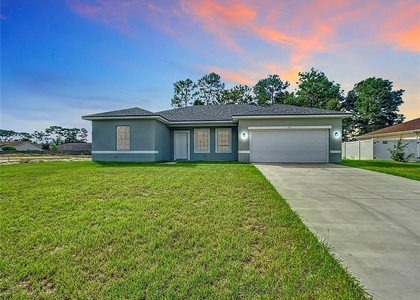
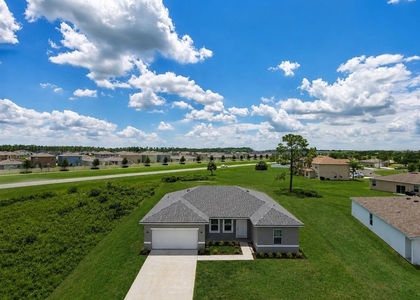
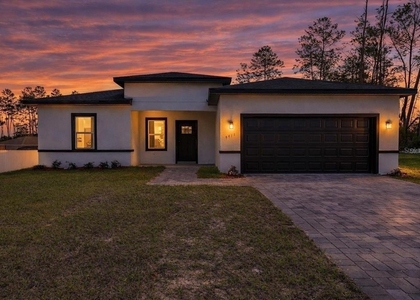
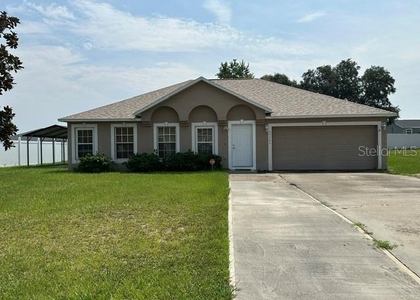
Newer 4 bed, 2 bath home with a split floor plan.  Solid wood cabinet and granite countertops in kitchen.  Tray ceiling in master bedroom.  Large walk-in closet.  Inside laundry room that leads to garage.  Close to Dollar Tree distribution center and I-75 interchange.

AMENITIES
Attached Garage
Dishwasher
Parking Space

ADDITIONAL INFORMATION
Interior

    Bathroom Information

  • Full Bathrooms: 2

    Interior Information

  • Interior Features: Cathedral Ceiling(s), Ceiling Fan(s), Tray Ceiling(s), Walk-In Closet(s), In Wall Pest System, Solid Wood Cabinets, Split Bedroom, Window Treatments
  • Appliances: Dishwasher, Microwave, Range, Refrigerator
  • Flooring Type: Tile
  • Door Features: Sliding Doors
  • Laundry Features: Laundry Room

    Room Information

  • Rooms: 2
Exterior

    Property Information

  • Square Footage: 1,473
  • Square Footage Source: $0
  • Year Built: 2023

    Building Information

  • Builder Model: Banyan
  • Building Area Total: 2026
  • Levels: One
  • Building Area Units: Square Feet
  • Window Features: Blinds, Insulated Windows, Window Treatments

    Lot Information

  • Lot Size Area: 10000
  • Lot Size Units: Square Feet
  • Lot Size Acres: 0.23
  • Square Footage: 10,000
  • Lot Size Dimensions: 80 x 125

    Land Information

  • Water Source: Public
Utilities

    Utilities Information

  • Cooling Type: Central Air
  • Heating Type: Electric, Heat Pump
  • Sewer : Septic Tank
Parking

    Parking Information

  • Has Garage
  • Attached Garage
  • Garage Spaces: 2

MAP


MARION

LISTING QUALITY
Features and amenities are properly noted
RentHop has data for this building
Manager has many listings with high listing quality!
The manager has not yet mailed us a photo copy of his or her government identification and proof or property ownership.
Manager has not logged in recently
Manager does not yet have user reviews

RENTHOP DESCRIPTION
The apartment is a unit offered at a monthly price of $1,695. The person posting the listing did not specify that any pets were allowed. It may be the case that pets are ok and the manager simply has not yet filled out all the details. The kitchen conveniently includes a dishwasher.

We have 11 photos of this particular unit, building, and surrounding areas.
See available units at 14851 Southwest 48th Avenue.

SIMILAR NEARBY LISTINGS
$1,799
By Nancy Guadagnino, 22 hours ago
bedrooms
4 Bed
|
bathrooms
2 Bath
|
square feet
1,580 Sqft
$1,800
By Alejandra Gonzalez Soto, 19 hours ago
bedrooms
4 Bed
|
bathrooms
2 Bath
|
square feet
1,578 Sqft
14245 Sw 28th Court
Belleview
34473
$1,880
By Gustavo Carneiro, 18 hours ago
bedrooms
4 Bed
|
bathrooms
2 Bath
|
square feet
1,774 Sqft
406 Marion Oaks Trail
Belleview
34473
$1,850
By Janaina Simsen, 11 hours ago
bedrooms
4 Bed
|
bathrooms
2 Bath
|
square feet
1,578 Sqft
$1,799
By Fabiana Ferreira, 12 hours ago
bedrooms
4 Bed
|
bathrooms
2 Bath
|
square feet
1,578 Sqft
4411 Sw 172nd St Road
Belleview
34473
$1,850
By Drielen Ferreira, 10 hours ago
bedrooms
4 Bed
|
bathrooms
3 Bath
|
square feet
1,865 Sqft
$1,700
By Nazimah Ying, 12 hours ago
bedrooms
4 Bed
|
bathrooms
2 Bath
|
square feet
2,088 Sqft

Does something look off?

Stellar MLS

Last Updated: 9 hours ago
Data Source: Stellar MLS
MLS# OM730265
List Agent Name: Dale Jackson
List Office Name: RE/MAX PREMIER REALTY
IDX information is provided exclusively for personal, non-commercial use, and may not be used for any purpose other than to identify prospective properties consumers may be interested in purchasing. Information is deemed reliable but not guaranteed. The listing broker’s offer of compensation is made only to participants of the MLS where the listing is filed.
Courtesy of RH Advisors, Inc. and RHP Realty NJ, Inc.