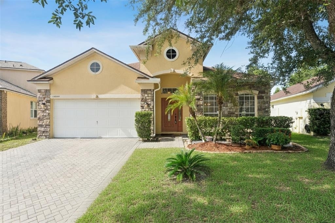
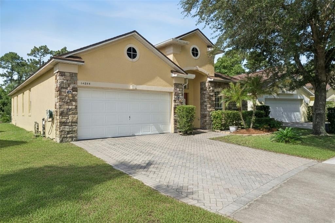
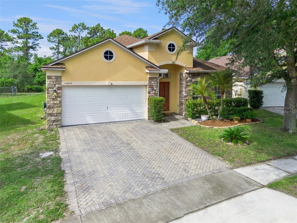
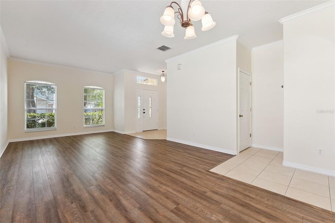
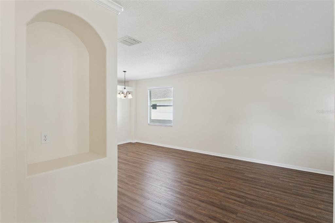
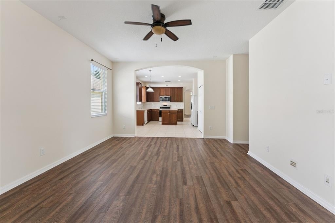
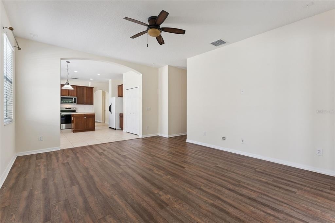
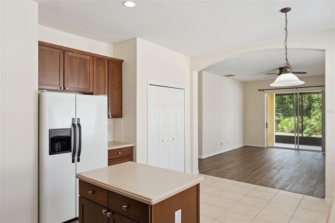
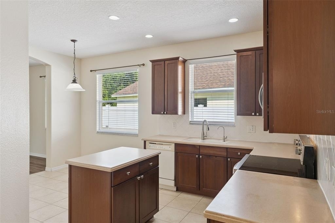
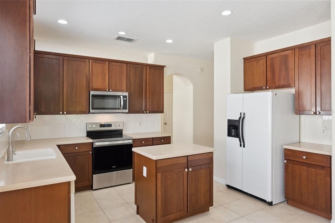
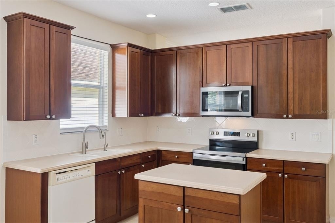
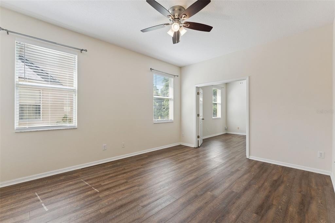
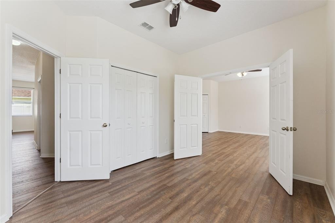
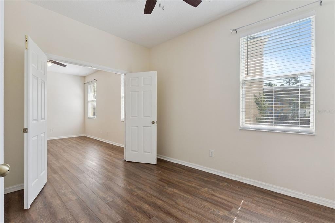
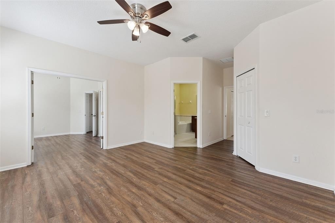
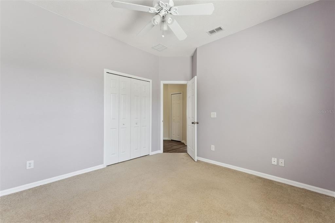
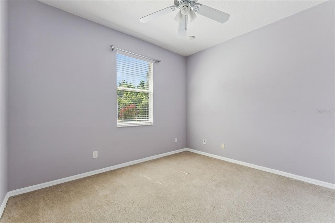
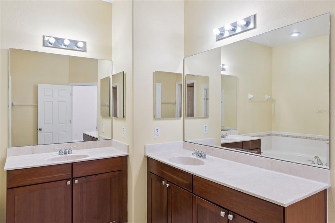
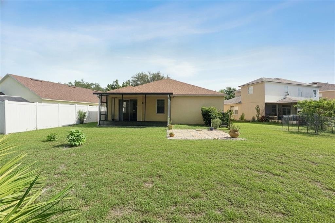
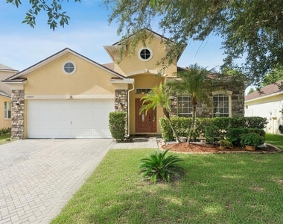
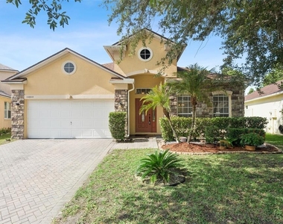
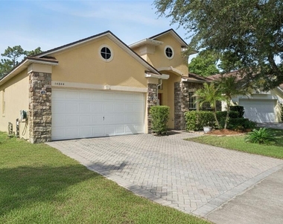
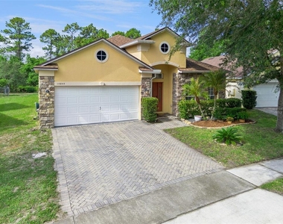
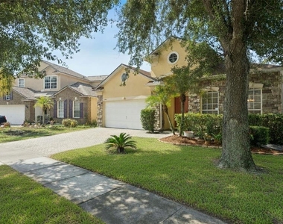
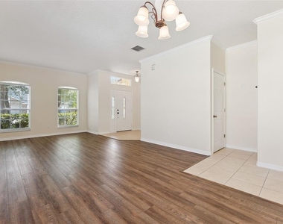
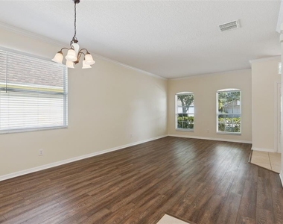
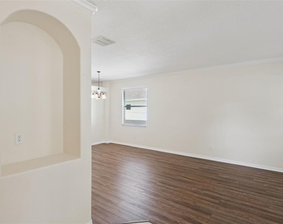
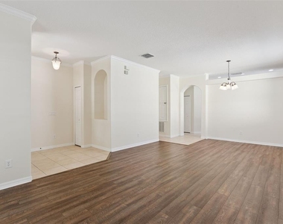
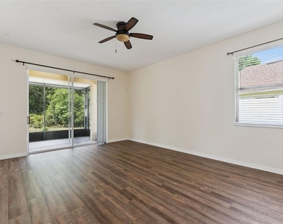
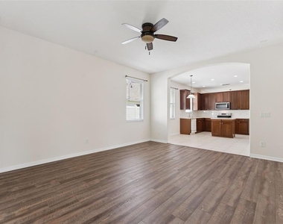
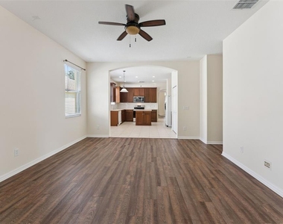
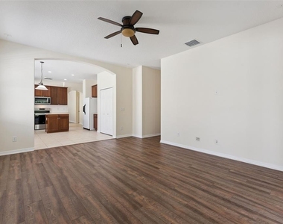
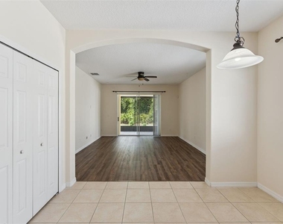
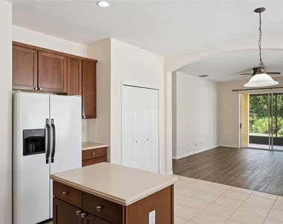
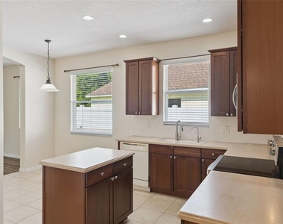
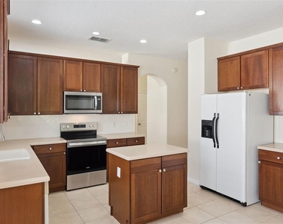
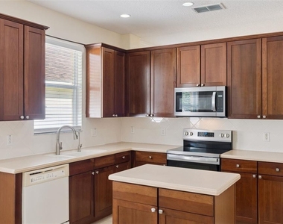
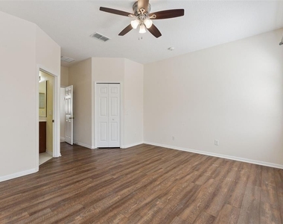
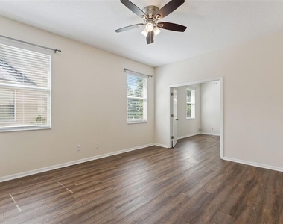
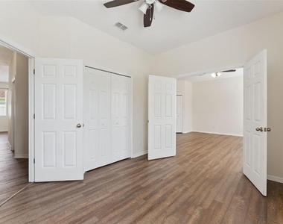
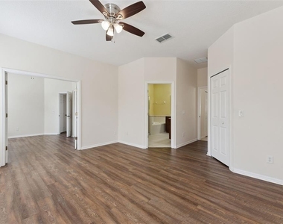
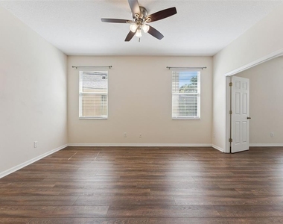
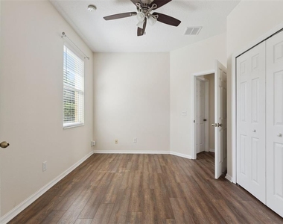
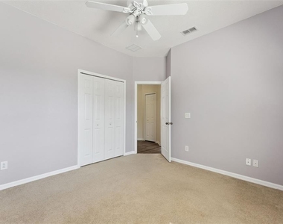
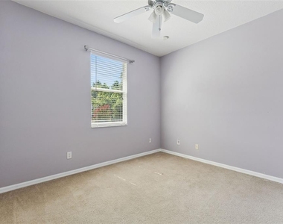
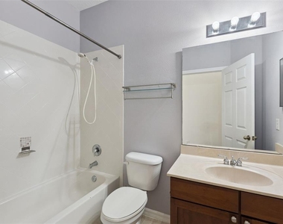
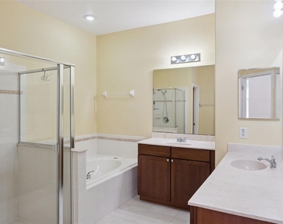
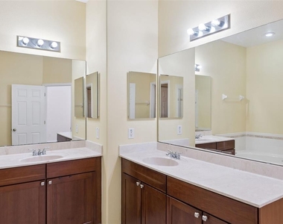
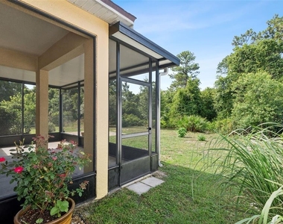
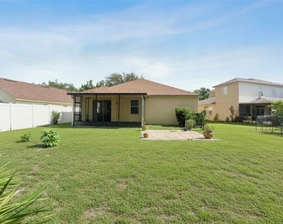
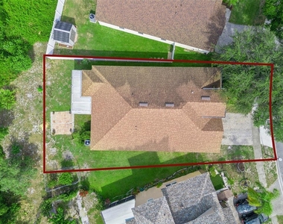
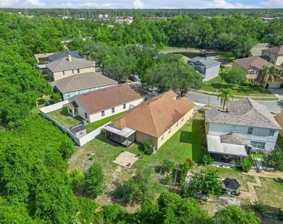
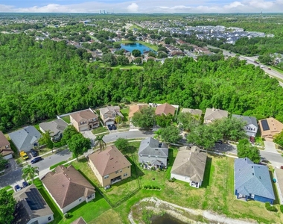
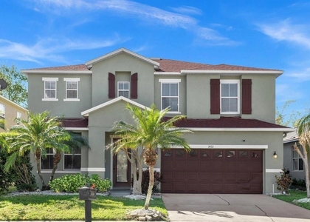
Journey to 14844 Faberge Drive, Orlando, FL 32828, where comfort and style converge in this splendid 4-bedroom home. Spanning 2072 square feet, this spacious rental property invites you to experience a harmonious blend of elegance and functionality. Step inside to discover a thoughtfully designed interior that promises ample space for both relaxation and entertainment. The two full bathrooms ensure that morning routines and evening wind-downs are a breeze for everyone in the household. The open layout seamlessly connects the living areas, creating a welcoming atmosphere filled with natural light. Each bedroom offers a cozy retreat, perfect for restful nights and rejuvenating mornings. Situated in a vibrant Orlando neighborhood, you'll enjoy convenient access to local amenities and attractions. This home embodies the ideal balance of tranquility and connectivity, making it a perfect choice for anyone looking to settle in this dynamic city. Discover the unique charm and appeal of 14844 Faberge Drive, where your next chapter awaits in this inviting rental home. Embrace the opportunity to make this delightful property your own, and experience the best of Orlando living.
Rent includes lawn care. Prospects must view the home prior to applying. Enjoy added convenience and value with our Resident Benefit Package for just $35/month. Benefits include air filter delivery, credit building through on-time rent payments, move-in concierge service to help with utility setup, resident rewards, and additional services designed to make renting easier and more rewarding.Tenant requirements include: minimum gross household income of 2.5x the monthly rent amount, a favorable background and credit screening, favorable rental history and references, proof of income/employment. A security deposit (same as rent) is due upon applicant approval to mark listing as Pending. First month rent and last month's rent are due 14 days prior to lease start date. The owner does not allow smoking in or around the home. Tenants are required to provide proof of renter's insurance. Tenants are responsible to pay all utilities and put in their name, where applicable. Please review these requirements BEFORE requesting a showing. After viewing, listing agent will provide application link, upon request. If a tenant-prospect chooses to apply for one of our rental properties, that DOES NOT guarantee that the prospect's application will be approved. The application fee is NON-REFUNDABLE. Tenant approval is contingent on a lease start date within 30 days of approval. Tenant prospects can initiate the process for scheduling a self tour by clicking on the following link, navigating to the respective property and then select to request a tour. Prospect will be asked pre-screening questions in order to then see the showing availability and select a showing time. You'll then receive an text/email in order to verify yourself.
AMENITIES
Attached Garage
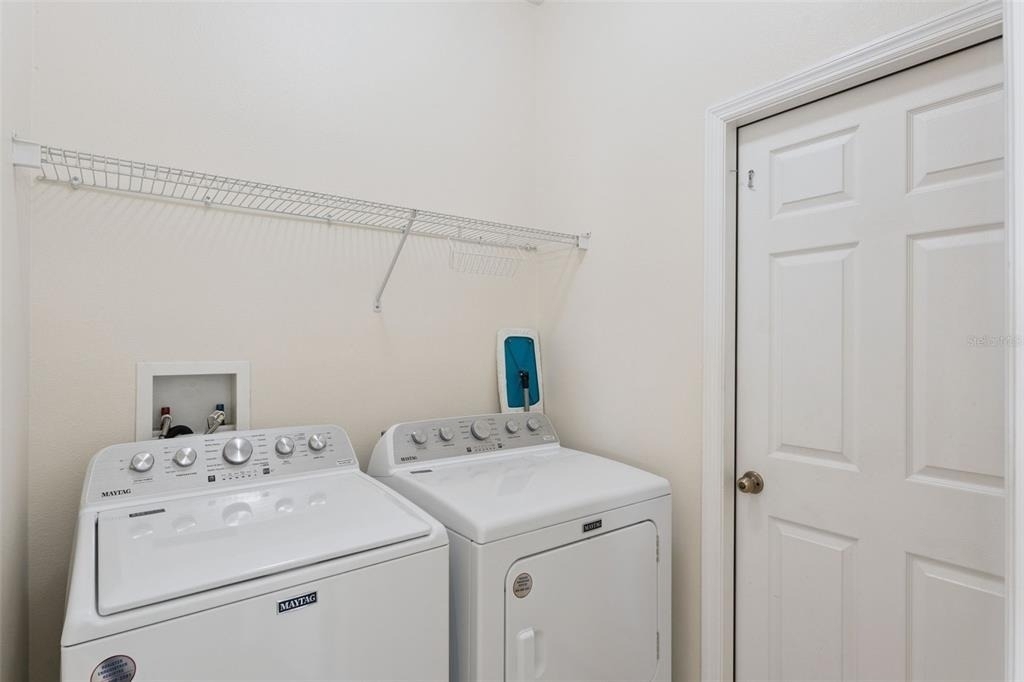
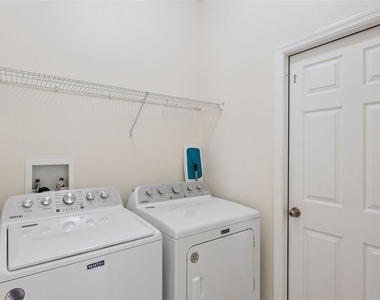
Laundry In Unit
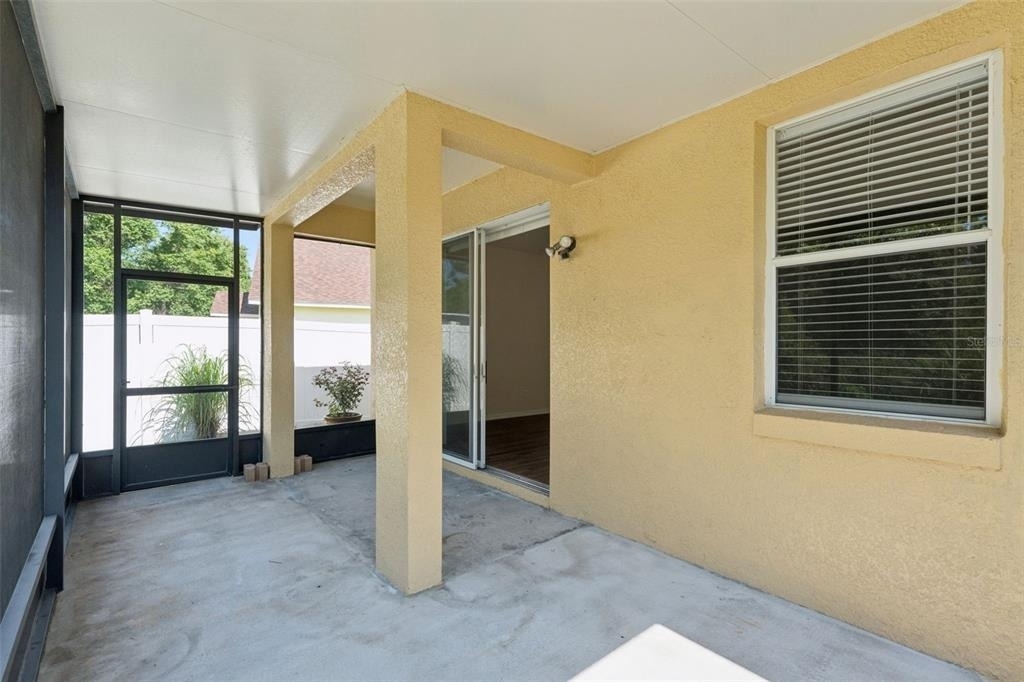
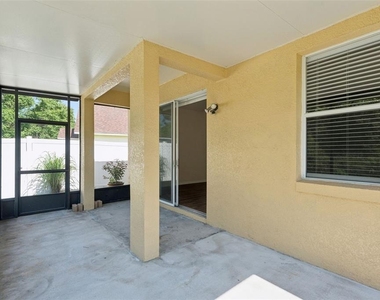
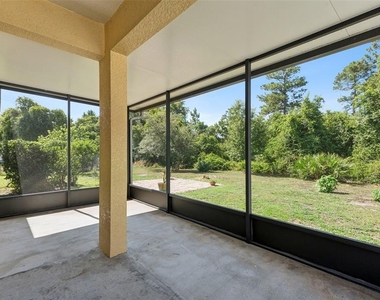
Private Outdoor Space
Dishwasher
Parking Space
ADDITIONAL INFORMATION
Interior
Bathroom Information
Full Bathrooms: 2
Interior Information
Interior Features: Ceiling Fan(s), High Ceilings, Open Floorplan, Walk-In Closet(s), Eating Space In Kitchen, Kitchen/Family Room Combo, Living Room/Dining Room Combo, Primary Bedroom Main Floor, Solid Surface Counters, Split Bedroom, Thermostat
Appliances: Dishwasher, Disposal, Dryer, Electric Water Heater, Freezer, Microwave, Range, Refrigerator, Washer
Flooring Type: Carpet, Ceramic Tile, Luxury Vinyl
Door Features: Sliding Doors
Laundry Features: Inside, Laundry Room
Room Information
Rooms: 11
Exterior
Property Information
Square Footage: 2,072
Square Footage Source: $0
Security Features: Smoke Detector(s)
Property Condition: Completed
Year Built: 2004
Building Information
Building Area Total: 2535
Levels: One
Building Area Units: Square Feet
Window Features: Blinds
Patio and Porch Features: Covered, Deck, Patio, Porch, Screened
Lot Information
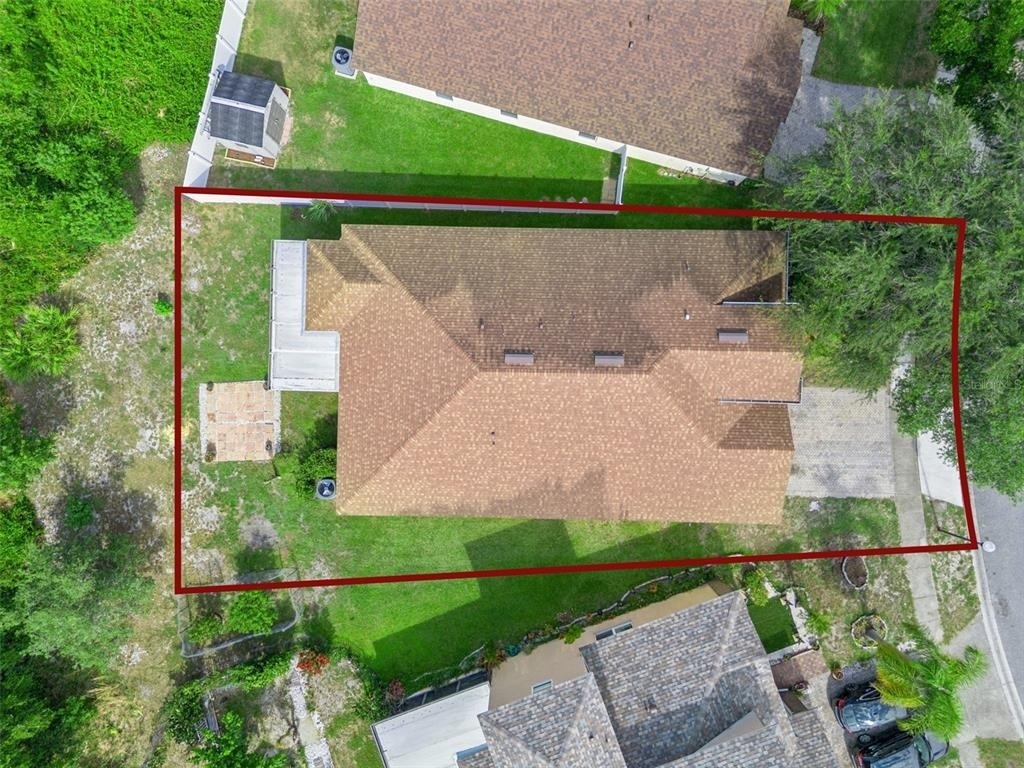
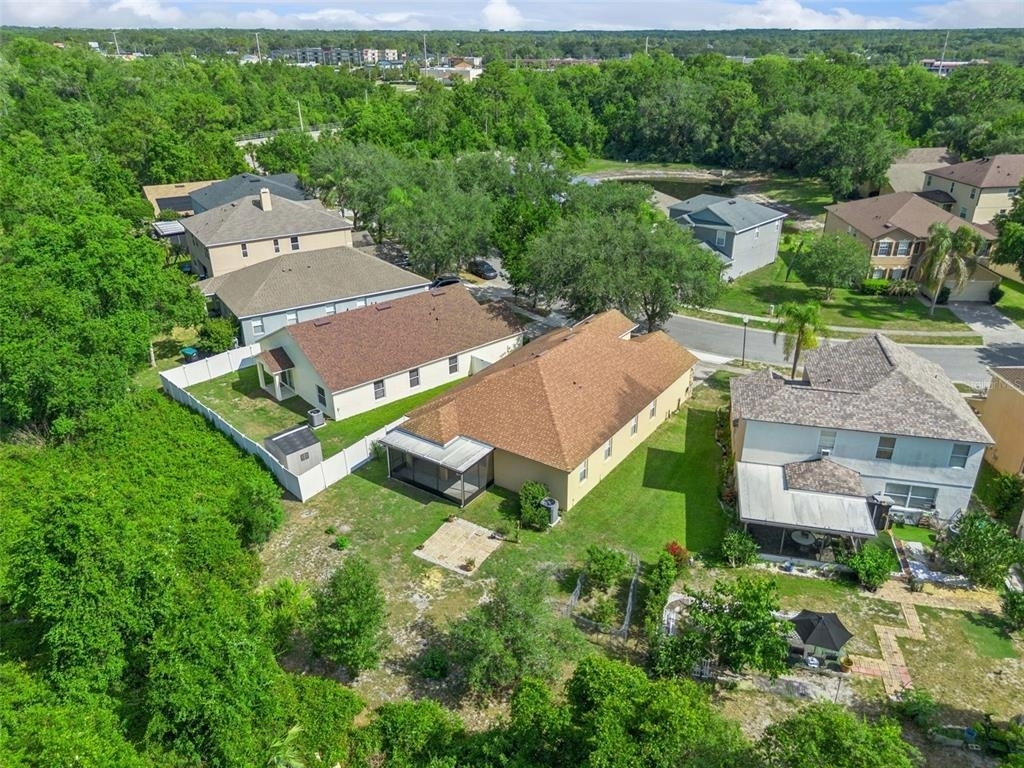
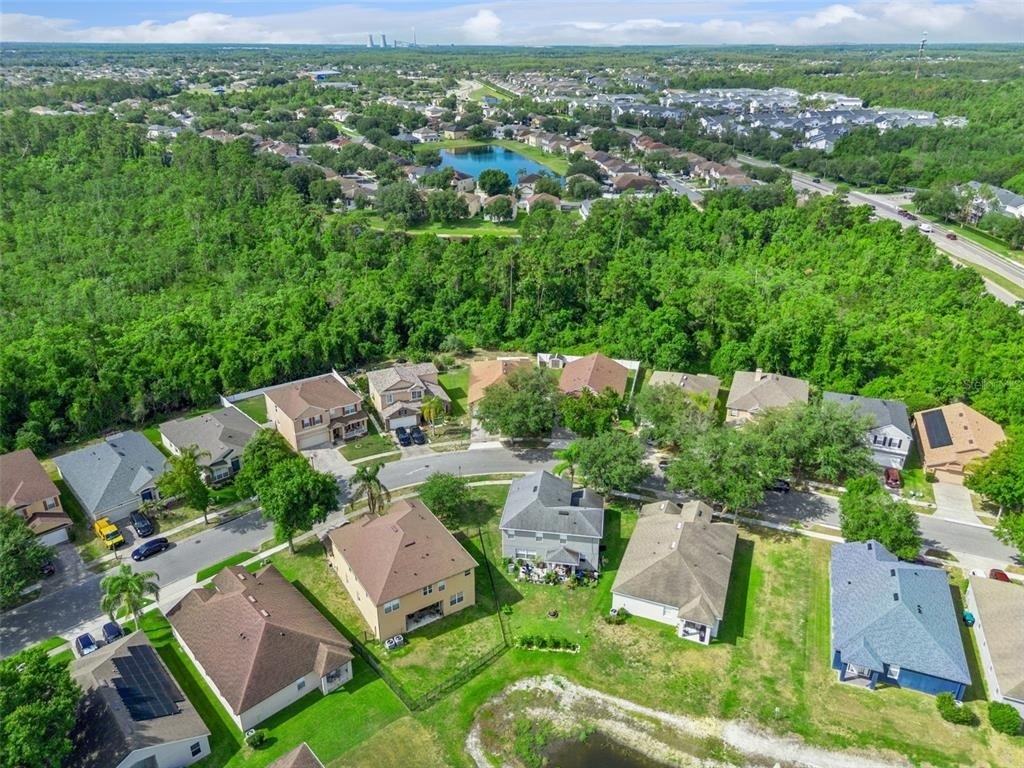
Lot Features: Conservation Area, In County, Sidewalk
The manager has not yet mailed us a photo copy of his or her government identification and proof or property ownership.
▼
Manager has not logged in recently
▼
Manager does not yet have user reviews
RENTHOP DESCRIPTION
The apartment is a unit offered at a monthly price of $2,900. The person posting the listing did not specify that any pets were allowed. It may be the case that pets are ok and the manager simply has not yet filled out all the details. The kitchen conveniently includes a dishwasher.
We have 44 photos of this particular unit, building, and surrounding areas.
Last Updated: 4 hours ago
Data Source: Stellar MLS
MLS# O6420104
List Agent Name: Lukasz Sokolowski
List Office Name: HOST MANAGEMENT GROUP LLC
IDX information is provided exclusively for personal, non-commercial use, and may not be used for any purpose other than to identify prospective properties consumers may be interested in purchasing. Information is deemed reliable but not guaranteed. The listing broker’s offer of compensation is made only to participants of the MLS where the listing is filed.
Courtesy of RH Advisors, Inc. and RHP Realty NJ, Inc.
Enter the 6-digit code sent to or download the
RentHop mobile app to continue.
By selecting Check Availability, you agree that RentHop and real estate professionals may call or text you about your inquiry. Message/data rates may apply. Terms & Privacy.
We found some very similar listings nearby
Select those you'd like to message
Your messages have been sent!
Check Availability
By selecting Check Availability, you agree that RentHop and real estate professionals may call or text you about your inquiry. Message/data rates may apply. Terms & Privacy.