Check Availability

14839 Story Lane

Villages of Stonelake, McKinney, 75035
$3,799
Posted 18 hours ago, Immediate Move-In
bedrooms
4 Bed
bathrooms
3 Bath
bathrooms
1 Half Bath
square feet
3,593 Sqft
Listing by Harish Patel
Save Listing

DESCRIPTION
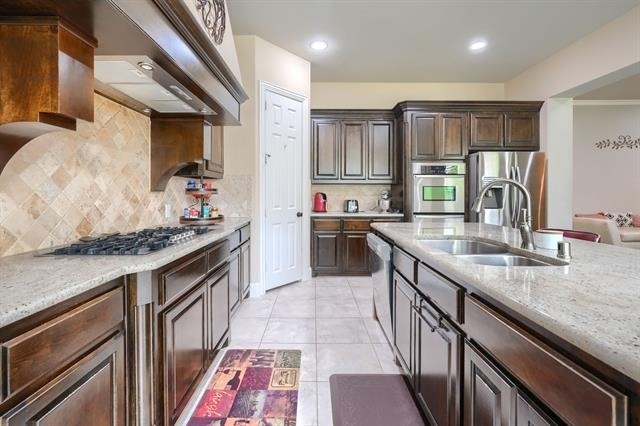
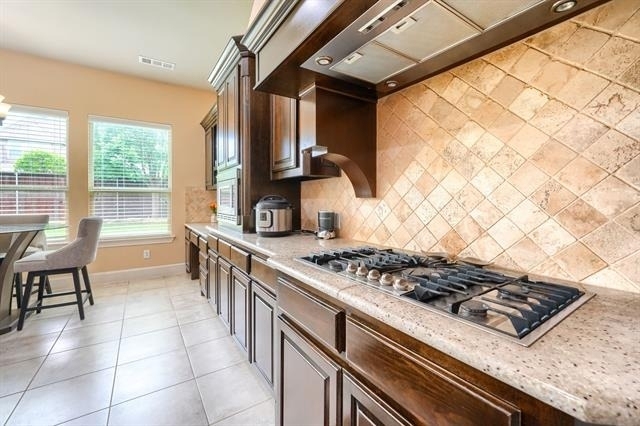
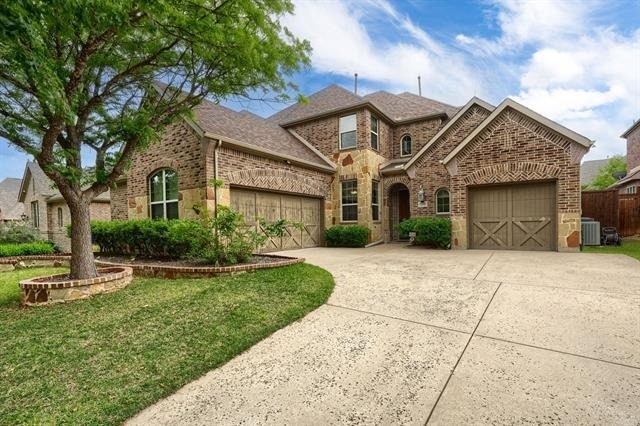
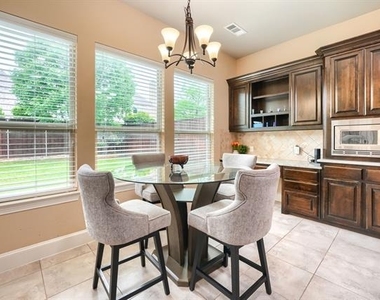
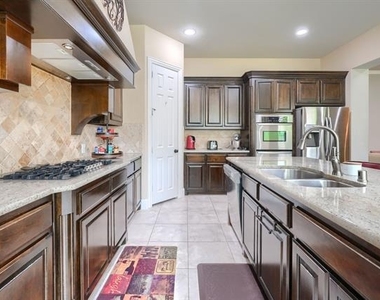
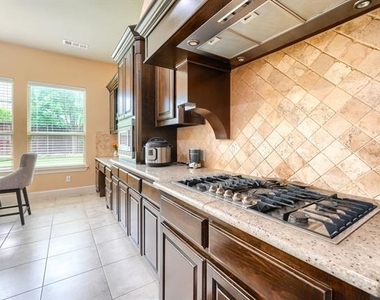
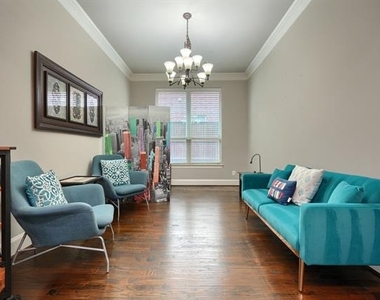
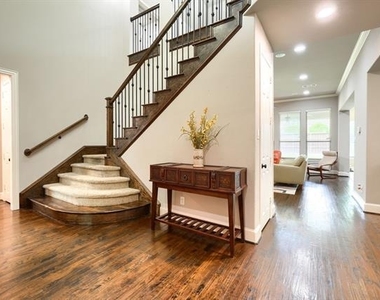
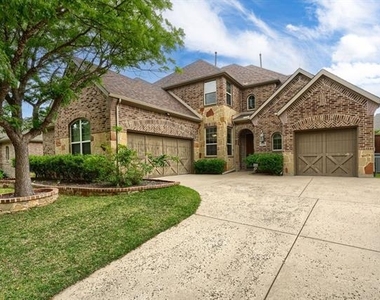
Experience incredible value with this stunning Highland Homes residence featuring luxury layout rand first impression with a beautiful stone elevation and a modern layout designed for both luxury and functionality. The gourmet kitchen is a chefs dream equipped with maple custom cabinets double ovens and a dedicated planning desk.

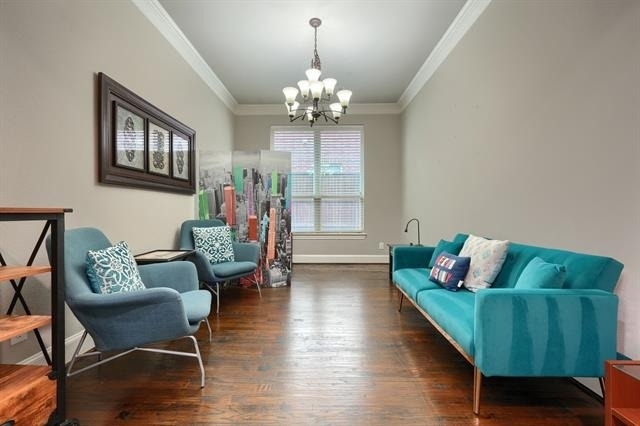
The highly desirable floor plan includes two bedrooms on the first floor while the upstairs features both a game room and a media room perfect for entertaining. The home has been meticulously updated with fresh paint and new windows for maximum energy efficiency. Essential systems are in top tier condition with new water heaters and a roof and HVAC system that are in great shape. For added safety the home features a professionally installed lightning protection system and the garage is enhanced with custom shelved storage space for a functional workspace.

Outdoor living is a priority here with an impressive 40 foot deep backyard providing the perfect canvas to add a pool. This property stands out for its total maintenance transparency as it was pre inspected prior to listing with all major issues fully remediated for complete peace of mind. Residents enjoy a beautiful community with mature trees a resort style pool and two elementary schools all accessible via one mile of scenic walking trails. With a low annual hoa fee of only 708 dollars and unmatched seller incentives this move in ready home is a rare opportunity in a prime location.
AMENITIES
Attached Garage
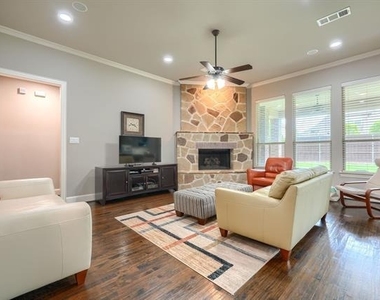
Fireplace
Dishwasher
Parking Space

ADDITIONAL INFORMATION
Interior

    Bathroom Information

  • Half Bathrooms: 1
  • Full Bathrooms: 3

    Interior Information

  • Interior Features: Granite Counters, Kitchen Island, Open Floorplan, Pantry, Walk-In Closet(s)
  • Appliances: Dishwasher, Disposal, Dryer, Gas Cooktop, Gas Oven, Microwave, Refrigerator, Washer

    Fireplace Information

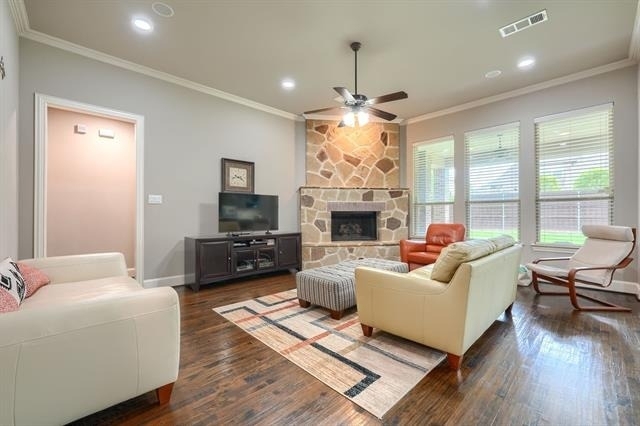
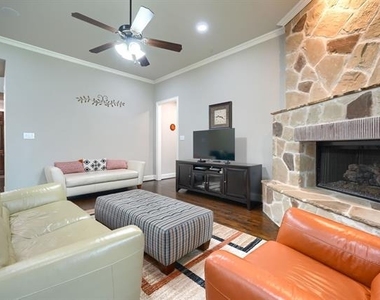
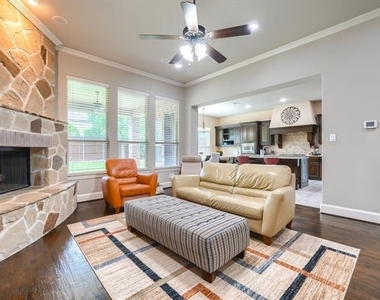
  • Has Fireplace
  • Fireplace Features: Gas
  • Fireplaces: 1
Exterior

    Property Information

  • Square Footage: 3,593
  • Year Built: 2011

    Building Information

  • Levels: Two

    Lot Information

  • Lot Size Area: 0.195
  • Lot Size Units: Acres
  • Lot Size Acres: 0.195
  • Square Footage: 8,494
  • Tax Lot: 10
Parking

    Parking Information

  • Has Garage
  • Attached Garage
  • Parking Features: Driveway, Garage Door Opener, Garage Faces Front, Kitchen Level, Oversized
  • Garage Spaces: 3
Location

    HOA Information

  • HOA/Condo/Coop Fee Includes: Full Use of Facilities, Management Fees
  • HOA Fee: $708
  • HOA Fee Frequency: Annually

MAP


VILLAGES OF STONELAKE

LISTING QUALITY
Features and amenities are properly noted
RentHop has data for this building
Listing agent has an unconfirmed email address
The manager has not yet mailed us a photo copy of his or her government identification and proof or property ownership.
Manager has not logged in recently
Manager does not yet have user reviews

RENTHOP DESCRIPTION
The apartment is a unit offered at a monthly price of $3,799. The person posting the listing did not specify that any pets were allowed. It may be the case that pets are ok and the manager simply has not yet filled out all the details. The kitchen conveniently includes a dishwasher.

We have 20 photos of this particular unit, building, and surrounding areas.
See available units at 14839 Story Lane.

Does something look off?

Ntreis MLS

Last Updated: 7 hours ago
Data Source: Ntreis MLS
MLS# 21307934
List Agent Name: Harish Patel
List Office Name: REKonnection, LLC
IDX information is provided exclusively for personal, non-commercial use, and may not be used for any purpose other than to identify prospective properties consumers may be interested in purchasing. Information is deemed reliable but not guaranteed. The listing broker’s offer of compensation is made only to participants of the MLS where the listing is filed.
Courtesy of RH Advisors, Inc. and RHP Realty NJ, Inc.
Quantcast