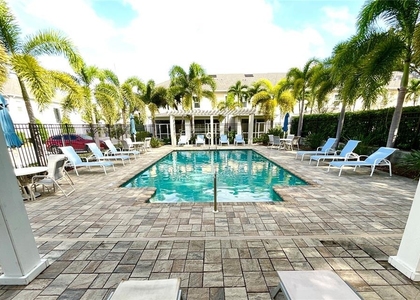
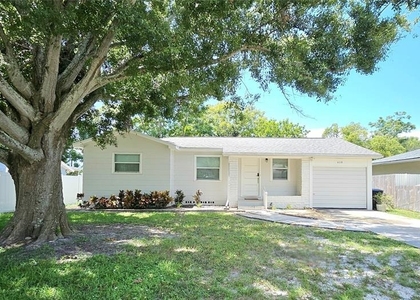
1482 Cleveland Street

Clearwater, 33755
$2,600
LEASED / EXPIRED
Posted 5 weeks ago, Immediate Move-In
bedrooms
3 Bed
bathrooms
2 Bath
square feet
1,110 Sqft
Listing by Louise Cournoyer, Stonebridge Real Estate Inc.
Save Listing

SIMILAR NEARBY LISTINGS
2222 Springrain Drive
Spring Lakes of Clearwater, Clearwater
33763
$2,700
By Julie Sachse, 1 day ago
bedrooms
3 Bed
|
bathrooms
2 Bath
|
square feet
1,602 Sqft
$2,550
By Tony Walker, 1 day ago
bedrooms
3 Bed
|
bathrooms
2 Bath
|
square feet
1,372 Sqft
1003 Engman Street
Clearwater
33755
$2,400
By Bao Tran, 1 day ago
bedrooms
3 Bed
|
bathrooms
2 Bath
|
square feet
1,016 Sqft
1319 S Michigan Avenue
Clearwater
33756
$2,550
By Shoba Jagernauth, 1 day ago
bedrooms
3 Bed
|
bathrooms
2 Bath
|
square feet
1,335 Sqft
270 Promenade Drive
Clearwater
34698
$2,475
By Izabela Milanov, 1 day ago
bedrooms
3 Bed
|
bathrooms
2 Bath
|
square feet
1,190 Sqft
317 Pleasant Street
Clearwater
33755
$2,350
By Norma Lopez, 1 day ago
bedrooms
3 Bed
|
bathrooms
2 Bath
|
square feet
1,116 Sqft
1104 Coral Lane
Clearwater
34698
$2,895
By Mike Sanders, 1 day ago
bedrooms
3 Bed
|
bathrooms
2 Bath
|
square feet
1,489 Sqft
618 S Crest Ave
Clearwater
33756
$2,500
By Latricia Stoddard, 1 day ago
bedrooms
3 Bed
|
bathrooms
1 Bath
|
square feet
997 Sqft

DESCRIPTION
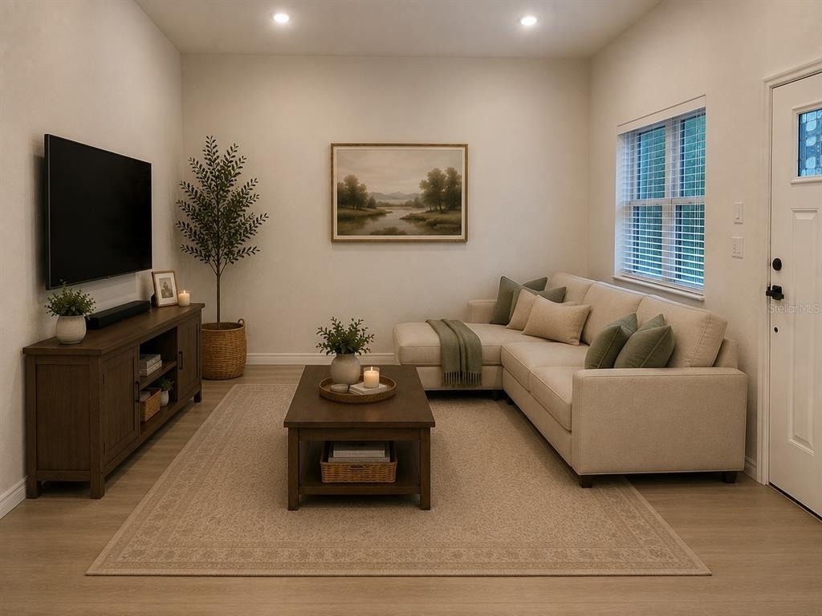
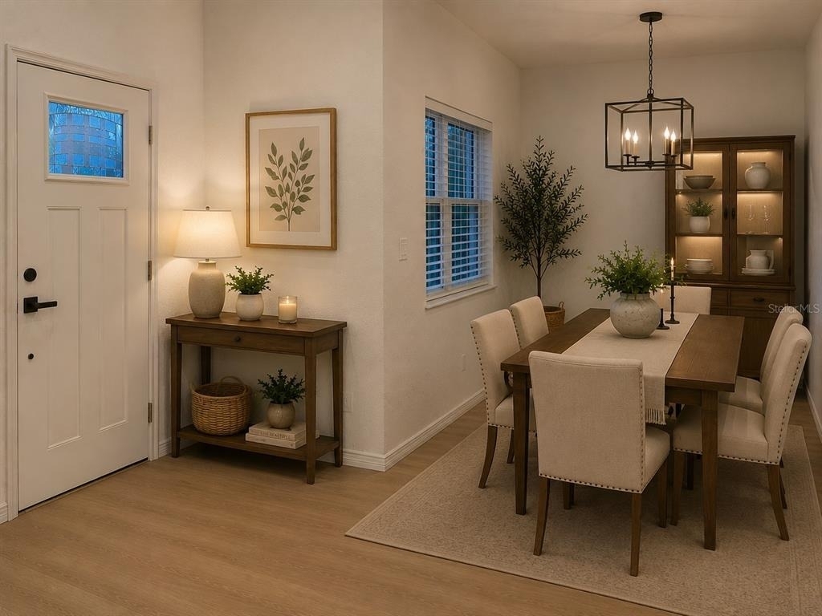
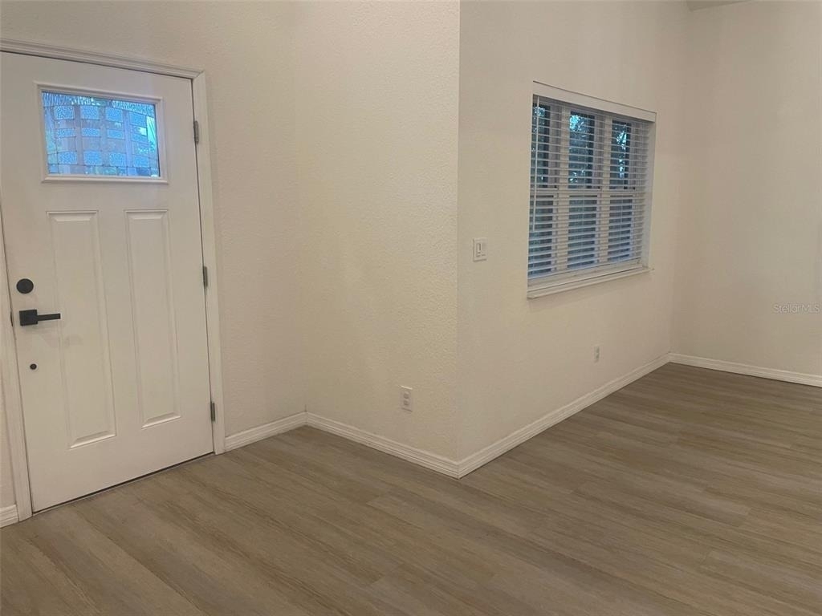
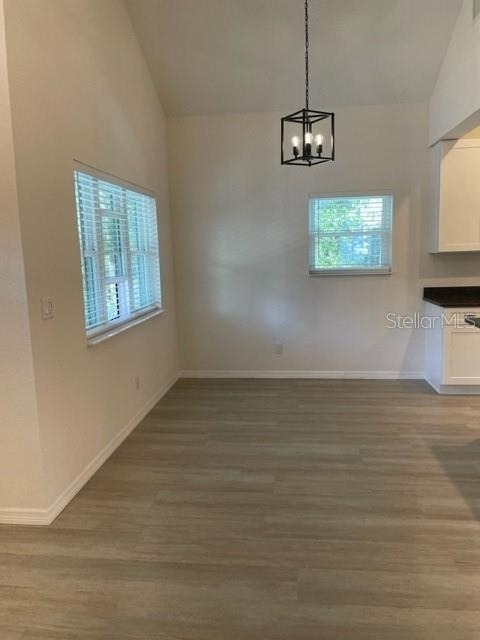
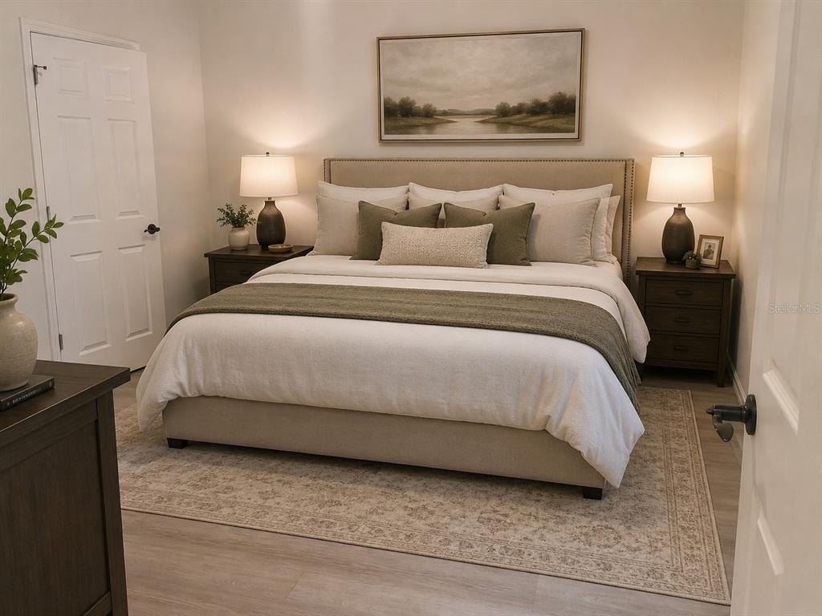
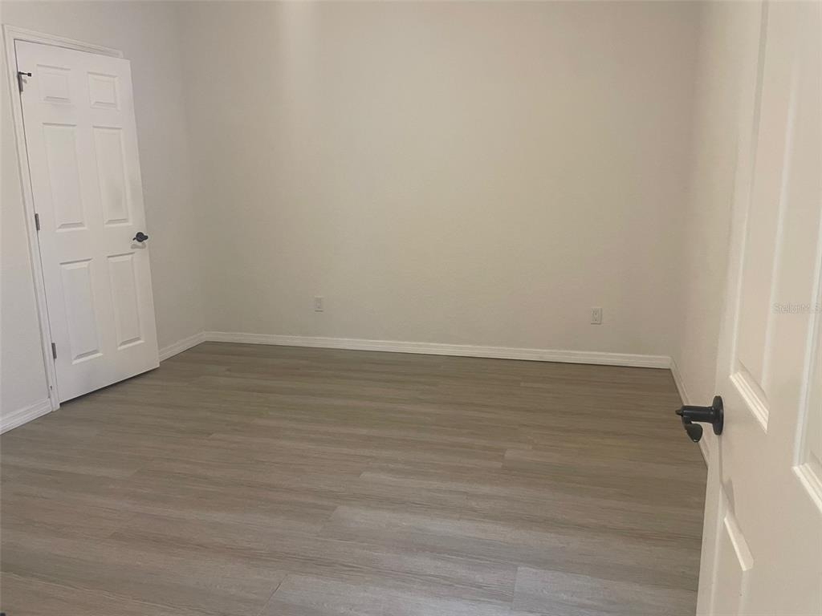
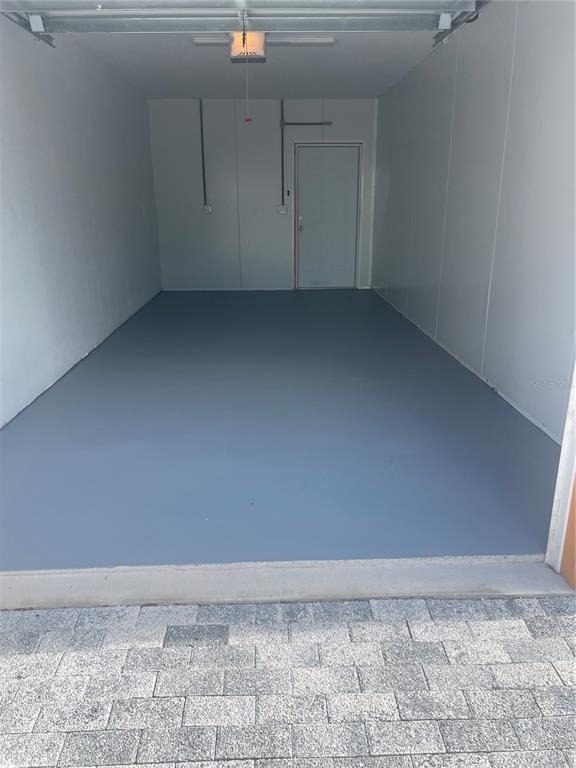
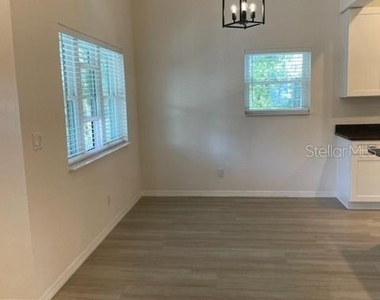
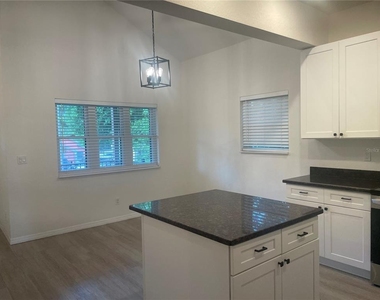
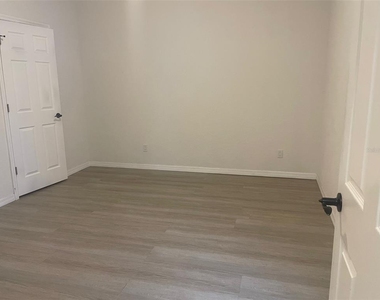
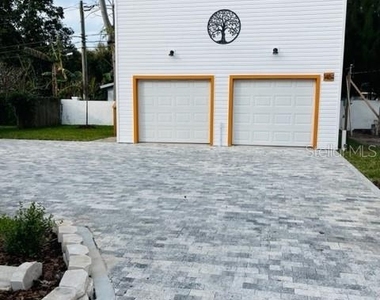
Build from the ground up 3 years ago. Nice spacious 3 bedrooms 2 baths apt with 1 car garage. About 1 mile to downtown Clearwater and 3 miles to Clearwater Beach!

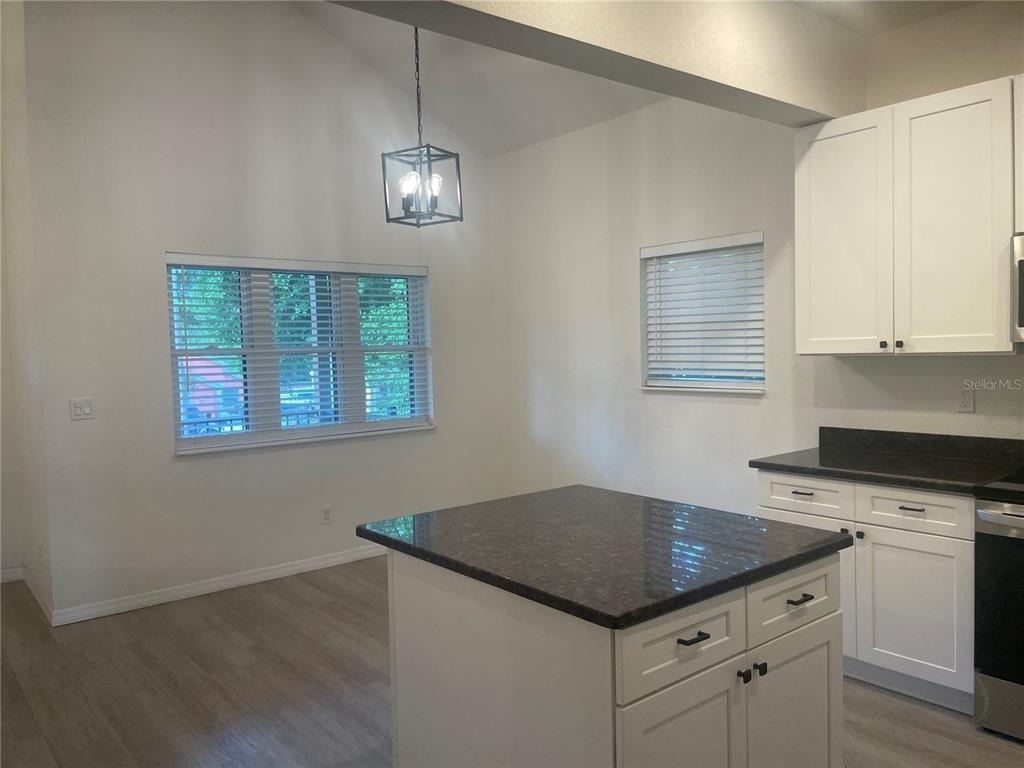
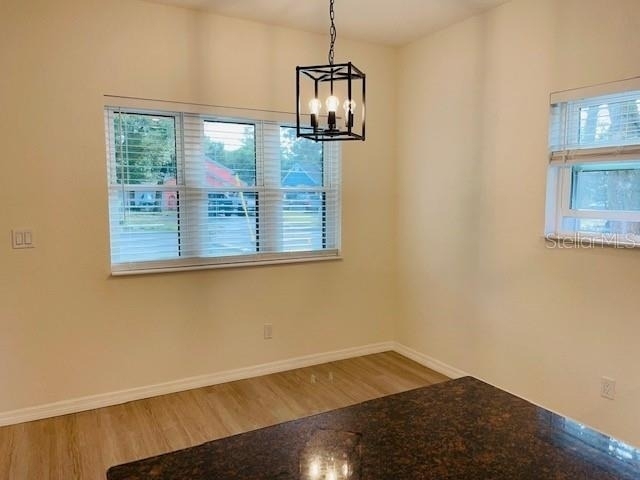
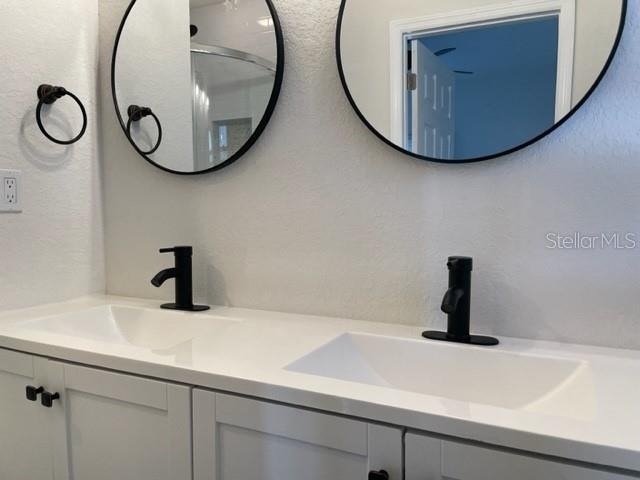
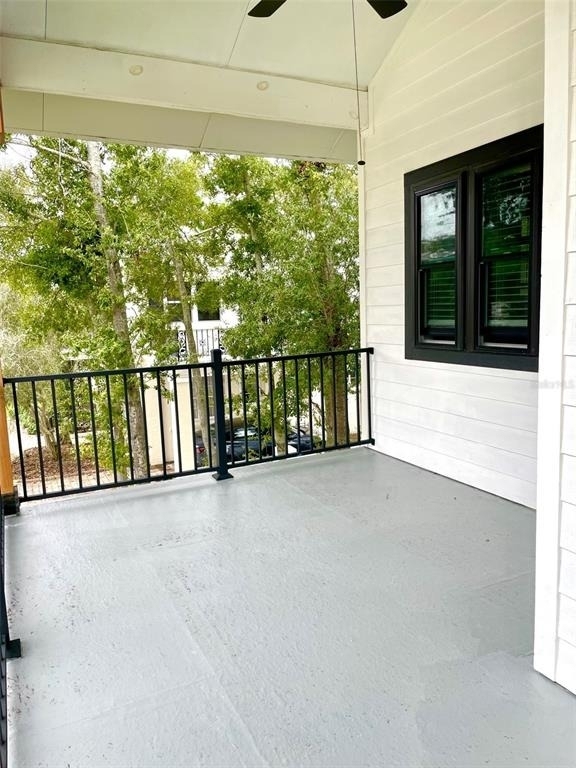
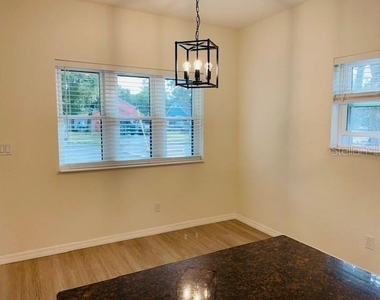
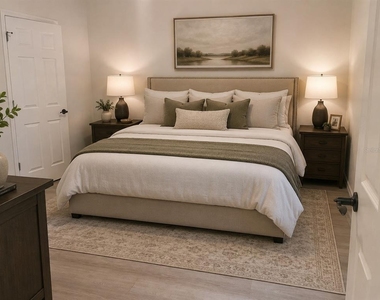
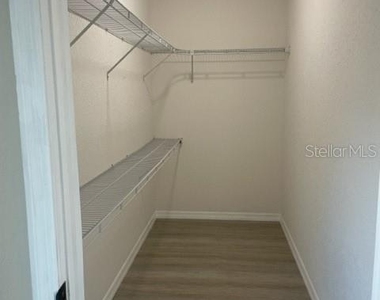
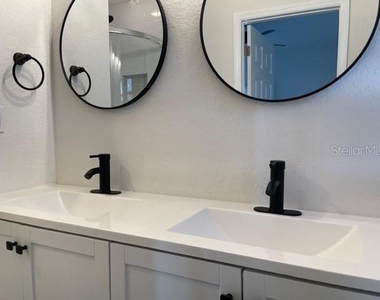
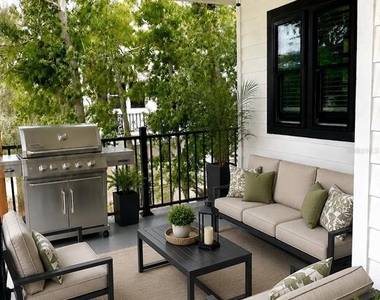
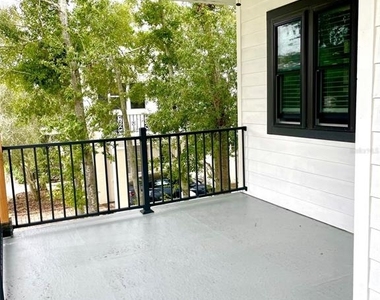
Open concept with cathedral ceiling 16' center solid wood kitchen cabinet with granite countertops, primary bedroom was a dual vanity in bathroom with a real nice walk -in closet. Large balcony perfect for a BBQ or just lounging

includes water, garbage and yard maintenance

AMENITIES
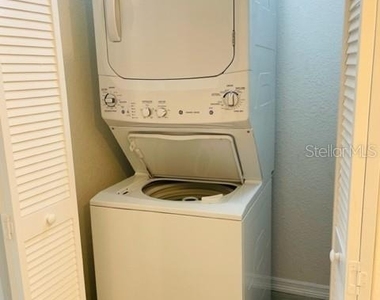
Laundry In Unit
Dishwasher
Parking Space

ADDITIONAL INFORMATION
Interior

    Bathroom Information

  • Full Bathrooms: 2

    Interior Information

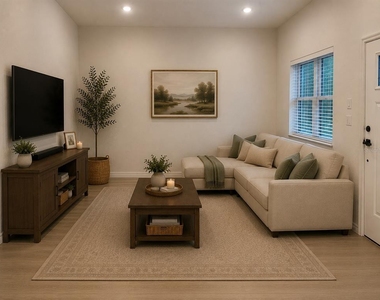
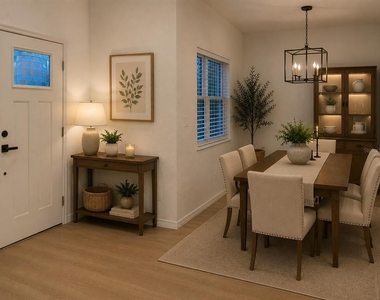
  • Interior Features: Cathedral Ceiling(s), Ceiling Fan(s), High Ceilings, Open Floorplan, Vaulted Ceiling(s), Walk-In Closet(s), Eating Space In Kitchen, Kitchen/Family Room Combo, Living Room/Dining Room Combo, Solid Surface Counters, Solid Wood Cabinets, Window Treatments
  • Appliances: Dishwasher, Dryer, Electric Water Heater, Exhaust Fan, Microwave, Range, Refrigerator, Water Softener
  • Flooring Type: Luxury Vinyl
  • Laundry Features: Laundry Closet

    Room Information

  • Rooms: 2
Exterior

    Property Information

  • Square Footage: 1,110
  • Square Footage Source: $0
  • Year Built: 2023

    Building Information

  • Building Area Total: 1300
  • Levels: Two
  • Building Area Units: Square Feet
  • Window Features: Blinds
    Lot Information

  • Lot Size Area: 6499
  • Lot Size Units: Square Feet
  • Lot Size Acres: 0.15
  • Square Footage: 6,499
  • Lot Size Dimensions: 50 x 130

    Land Information

  • Water Source: Public
Utilities

    Utilities Information

  • Cooling Type: Central Air
  • Heating Type: Central
Parking

    Parking Information

  • Has Garage
  • Garage Spaces: 1

MAP


33755

LISTING QUALITY
▲ Listing location is an exact address
▲ Features and amenities are properly noted
▲ RentHop has data for this building
▼ Listing agent has an unconfirmed email address
▼ The manager has not yet mailed us a photo copy of his or her government identification and proof or property ownership.
▼ Manager has not logged in recently
▼ Manager does not yet have user reviews

RENTHOP DESCRIPTION
The apartment is a unit offered at a monthly price of $2,600. The person posting the listing did not specify that any pets were allowed. It may be the case that pets are ok and the manager simply has not yet filled out all the details. The kitchen conveniently includes a dishwasher.

We have 28 photos of this particular unit, building, and surrounding areas.
See available units at 1482 Cleveland Street.

Does something look off?

Courtesy of RH Advisors, Inc. and RHP Realty NJ, Inc.