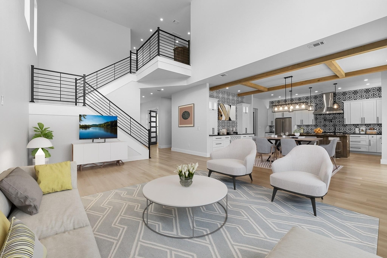
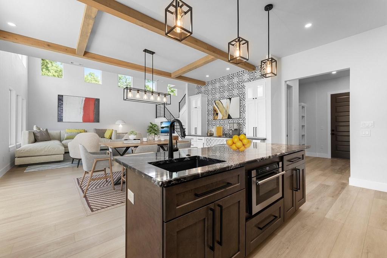
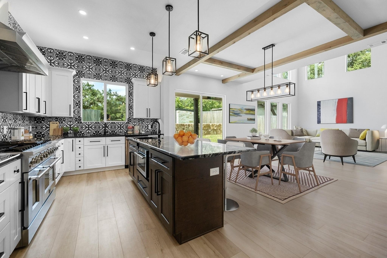
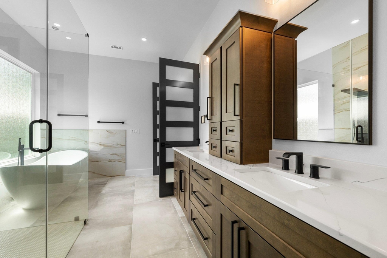
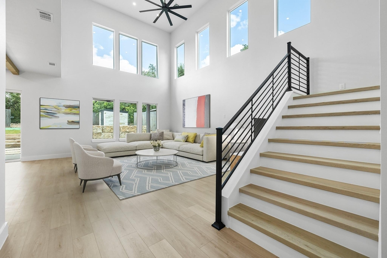
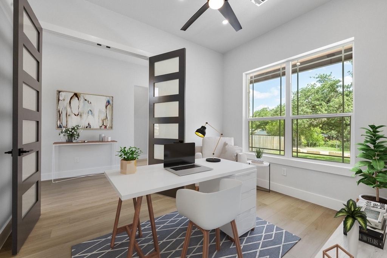
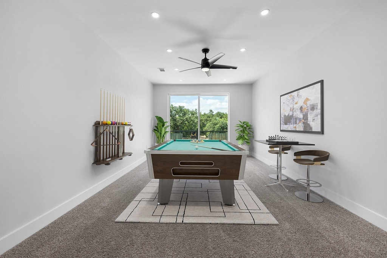
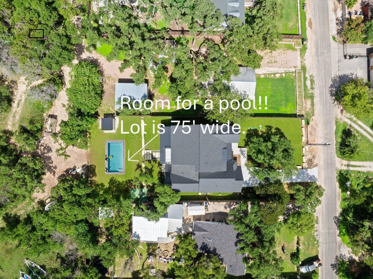
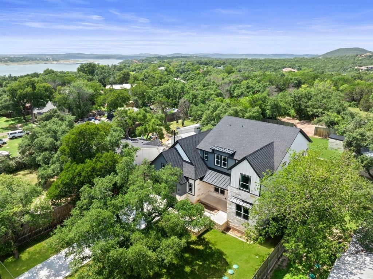
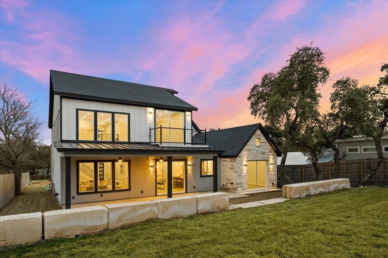
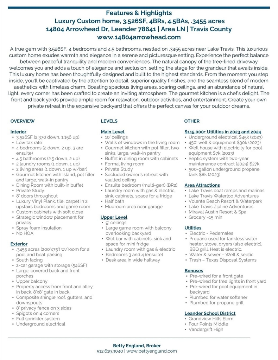
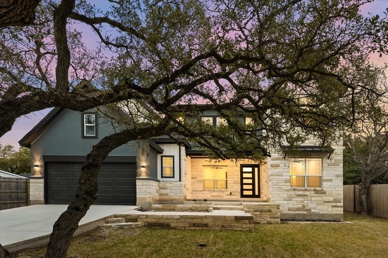
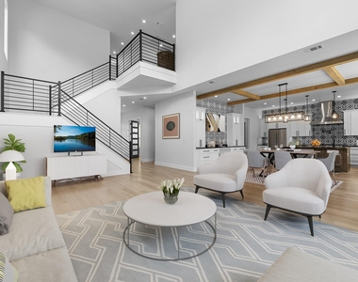
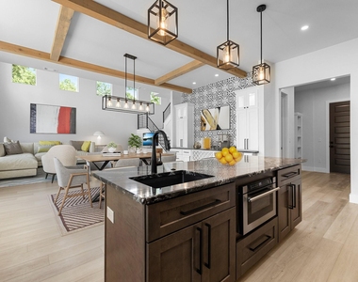
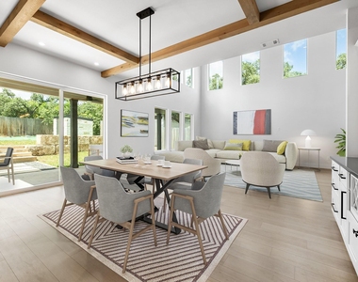
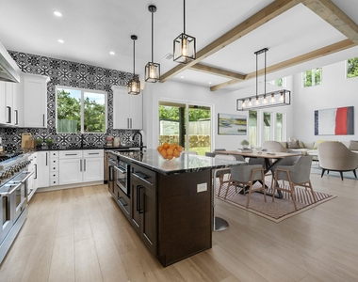
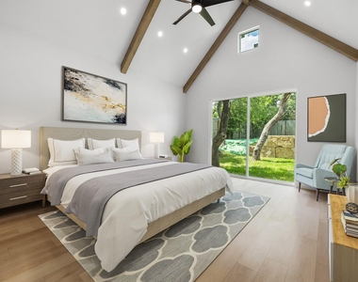
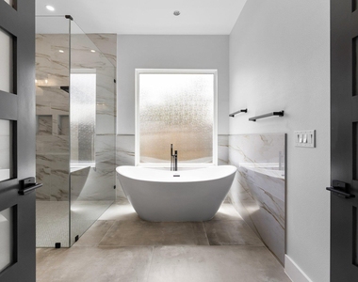
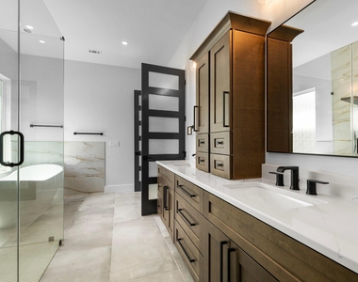
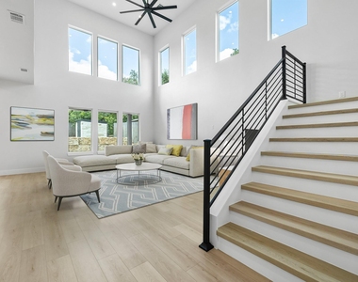
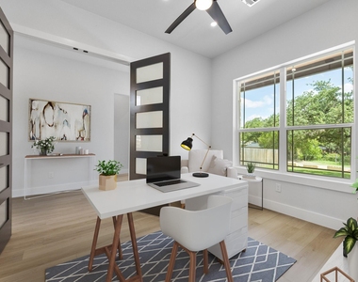
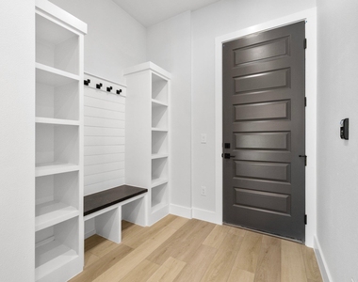
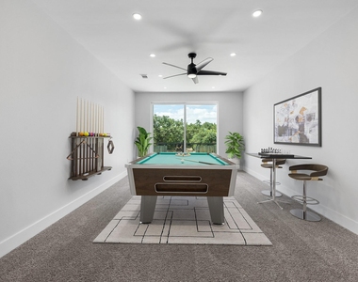
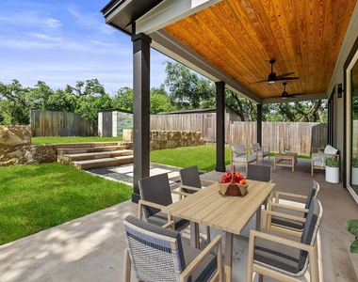
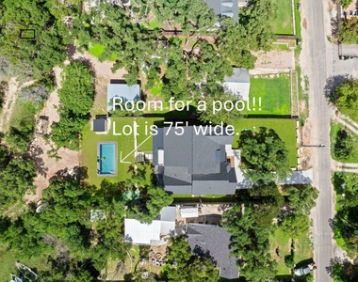
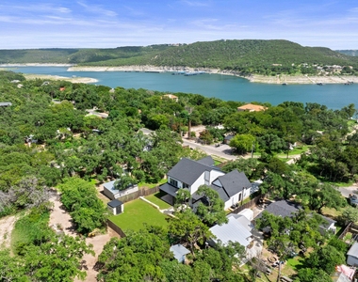
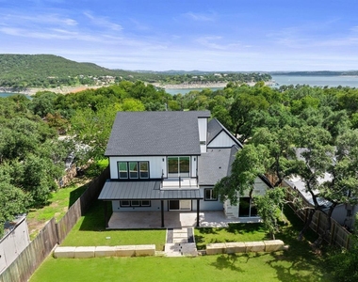
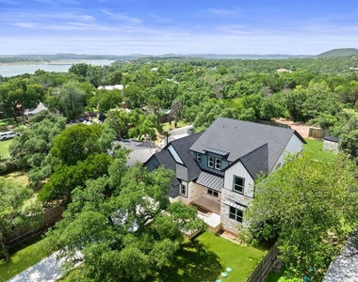
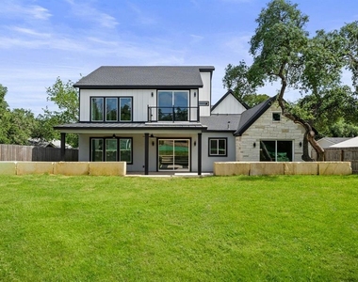
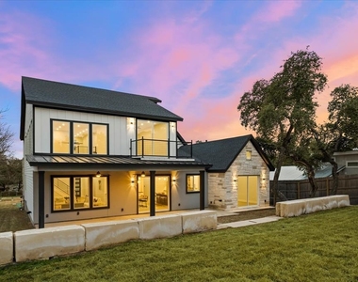
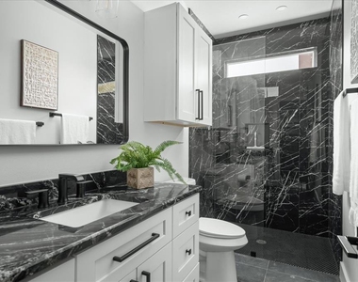
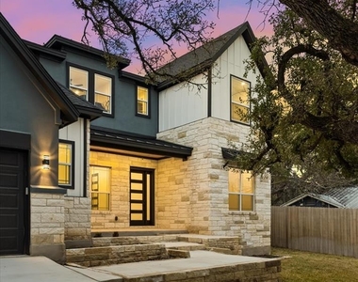
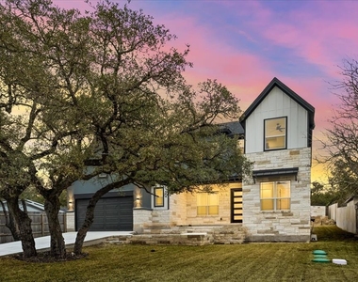
Situated near captivating Lake Travis, this custom home offers a serene and picturesque setting that will take your breath away. Experience the perfect balance between peaceful tranquility and modern conveniences. As you approach this exquisite residence, a beautiful tree-lined driveway welcomes you home. The natural canopy adds a touch of elegance and seclusion, setting the stage for the grandeur that awaits inside. Step into an oasis of space and privacy. The front and back yards of this property have been meticulously designed to provide ample room for relaxation, outdoor activities, and entertainment. Imagine enjoying a delightful evening with friends and family or indulging in moments of solitude surrounded by nature's beauty. The expansive back yard offers the perfect canvas for your outdoor dreams. With plenty of real estate, you can create your very own private retreat. Picture yourself lounging by a sparkling pool, savoring the sunshine, and retreating to a charming cabana for a refreshing drink. This custom home has been thoughtfully designed and built to the highest standards. From the moment you step inside, you'll be captivated by the attention to detail, superior quality finishes, and the seamless blend of modern aesthetics with timeless charm. Prepare to be dazzled by the luxurious interior of this stunning residence. Boasting spacious living areas, soaring ceilings, and an abundance of natural light, every corner has been crafted to create an inviting atmosphere. Revel in the comfort and sophistication that this home offers with a Gourmet kitchen that is a chef's delight featuring a top-quality Forno appliance package.
AMENITIES
Storage Facility
Private Outdoor Space
Dishwasher
Parking Space
Short Term Allowed
ADDITIONAL INFORMATION
Interior
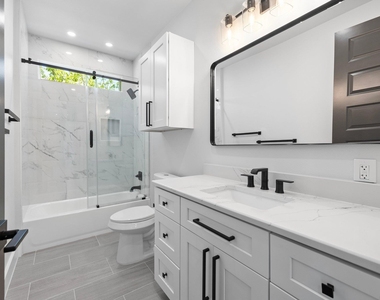
Bathroom Information
Half Bathrooms: 1
Full Bathrooms: 4
Interior Information
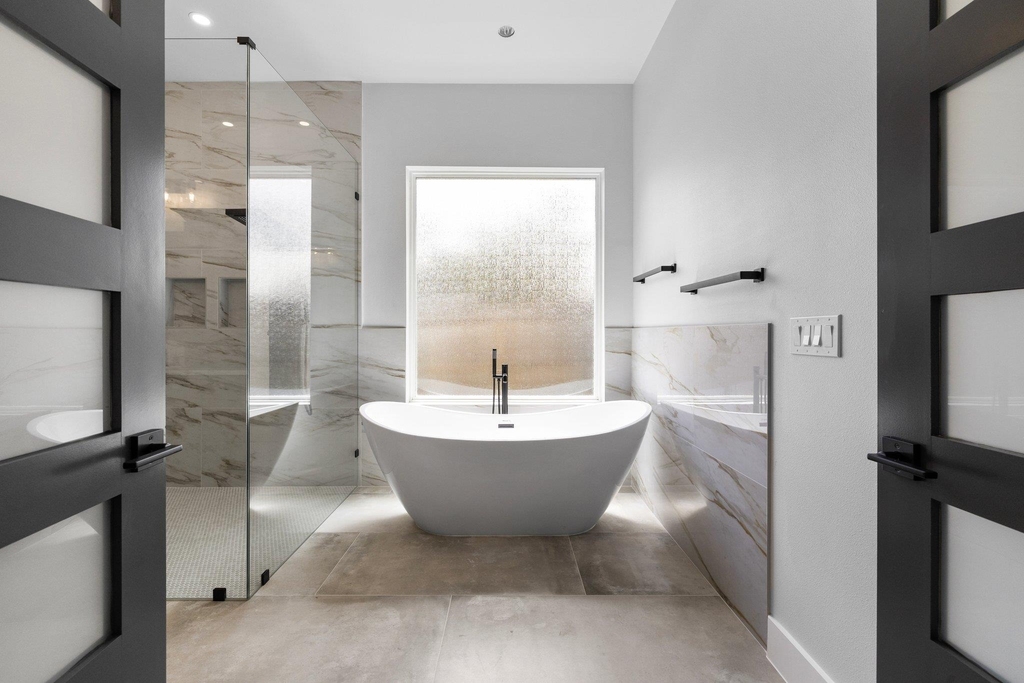
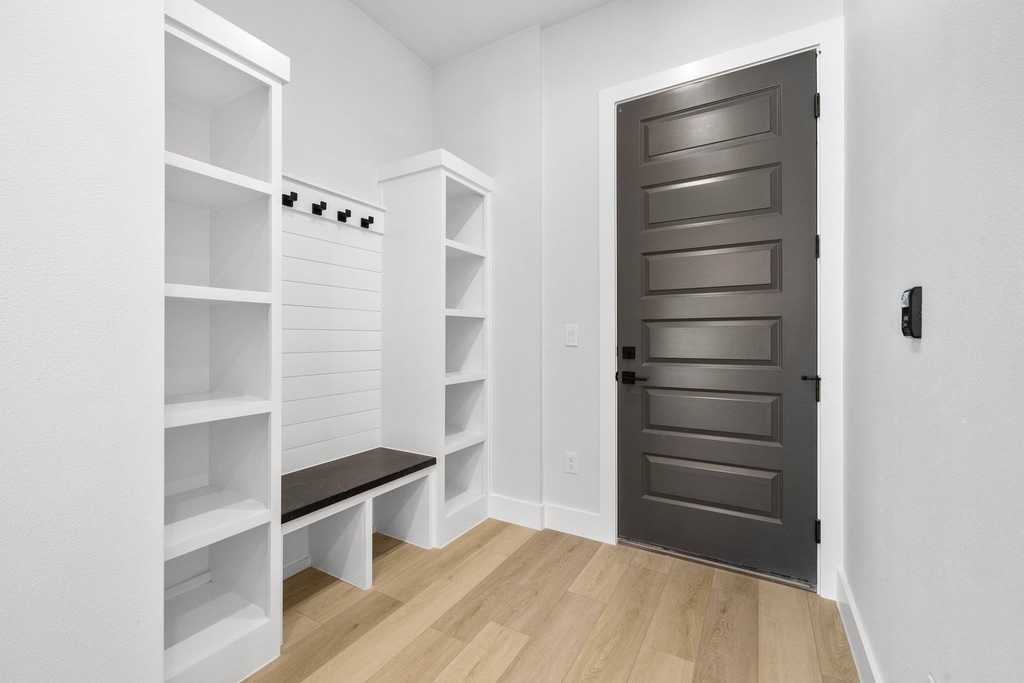
Interior Features: Breakfast Bar, Built-in Features, Ceiling Fan(s), Double Vanity, Eat-in Kitchen, In-Law Floorplan, Kitchen Island, Open Floorplan, Pantry, Recessed Lighting, Soaking Tub, Storage, Walk-In Closet(s), Wet Bar, Ceiling-High, Interior Steps, Multiple Living Areas
Appliances: Dishwasher, Disposal, Gas Range, Microwave, Free-Standing Refrigerator, Tankless Water Heater
The manager has not yet mailed us a photo copy of his or her government identification and proof or property ownership.
▼
Manager has not logged in recently
▼
Manager does not yet have user reviews
RENTHOP DESCRIPTION
The apartment is a unit offered at a monthly price of $5,950. The person posting the listing did not specify that any pets were allowed. It may be the case that pets are ok and the manager simply has not yet filled out all the details. The kitchen conveniently includes a dishwasher.
We have 36 photos of this particular unit, building, and surrounding areas.
Last Updated: 12 hours ago
Data Source: Unlock MLS
MLS# ACT5604857
List Agent Name: Betty England
List Office Name: E3 Endeavors LLC
IDX information is provided exclusively for personal, non-commercial use, and may not be used for any purpose other than to identify prospective properties consumers may be interested in purchasing. Information is deemed reliable but not guaranteed. The listing broker’s offer of compensation is made only to participants of the MLS where the listing is filed.
Courtesy of RH Advisors, Inc. and RHP Realty NJ, Inc.
By selecting Check Availability, you agree that RentHop and real estate professionals may call or text you about your inquiry. Message/data rates may apply. Terms & Privacy. California Privacy Notice
We found some very similar listings nearby
Select those you'd like to message
Your messages have been sent!
Check Availability
By selecting Check Availability, you agree that RentHop and real estate professionals may call or text you about your inquiry. Message/data rates may apply. Terms & Privacy. California Privacy Notice


































 Your Privacy Choices
