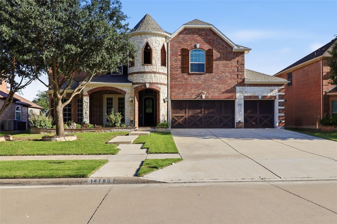
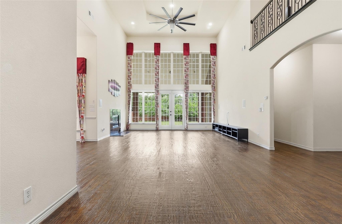
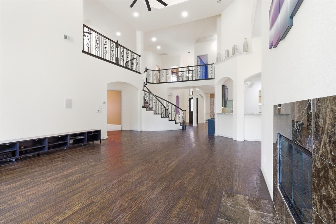
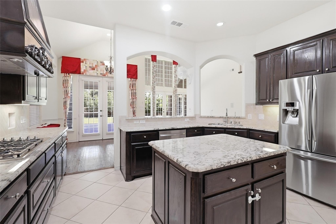
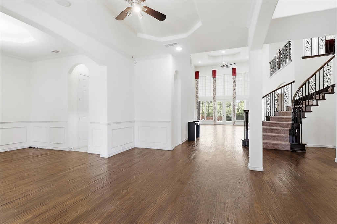
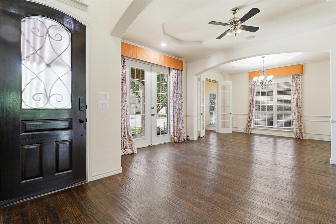
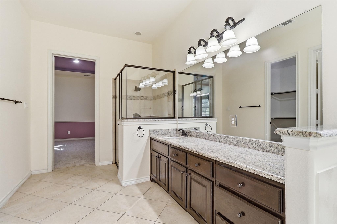
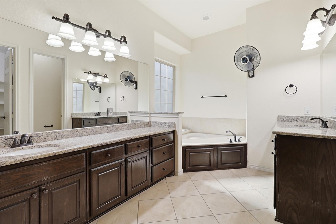
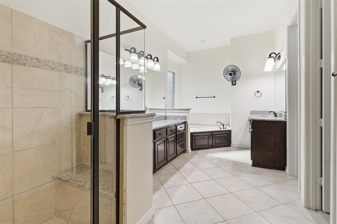
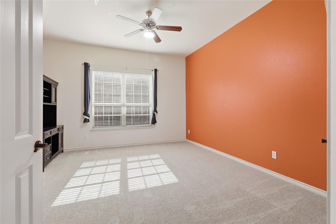
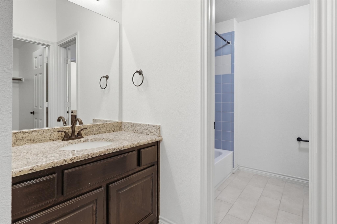
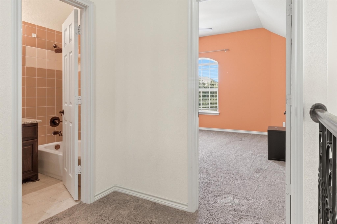
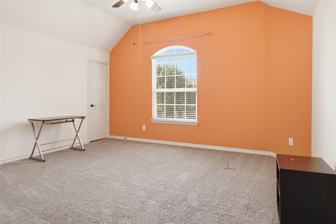
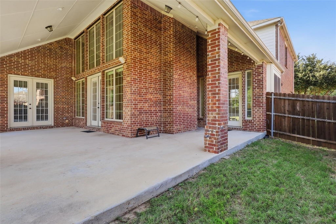
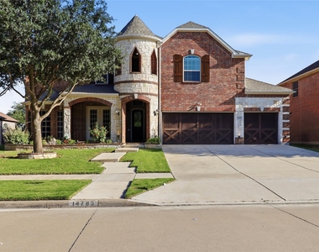
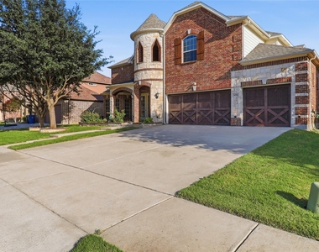
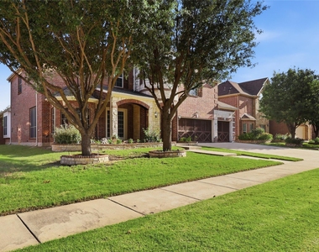
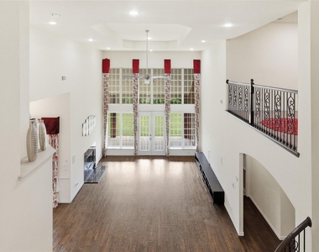
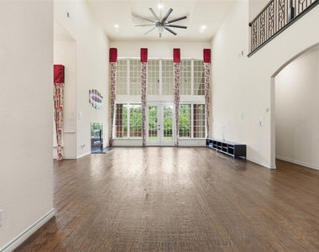
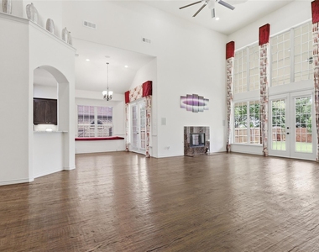
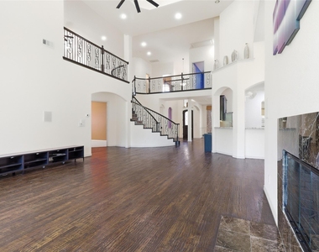
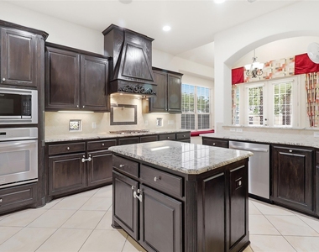
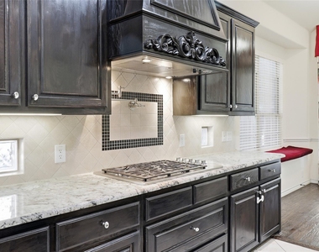
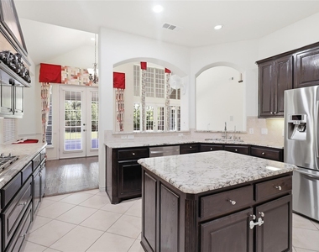
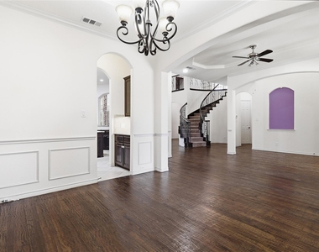
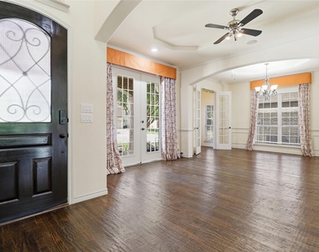
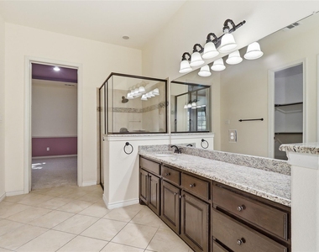
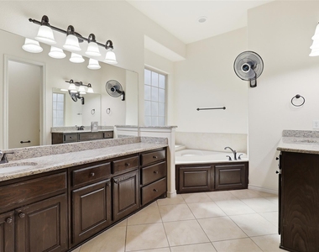
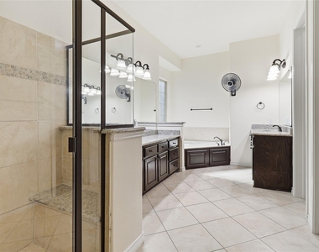
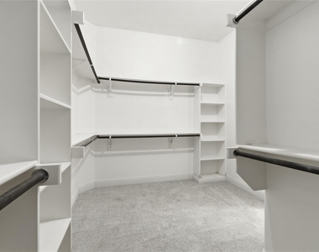
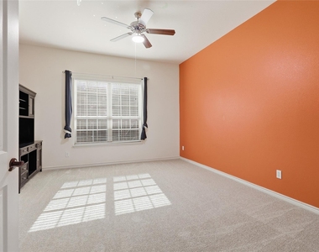
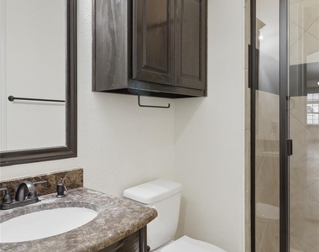
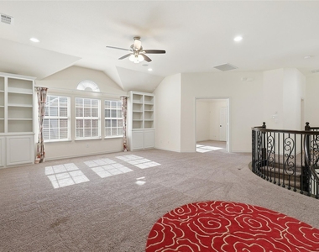
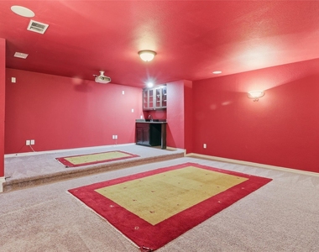
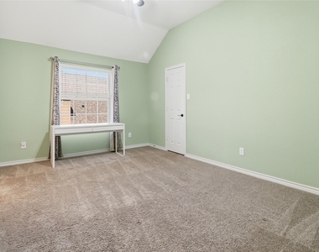
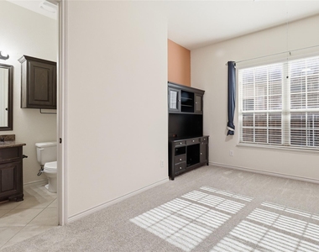
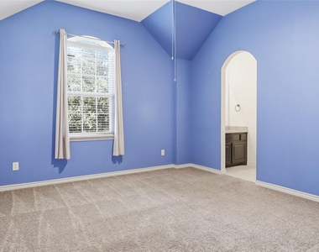
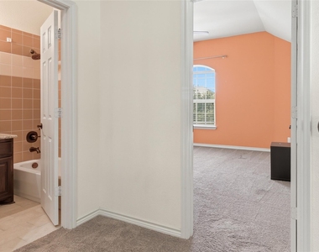
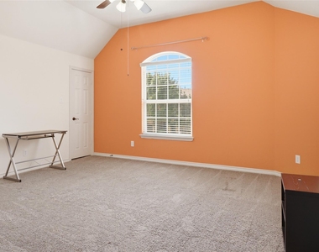
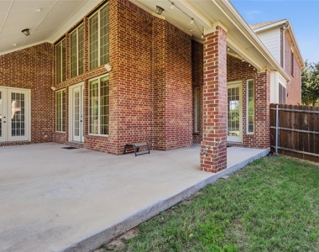
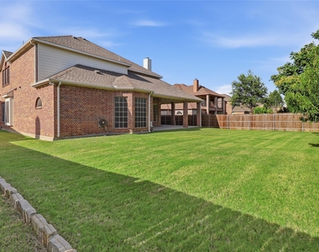
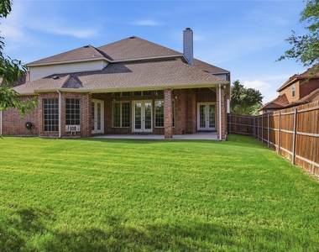
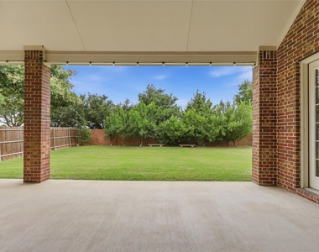
Welcome to this stunning north-facing custom home, perfectly nestled in one of North Frisco's most desirable and walkable neighborhoods, zoned to highly acclaimed Frisco ISD schools. Offering 6 spacious bedrooms and an impressive collection of luxury upgrades, this exceptional residence seamlessly blends timeless elegance with modern comfort. From the moment you arrive, you'll be captivated by the striking brick and stone elevation and outstanding curb appeal. Step through the elegant double French doors into a grand foyer featuring soaring ceilings, a dramatic custom spiral staircase, and beautiful nail-down hand-scraped hardwood floors. Designed for both everyday living and entertaining, the light-filled open floor plan offers generous living spaces and effortless functionality. Fully upgraded chef's kitchen is the heart of the home, showcasing premium granite countertops, a large island with bar seating, custom cabinetry, walk-in pantry, butler's pantry, abundant workspace for the culinary enthusiast. Spacious primary suite provides a peaceful retreat, complemented by a beautifully upgraded spa-inspired bathroom. First floor has a dedicated executive study featuring a closet and an attached full bath with a walk-in shower, making it an ideal sixth bed or private guest suite. Upstairs, you'll discover 4 generously sized bedrooms, each with spacious walk-in closets, along with expansive game room and theater-ready 7.1 media room with a convenient wet bar-perfect for family movie nights. Step outside to your private backyard oasis featuring an oversized covered patio with 3 elegant French door entrances, creating the perfect setting for outdoor dining, relaxation, and hosting memorable gatherings. Whole-house built-in audio system, Dedicated prayer room, Whole-house water softener, custom shoe racks, 3 car garage with Epoxy floor and extra space for bicycles. Minutes to premier shopping, dining, entertainment, and major highways 121, DNT, 75, and 380. A Must See!!!
AMENITIES
Attached Garage
Fireplace
Dishwasher
Parking Space
ADDITIONAL INFORMATION
Interior
Bathroom Information
Full Bathrooms: 4
Interior Information
Interior Features: Cedar Closet(s), Eat-in Kitchen, Granite Counters, High Speed Internet, Kitchen Island, Open Floorplan, Pantry, Smart Home, Sound System, Vaulted Ceiling(s), Walk-In Closet(s), Wet Bar
Appliances: Dishwasher, Disposal, Electric Oven, Gas Cooktop, Microwave, Tankless Water Heater, Water Purifier, Water Softener, Water Filter
Flooring Type: Carpet, Ceramic Tile, Hardwood
Fireplace Information
Has Fireplace
Fireplace Features: Gas, Gas Starter
Fireplaces: 1
Exterior
Property Information
Square Footage: 5,000
Security Features: Carbon Monoxide Detector(s), Prewired, Smoke Detector(s), Other
Year Built: 2012
Building Information
Levels: Two
Construction Materials: Brick, Stone, Wood Siding
Lot Information
Lot Size Area: 0.258
Lot Size Units: Acres
Lot Size Acres: 0.258
Square Footage: 11,238
Tax Lot: 4
Utilities
Utilities Information
Cooling Type: Ceiling Fan(s), Central Air, Electric
The manager has not yet mailed us a photo copy of his or her government identification and proof or property ownership.
▼
Manager has not logged in recently
▼
Manager does not yet have user reviews
RENTHOP DESCRIPTION
The apartment is a unit offered at a monthly price of $3,799. The person posting the listing did not specify that any pets were allowed. It may be the case that pets are ok and the manager simply has not yet filled out all the details. The kitchen conveniently includes a dishwasher.
We have 40 photos of this particular unit, building, and surrounding areas.
Last Updated: 11 hours ago
Data Source: Ntreis MLS
MLS# 21412377
List Agent Name: Vijaya Kollapaneni
List Office Name: Meru Realty, LLC
IDX information is provided exclusively for personal, non-commercial use, and may not be used for any purpose other than to identify prospective properties consumers may be interested in purchasing. Information is deemed reliable but not guaranteed. The listing broker’s offer of compensation is made only to participants of the MLS where the listing is filed.
Courtesy of RH Advisors, Inc. and RHP Realty NJ, Inc.
By selecting Check Availability, you agree that RentHop and real estate professionals may call or text you about your inquiry. Message/data rates may apply. Terms & Privacy. California Privacy Notice
We found some very similar listings nearby
Select those you'd like to message
Your messages have been sent!
Check Availability
By selecting Check Availability, you agree that RentHop and real estate professionals may call or text you about your inquiry. Message/data rates may apply. Terms & Privacy. California Privacy Notice


































 Your Privacy Choices
