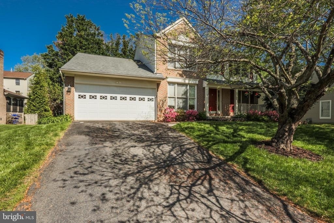
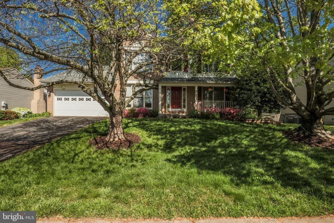
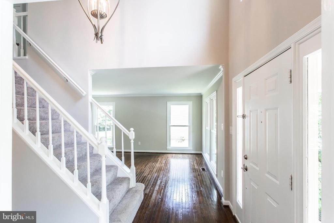
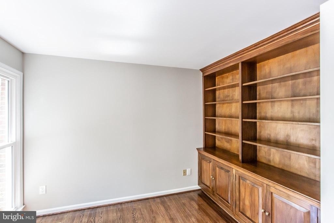
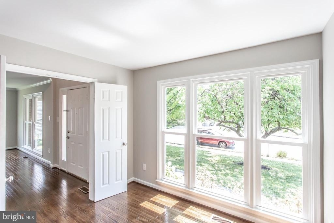
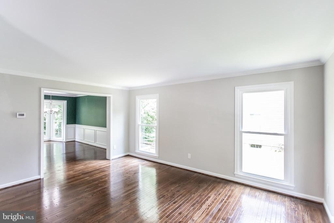
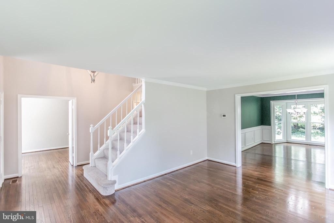
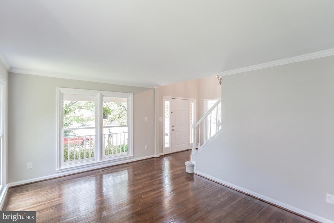
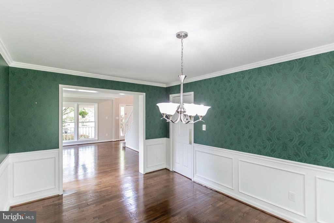
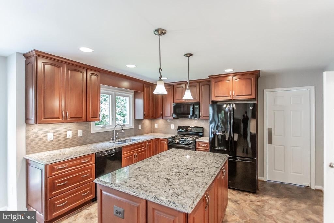
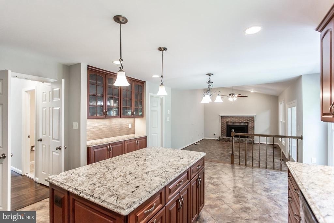
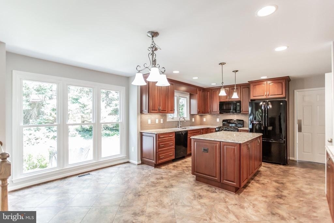
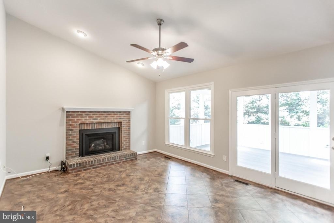
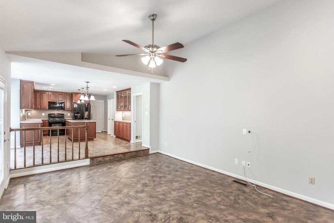
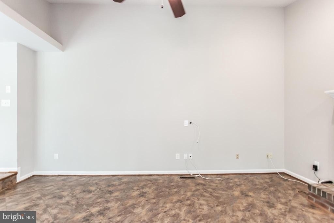
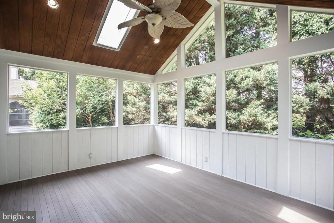
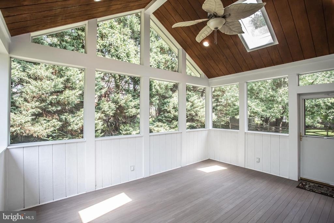
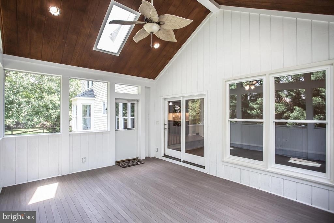
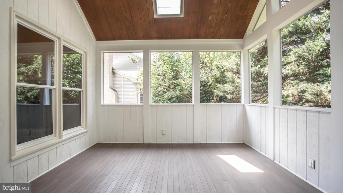
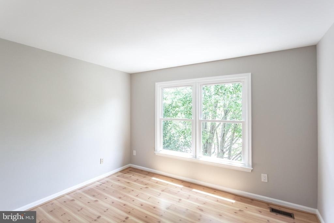
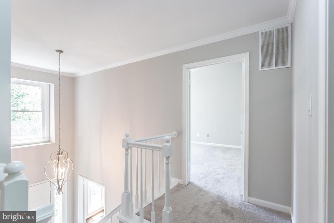
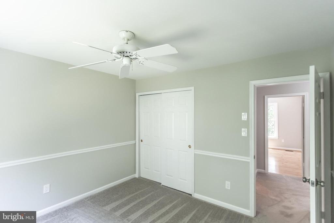
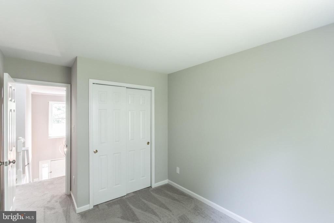
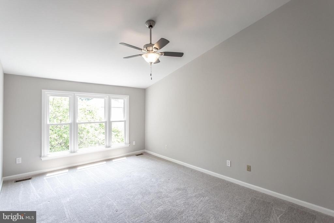
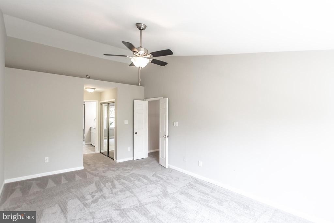
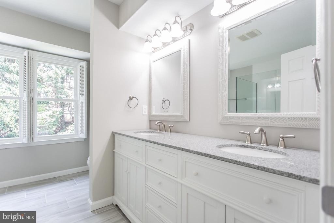
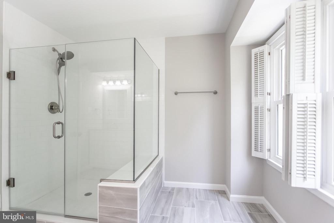
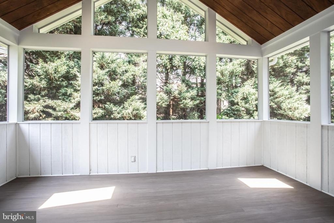
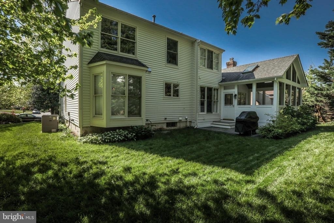
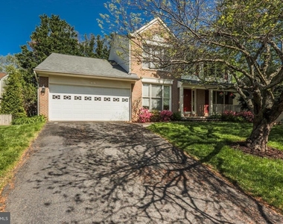
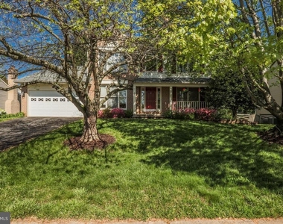
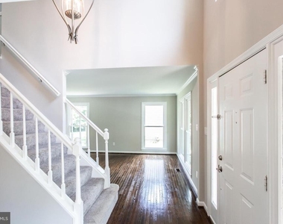
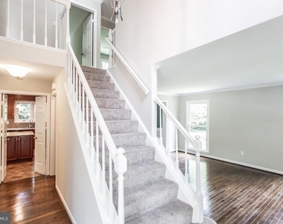
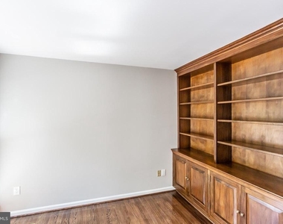
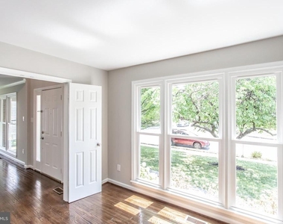
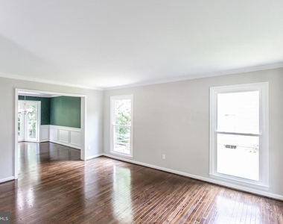
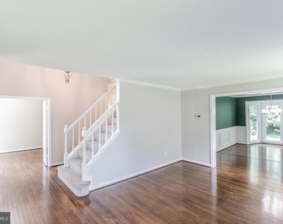
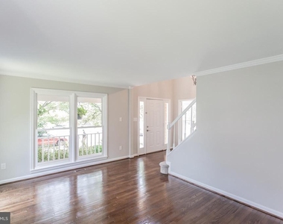
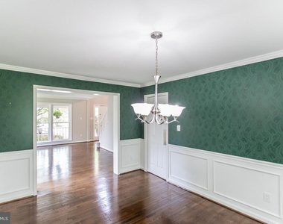
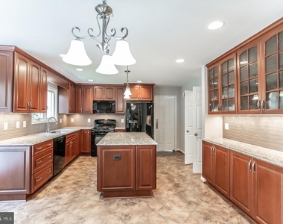
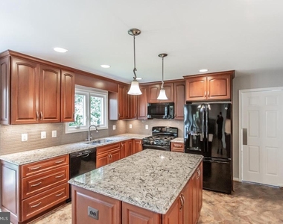
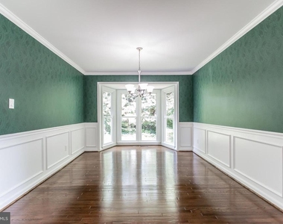
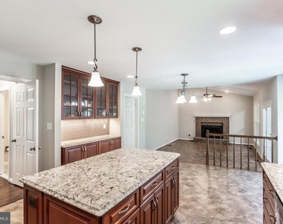
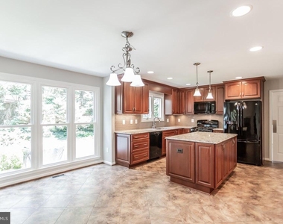
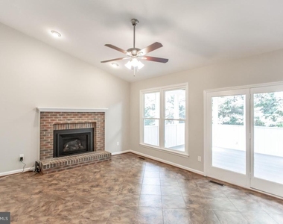
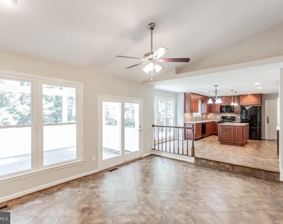
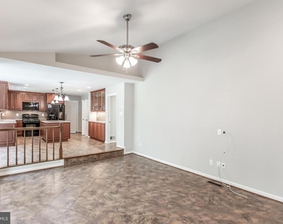
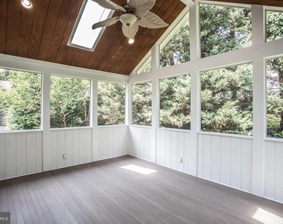
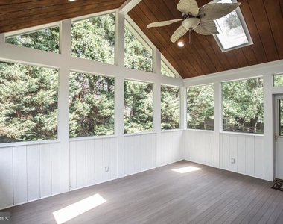
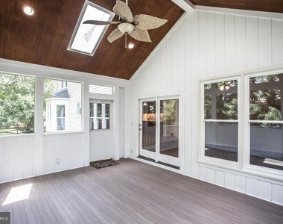
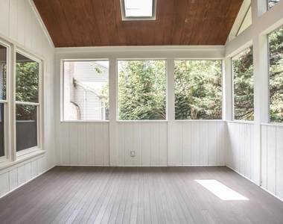
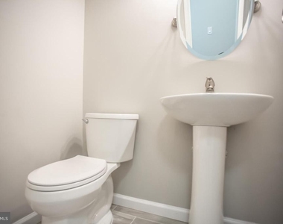
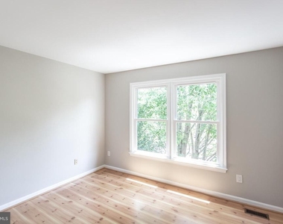
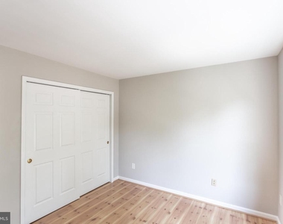
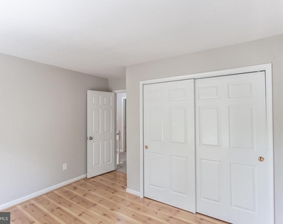
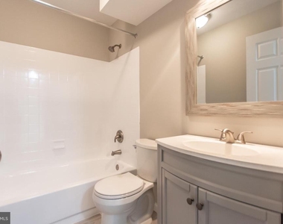
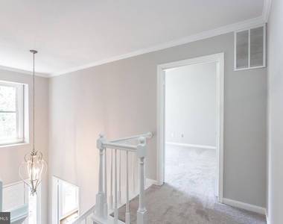
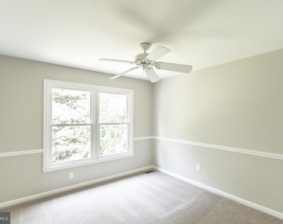
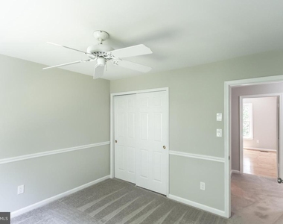
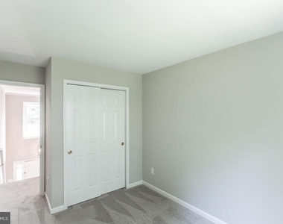
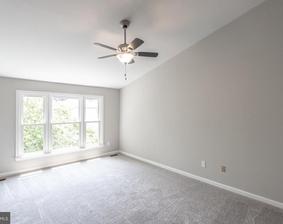
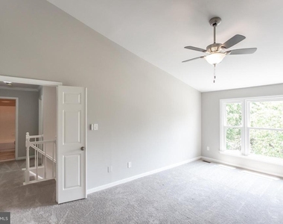
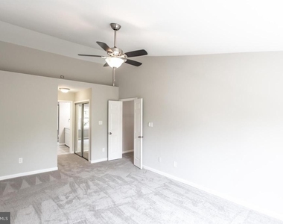
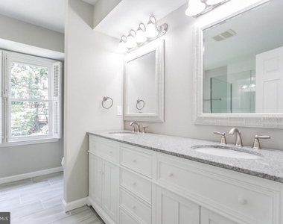
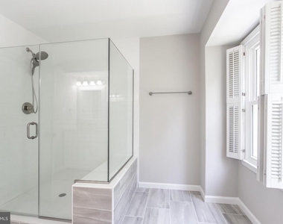
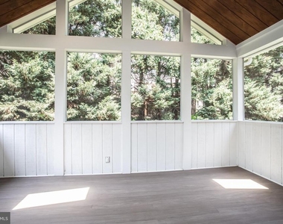
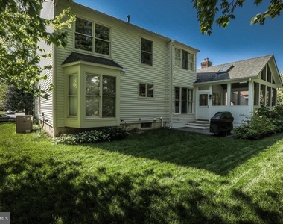
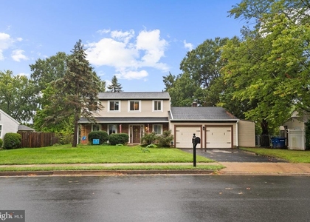
This beautiful 4BR, 2.5BA home is in the Hastings Hunt community of Herndon, VA. Features include: 3515 finished sq. ft., 2-car garage, refinished hardwood flooring, new carpet, fresh paint, office with built-ins, renovated kitchen with quartz countertops, upgraded GE gas range & convection microwave, breakfast nook, family room with vaulted ceiling, gas fireplace, screened porch, large owner suite with renovated luxury bath, 3 spacious guest bedrooms and a renovated guest bath. This community offers many amenities and is conveniently near parks, dining, shopping, and commuter routes. This managed property requires residents to enroll in the Pendleton Property Management Resident Services Program, featuring air filter delivery, zero maintenance deductible, 24/7 maintenance coordination, an online portal and phone app, plus access to a vetted vendor network. Available for occupancy on July 3.
AMENITIES
Fireplace
Dishwasher
Parking Space
ADDITIONAL INFORMATION
Interior
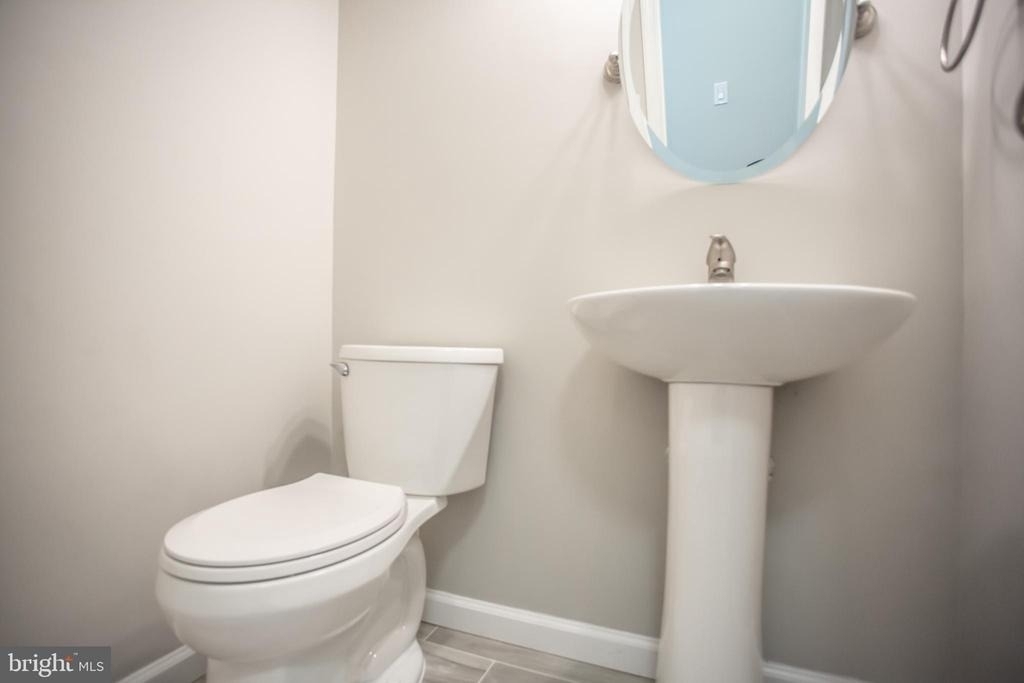
Bathroom Information
Half Bathrooms: 1
Full Bathrooms: 2
Interior Information
Interior Features: Breakfast Bar, Pantry, Recessed Lighting, Walk-In Closet(s), Carpet, Dining Area, Family Room Off Kitchen, Floor Plan - Traditional, Formal/Separate Dining Room, Kitchen - Gourmet, Kitchen - Island, Kitchen - Table Space, Primary Bath(s), Upgraded Countertops, Window Treatments, Wood Floors
Appliances: Dishwasher, Disposal, Dryer, Microwave, Ice Maker, Gas Oven, Refrigerator, Washer, Water Heater, Six Burner Stove, Water Dispenser
Fireplace Information
Has Fireplace
Fireplace Features: Gas/Propane
Fireplaces: 1
Basement Information
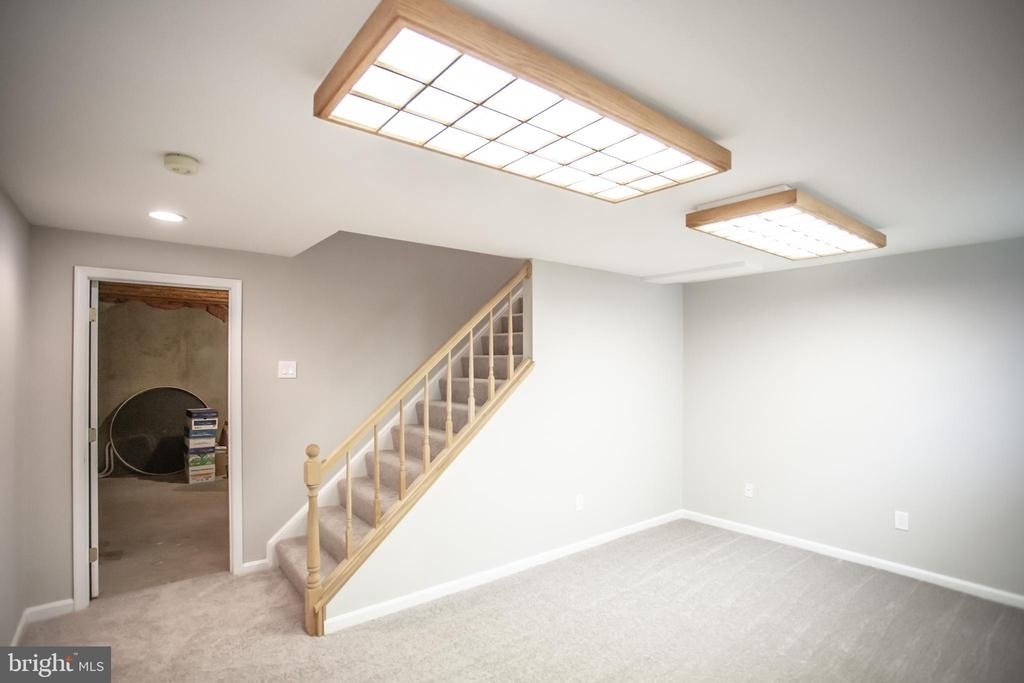
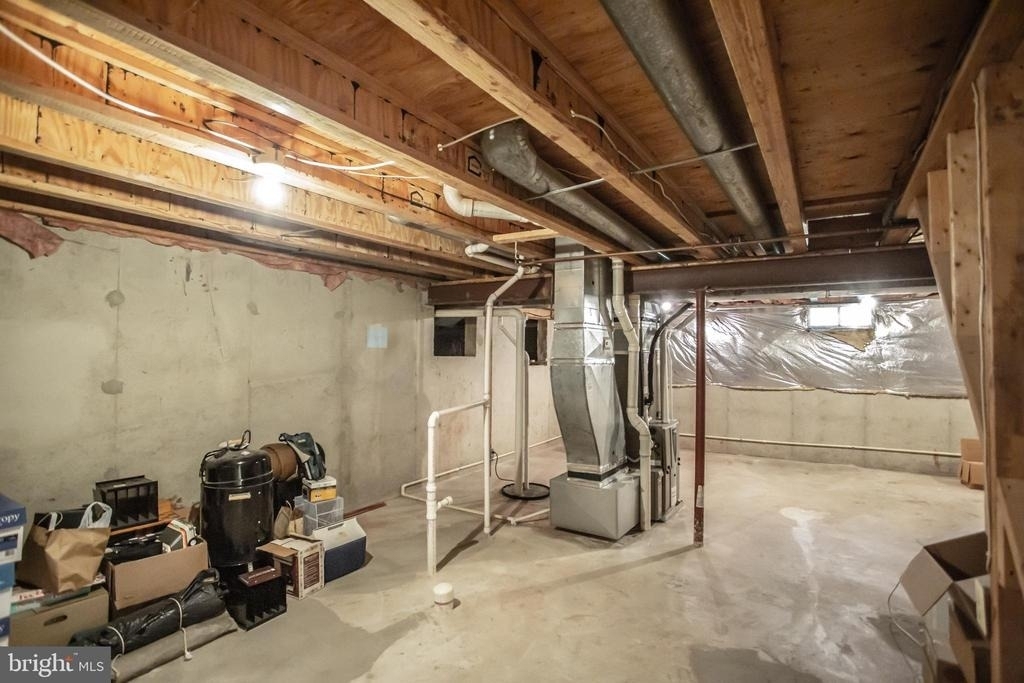
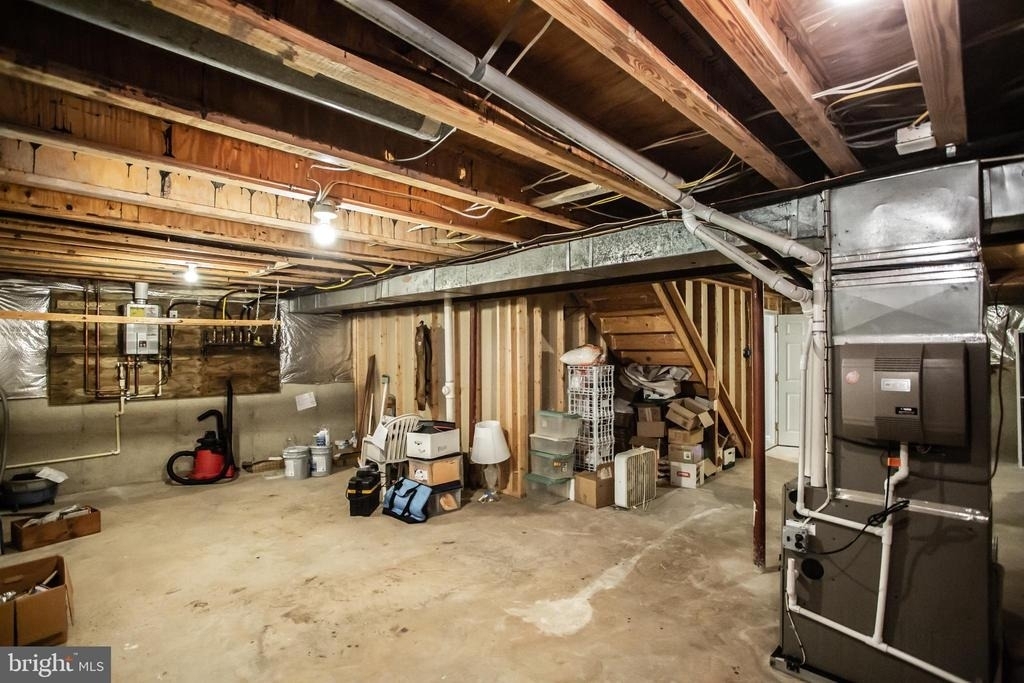
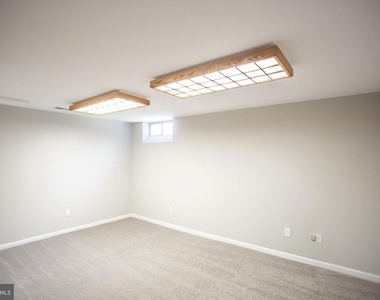
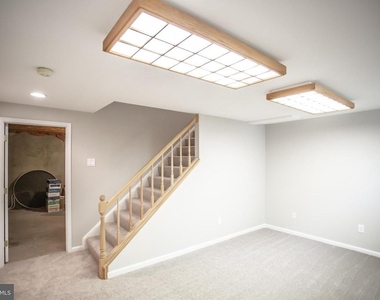
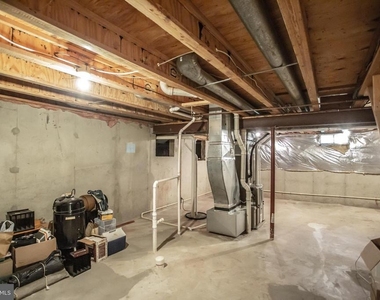
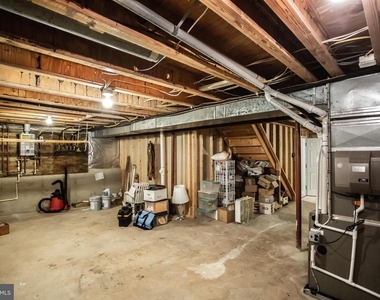
Basement: Partially Finished, Interior Access, Rough Bath Plumb, Space For Rooms
Exterior
Property Information
Square Footage: 2,515
Square Footage Source: $0
Architectural Style: Colonial
Year Built Source: Assessor
Year Built: 1988
Building Information
Levels: 3
Other Structures: Above Grade, Below Grade
Window Features: Double Pane Windows, Energy Efficient, Insulated
Construction Materials: Aluminum Siding
Patio and Porch Features: Enclosed, Screened, Patio(s)
The manager has not yet mailed us a photo copy of his or her government identification and proof or property ownership.
▼
Manager has not logged in recently
▼
Manager does not yet have user reviews
RENTHOP DESCRIPTION
The apartment is a unit offered at a monthly price of $3,995. The person posting the listing did not specify that any pets were allowed. It may be the case that pets are ok and the manager simply has not yet filled out all the details. The kitchen conveniently includes a dishwasher.
We have 48 photos of this particular unit, building, and surrounding areas.
We found some very similar listings nearby
Select those you'd like to message
Your messages have been sent!
Check Availability
By selecting Check Availability, you agree that RentHop and real estate professionals may call or text you about your inquiry. Message/data rates may apply. Terms & Privacy. California Privacy Notice


























 Your Privacy Choices
