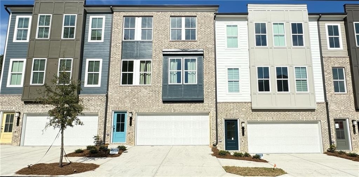
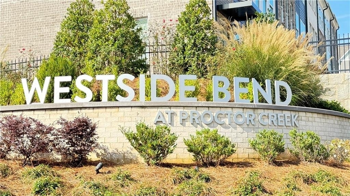
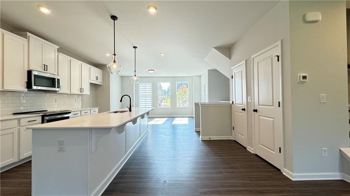
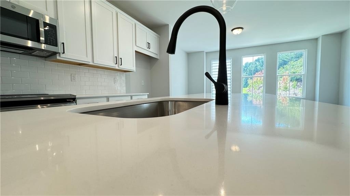
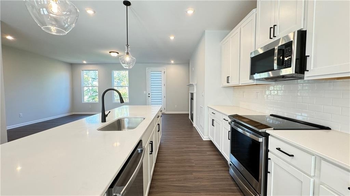
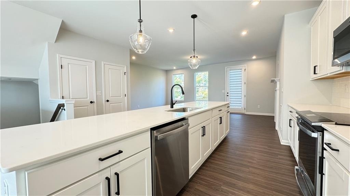
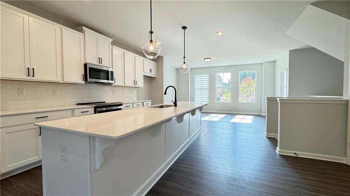
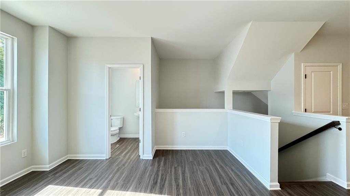
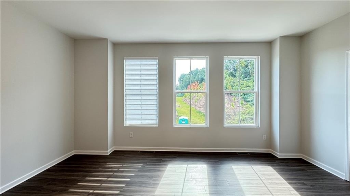
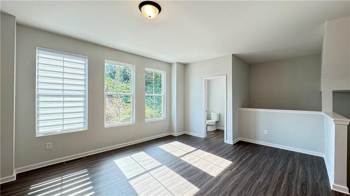
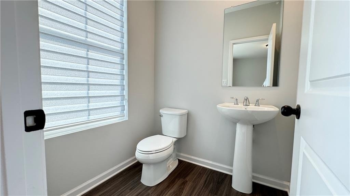
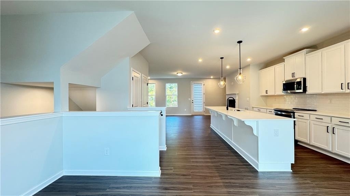
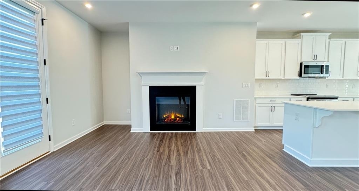
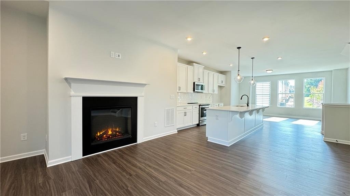
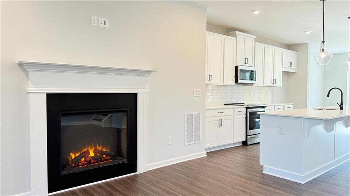
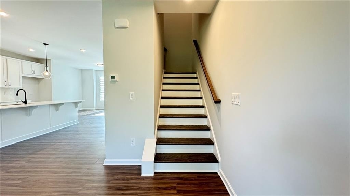
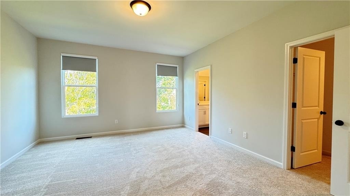
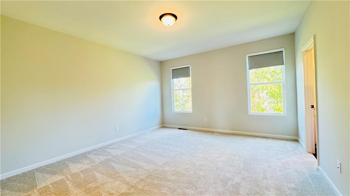
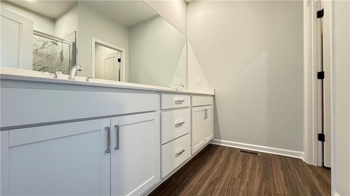
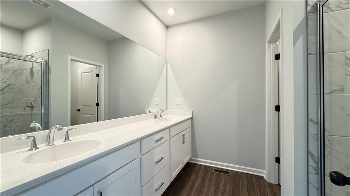
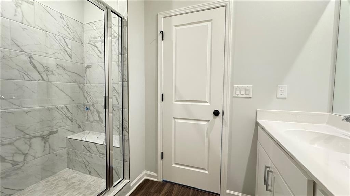
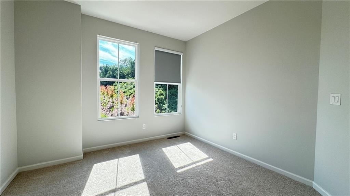
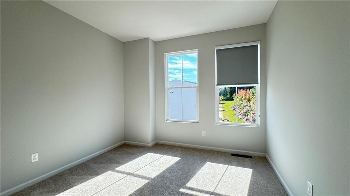
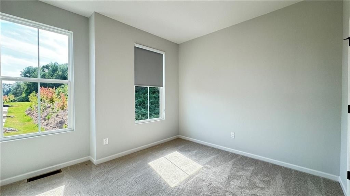
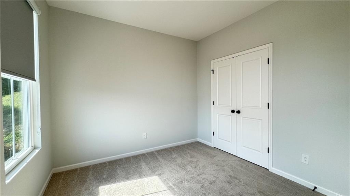
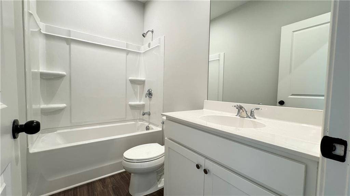
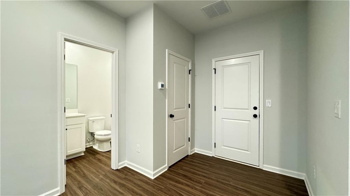
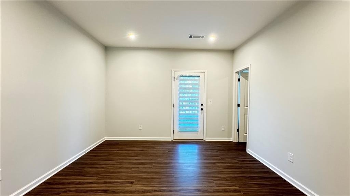
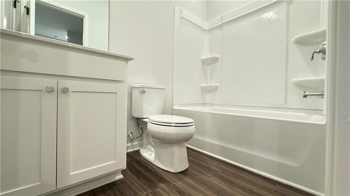
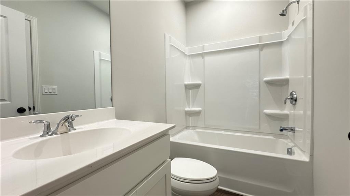
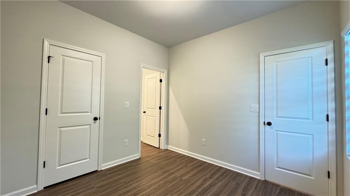
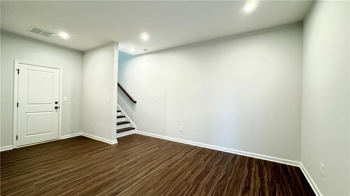
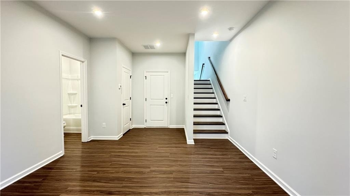
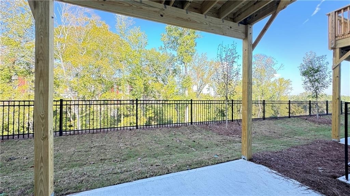
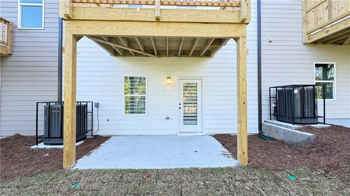
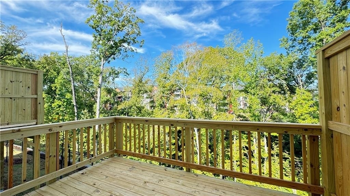
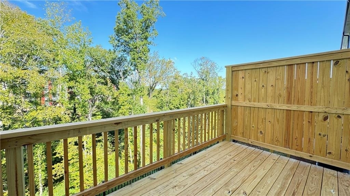
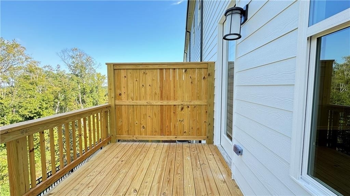
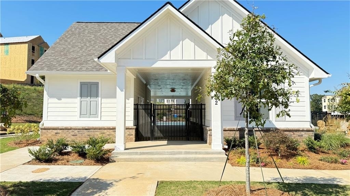
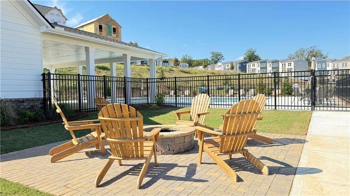
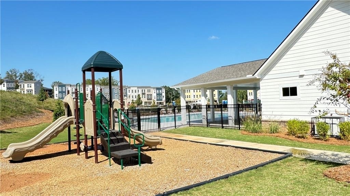
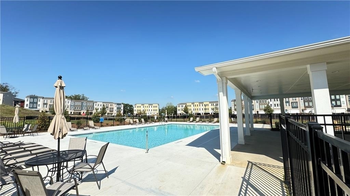
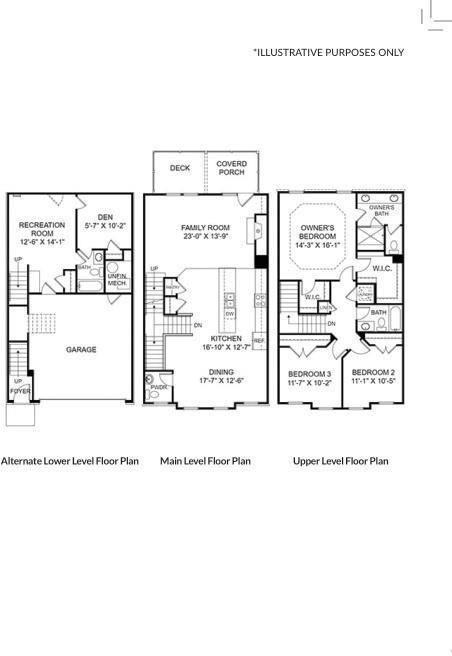
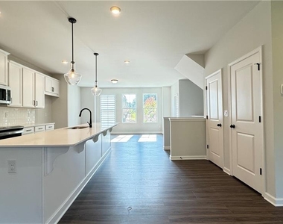
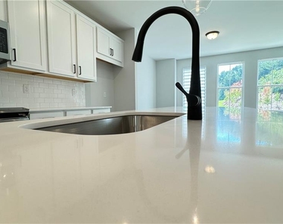
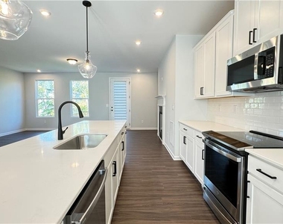
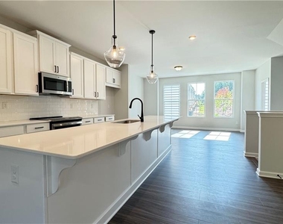
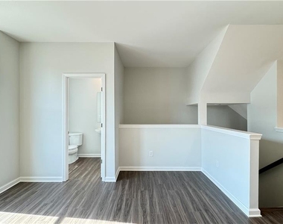
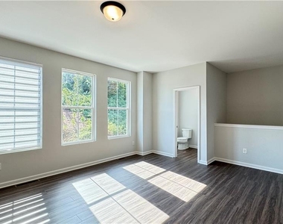
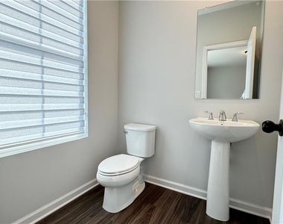
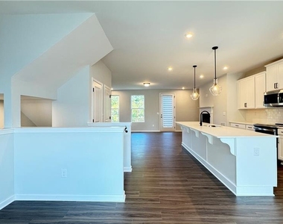
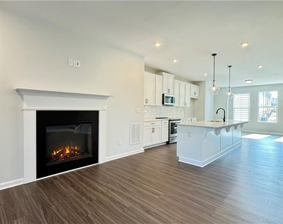
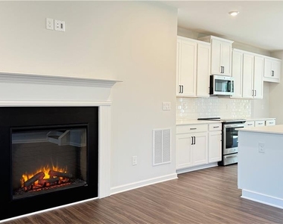
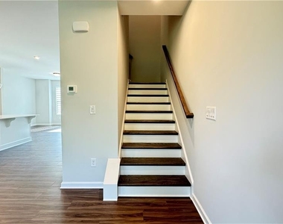
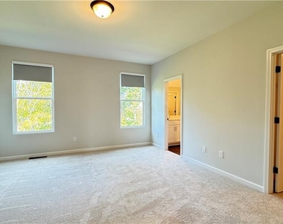
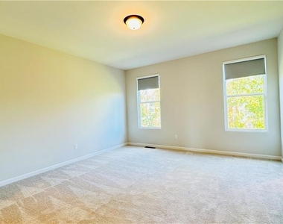
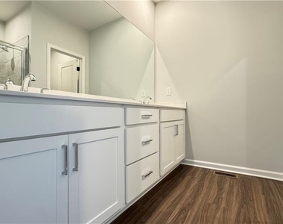
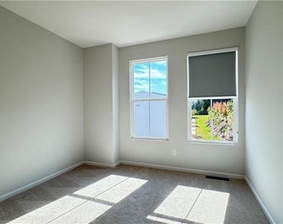
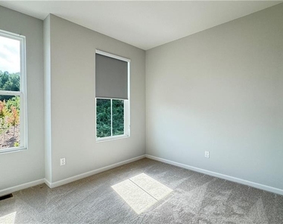
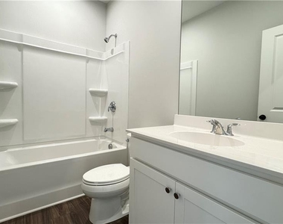
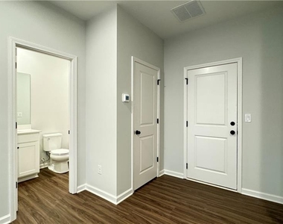
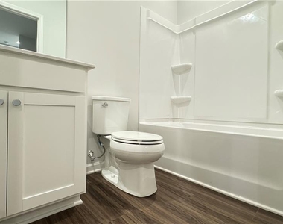
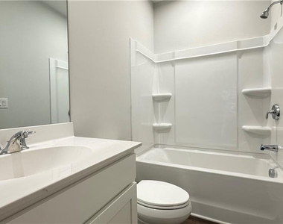
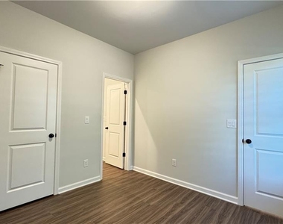
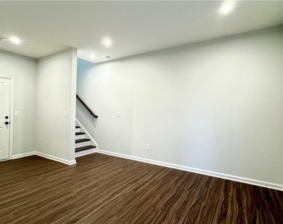
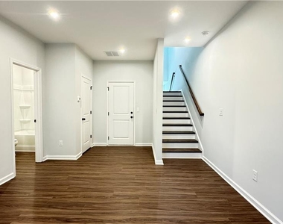
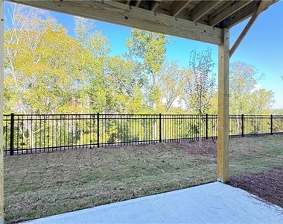
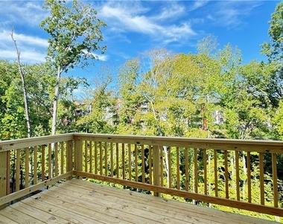
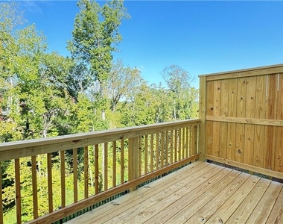
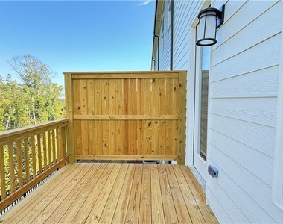
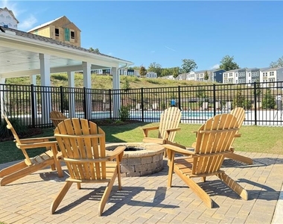
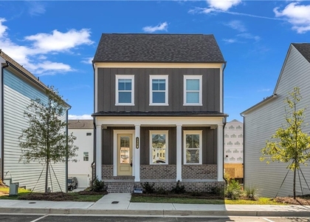
Gated Community ~ No Roommate Applicants Allowed ~ Huge Rear Deck Overlooking Wooded Area ~ Beautiful Townhome with a 2 Car Garage and Custom Window Treatments which highlight the beauty of this home ~ 4 Bedroom 3.5 Bathroom Townhome in the sought-after community of Westside Bend at Proctor Creek! Unwind on your back deck and enjoy nature's beauty with endless wooded views. This amazing townhome offers a lower level of privacy making it a great space for an in-law or teen suite. This level has an open area for a TV/Media room/Office, etc. Off this room is a private bedroom and full bath with access doors from the TV room and bedroom. You also have a door leading to the rear patio. Upstairs is the main living level with a stunning kitchen featuring an extended island with an overhang for barstool seating that can sit 4 or more, an open dining room large enough to fit an 8-person dining table, a powder bath, and family room with a cozy fireplace. Off the family room is the private rear deck with nature at your doorstep, offering serene wooded views. Upstairs is the master bedroom featuring his and her closets and a master en-suite with a double vanity and tile surround shower with shower seat. Down the hall are 2 additional guest bedrooms with a shared bath and laundry room equipped with washer and dryer. The community offers a swimming pool with cabana, playground, and community firepit. Come and see what all the hype is about at Westside Bend. Be connected to the city and nature in this prime location close to West Highlands and The Works. Nearby access to the Proctor Creek Greenway, The BeltLine Trail, The Silver Comet Trail, and Westside Park. Spend the day at nearby Piedmont Park, Atlantic Station, or get out for a night on the town in Midtown, just minutes away. For the commuter, this location is also only a 20-minute drive to Atlanta Hartsfield International Airport. Rental Criteria: Income 3 times the rent, Excellent Rental or Mortgage History, Good Credit with no late payments on credit in the last 2 years. Pets are accepted on a case-by-case basis. Home is occupied. Appointment only
AMENITIES
Fireplace
Laundry In Unit
Private Outdoor Space
Dishwasher
Parking Space
ADDITIONAL INFORMATION
Interior
Bathroom Information
Half Bathrooms: 1
Full Bathrooms: 3
Interior Information
Interior Features: Double Vanity, Entrance Foyer, Walk-In Closet(s), High Ceilings 9 ft Lower, High Ceilings 9 ft Main, High Ceilings 9 ft Upper
Appliances: Dishwasher, Disposal, Dryer, Gas Cooktop, Microwave, Refrigerator, Washer
Flooring Type: Carpet, Luxury Vinyl
Laundry Features: In Hall, Laundry Closet, Upper Level
Fireplace Information
Has Fireplace
Fireplace Features: Electric, Family Room
Fireplaces: 1
Basement Information
Basement: None
Exterior
Property Information
Square Footage: 2,425
Security Features: None
Architectural Style: Townhouse
Year Built: 2024
Waterfront Features: None
Waterbody Name: None
Building Information
Building Area Total: 2425
Levels: Three Or More
Other Structures: None
Window Features: Double Pane Windows
Construction Materials: HardiPlank Type
Patio and Porch Features: Deck
Pool Information
Pool Features: None
Lot Information
Lot Features: Wooded
Lot Size Dimensions: x
Utilities
Utilities Information
Cooling Type: Central Air
Heating Type: Central
Parking
Parking Information
Has Garage
Parking Features: Attached, Driveway, Garage, Garage Door Opener, Garage Faces Front, Drive Under Main Level
The manager has not yet mailed us a photo copy of his or her government identification and proof or property ownership.
▼
Manager has not logged in recently
▼
Manager does not yet have user reviews
RENTHOP DESCRIPTION
The apartment is a unit offered at a monthly price of $3,100. The person posting the listing did not specify that any pets were allowed. It may be the case that pets are ok and the manager simply has not yet filled out all the details. The kitchen conveniently includes a dishwasher.
We have 43 photos of this particular unit, building, and surrounding areas.
MLS# 7785265
List Agent Name: Laurie Hamner
List Office Name: Keller Williams North Atlanta
IDX information is provided exclusively for personal, non-commercial use, and may not be used for any purpose other than to identify prospective properties consumers may be interested in purchasing. Information is deemed reliable but not guaranteed. The listing broker’s offer of compensation is made only to participants of the MLS where the listing is filed.
Courtesy of RH Advisors, Inc. and RHP Realty NJ, Inc.
Enter the 6-digit code sent to or download the
RentHop mobile app to continue.
By selecting Check Availability, you agree that RentHop and real estate professionals may call or text you about your inquiry. Message/data rates may apply. Terms & Privacy.
We found some very similar listings nearby
Select those you'd like to message
Your messages have been sent!
Check Availability
By selecting Check Availability, you agree that RentHop and real estate professionals may call or text you about your inquiry. Message/data rates may apply. Terms & Privacy.