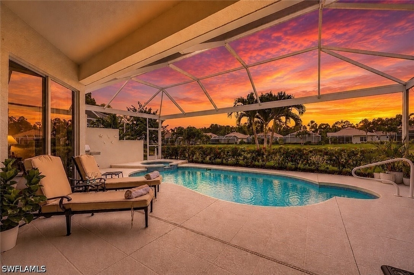
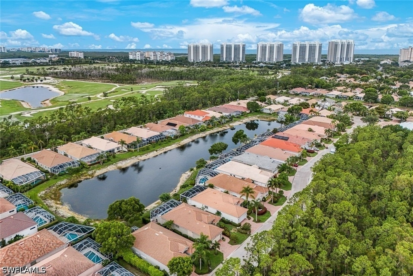
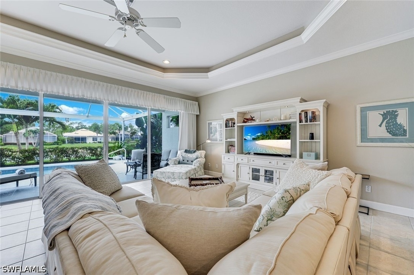
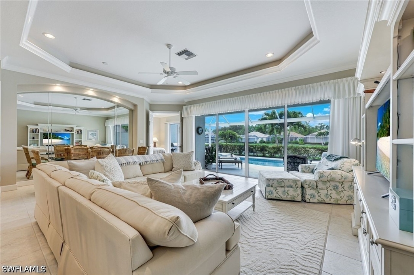
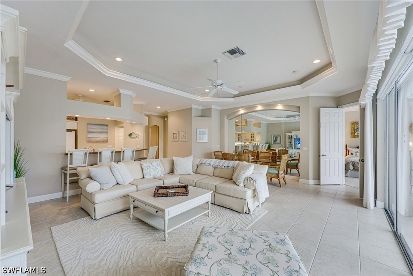
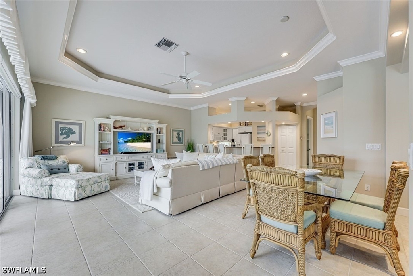
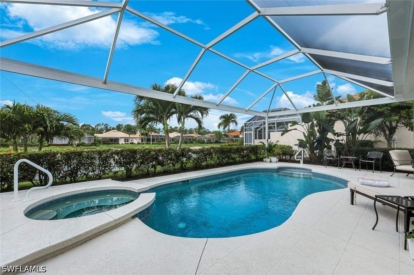
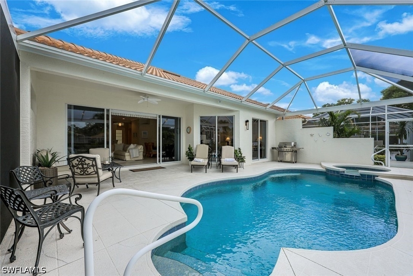
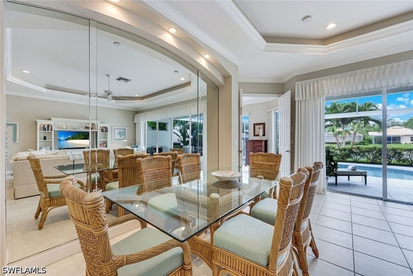
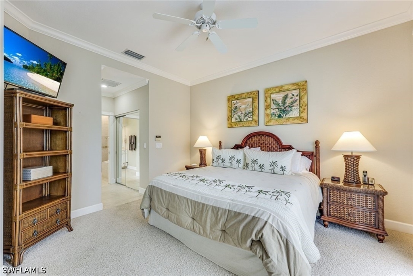
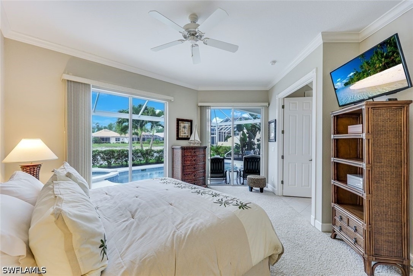
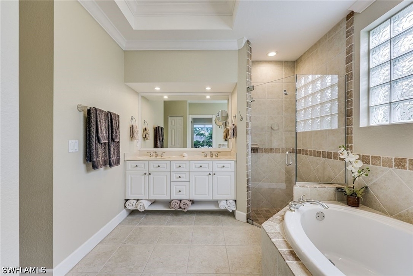
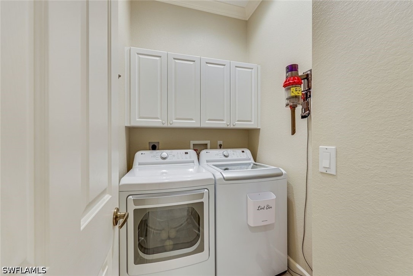
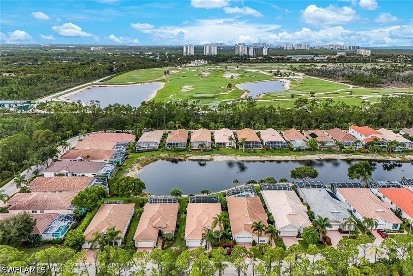
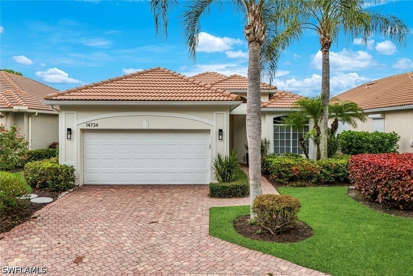
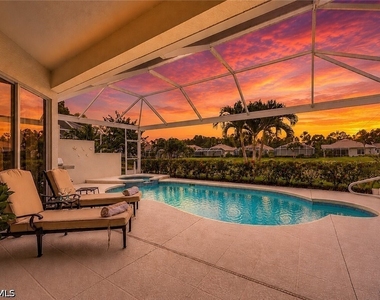
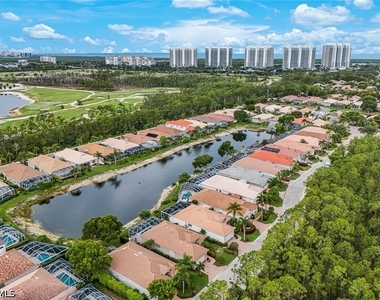
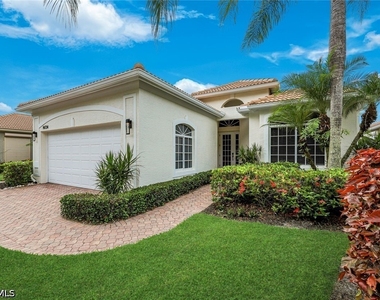
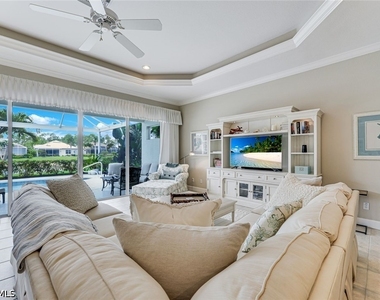
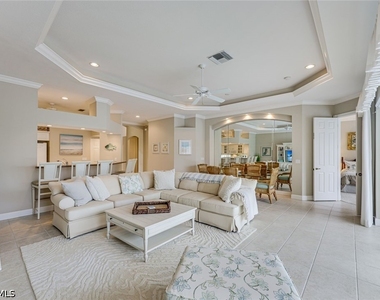
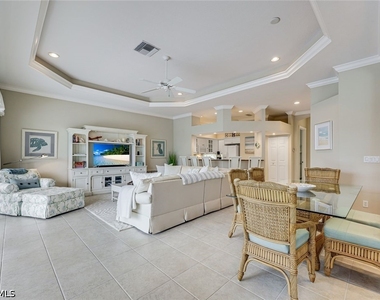
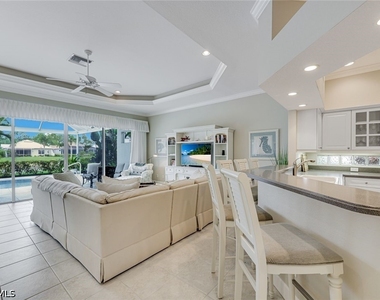
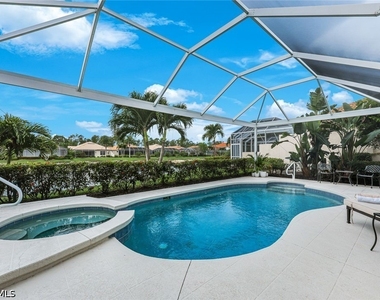
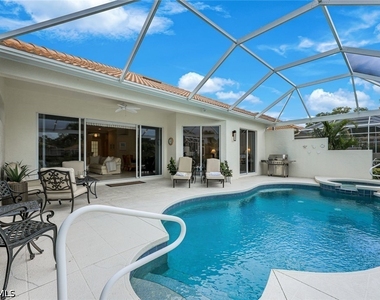
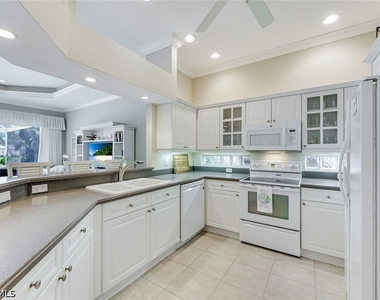
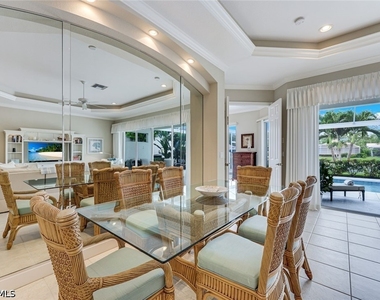
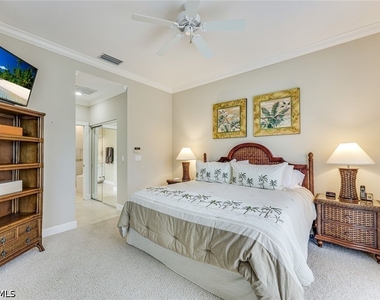
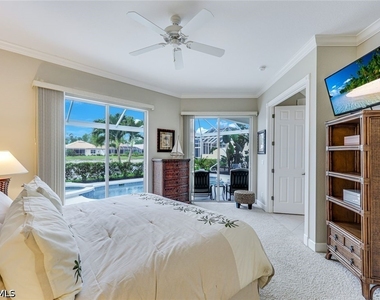
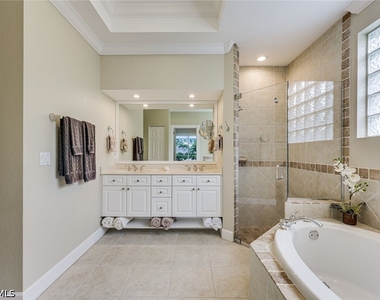
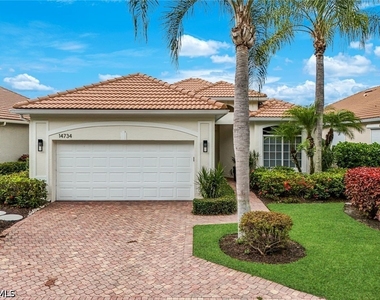
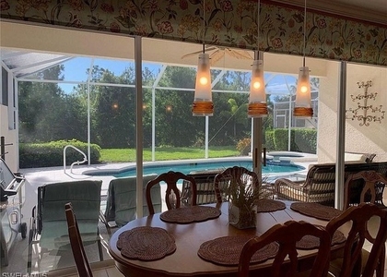
Imagine living just moments from some of Naples' most beautiful, white sand beaches while enjoying the tranquility of your own waterfront retreat. Ideally located West of U.S. 41 in the private beachside community of Glen Eden, this beautifully appointed residence offers an exceptional coastal lifestyle minutes from Vanderbilt Beach, Barefoot Beach, Wiggins Pass, and award winning shopping and dining. Wake up each morning to peaceful lake views through the picture screen lanai and spend your days soaking up the Florida sunshine beside your Southern facing pool and spa. The thoughtfully designed, open floor plan features three generously sized bedrooms highlighted by the owner's suite and its stunning lake views, dual walk in closets, double vanity, jacuzzi tub, and walk in shower. Designed with comfort and convenience in mind, this turnkey home is fully equipped with premium furnishings, a 2-car garage, gas grill, quality linens, cookware, kitchen essentials, beach gear, bicycles, and everything needed for an effortless stay. Just bring your suitcase and enjoy the best of Southwest Florida living from the moment you arrive! As a resident of Glen Eden, you'll also have access to the community's clubhouse with a kitchen, large gathering room, gym, and community pool. For golf enthusiasts, there are numerous public/semi-private options nearby including Tiburon Black & Gold, Salt Leaf, Spanish Wells, Quail Creek Village, and Arrowhead! Offered Seasonally for $9000/month or Annually/Long Term for $4500/month.
The manager has not yet mailed us a photo copy of his or her government identification and proof or property ownership.
▼
Manager has not logged in recently
▼
Manager does not yet have user reviews
RENTHOP DESCRIPTION
The apartment is a unit offered at a monthly price of $8,500. The person posting the listing did not specify that any pets were allowed. It may be the case that pets are ok and the manager simply has not yet filled out all the details. The kitchen conveniently includes a dishwasher.
We have 23 photos of this particular unit, building, and surrounding areas.
MLS# 226022624
List Agent Name: Tyler Stamerro
List Office Name: Quail Communities Realty, Inc.
IDX information is provided exclusively for personal, non-commercial use, and may not be used for any purpose other than to identify prospective properties consumers may be interested in purchasing. Information is deemed reliable but not guaranteed. The listing broker’s offer of compensation is made only to participants of the MLS where the listing is filed.
Courtesy of RH Advisors, Inc. and RHP Realty NJ, Inc.
Enter the 6-digit code sent to or download the
RentHop mobile app to continue.
By selecting Check Availability, you agree that RentHop and real estate professionals may call or text you about your inquiry. Message/data rates may apply. Terms & Privacy.
We found some very similar listings nearby
Select those you'd like to message
Your messages have been sent!
Check Availability
By selecting Check Availability, you agree that RentHop and real estate professionals may call or text you about your inquiry. Message/data rates may apply. Terms & Privacy.