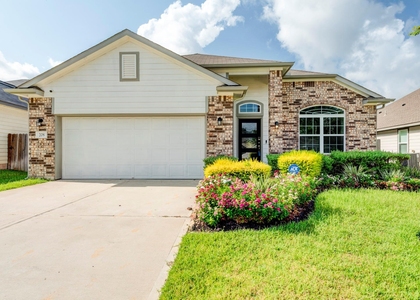
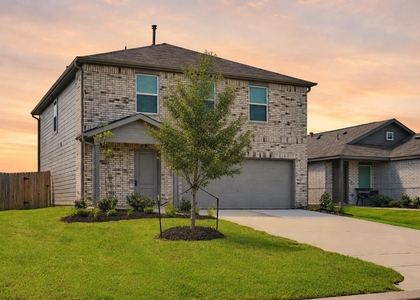
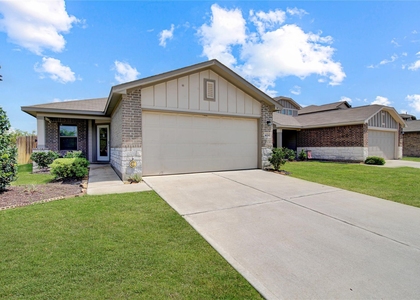
14732 South Ascot Bend Circle

Southeast Montgomery, 77306
$2,300
LEASED / EXPIRED
Posted 1 day ago, Sep 1 Move-In
bedrooms
4 Bed
bathrooms
2 Bath
bathrooms
1 Half Bath
square feet
2,229 Sqft
Listing by Nancy Zeman
Save Listing

SIMILAR NEARBY LISTINGS
331 Parkin Court
Southeast Montgomery
77303
$2,100
By Jennifer Richard, 13 hours ago
bedrooms
4 Bed
|
bathrooms
2 Bath
496 Shoreview Drive
Southeast Montgomery
77303
$2,200
By Ngan Winston, 1 day ago
bedrooms
4 Bed
|
bathrooms
2 Bath
|
square feet
2,642 Sqft
9699 Caney Trails Road
Southeast Montgomery
77303
$2,200
By Connie Kitkoski, 1 day ago
bedrooms
4 Bed
|
bathrooms
3 Bath
|
square feet
2,047 Sqft
14125 Lost Mill Road
Southeast Montgomery
77303
$2,400
By Deirdre Brown, 1 day ago
bedrooms
4 Bed
|
bathrooms
2 Bath
|
square feet
1,785 Sqft
545 Shoreview Drive
Southeast Montgomery
77303
$2,250
By Manuel A. Landa, 1 day ago
bedrooms
4 Bed
|
bathrooms
3 Bath
|
square feet
2,157 Sqft
16072 Tallis Drive
Southeast Montgomery
77303
$2,200
By Andy Thach, 14 hours ago
bedrooms
4 Bed
|
bathrooms
3 Bath

DESCRIPTION
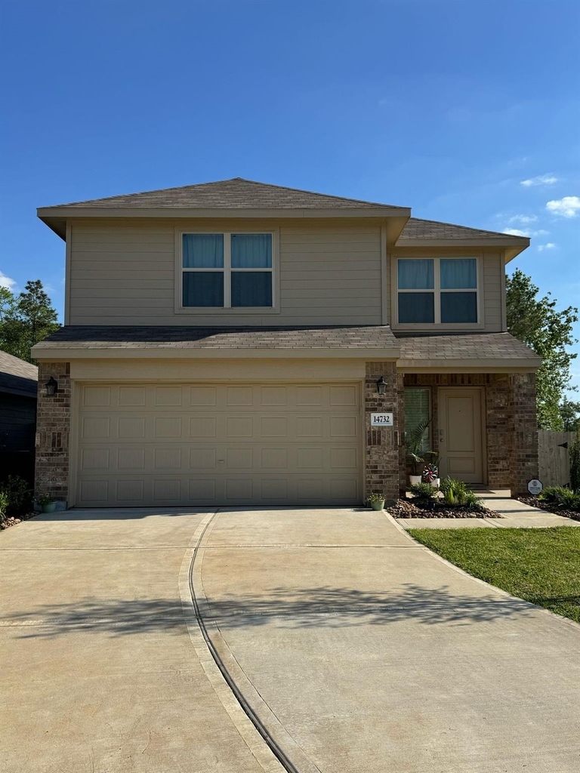
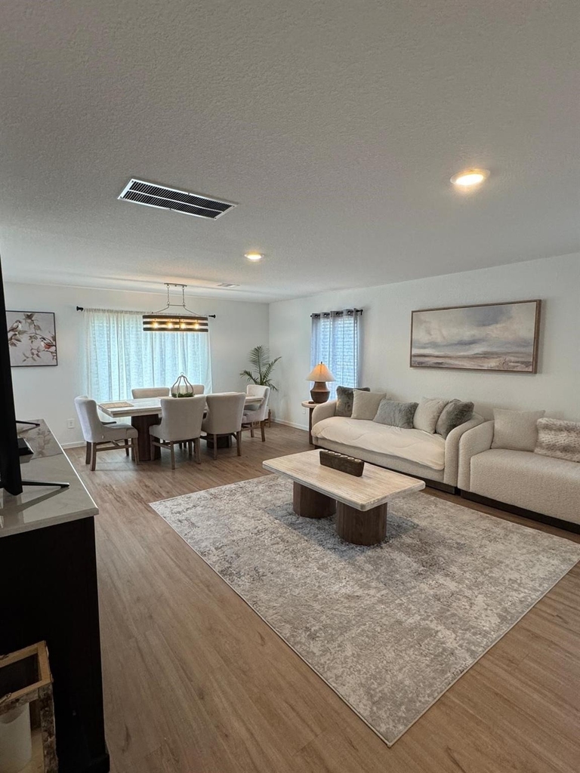
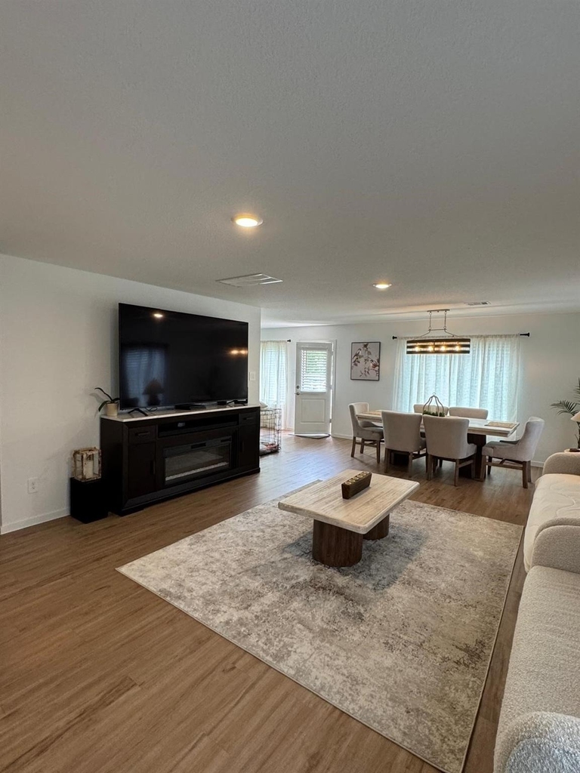
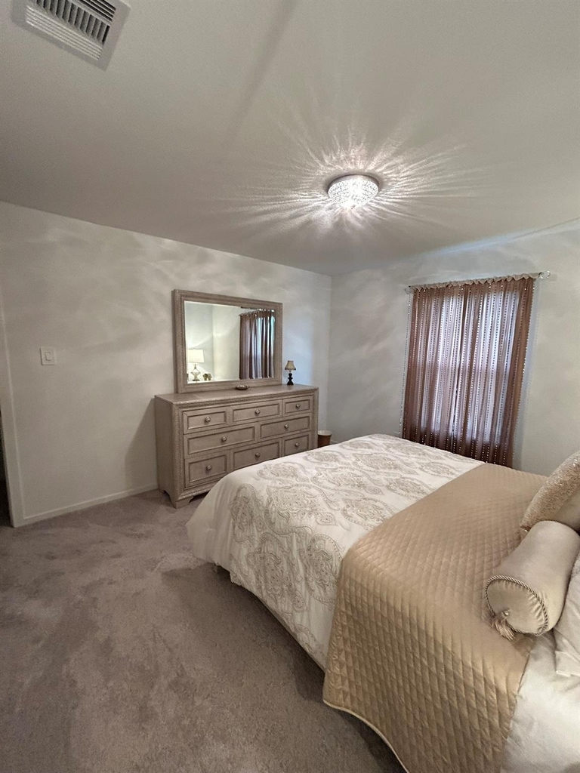
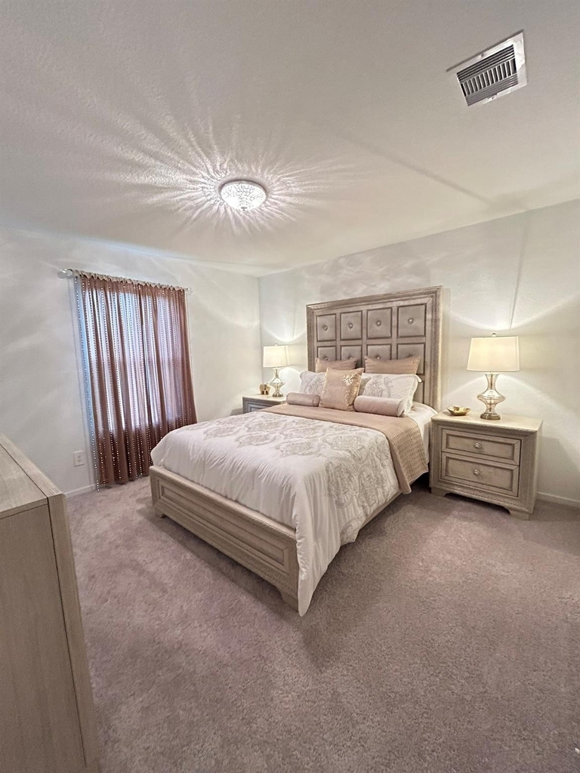
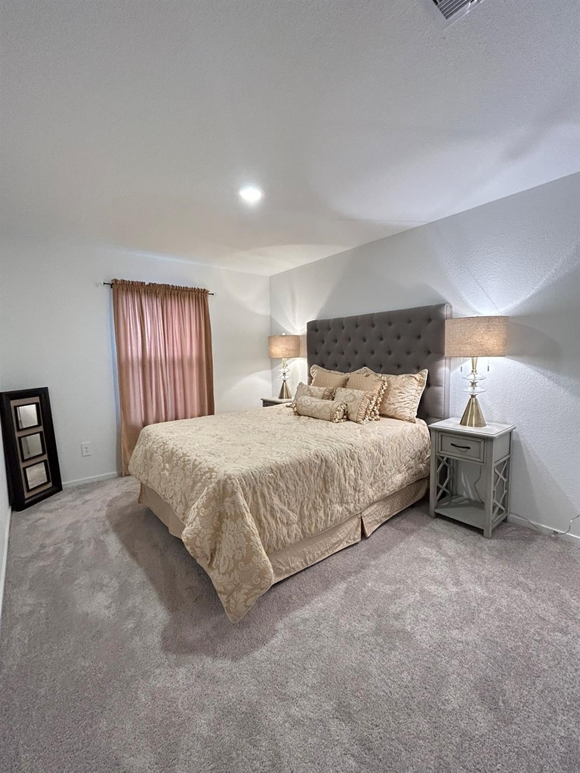
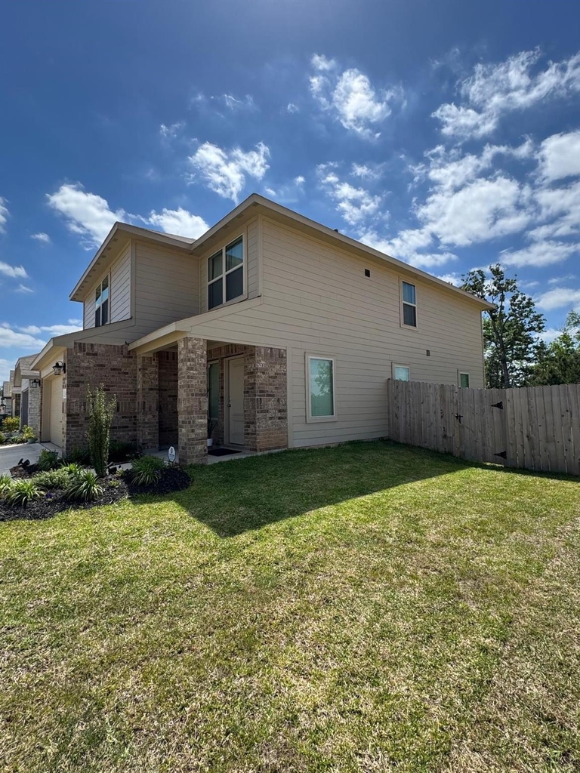
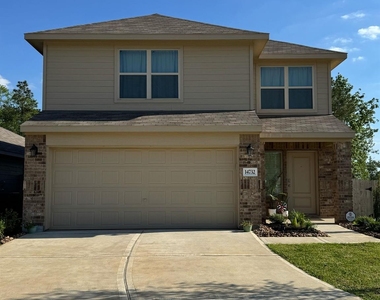
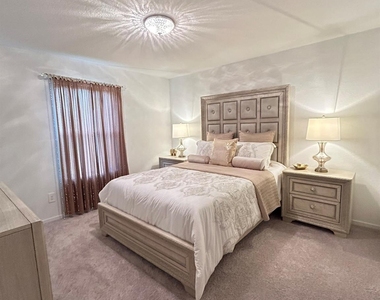
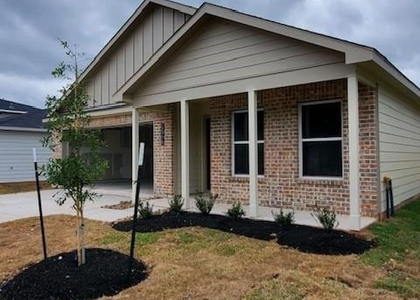
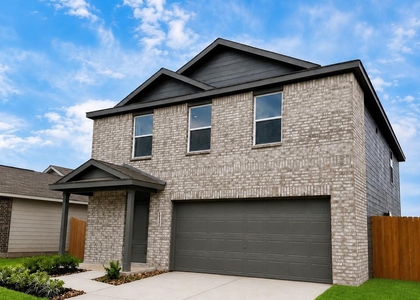
Step into comfort and modern living with this 4-bedroom, 2.5–bath home.
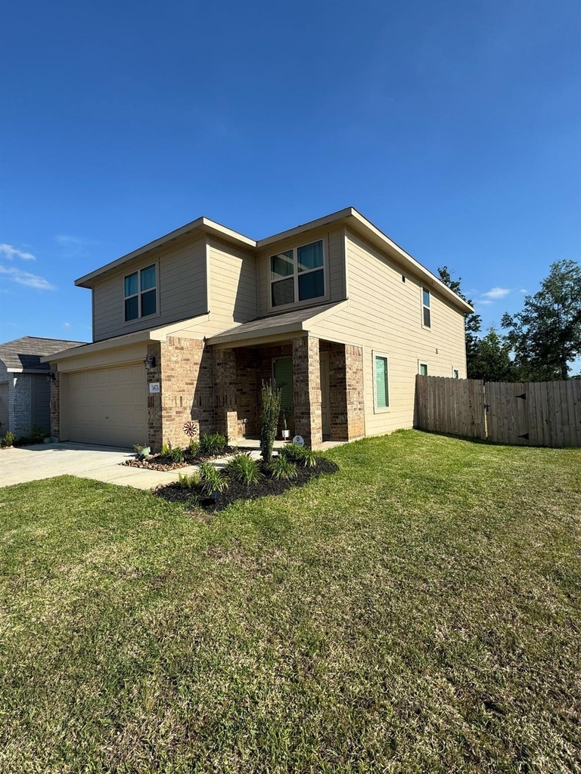
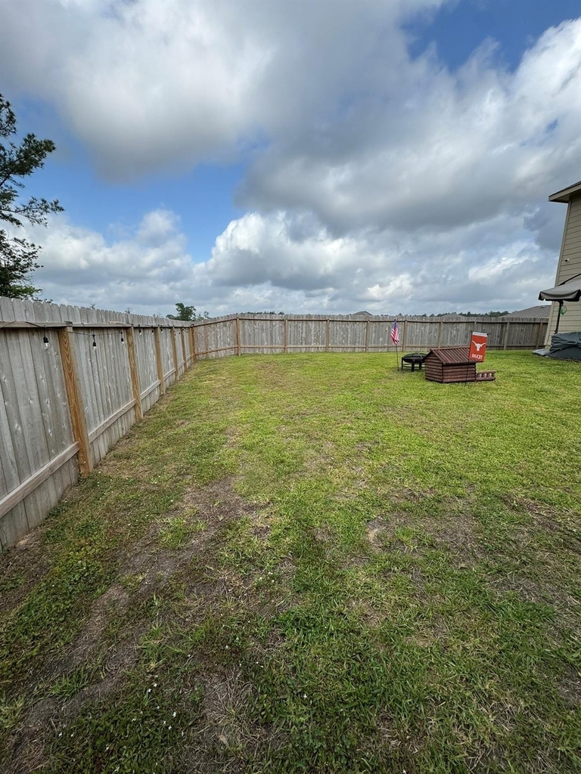
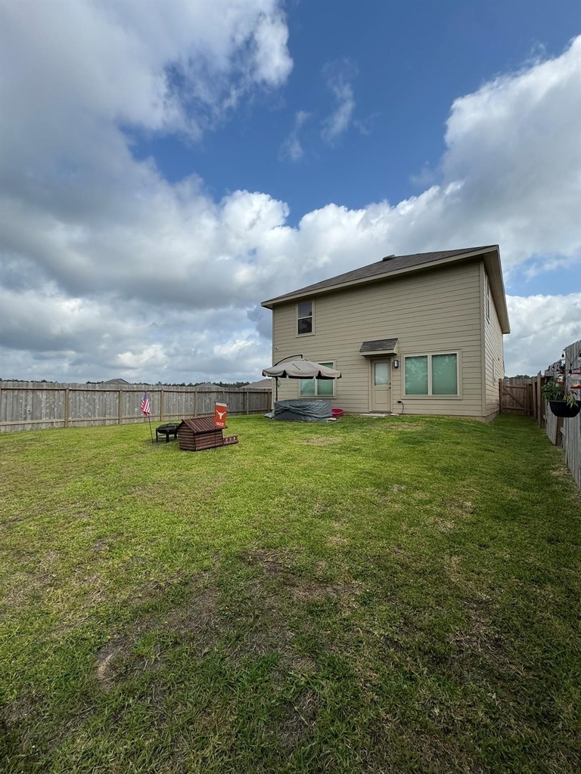
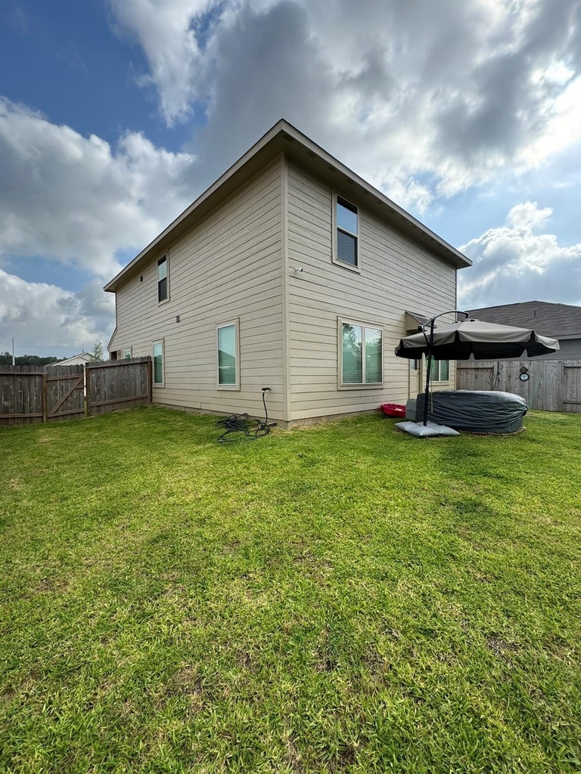
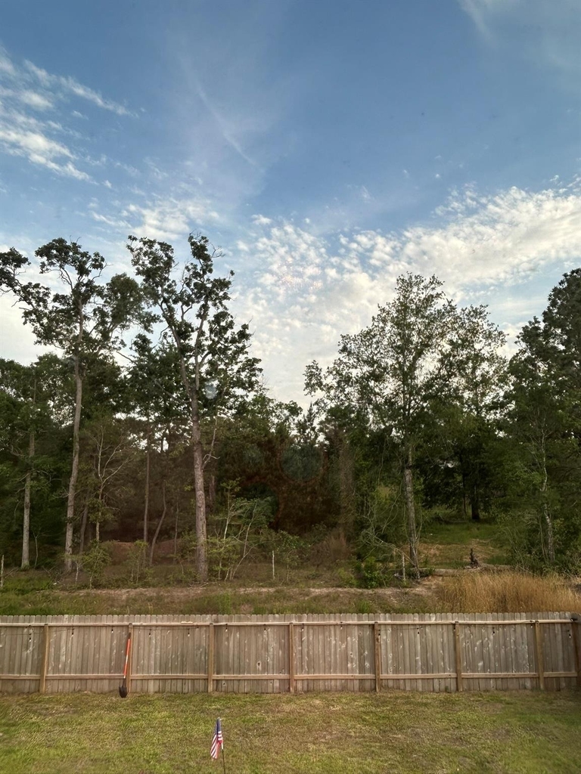
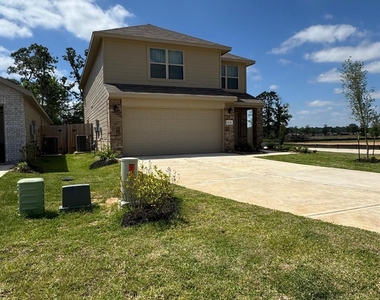
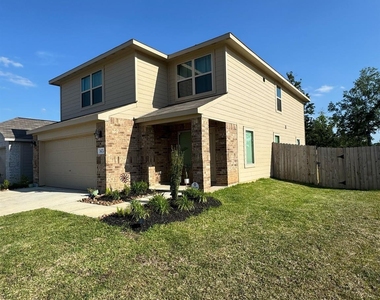
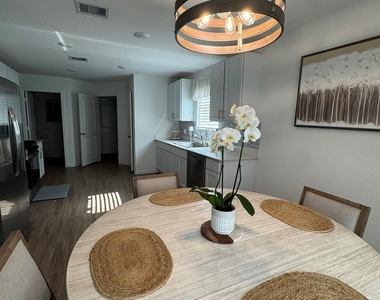
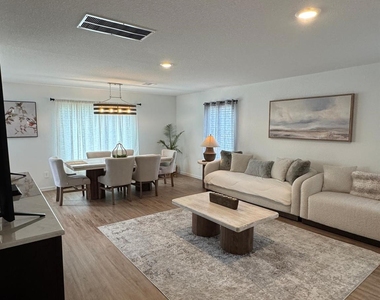
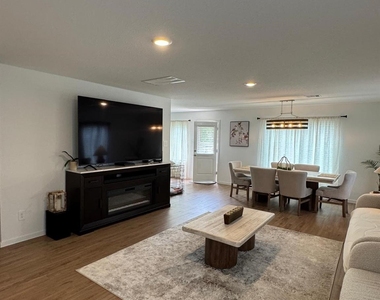
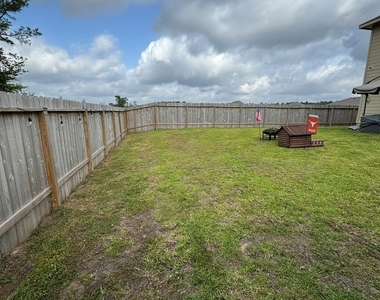
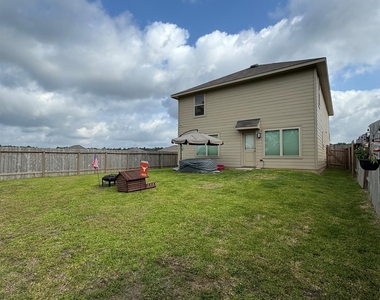
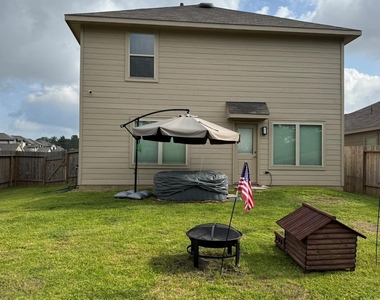
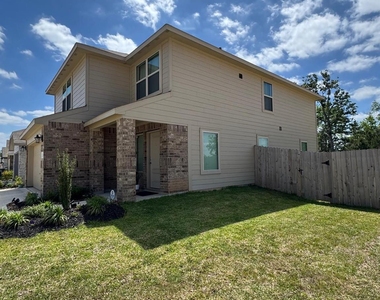
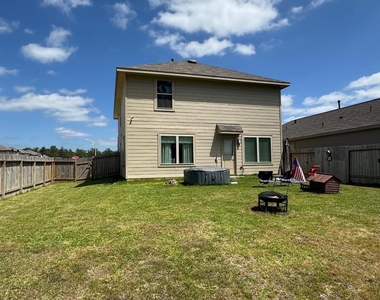
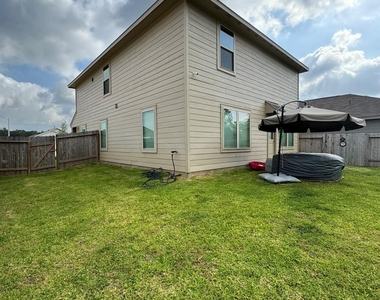
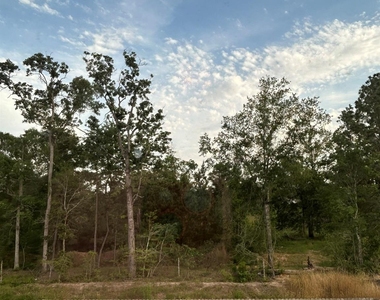
This unique 2 story floor plan is one of a kind built in Meadow Park! This premium corner lot has no backyard neighbors and has a classic layout for families with a living area on one level and four bedrooms on the other.
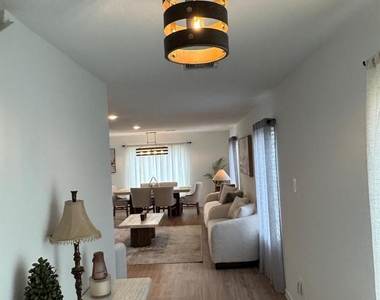
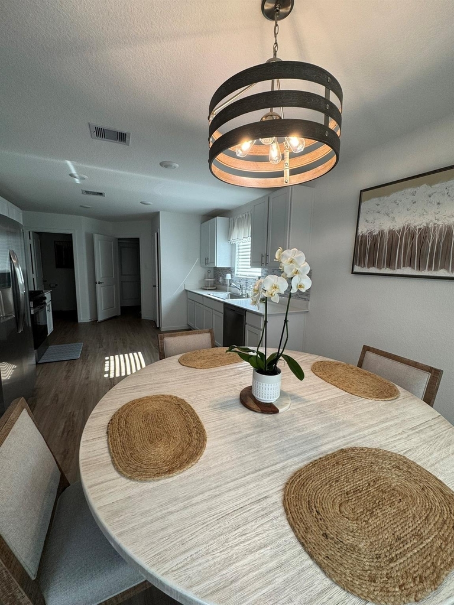
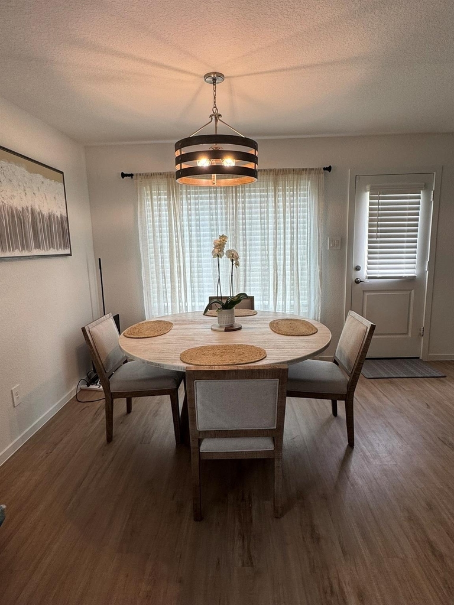
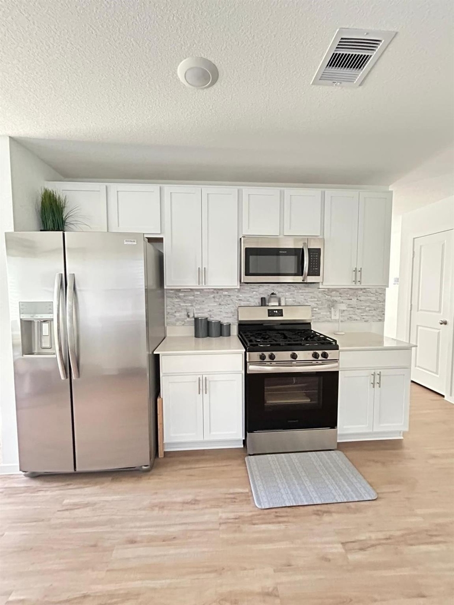
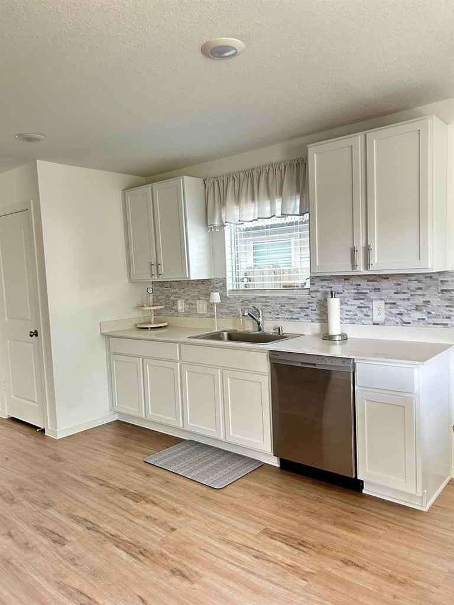
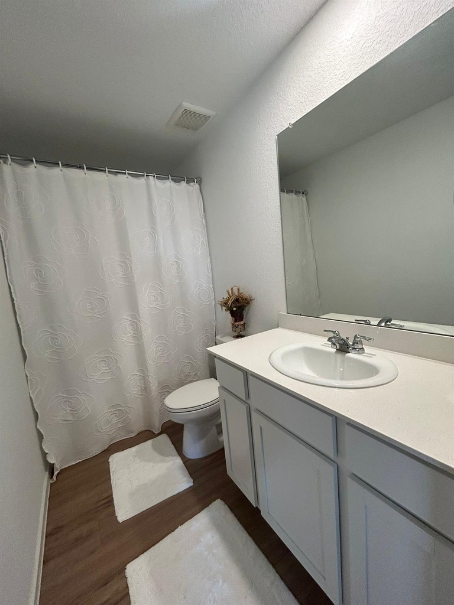
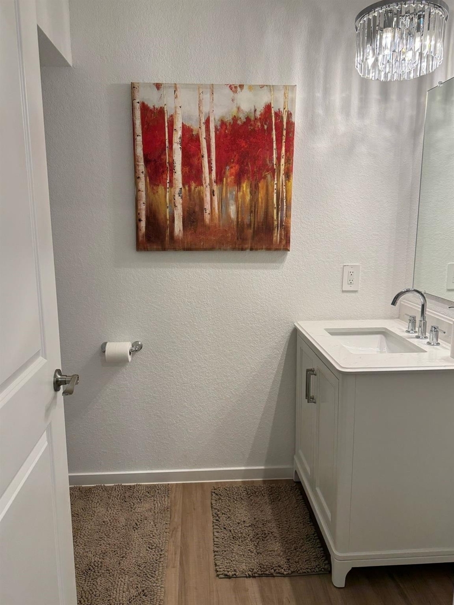
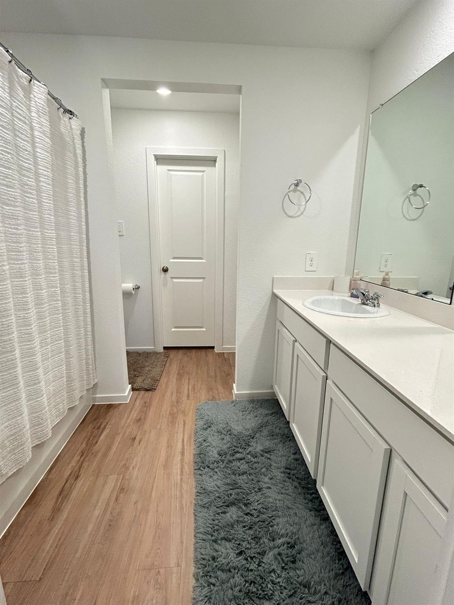
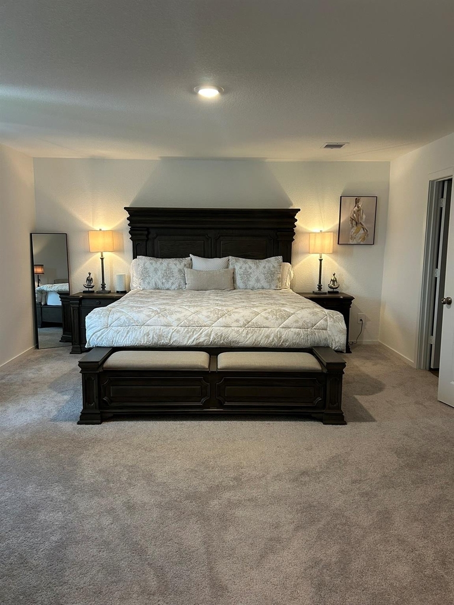
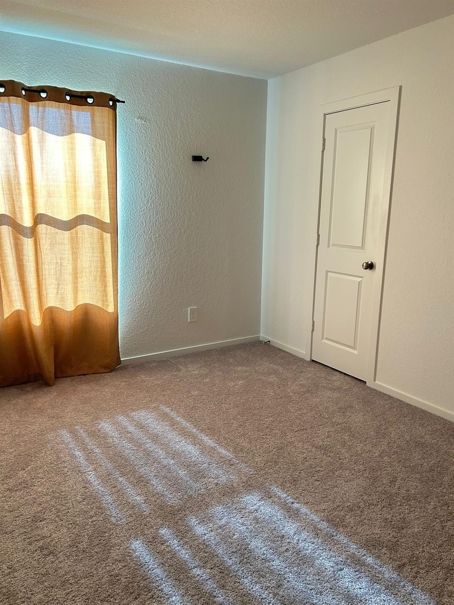
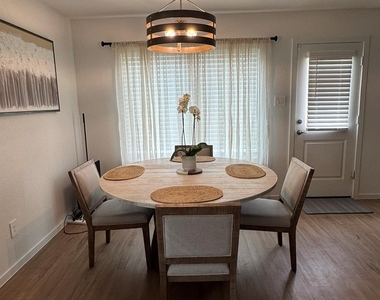
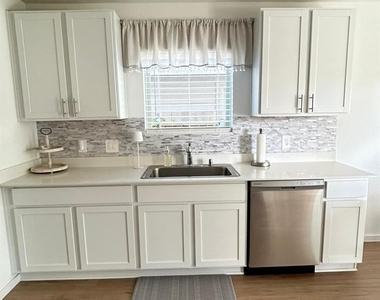
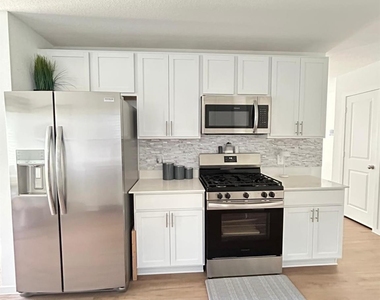
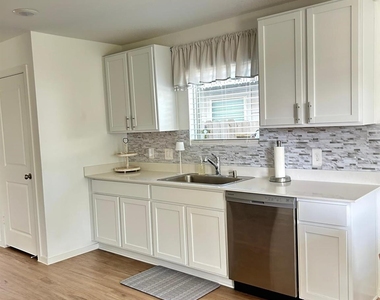
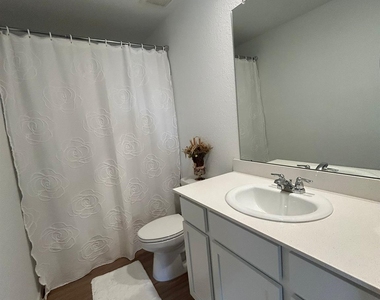
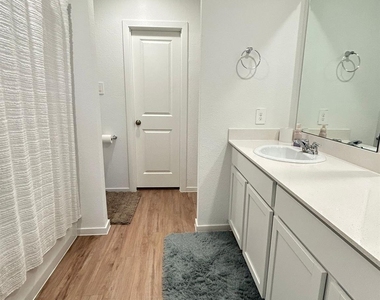
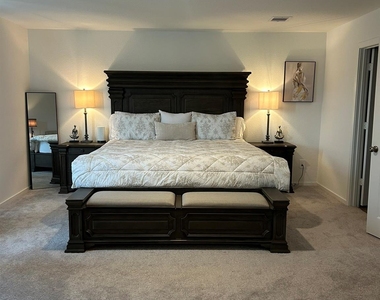
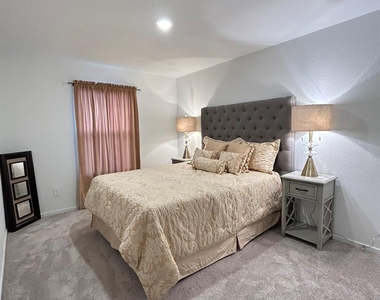
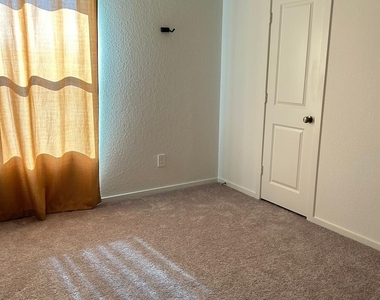
The front door leads into a spacious family room with an adjacent kitchen and dining area. Three bedrooms share a bathroom in the hall on the second floor, while the owner's suite is tucked into the corner with a private bathroom and walk-in closet. Upgrades include Kitchen backsplash, Cabinet handles, Vanity sink/cabinet, Garage door opener with remotes, Camera system, Doorbell and backyard with voice alarm system, Outdoor light fixture, downstairs 2-inch blinds. Huge backyard!!

AMENITIES
Attached Garage
Dishwasher
Parking Space

ADDITIONAL INFORMATION
Interior

    Bathroom Information

  • Half Bathrooms: 1
  • Full Bathrooms: 2

    Interior Information

  • Interior Features: All Bedrooms Up, Sitting Area, Walk-In Closet(s)
  • Appliances: ENERGY STAR Qualified Appliances, Disposal, Gas Oven, Microwave, Gas Range, Dishwasher
  • Flooring Type: Carpet, Vinyl
  • Laundry Features: Electric Dryer Hookup, Gas Dryer Hookup, Washer Hookup
Exterior

    Property Information

  • Square Footage: 2,229
  • Architectural Style: Traditional
  • Year Built: 2024

    Building Information

  • Building Area Total: 2229
  • Window Features: Window Coverings
  • Construction Materials: Insulation - Blown Fiberglass

    Lot Information

  • Lot Features: Back Yard, Corner Lot, Subdivided, 0 Up To 1/4 Acre
  • Lot Size Area: 0.1331
  • Lot Size Units: Acres
  • Lot Size Acres: 0.1331
  • Square Footage: 5,798

    Land Information

  • Water Source: Public, Water District
Utilities

    Utilities Information

  • Cooling Type: Electric
  • Heating Type: Natural Gas
  • Sewer : Public Sewer
Parking

    Parking Information

  • Has Garage
  • Attached Garage
  • Parking Features: Attached, Garage Door Opener, Double-Wide Driveway
  • Garage Spaces: 2
Location

    HOA Information

  • HOA/Condo/Coop Amenities: Picnic Area, Playground, Trail(s), Garbage Service, Splash Pad

MAP


77306

LISTING QUALITY
Features and amenities are properly noted
RentHop has data for this building
The manager has not yet mailed us a photo copy of his or her government identification and proof or property ownership.
Manager has not logged in recently
Manager does not yet have user reviews

RENTHOP DESCRIPTION
The apartment is a unit offered at a monthly price of $2,300. The person posting the listing did not specify that any pets were allowed. It may be the case that pets are ok and the manager simply has not yet filled out all the details. The kitchen conveniently includes a dishwasher.

We have 34 photos of this particular unit, building, and surrounding areas.
See available units at 14732 South Ascot Bend Circle.

Does something look off?

Courtesy of RH Advisors, Inc. and RHP Realty NJ, Inc.
Quantcast