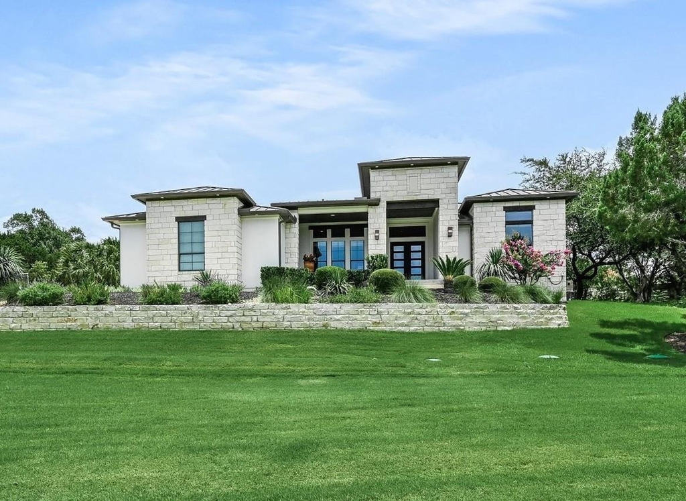
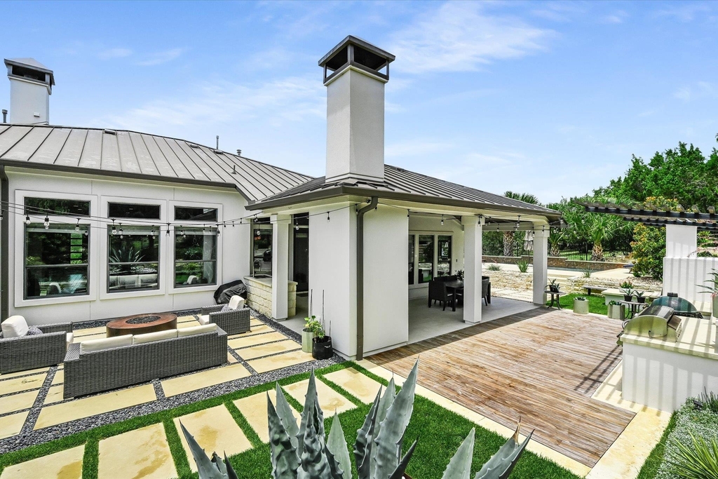
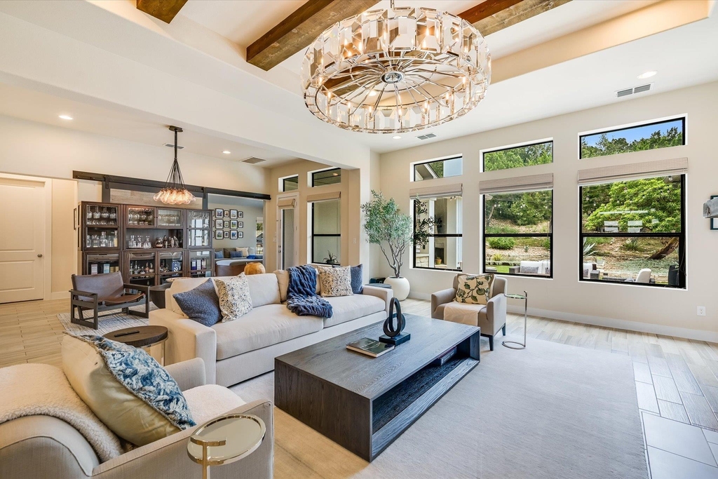
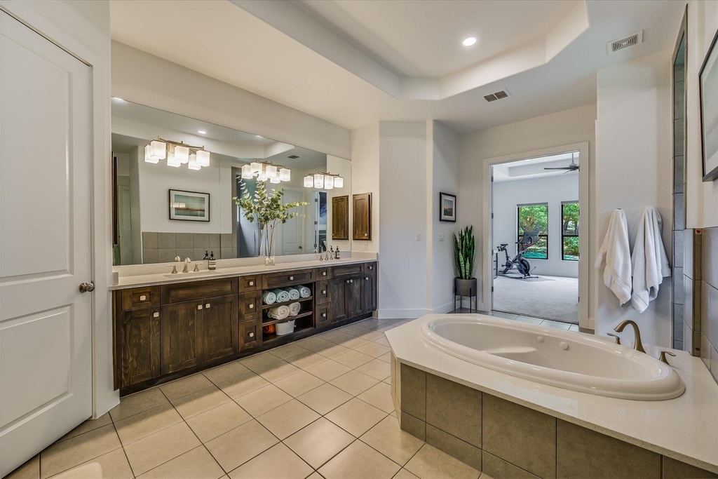
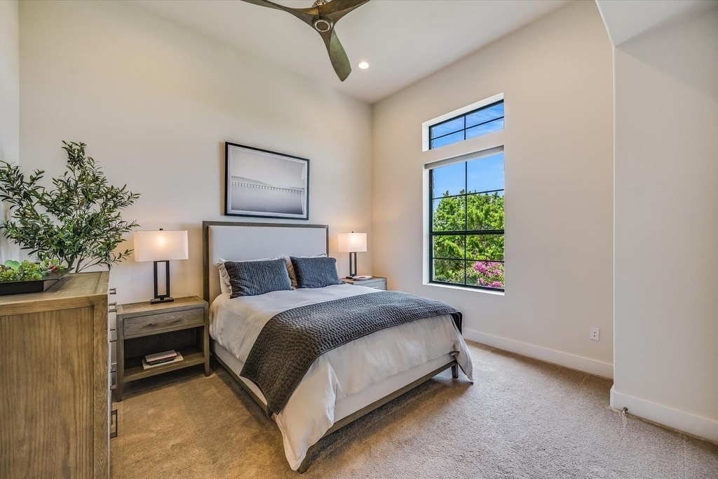
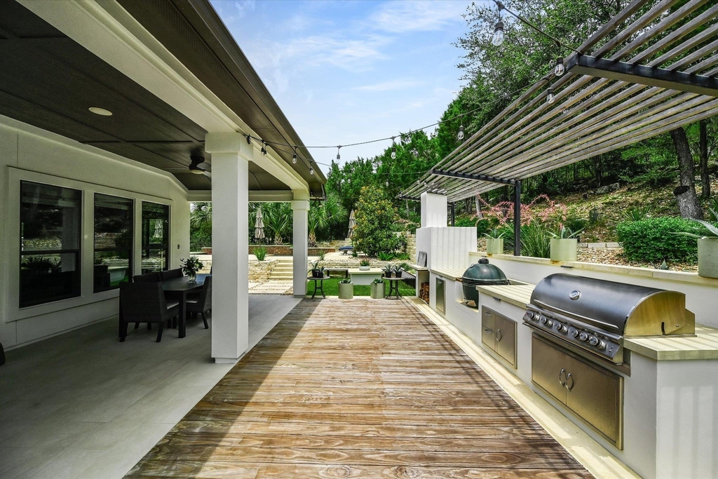
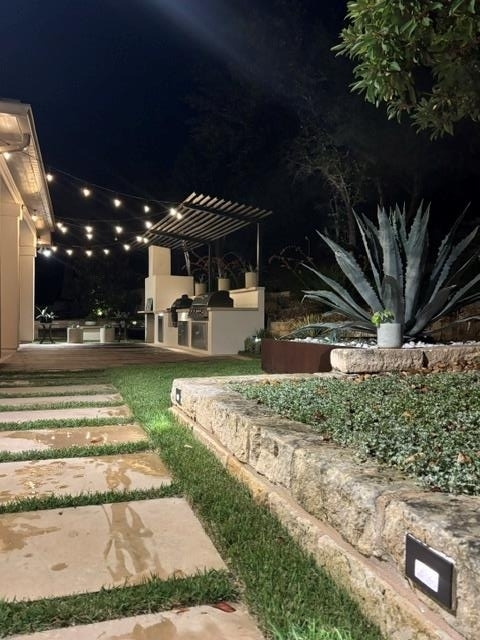
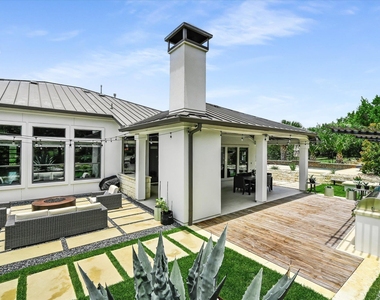
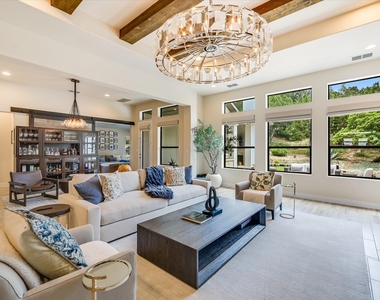
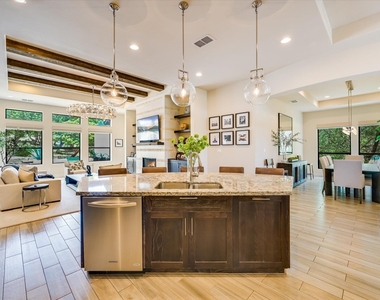
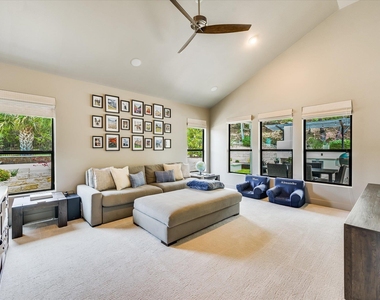
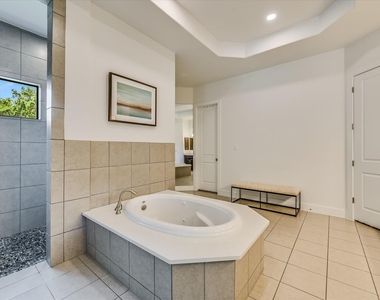
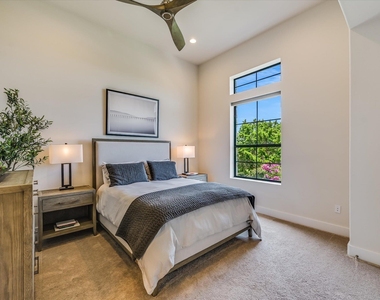
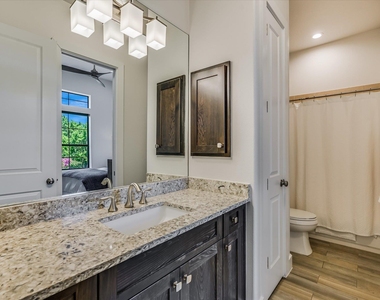
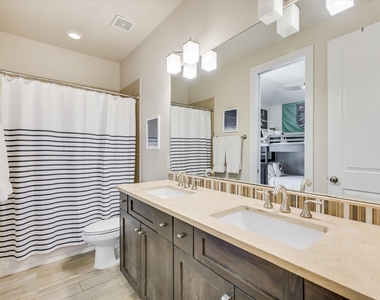
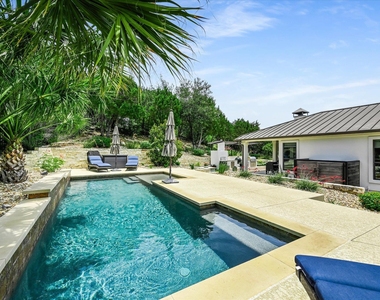
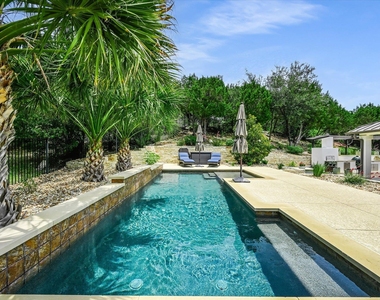
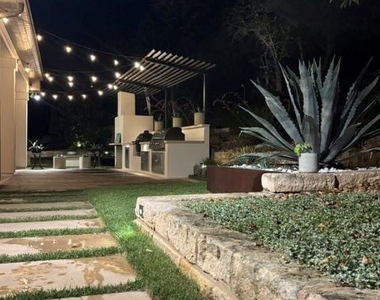
Located in the gated community of The Canyons at Lake Travis, this single-story home sits on more than an acre, offering the privacy and natural beauty of the Texas Hill Country just minutes from shopping, dining, and acclaimed Lake Travis ISD schools. Designed with an open floor plan, the gourmet kitchen serves as the centerpiece of the home, connecting the main living spaces with ease. A dedicated study provides a quiet workspace, while a private guest suite offers separation for visitors. The spacious family room opens to a bar and sitting area, with a game room tucked to the side overlooking the pool and outdoor living spaces. Positioned on the opposite wing of the home, the primary suite enjoys peaceful views of the backyard and surrounding woods. The primary bath features an oversized soaking tub, a large walk-in shower, and dual walk-in closets. Outdoor living is equally impressive. The outdoor living space rivals a resort and extends the length of the home before wrapping around to the pool and spa. Multiple covered and uncovered seating areas, an outdoor dining space, fireplace, television, and a fully equipped outdoor kitchen for grill enthusiasts create an ideal setting for entertaining. Immaculately maintained and thoughtfully designed, this rare lease opportunity offers the space, amenities, and quality seldom found in a rental property. Lawn and pool maintenance are provided by the landlord.
AMENITIES
Fireplace
Private Outdoor Space
Dishwasher
Parking Space
ADDITIONAL INFORMATION
Interior
Bathroom Information
Full Bathrooms: 3
Interior Information
Interior Features: Breakfast Bar, Coffered Ceiling(s), Crown Molding, Entrance Foyer, Pantry, Walk-In Closet(s), Wired for Sound, Bookcases, Ceiling-Vaulted, Ceiling-High, Primary Bedroom on Main, No Interior Steps, Multiple Living Areas, Multiple Dining Areas, Study/Home Office
Appliances: Bar Fridge, Dishwasher, Disposal, Exhaust Fan, Gas Cooktop, Microwave, Double Oven, Refrigerator, Self Cleaning Oven, Washer/Dryer, Water Heater, Built-In Oven(s)
Flooring Type: Carpet, Tile
Fireplace Information
Has Fireplace
Fireplace Features: Family Room, Gas Log, Outside
Fireplaces: 2
Exterior
Property Information
Square Footage: 3,571
Square Footage Source: $0
Security Features: Security System Owned
Property Condition: Resale
Year Built: 2013
Waterfront Features: None
Building Information
Builder Name: Partners in Building
Levels: One
Window Features: Blinds
Construction Materials: Stone, Stucco, Masonry – All Sides
Patio and Porch Features: Covered, Front Porch, Patio, Rear Porch
Pool Information
Pool Features: In Ground
Pool is Private
Lot Information
Lot Features: Front Yard, Landscaped, Wooded, Sprinkler - Automatic
The manager has not yet mailed us a photo copy of his or her government identification and proof or property ownership.
▼
Manager has not logged in recently
▼
Manager does not yet have user reviews
RENTHOP DESCRIPTION
The apartment is a unit offered at a monthly price of $8,000. The person posting the listing did not specify that any pets were allowed. It may be the case that pets are ok and the manager simply has not yet filled out all the details. The kitchen conveniently includes a dishwasher.
We have 22 photos of this particular unit, building, and surrounding areas.
We found some very similar listings nearby
Select those you'd like to message
Your messages have been sent!
Check Availability
By selecting Check Availability, you agree that RentHop and real estate professionals may call or text you about your inquiry. Message/data rates may apply. Terms & Privacy. California Privacy Notice




















 Your Privacy Choices
