Listing by JOHN JOHNSON, J-N-J Real Estate Services, Inc.
Copy Link
Share Listing
Save Listing
Link copied to clipboard!
DESCRIPTION
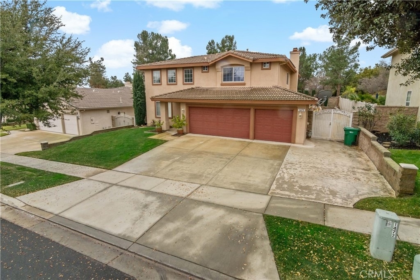
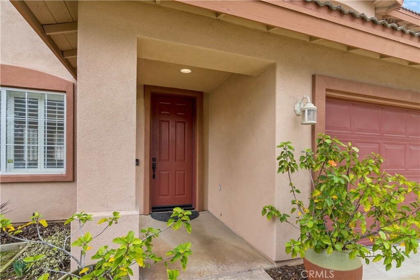
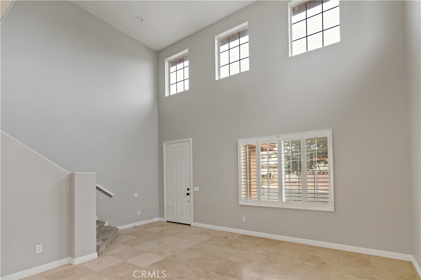
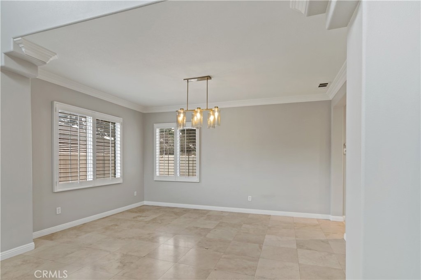
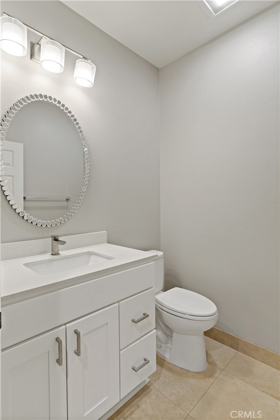
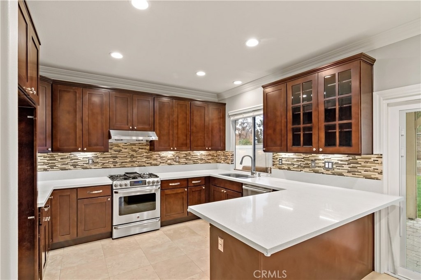
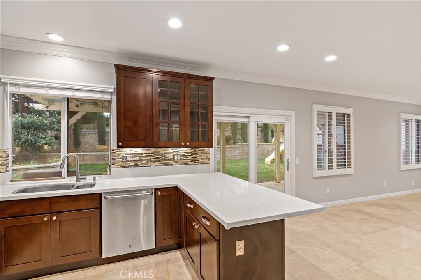
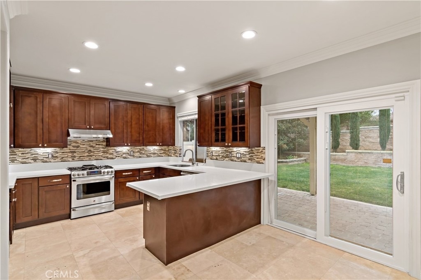
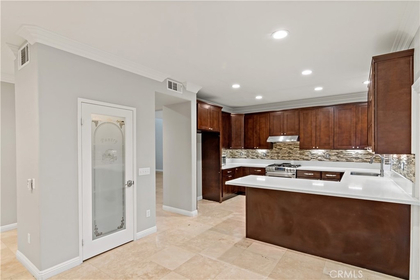
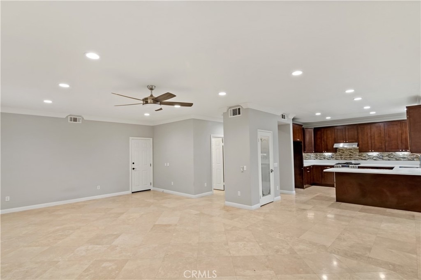
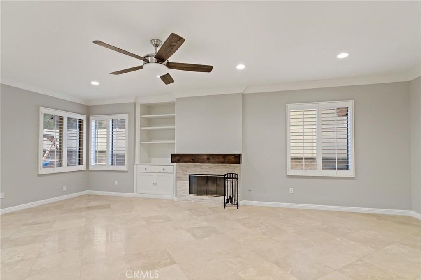
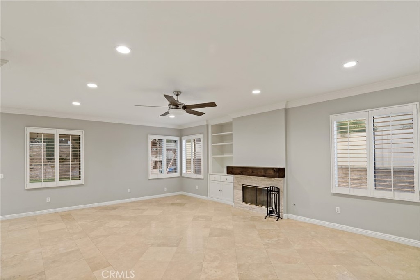
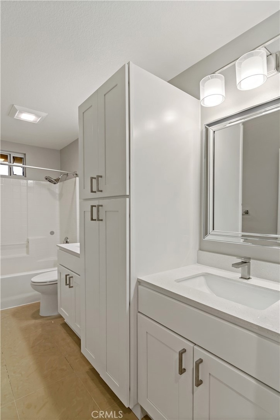
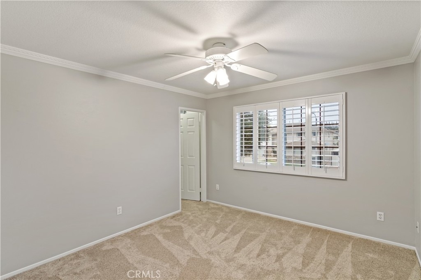
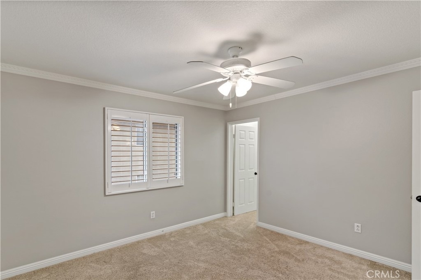
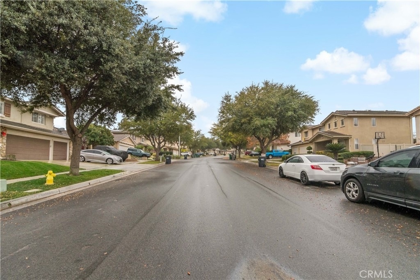
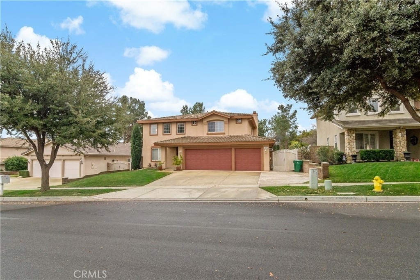
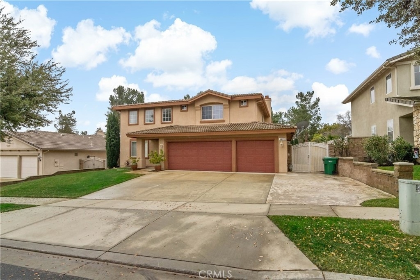
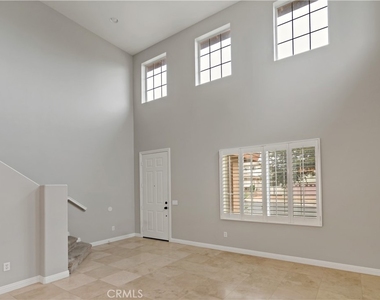
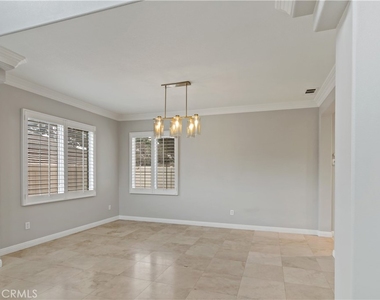
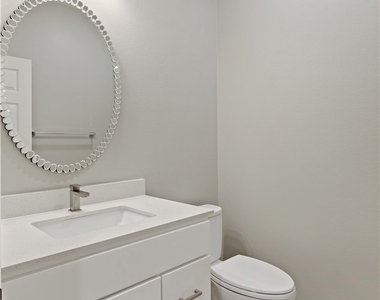
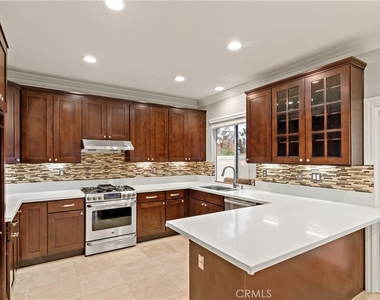
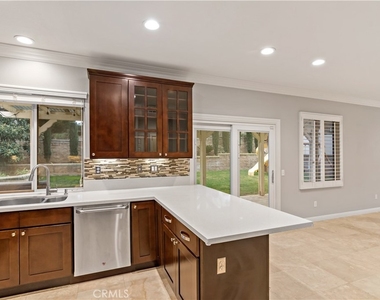
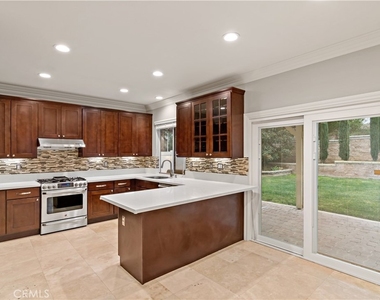
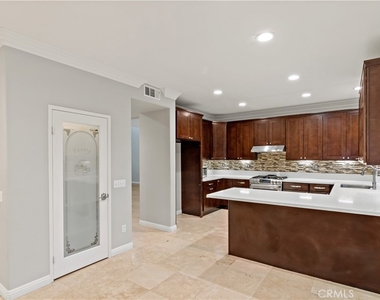
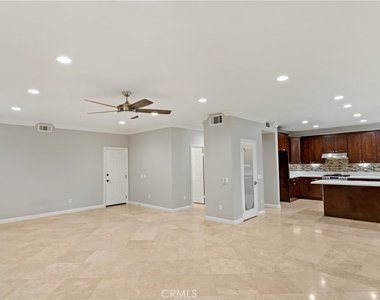
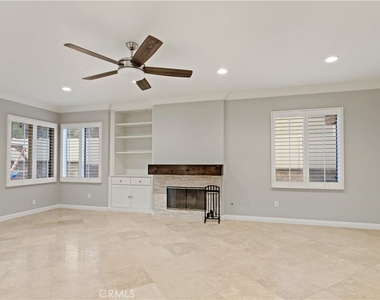
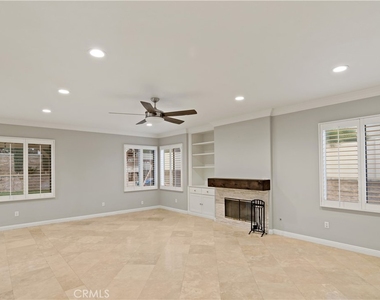
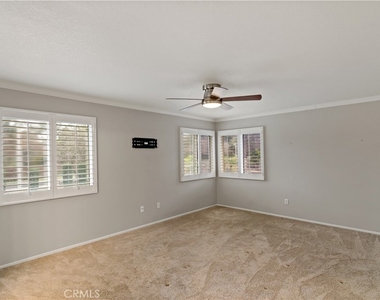
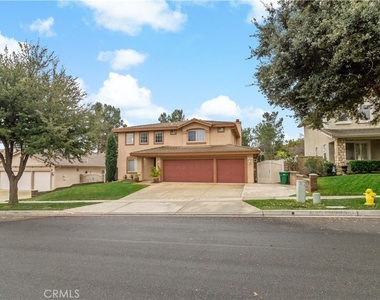
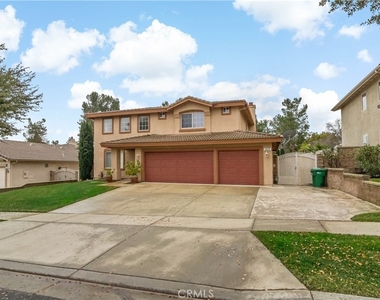
Welcome to Corona's highly desirable Chase Ranch neighborhood. This beautifully maintained two-story home offers over 2,350 square feet of living space, featuring 3 bedrooms plus a built-in home office that was originally designed as the 4th bedroom, along with 3 bathrooms, including a convenient downstairs half bath. From the moment you enter, you're greeted by soaring two-story ceilings and an inviting floor plan enhanced by travertine flooring downstairs, carpet upstairs, plantation shutters, crown moulding, and ceiling fans throughout. The separate formal living and dining rooms provide excellent space for entertaining, while the upgraded kitchen features custom cabinetry, quartz countertops, under-cabinet lighting, stainless steel appliances, a pantry closet, and an open design that flows directly into the spacious family room. The family room is highlighted by a custom fireplace and built-in cabinetry, creating a warm and comfortable gathering space.
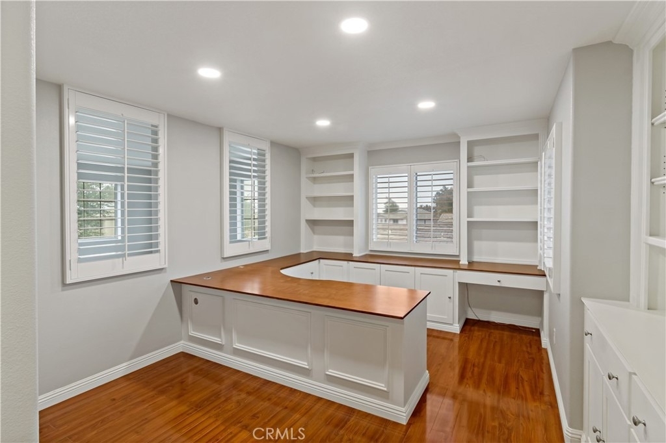
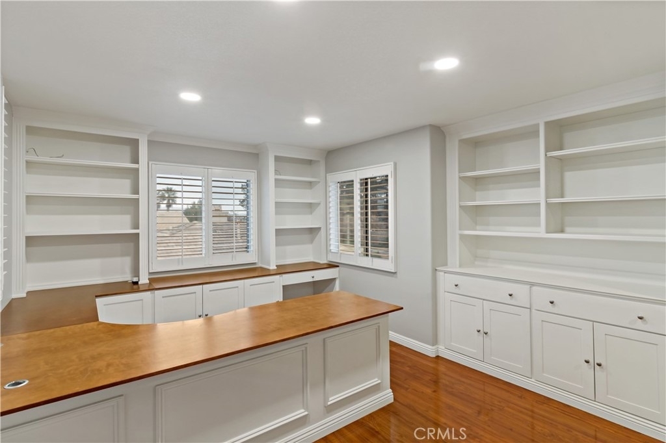
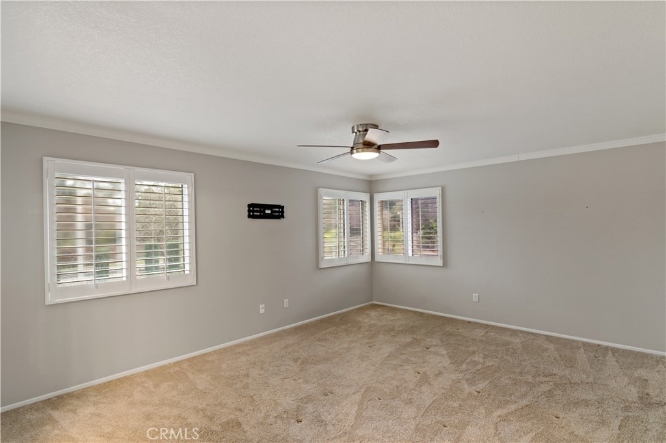
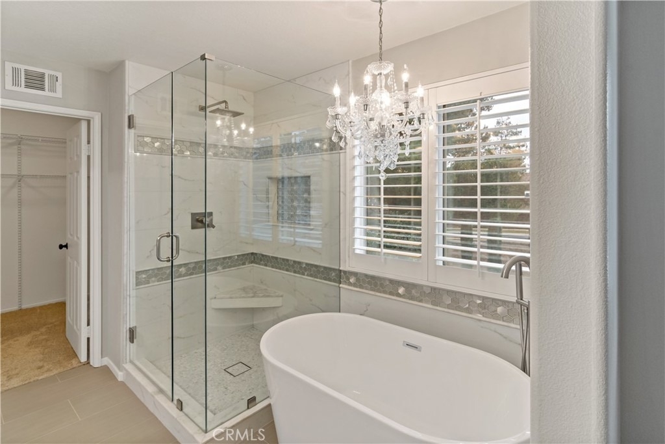
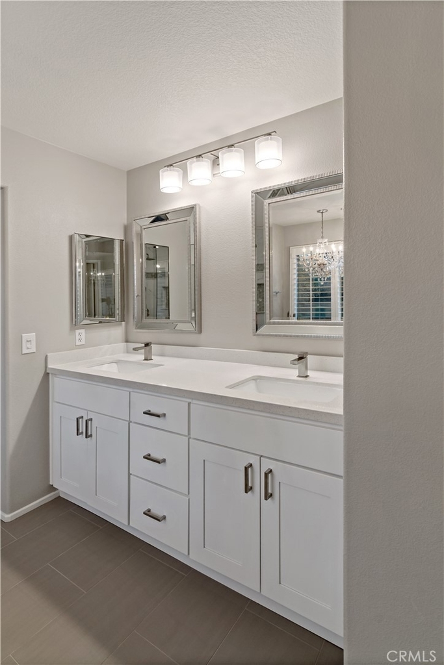
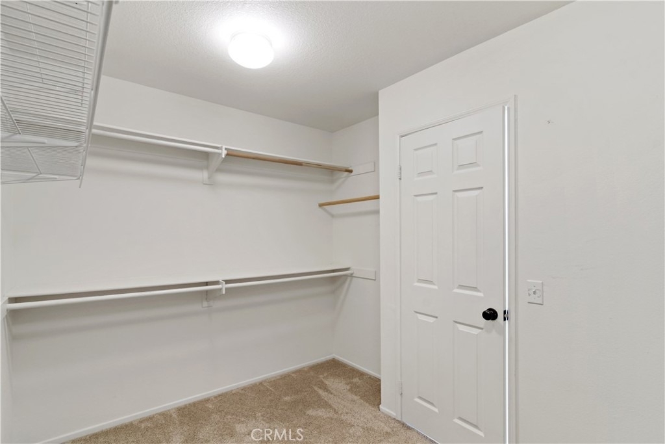
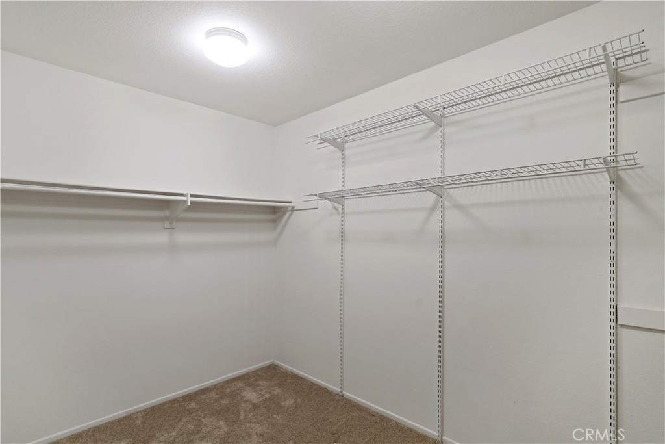
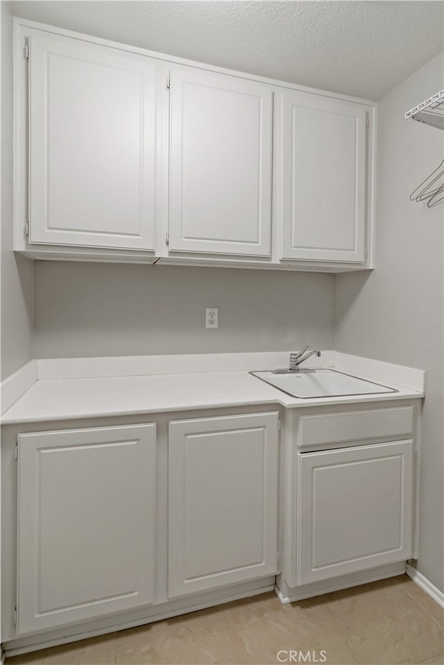
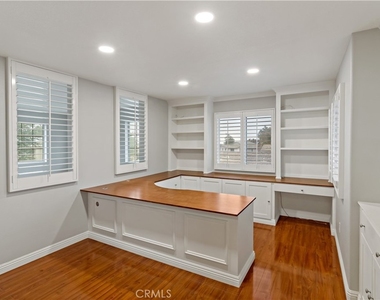
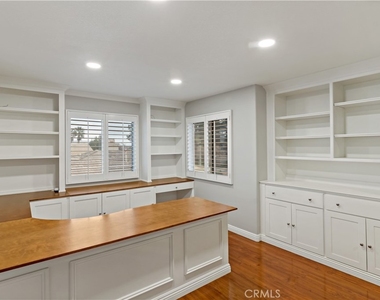
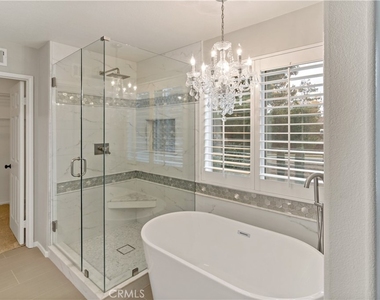
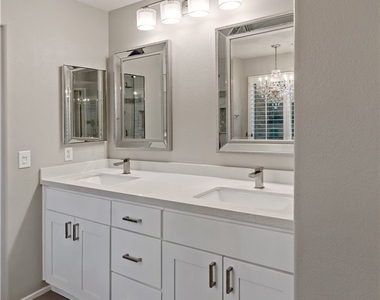
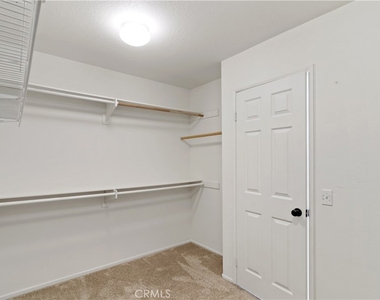
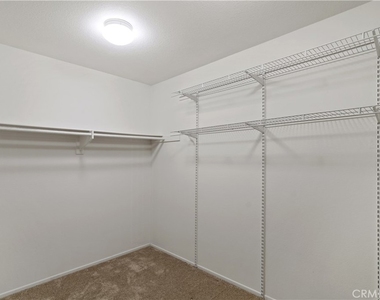
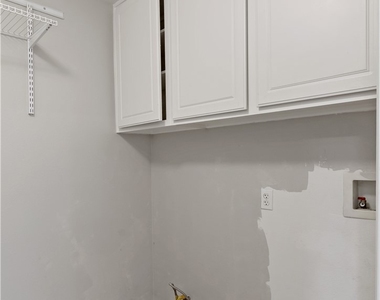
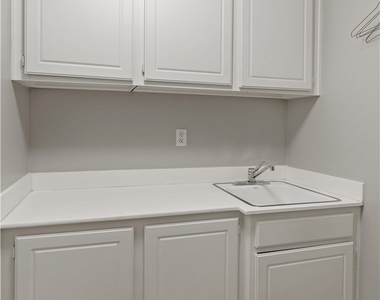
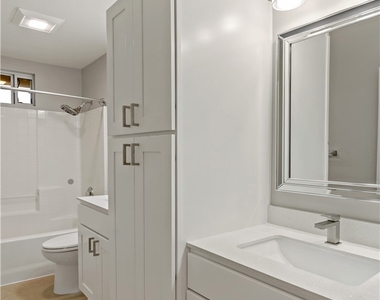
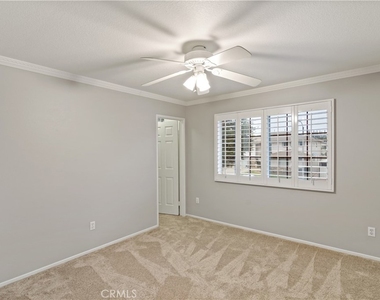
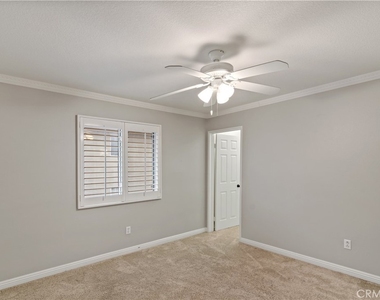
Upstairs, you'll find three bedrooms, two full bathrooms, and the converted fourth bedroom, now thoughtfully designed as a dedicated home office with built-in cabinetry and desk space. The spacious primary suite includes a private ensuite bathroom with a separate soaking tub and shower, dual sinks, and a large walk-in closet. The upstairs laundry room adds convenience with upper and lower cabinetry and a utility wash sink. Additional features include a water softener system, oversized driveway, and three-car garage, providing plenty of parking, storage, and functionality.
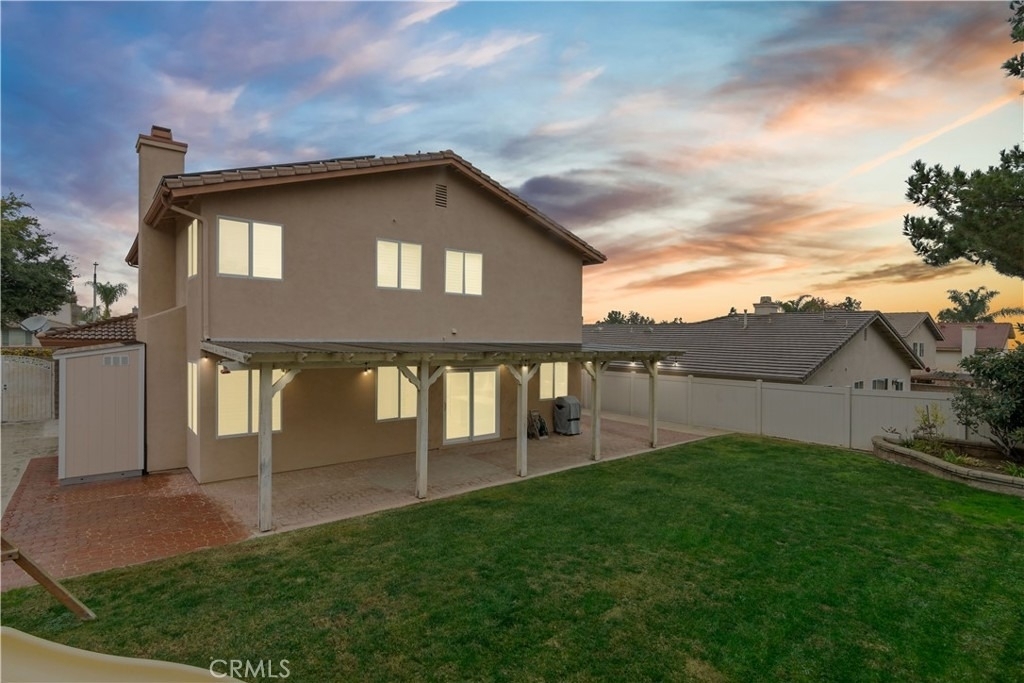
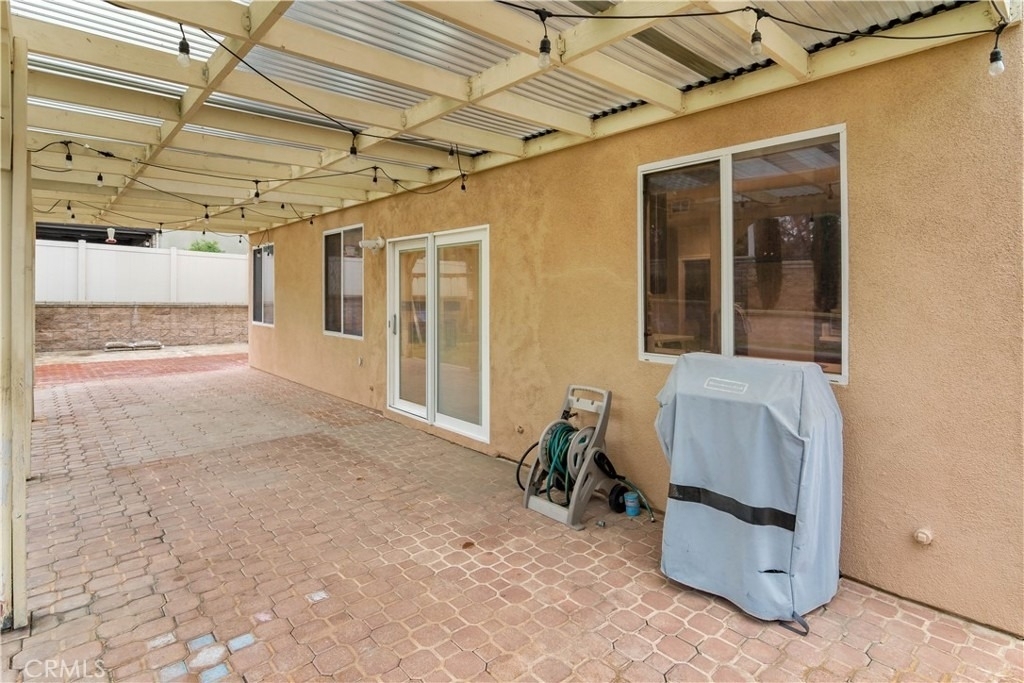
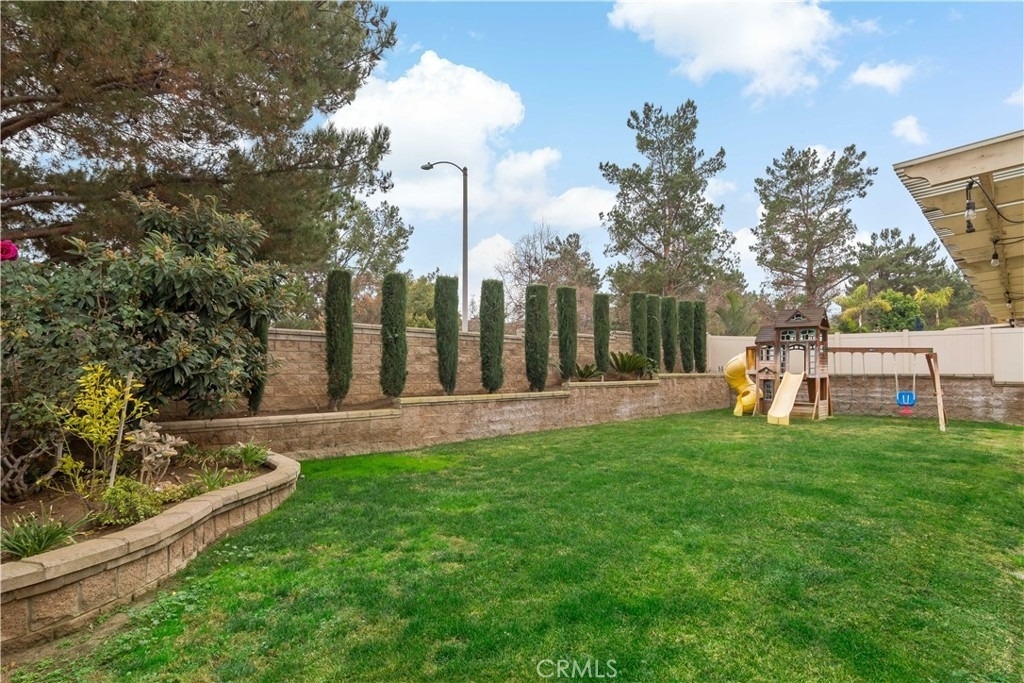
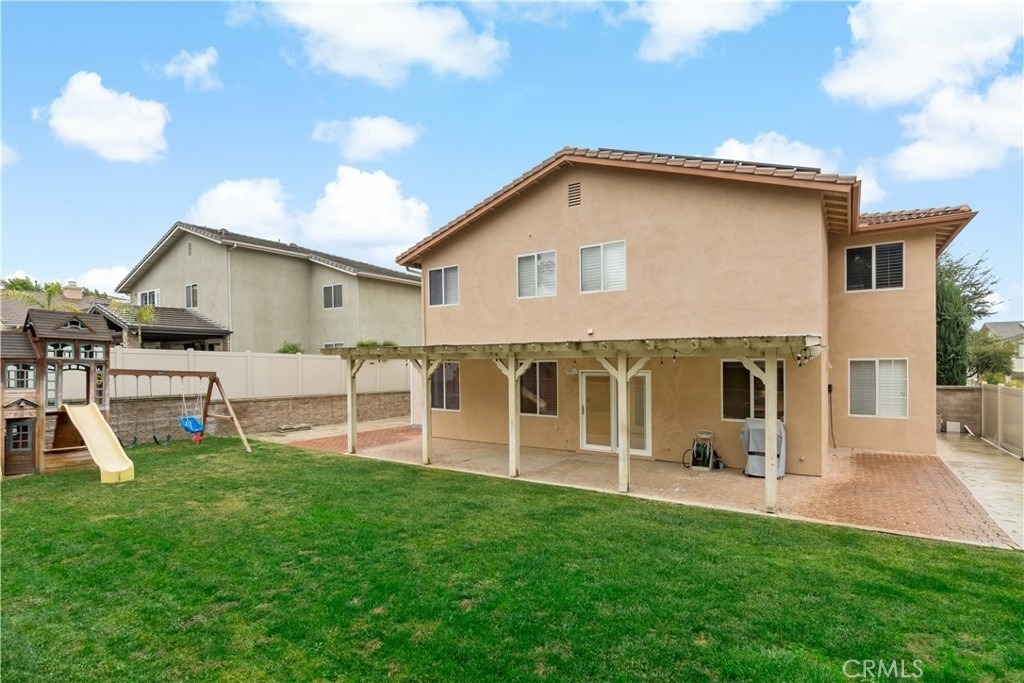
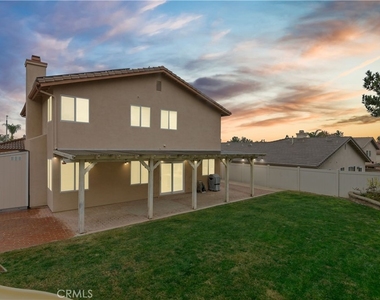
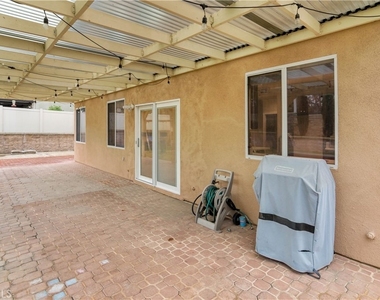
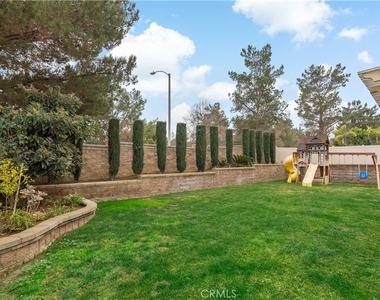
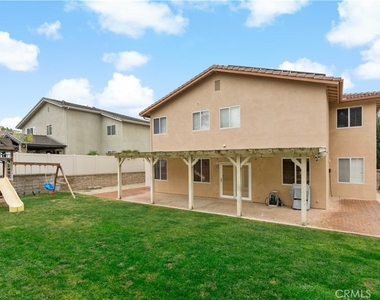
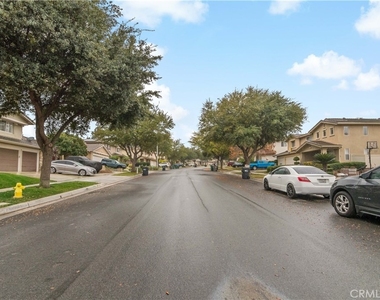
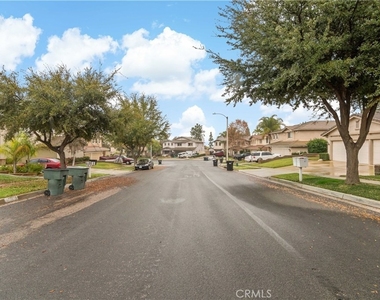
Step outside to a backyard designed for relaxing and entertaining, complete with a covered patio perfect for summer evening BBQs and a storage shed for additional space. Even better, there is NO HOA. The home is within walking distance of Orange Elementary School and conveniently located near shopping, parks, schools, dining, and freeway access, making it an excellent combination of comfort, space, and location.
The home is also equipped with a landlord-owned solar energy system. An additional monthly fee of $150 will be added to the lease, helping reduce and offset traditional electricity costs.
Don't miss out! This beautiful Chase Ranch home won't last long. Put this one on your list and schedule your appointment today to see everything it has to offer.
For additional information or to schedule a private showing, please contact us.
AMENITIES
Attached Garage
Fireplace
Laundry In Unit
Private Outdoor Space
Dishwasher
Parking Space
Home Office
ADDITIONAL INFORMATION
Interior
Bathroom Information
Half Bathrooms: 1
Full Bathrooms: 2
Interior Information
Interior Features: Breakfast Bar, High Ceilings, Recessed Lighting, Walk-In Closet(s), SeparateFormalDiningRoom, QuartzCounters, TwoStoryCeilings, AllBedroomsUp
Appliances: Dishwasher, Free-Standing Range, Disposal, Gas Range, Microwave, Water Softener, Refrigerator, Water Heater
The manager has not yet mailed us a photo copy of his or her government identification and proof or property ownership.
▼
Manager has not logged in recently
▼
Manager does not yet have user reviews
RENTHOP DESCRIPTION
The apartment is a unit offered at a monthly price of $3,995. The person posting the listing did not specify that any pets were allowed. It may be the case that pets are ok and the manager simply has not yet filled out all the details. The kitchen conveniently includes a dishwasher.
We have 36 photos of this particular unit, building, and surrounding areas.
MLS# IV26187307
List Agent Name: JOHN JOHNSON
List Office Name: J-N-J REALTY
IDX information is provided exclusively for personal, non-commercial use, and may not be used for any purpose other than to identify prospective properties consumers may be interested in purchasing. Information is deemed reliable but not guaranteed. The listing broker’s offer of compensation is made only to participants of the MLS where the listing is filed.
Courtesy of RH Advisors, Inc. and RHP Realty NJ, Inc.
By selecting Check Availability, you agree that RentHop and real estate professionals may call or text you about your inquiry. Message/data rates may apply. Terms & Privacy. California Privacy Notice
We found some very similar listings nearby
Select those you'd like to message
Your messages have been sent!
Check Availability
By selecting Check Availability, you agree that RentHop and real estate professionals may call or text you about your inquiry. Message/data rates may apply. Terms & Privacy. California Privacy Notice

















 Your Privacy Choices