14713 Dunleith Street

North Potomac, Montgomery, 20878
$4,200
LEASED / EXPIRED
Posted 7 weeks ago, Immediate Move-In
bedrooms
4 Bed
bathrooms
2 Bath
bathrooms
2 Half Bath
square feet
2,814 Sqft
Listing by Altaf S Mohamed
Save Listing

SIMILAR NEARBY LISTINGS
10225 Hilltop Ascent Drive
North Potomac, Montgomery
20850
$4,700
By Young-ae Bauer, 20 hours ago
bedrooms
4 Bed
|
bathrooms
3 Bath
|
square feet
2,956 Sqft
14401 Rich Branch Drive
North Potomac, Montgomery
20878
$4,350
By Darya Bidarmanesh, 21 hours ago
bedrooms
4 Bed
|
bathrooms
3 Bath
|
square feet
2,786 Sqft
12200 Quince Valley Drive
North Potomac, Montgomery
20878
$4,500
By Abteen Teymourtash, 18 hours ago
bedrooms
4 Bed
|
bathrooms
3 Bath
|
square feet
3,882 Sqft
11402 Flints Grove Lane
North Potomac, Montgomery
20878
$4,200
By nita purohit, 13 hours ago
bedrooms
4 Bed
|
bathrooms
3 Bath
|
square feet
3,714 Sqft
11309 Brandy Hall Lane
North Potomac, Montgomery
20878
$3,800
By Lan Yin, 18 hours ago
bedrooms
4 Bed
|
bathrooms
3 Bath
|
square feet
1,770 Sqft

DESCRIPTION
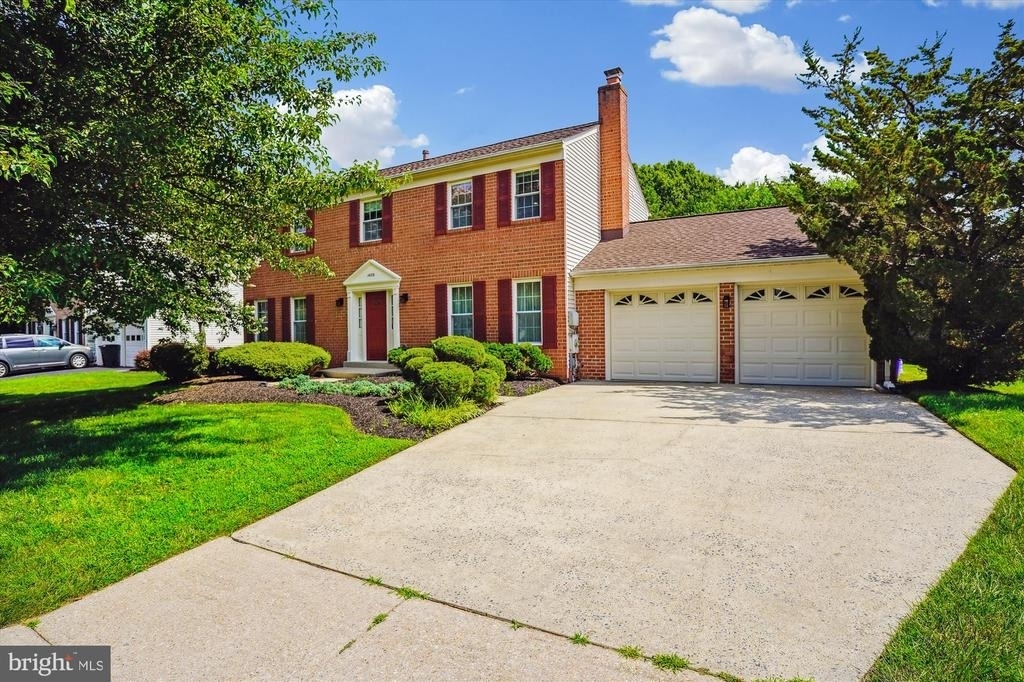
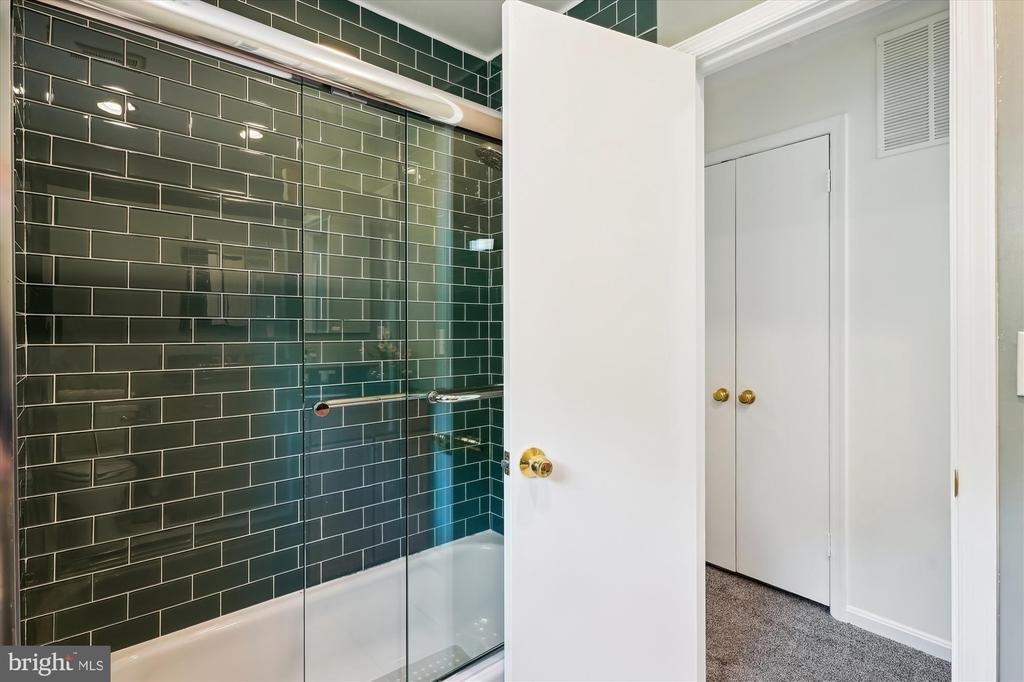
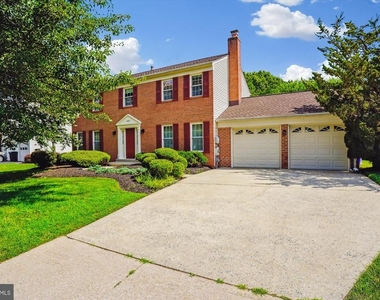
Welcome to this inviting Colonial-style residence (In Excellent Condition) in the sought after WESTLEIGH Subdivision in North Potomac!
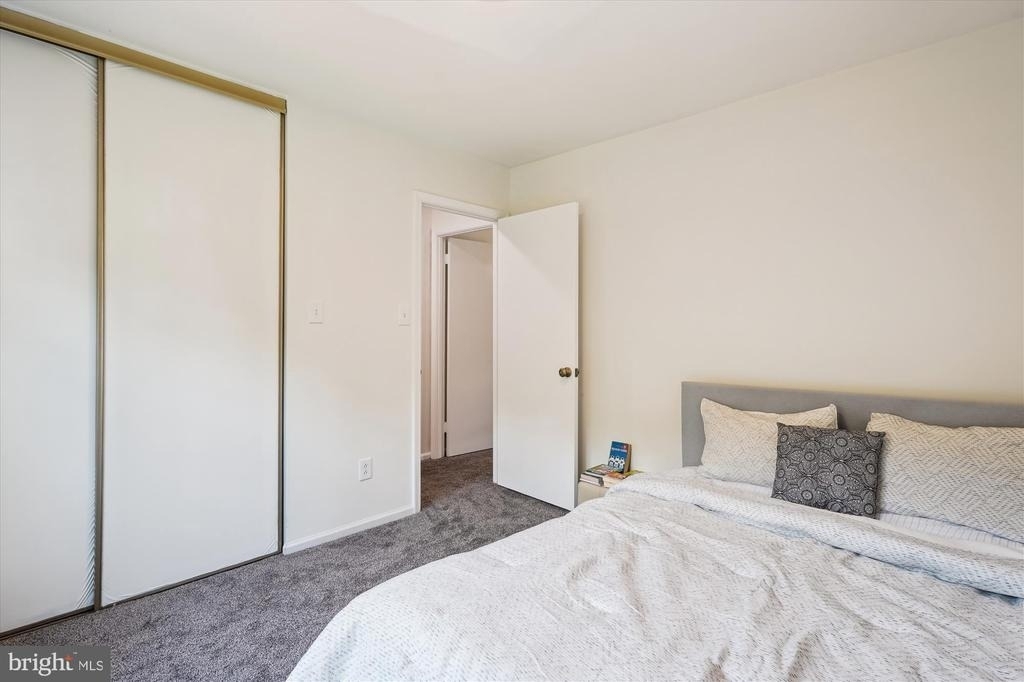
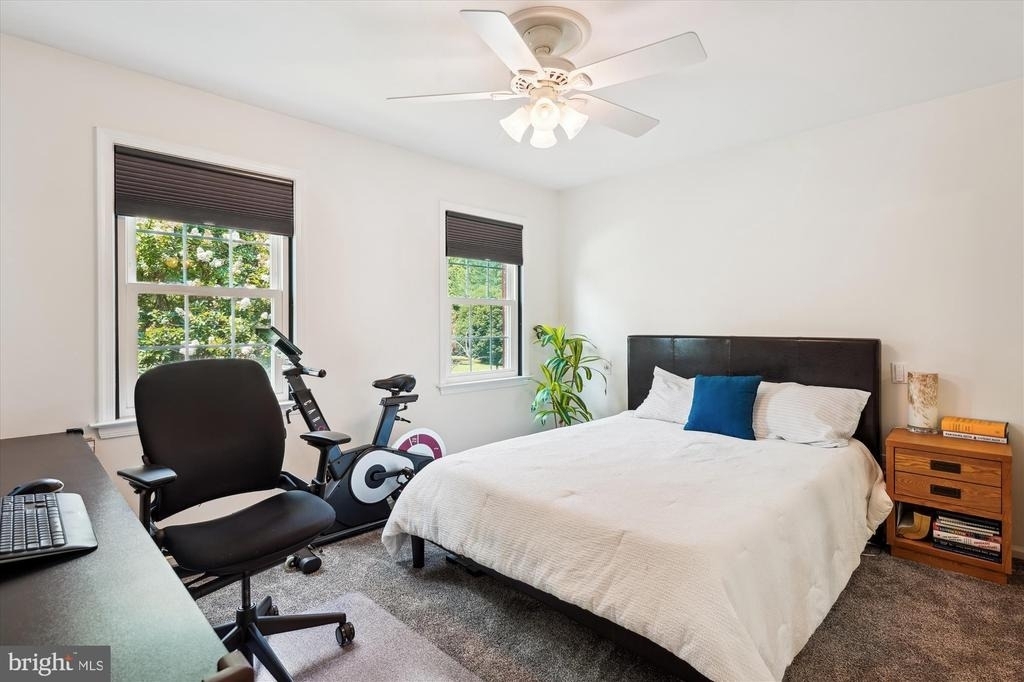
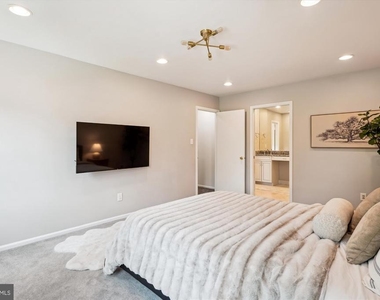
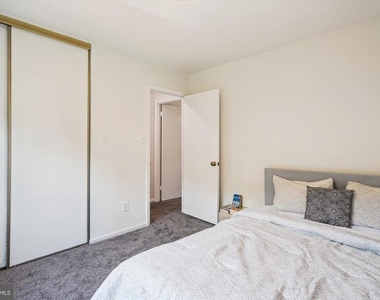
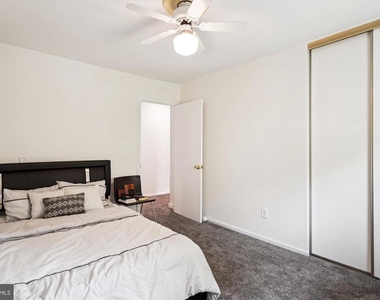
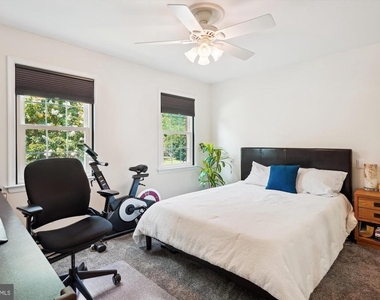
With over 2800 sq ft of living space over 3 levels, this home offers a perfect blend of comfort and modern updates. Note the Newer Carpets on the upper level and Freshly Paint (both July 2025)
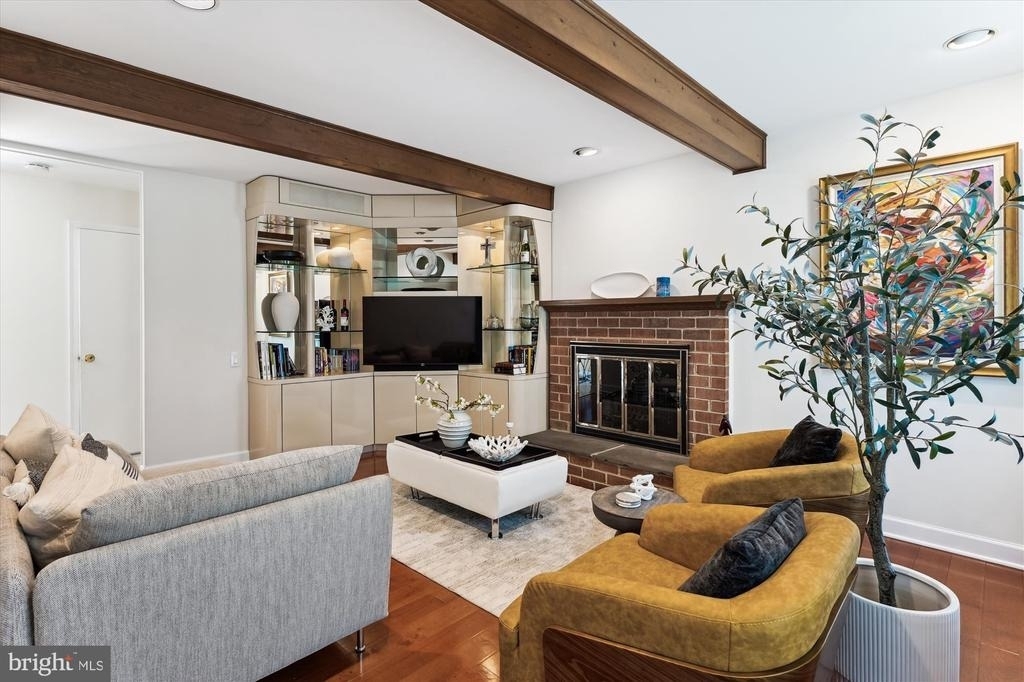
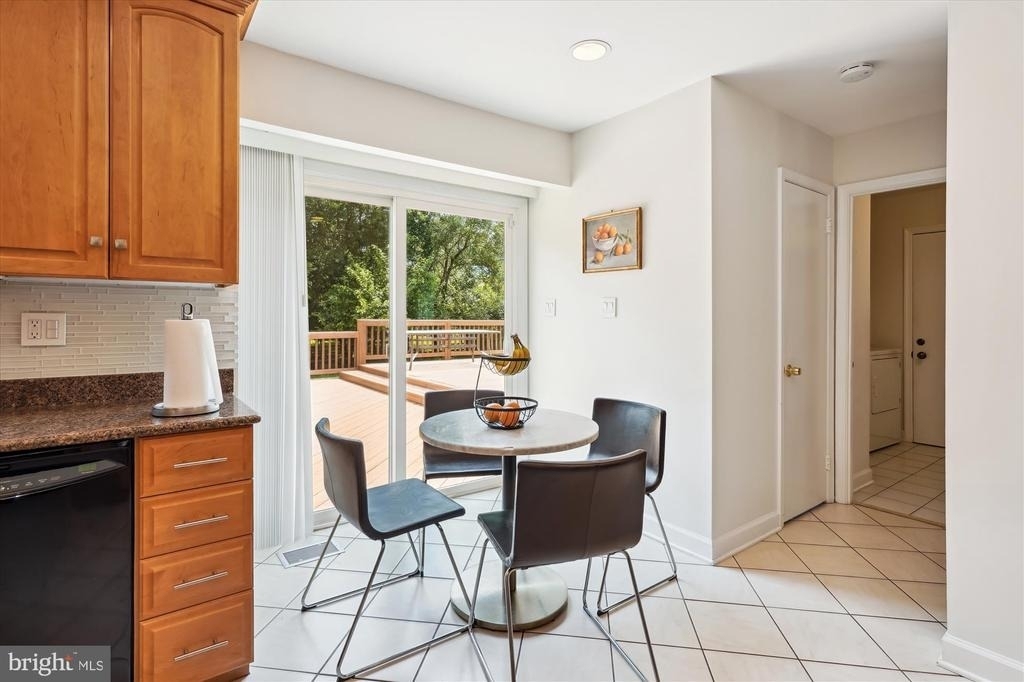
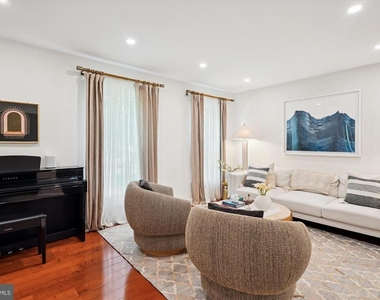
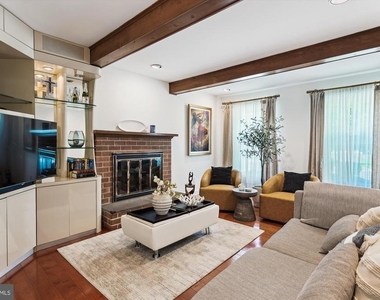
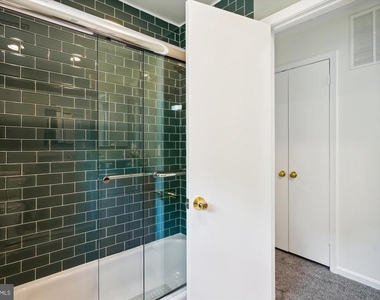
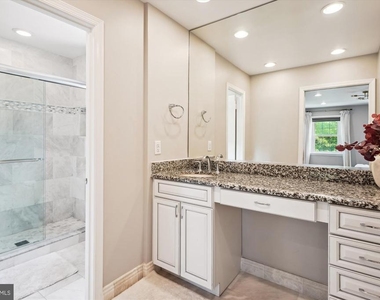
Your new home features four generously sized bedrooms, two full bathrooms and two half bathrooms, perfect for accommodating family and guests. The heart of the home is the spacious family room, featuring custom built-in shelves and tons of natural light, all of which add character and functionality to your home.

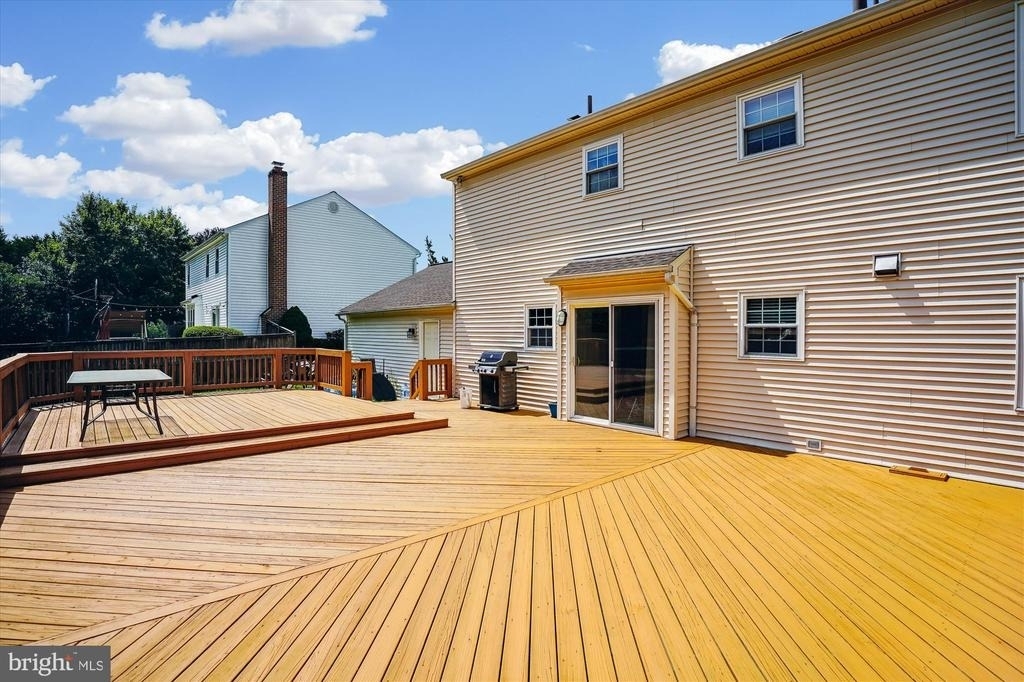
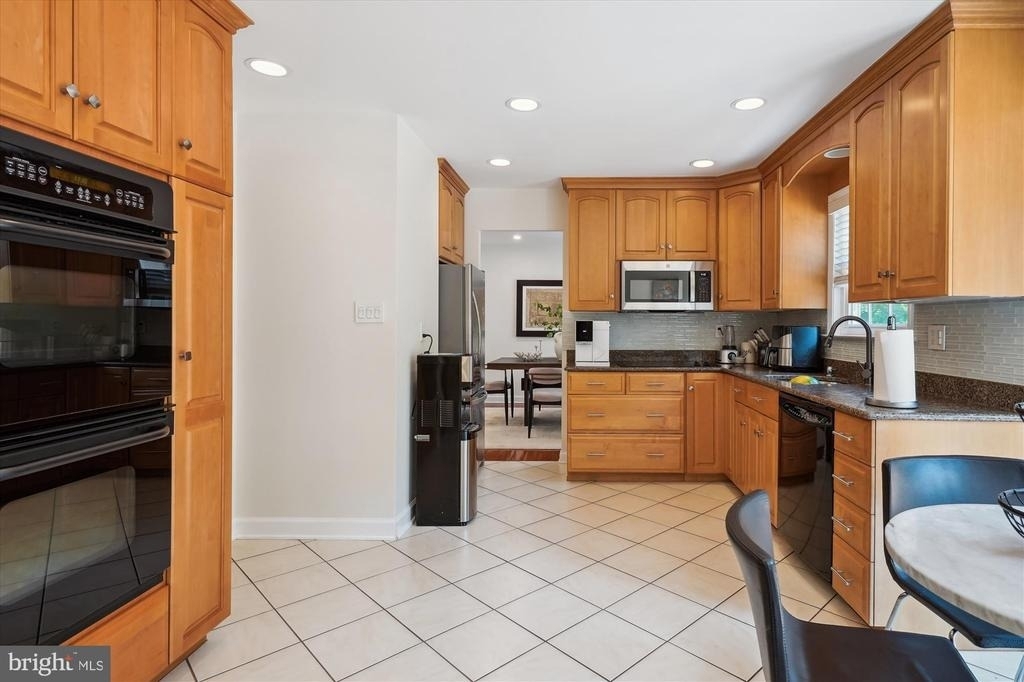
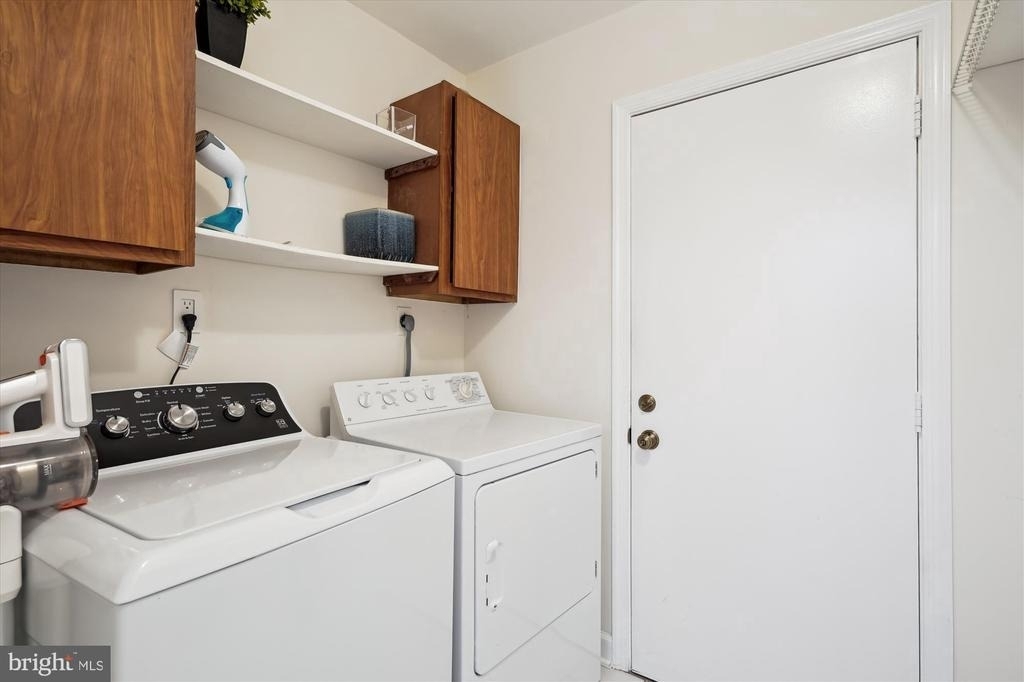
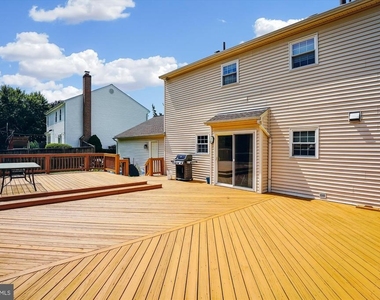
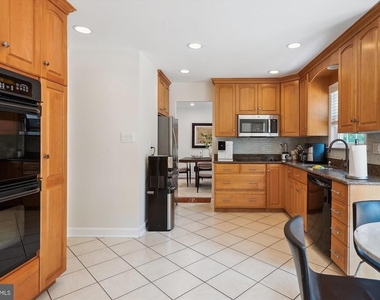
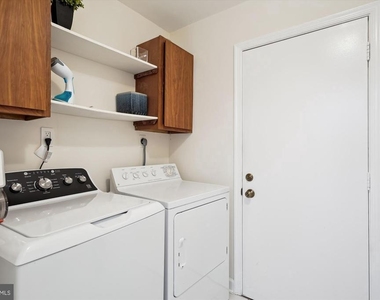
The large open kitchen has been thoughtfully upgraded with newer appliances, including a double oven, built in microwave and a cook-top to make meal prep a delight. Enjoy casual dining on your fabulous oversized two-tier deck (power-washed and stained), perfect for gatherings or simply relaxing while overlooking your beautiful backyard. The main level includes a mud room from the garage as well as a large laundry room.
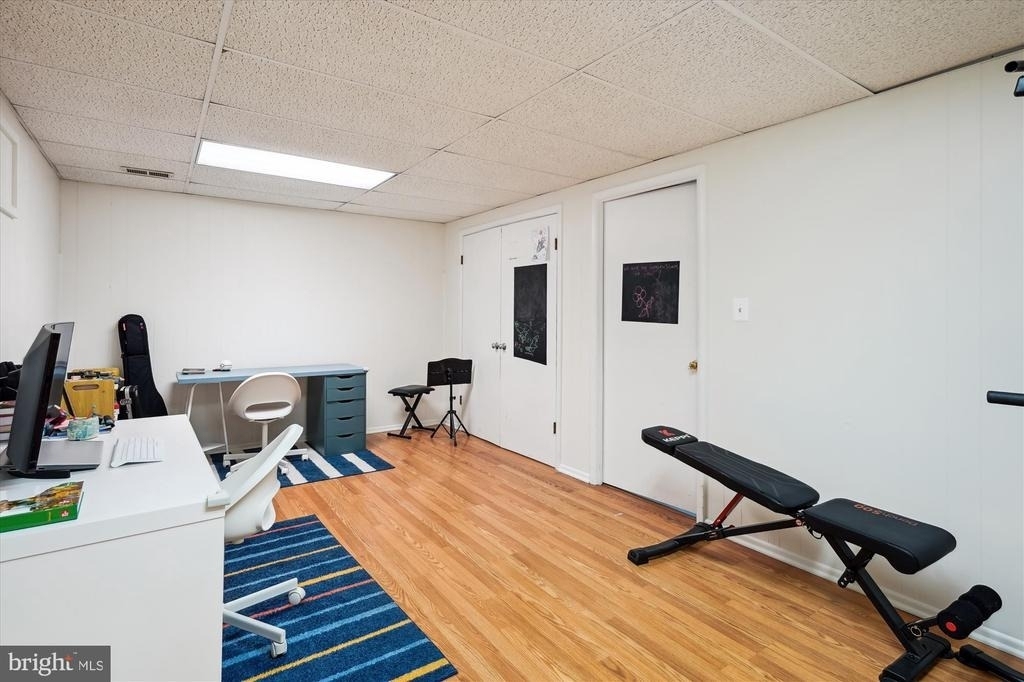
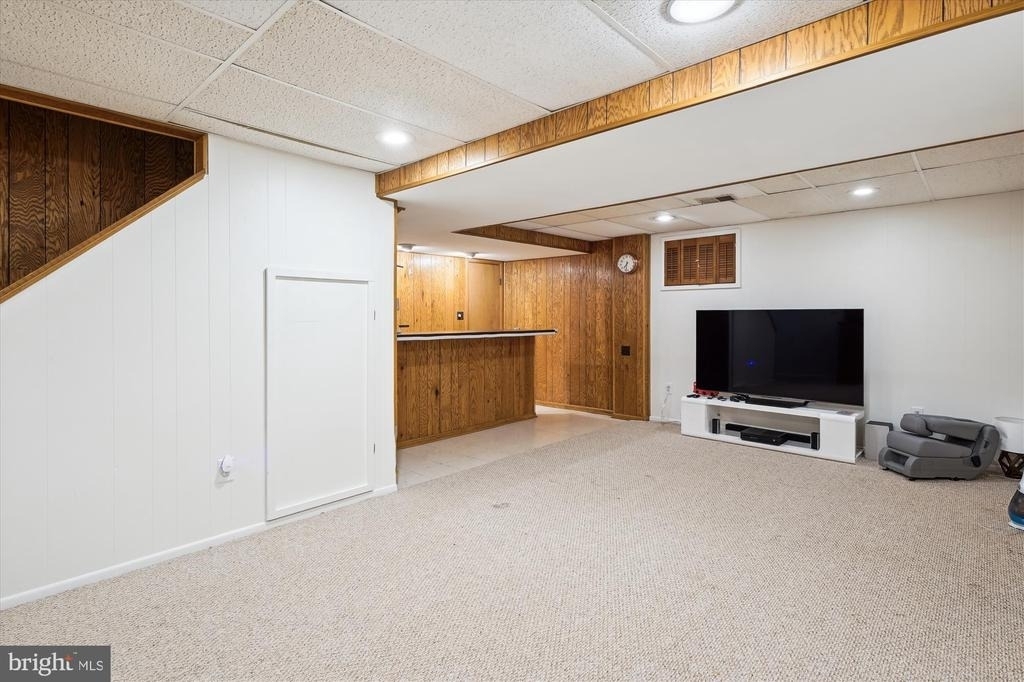
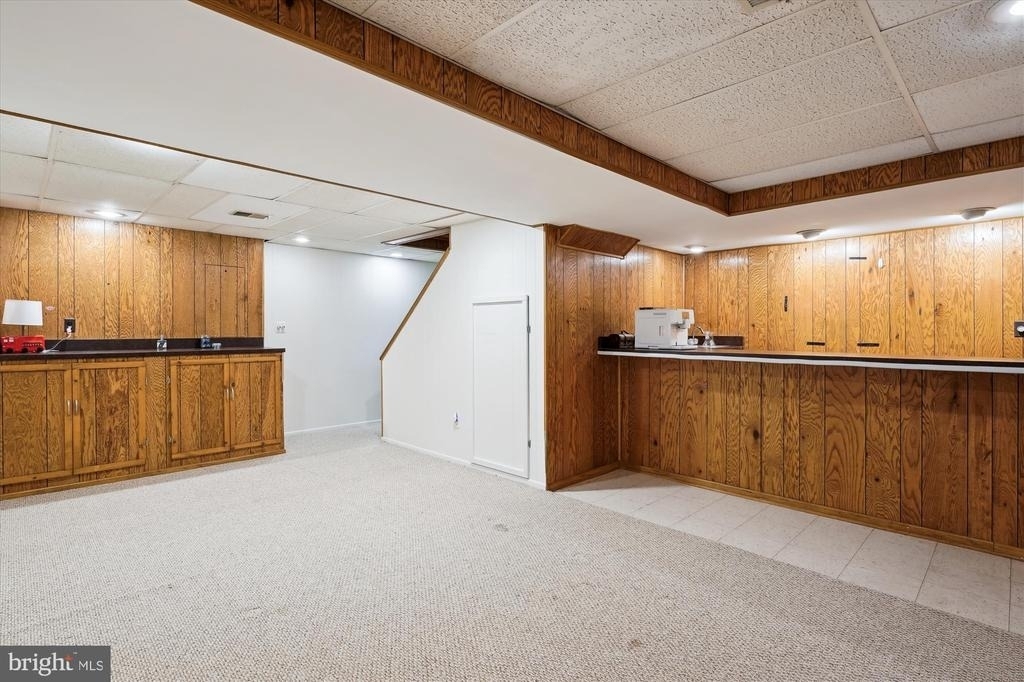
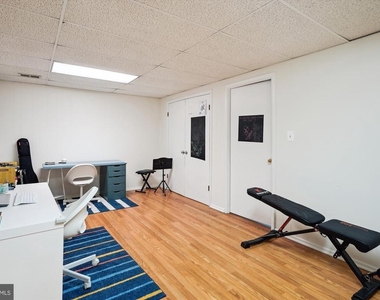
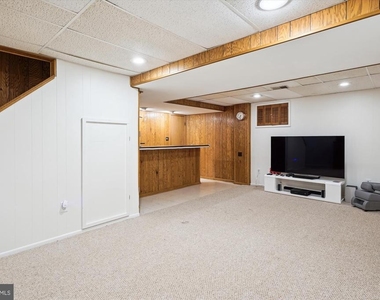
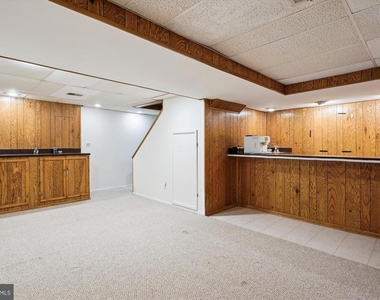
The finished basement offers a half bath, tons of storage space and a large 2nd family room/office space/kids play area, etc. You choose!
The 2 Car garage includes an EV charger, catering to your modern lifestyle needs.
Don't miss the chance to make this wonderful property your home!

HOME IS TENANT OCCUPIED. MOVE IN DATE AVAILABLE AUG 17TH 2026.
**MIN CREDIT SCORE 680**.  MIN ANNUAL INCOME 40X MONTHLY RENT**
1) TWO PETS MAX.  $250 PER PET NON-REFUNDABLE FEE.
2) HOME TO BE "PROFESSIONALLY" CLEANED UPON VACANCY. TENANT TO PROVIDE PROOF OF PAID INVOICE.
3) SECURITY DEPOSIT EQUIVALENT TO ONE MONTH'S RENT + NON-REFUNDABLE PET DEPOSIT DUE AT LEASE SIGNING (2 SEPARATE CHECKS MADE OUT TO OWNER).
4) 1st MONTHS RENT DUE AT LEASE SIGNING (MADE OUT TO COMPASS).
6) BACKYARD BBQ GRILL CONVEYS "AS-IS".
7) FIREPLACE "NOT" TO BE USED.
8) INTERNET PROVIDERS: VERIZON FIOS.
9) OWNER PREFERS A LONG-TERM LEASE.
10) PROOF OF RENTERS INSURANCE REQUIRED PRIOR TO MOVE IN.
11) SERVICE CALL DEDUCTIBLE OF $100 TO BE PAID BY TENANT.
12) RENT SPREE APPLICATION LINK.

AMENITIES
New Construction
Private Outdoor Space
Dishwasher
Parking Space

ADDITIONAL INFORMATION
Interior

    Bathroom Information

  • Half Bathrooms: 2
  • Full Bathrooms: 2

    Interior Information

  • Interior Features: Breakfast Bar, Eat-in Kitchen, Dining Area, Floor Plan - Traditional, Kitchen - Gourmet, Kitchen - Table Space, Upgraded Countertops, Window Treatments
  • Appliances: Cooktop, Dishwasher, Disposal, Dryer, Exhaust Fan, Freezer, Ice Maker, Microwave, Double Oven, Refrigerator, Washer
  • Flooring Type: Carpet, Ceramic Tile, Laminate

    Basement Information

  • Basement: Other, Finished, Connecting Stairway, Heated, Improved
Exterior

    Property Information

  • Square Footage: 2,814
  • Square Footage Source: $0
  • Security Features: Smoke Detector(s)
  • Property Condition: Excellent
  • Architectural Style: Contemporary
  • Year Built Source: Assessor
  • Year Built: 1977

    Building Information

  • Levels: 3
  • Other Structures: Above Grade, Below Grade
  • Construction Materials: Frame
  • Patio and Porch Features: Deck

    Lot Information

  • Lot Size Area: 11740
  • Lot Size Units: Square Feet
  • Lot Size Acres: 0.27
  • Square Footage: 11,740

    Land Information

  • Water Source: Public
Utilities

    Utilities Information

  • Cooling Type: Central Air
  • Heating Type: 90% Forced Air
  • Sewer : Public Sewer
Parking

    Parking Information

  • Has Garage
  • Parking Features: Electric Vehicle Charging Station(s)
  • Garage Spaces: 2
Location

    HOA Information

  • HOA/Condo/Coop Fee Includes: Maintenance Grounds
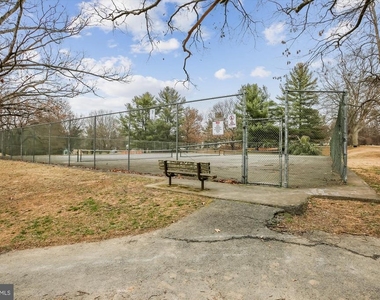
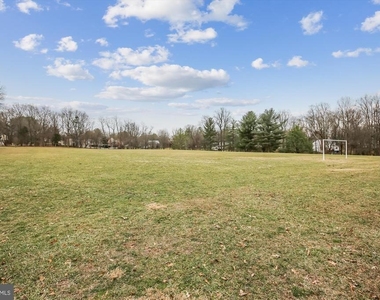
  • HOA/Condo/Coop Amenities: Picnic Area, Bike Trail, Common Grounds, Jog/Walk Path, Pool Mem Avail, Soccer Field

MAP


NORTH POTOMAC

PRICE COMPARISON
This apartment's rent is 1.18% cheaper than the median rent of $4,250 for a 4-bedroom apartment in North Potomac, MD.
The median is solely based on the area and the number of bedrooms. Listing-specific characteristics such as the number of bathrooms and the amenities will also impact the price.

LISTING QUALITY
▲ Listing location is an exact address
▲ Features and amenities are properly noted
▲ RentHop has data for this building
▼ The manager has not yet mailed us a photo copy of his or her government identification and proof or property ownership.
▼ Manager has not logged in recently
▼ Manager does not yet have user reviews

RENTHOP DESCRIPTION
The apartment is a unit offered at a monthly price of $4,200. Everything is still in great condition as the building only recently completed construction. The person posting the listing did not specify that any pets were allowed. It may be the case that pets are ok and the manager simply has not yet filled out all the details. The kitchen conveniently includes a dishwasher.

We have 27 photos of this particular unit, building, and surrounding areas.
See available units at 14713 Dunleith Street.

Does something look off?

Courtesy of RH Advisors, Inc. and RHP Realty NJ, Inc.