Check Availability

14702 Anderson Street

Ashdale, Prince William, 22193
$2,900
Posted 21 hours ago, Immediate Move-In
bedrooms
4 Bed
bathrooms
2 Bath
bathrooms
1 Half Bath
square feet
2,780 Sqft
Listing by Vern McHargue
Save Listing

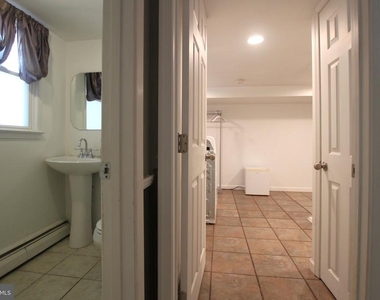
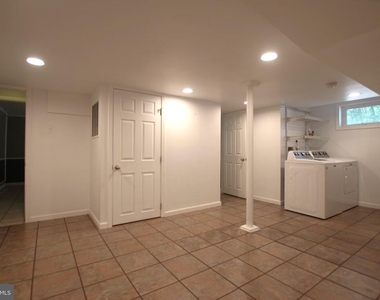
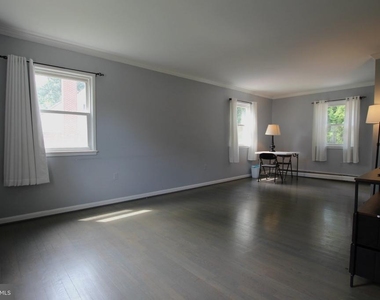
DESCRIPTION
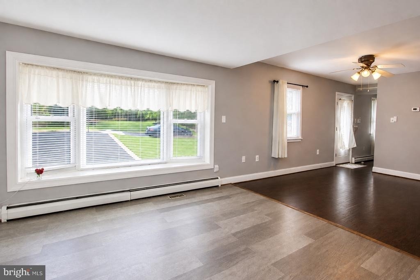
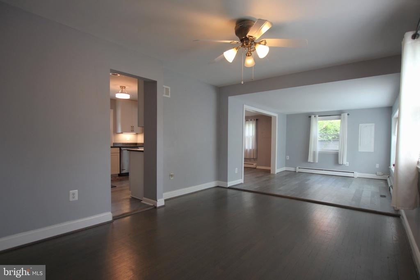
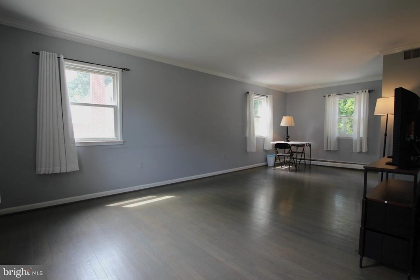
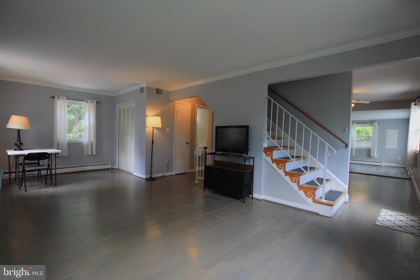
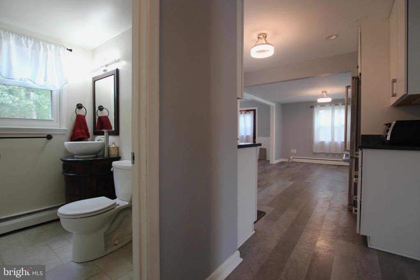
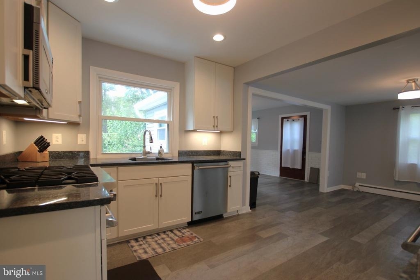
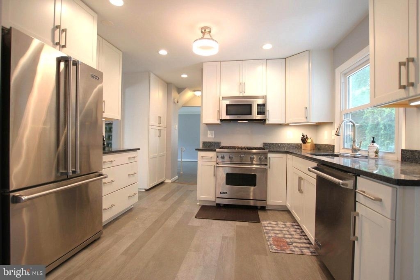
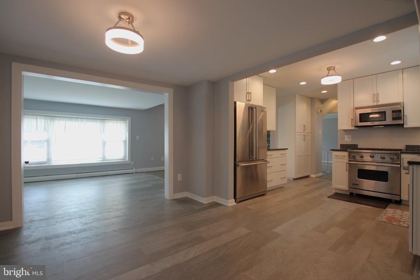
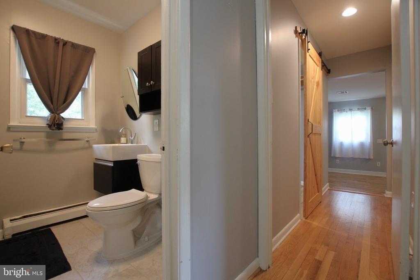
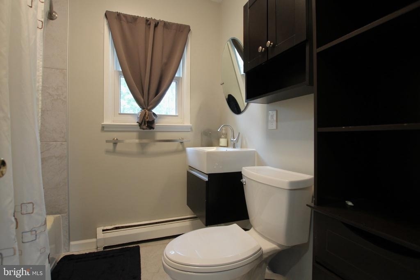
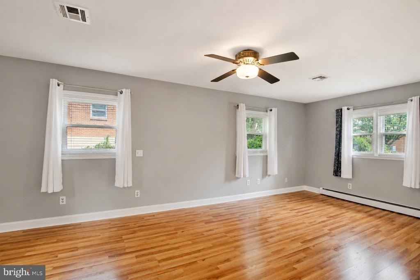
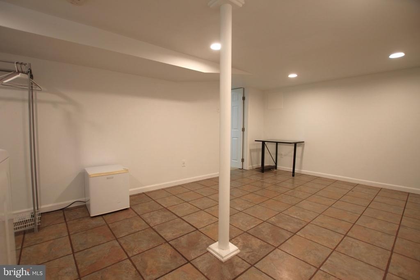
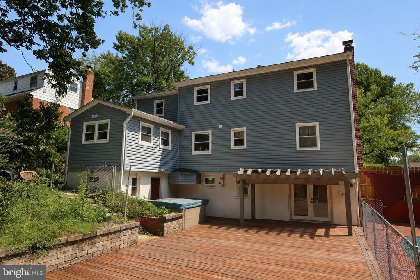
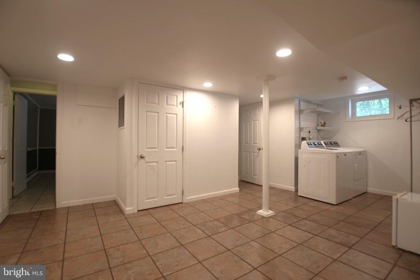
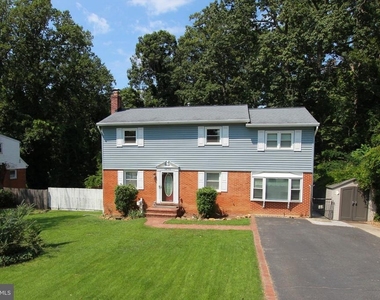
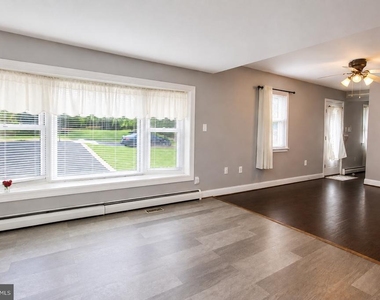
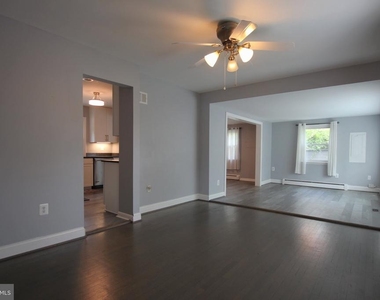
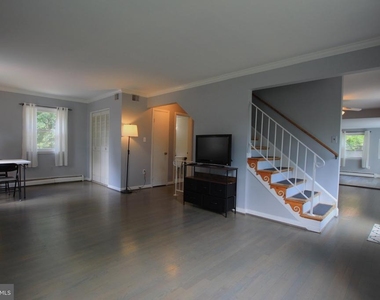
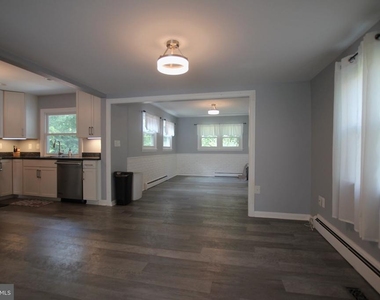
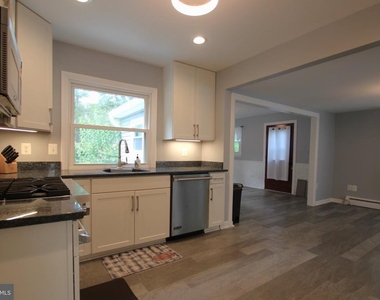
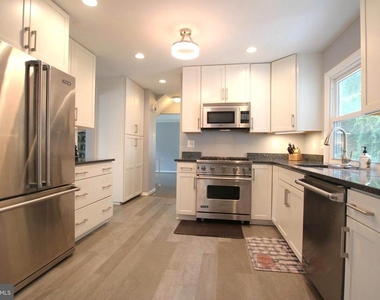
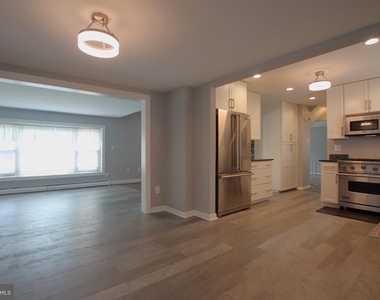
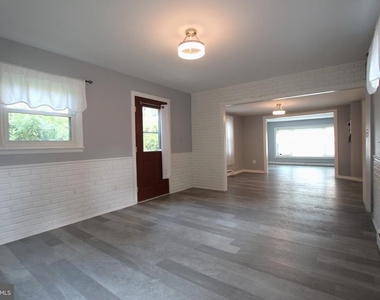
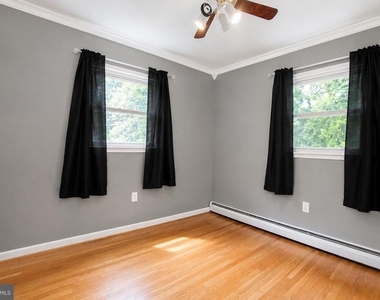
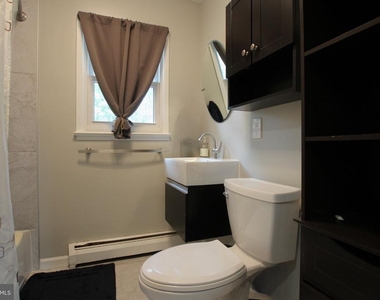
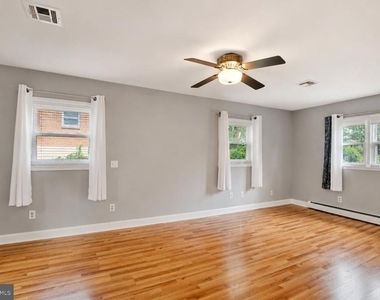
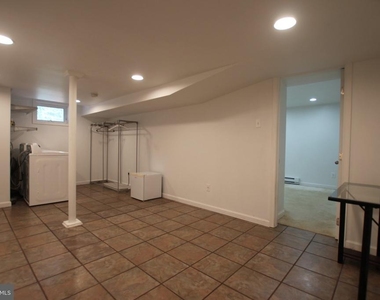
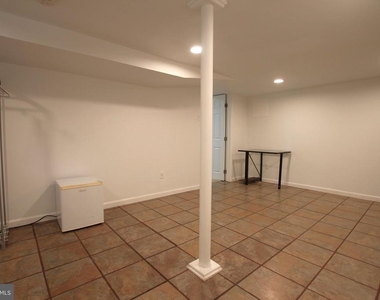
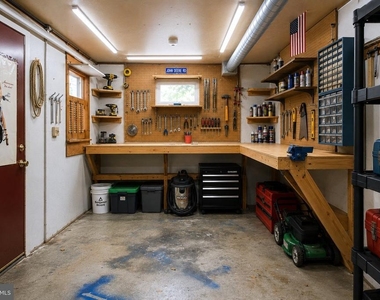
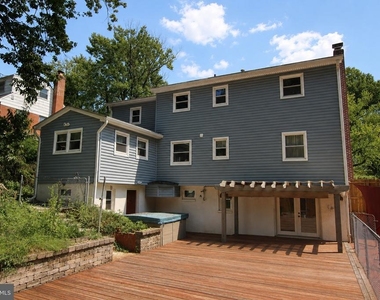
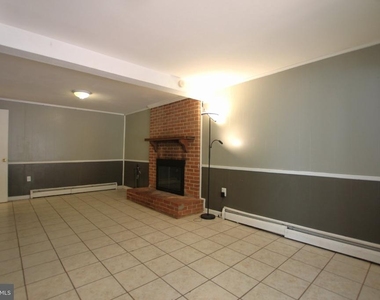
You found it! Spanning nearly 2,800sf, this home features four bedrooms, two full bathrooms and a powder room in the spacious finished basement. The renovated kitchen is equipped with luxurious Viking stainless steel appliances, including a gas range and granite countertops. You have to see the open and generous main level floorplan and easy to maintain hardwood and solid surface flooring throughout. Peacefully set on a quarter acre lot backing to a serene, wooded area that provides a tranquil view and space to spread out and relax. The driveway accommodates up to six vehicles, ensuring convenience for residents and guests. And there is plenty of space in the basement for fitness area, storage, craft room or office - nice workshop already in place! Conveniently located close to Quantico, shopping, restaurants, commuting options and parks. Move fast to snag this ideal place to call home.

AMENITIES
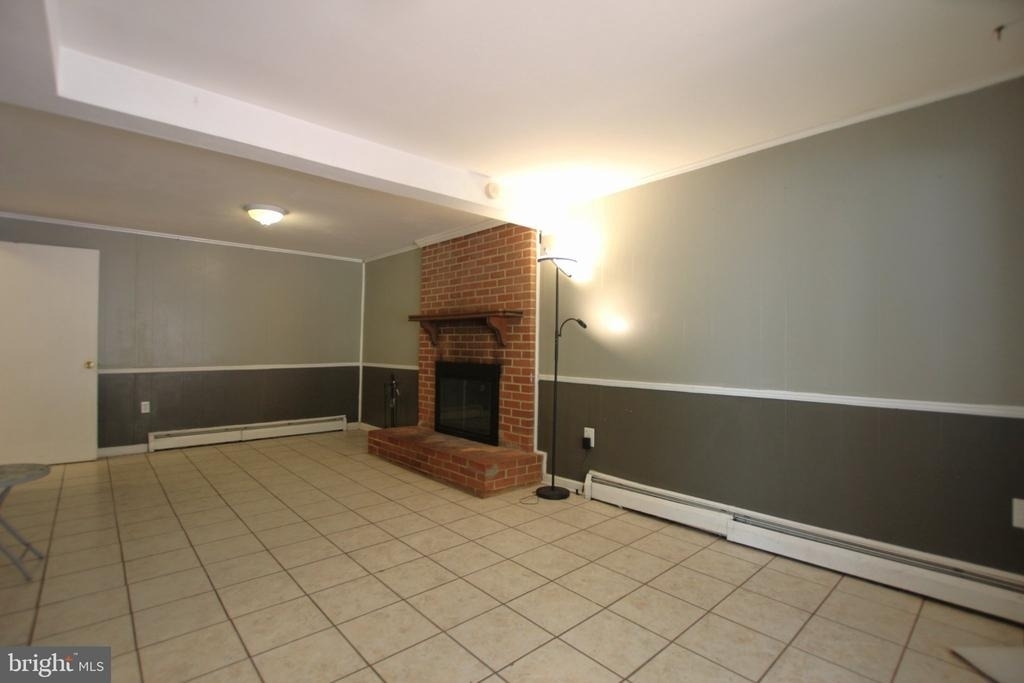
Fireplace
Private Outdoor Space
Dishwasher

ADDITIONAL INFORMATION
Interior

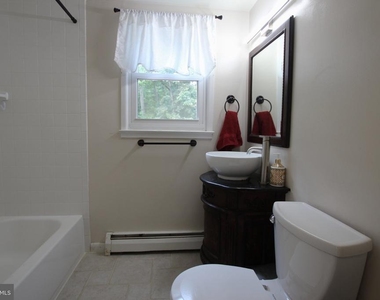
    Bathroom Information

  • Half Bathrooms: 1
  • Full Bathrooms: 2

    Interior Information

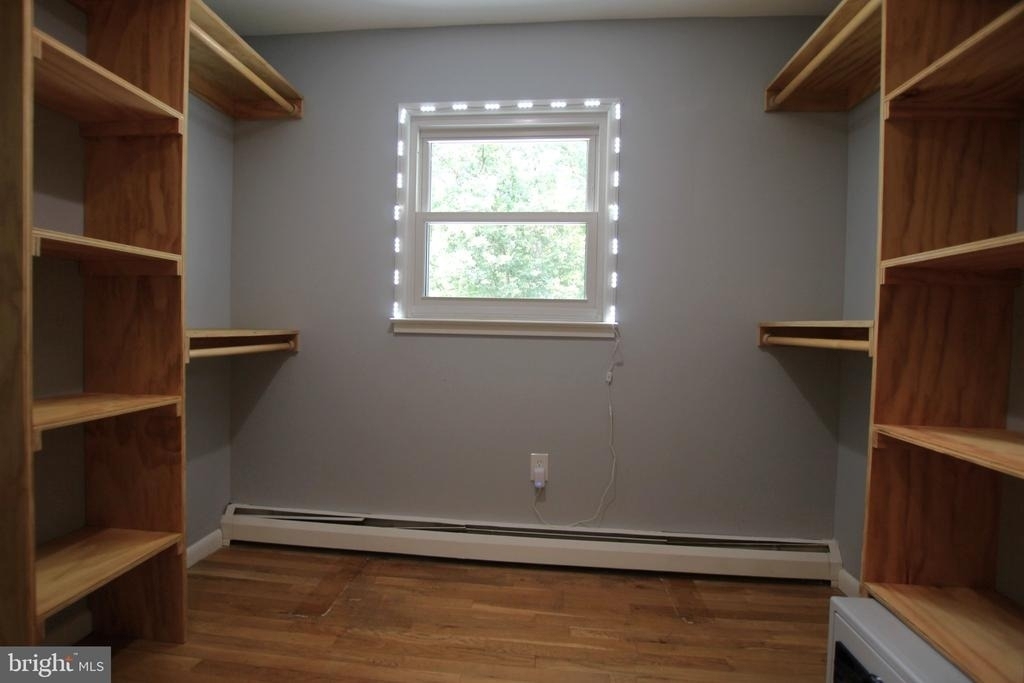
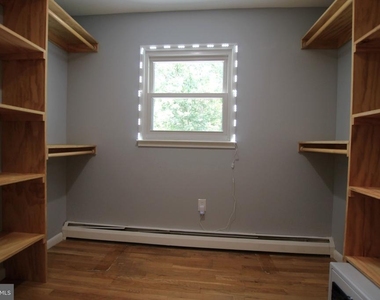
  • Interior Features: Ceiling Fan(s), Walk-In Closet(s), Bathroom - Tub Shower, Carpet, Dining Area, Formal/Separate Dining Room, Wood Floors
  • Appliances: Microwave, Dishwasher, Disposal, Dryer, Gas Oven, Refrigerator, Stainless Steel Appliance(s), Washer, Water Heater
  • Flooring Type: Ceramic Tile, Hardwood, Carpet, Luxury Vinyl Plank

    Fireplace Information

  • Has Fireplace
  • Fireplace Features: Wood
  • Fireplaces: 1

    Basement Information

  • Basement: Finished, Interior Access, Improved, Rear Entrance
Exterior

    Property Information

  • Square Footage: 2,780
  • Square Footage Source: $0
  • Security Features: Smoke Detector(s)
  • Architectural Style: Traditional, Raised Ranch
  • Year Built Source: Assessor
  • Year Built: 1966

    Building Information

  • Levels: 3
  • Other Structures: Above Grade, Below Grade
  • Window Features: Double Pane Windows, Double Hung
  • Construction Materials: Concrete, Brick Veneer, Vinyl Siding, Combination
  • Patio and Porch Features: Deck

    Lot Information

  • Lot Features: Front Yard, Backs to Trees, Backs - Open Common Area
  • Lot Size Area: 10001
  • Lot Size Units: Square Feet
  • Lot Size Acres: 0.23
  • Square Footage: 10,001

    Land Information

  • Water Source: Public
Utilities

    Utilities Information

  • Cooling Type: Central Air
  • Heating Type: Forced Air
  • Sewer : Public Sewer
Parking

    Parking Information

  • Parking Features: Driveway, Asphalt Driveway

MAP


ASHDALE

LISTING QUALITY
▲ Listing location is an exact address
▲ Features and amenities are properly noted
▲ RentHop has data for this building
▼ The manager has not yet mailed us a photo copy of his or her government identification and proof or property ownership.
▼ Manager has not logged in recently
▼ Manager does not yet have user reviews

RENTHOP DESCRIPTION
The apartment is a unit offered at a monthly price of $2,900. The person posting the listing did not specify that any pets were allowed. It may be the case that pets are ok and the manager simply has not yet filled out all the details. The kitchen conveniently includes a dishwasher.

We have 32 photos of this particular unit, building, and surrounding areas.
See available units at 14702 Anderson Street.

Does something look off?

Bright MLS

Last Updated: 18 hours ago
Data Source: Bright MLS
MLS# VAPW2127844
List Agent Name: Vern McHargue
List Office Name: Keller Williams Realty/Lee Beaver & Assoc.
IDX information is provided exclusively for personal, non-commercial use, and may not be used for any purpose other than to identify prospective properties consumers may be interested in purchasing. Information is deemed reliable but not guaranteed. The listing broker’s offer of compensation is made only to participants of the MLS where the listing is filed.
Courtesy of RH Advisors, Inc. and RHP Realty NJ, Inc.