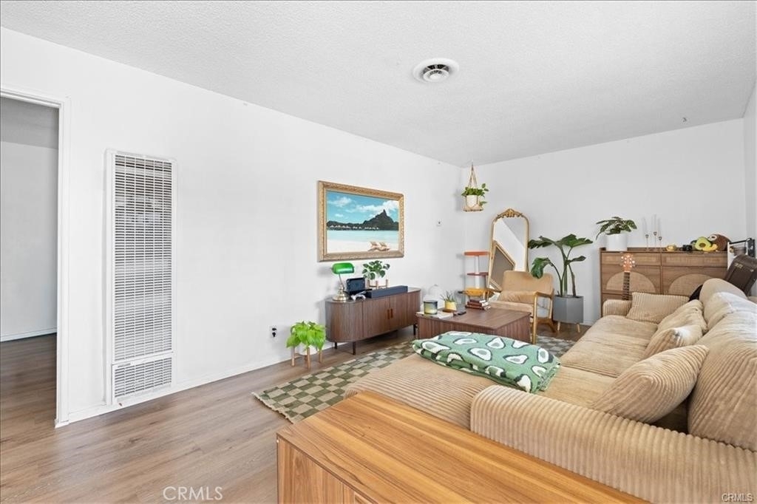
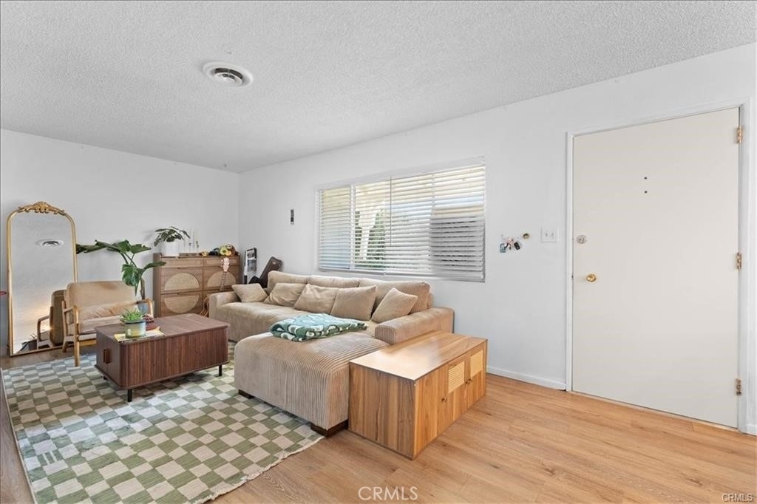
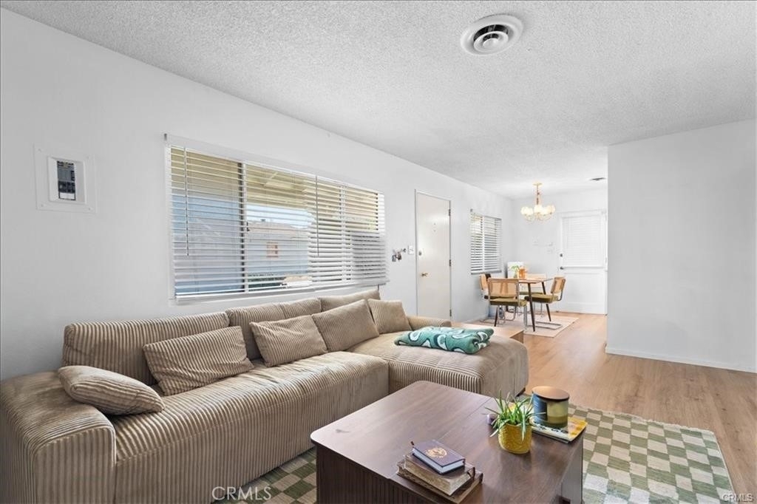
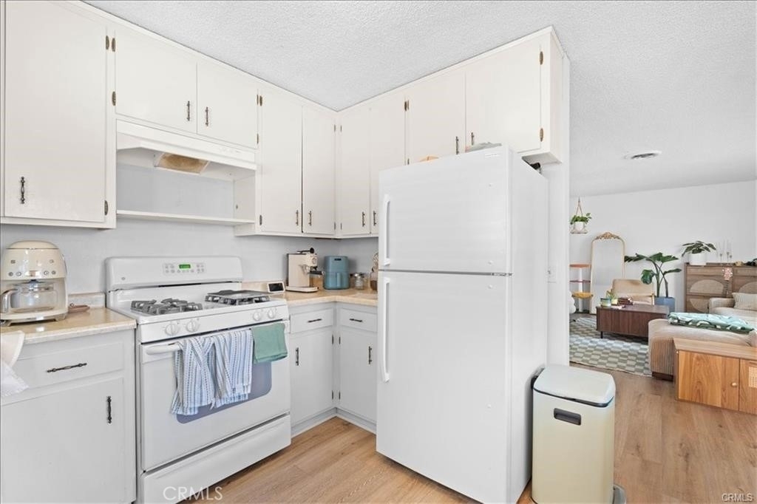
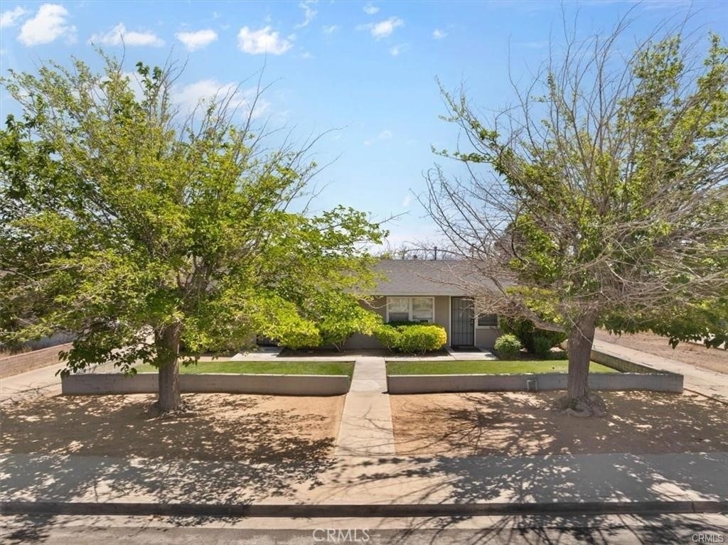
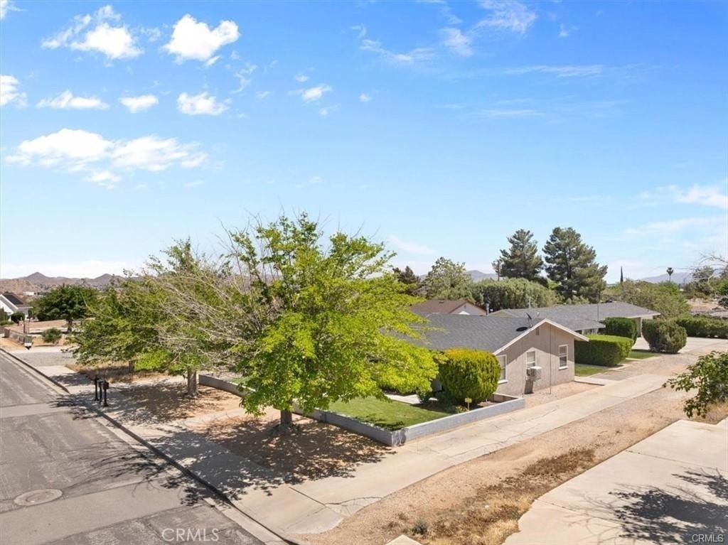
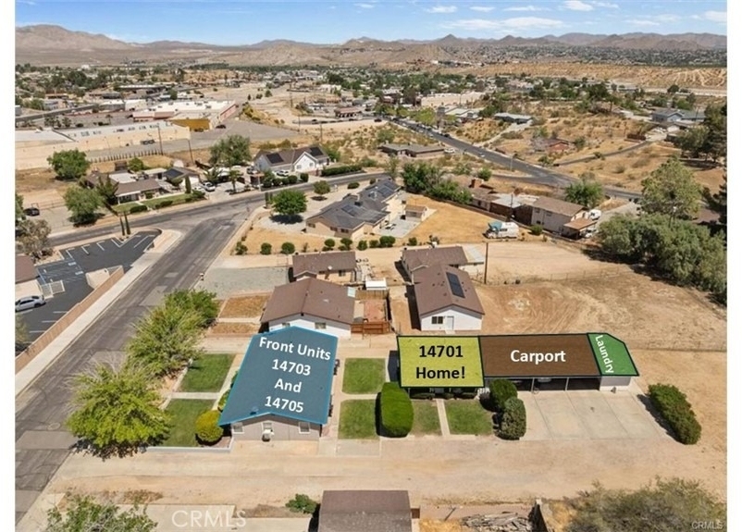
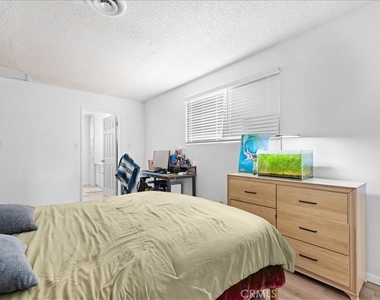
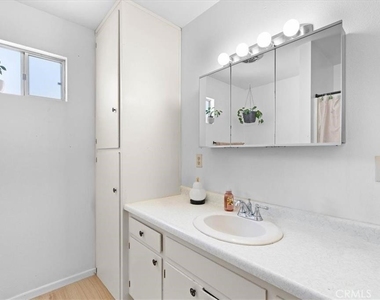
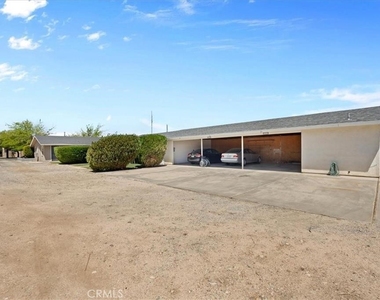
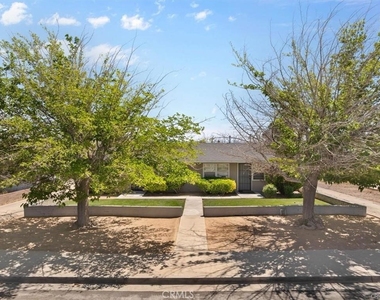
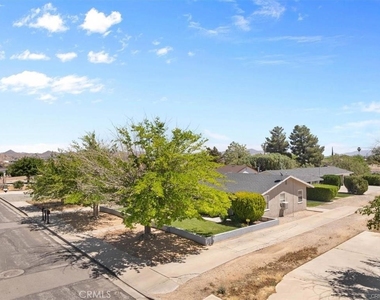
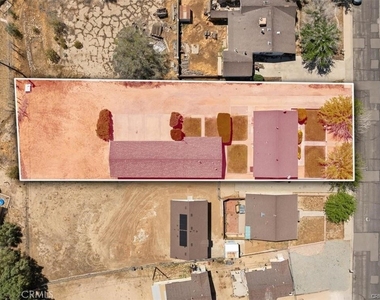
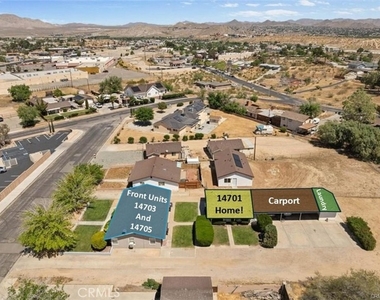
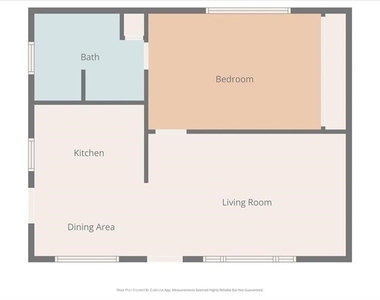
?? FREE one month's Rent with an Approved Lease! Move-In Special! Welcome home to this charming and private 1-bedroom, 1-bathroom detached residence located in a well-maintained triplex in one of Victorville's high-demand rental corridors. Unlike a typical apartment, this standalone rear unit offers the comfort, privacy, and feel of a single-family home, making it an ideal place to relax and enjoy your own space.
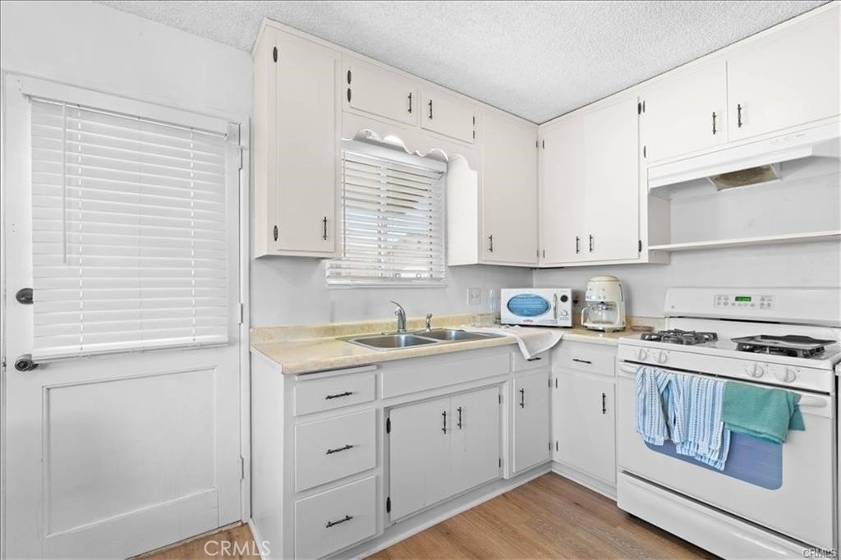
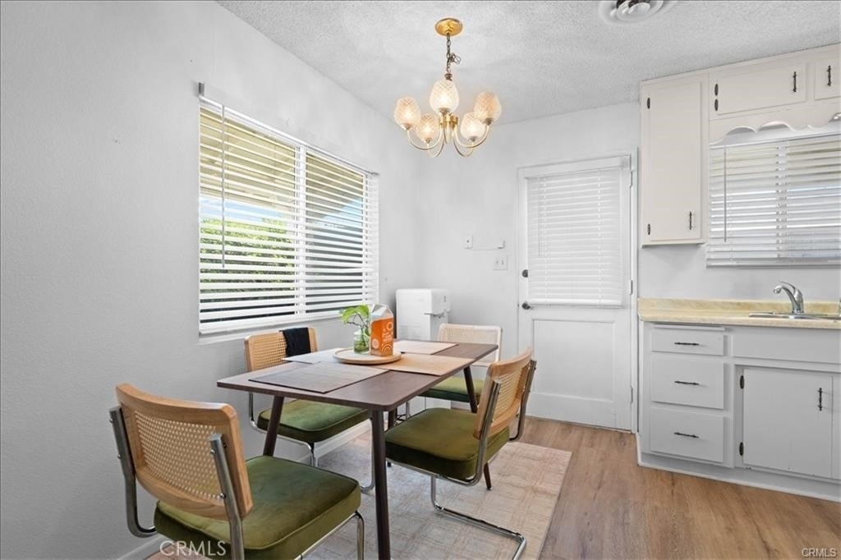
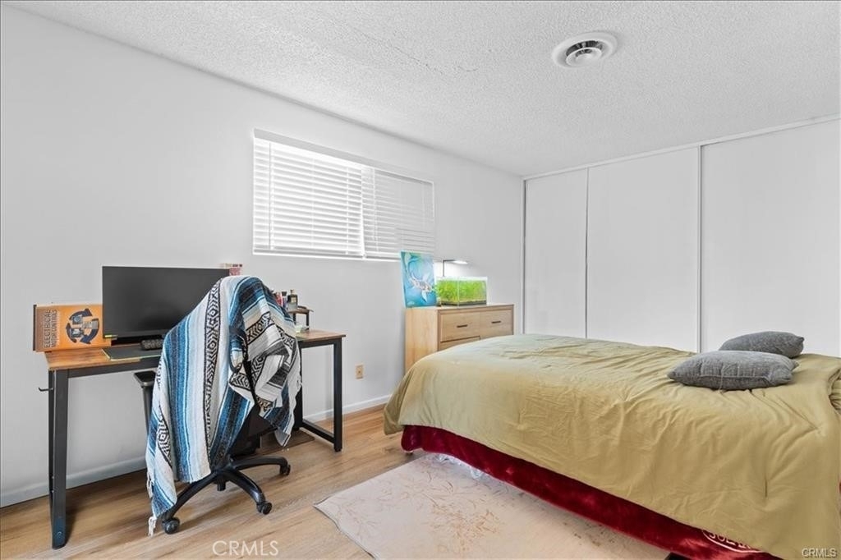
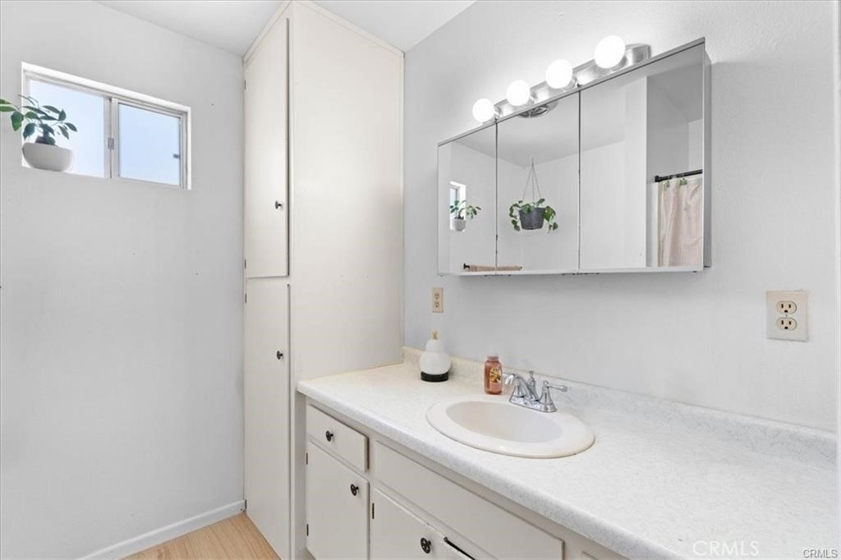
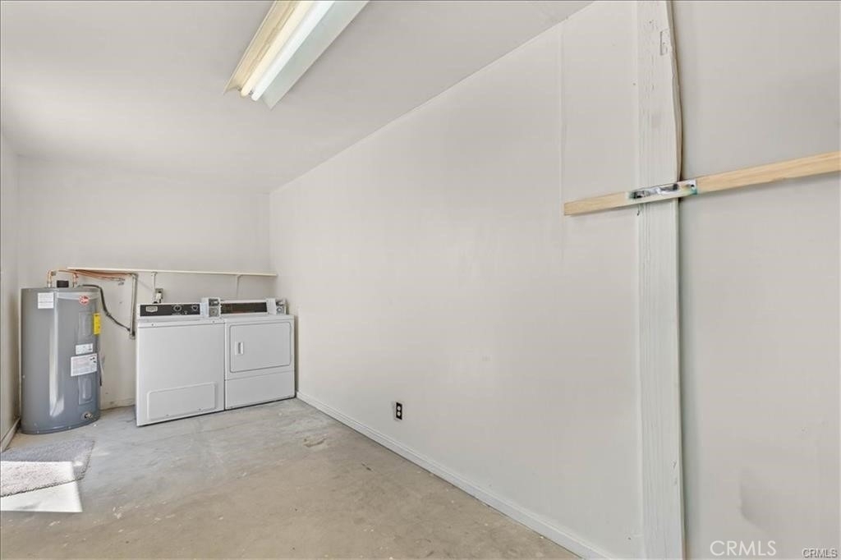
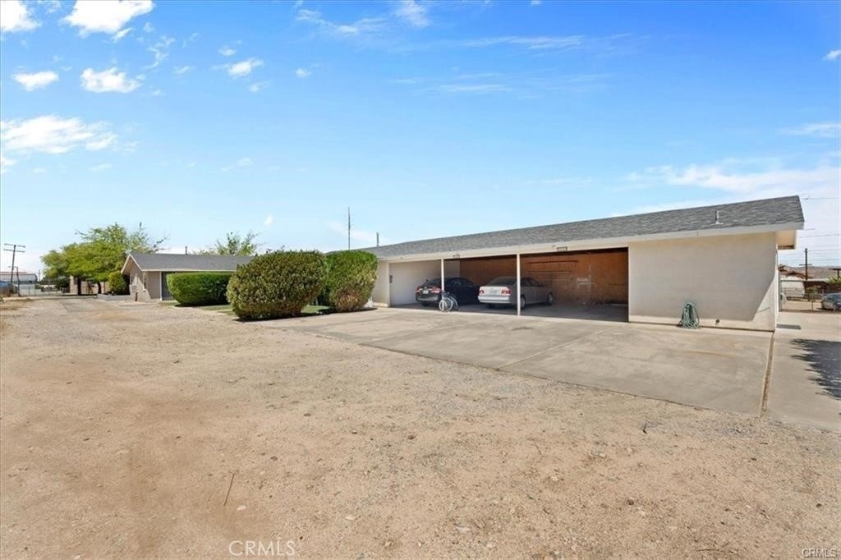
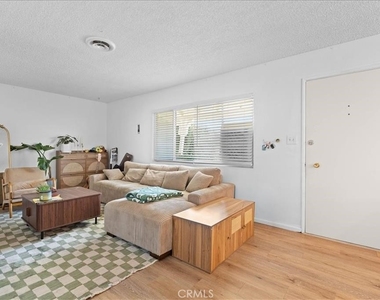
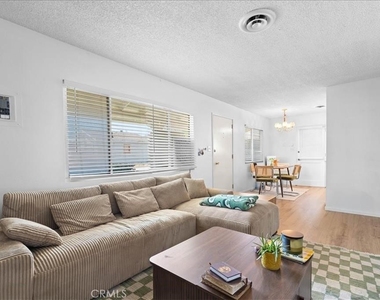
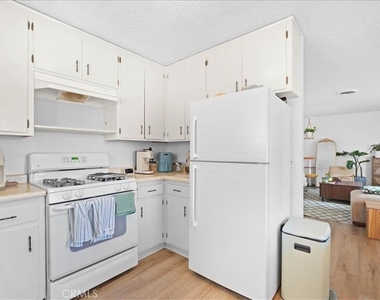
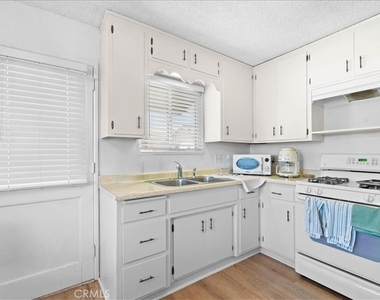
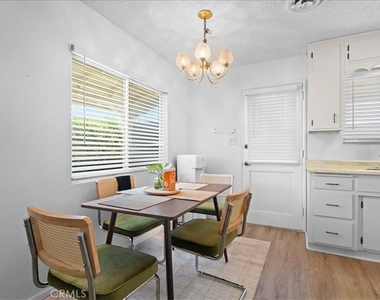
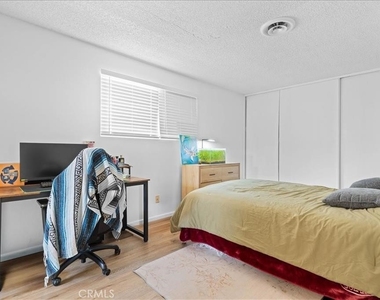
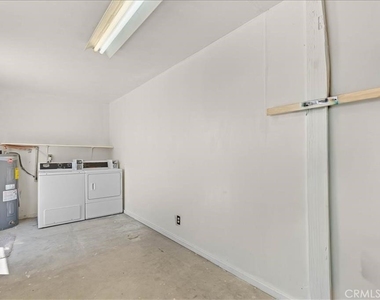
The home features a functional floor plan with new whole house AC and Heating system, fresh interior paint, updated finishes, and durable laminate flooring designed for easy maintenance and comfortable everyday living. Residents will appreciate the private patio and yard area, perfect for enjoying outdoor space, along with covered carport parking, additional parking, and access to a shared indoor laundry facility.
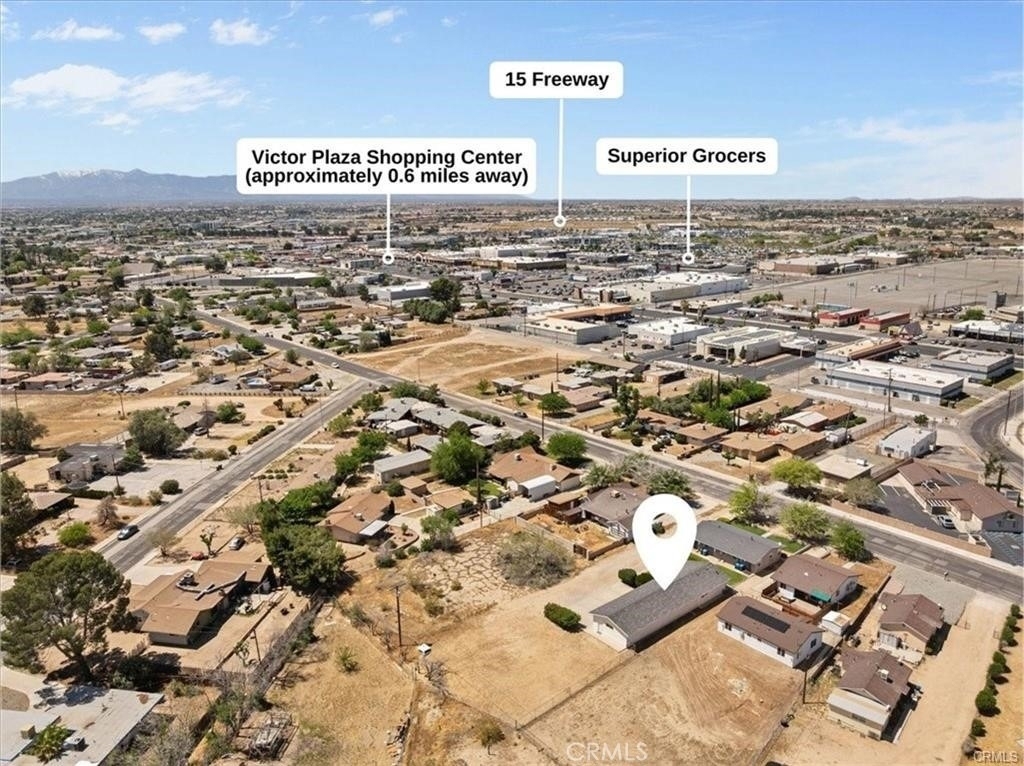
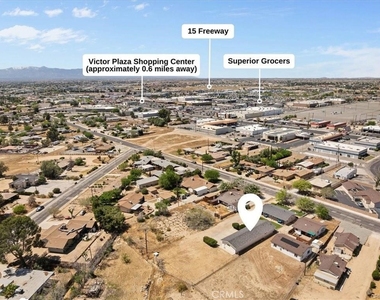
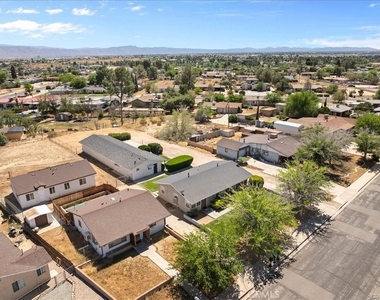
Conveniently located near shopping, dining, schools, parks, and major commuter routes, this home places you just minutes from Costco, Victorville DMV, The Mall of Victor Valley, and many of the area's most popular retail and employment centers. Everything you need is close by, making daily errands and commuting simple and convenient.
Tenant only pays for electric and gas
Applying is easy!
We look forward to meeting you and making your move into your new home as smooth and stress-free as possible!
The manager has not yet mailed us a photo copy of his or her government identification and proof or property ownership.
▼
Manager has not logged in recently
▼
Manager does not yet have user reviews
RENTHOP DESCRIPTION
The apartment is a unit offered at a monthly price of $1,450. Everything is still in great condition as the building only recently completed construction. The person posting the listing did not specify that any pets were allowed. It may be the case that pets are ok and the manager simply has not yet filled out all the details.
We have 19 photos of this particular unit, building, and surrounding areas.
We found some very similar listings nearby
Select those you'd like to message
Your messages have been sent!
Check Availability
By selecting Check Availability, you agree that RentHop and real estate professionals may call or text you about your inquiry. Message/data rates may apply. Terms & Privacy. California Privacy Notice













 Your Privacy Choices
