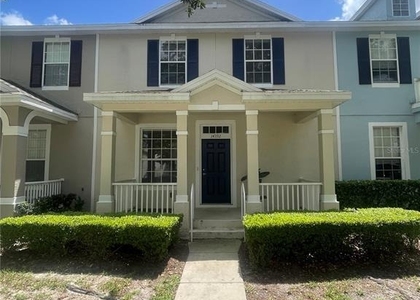
*** ORCHARD HILLS WINTER GARDEN MOVE-IN HOME * PERFECT LOCATION * RENT INCLUDES HOA LAWNCARE * 3 FULL BATHS * DOWNSTAIRS DEN/OFFICE CONVERTIBLE BEDROOM * EXTRACT-LONG DRIVEWAY *** Welcome to this well-maintained home in the highly desirable Orchard Hills community of Horizon West. A-rated school zone. Thoughtfully designed house offers approximately 2500 sqft with 3 bedrooms + 1 downstairs den/office(convertible to a 4th bedroom) + 1 upstairs loft/retreat + 3 full bathrooms. The modern bright, open floor plan is perfect for both everyday living and entertaining. Upgrades include gorgeous wood-look tile flooring throughout the main living areas and the primary bedroom, plus an upgraded kitchen featuring 42" cabinets and beautiful quartz countertops. For ultimate flexibility, the main level downstairs hosts a full bathroom adjacent to a private office/den which easily serves as a 4th bedroom or guest suite. Upstairs, the expansive primary bedroom boasts a walk-in closet, dual sinks, separate tub and shower, and a private wraparound balcony. Additional highlights include a multi-functional Loft upstairs, a 2.5-car garage and an extra-long driveway that provides plenty of parking. Only 4 mins to Keene's Crossing Elementary and middle school, around 12 mins to Windermere High School and Windermere Preparatory School. Orchard Hills is an amazing community features clubhouse, resort-style pool, state-of-the-art fitness, recreation room, playground, dog park, walking/biking trails, playgrounds, sports field, and a picnic area with grills. Only a few mins to shopping centers, including Hamlin Shopping Center, Stoneybrook West Village, Winter Garden Village, Winter Garden Hospital. 10 mins to Orange County National Golf Center and Lodge. Short drive to Disney World, downtown Winter Garden, Windermere and Orlando. Schedule a showing Today!
The manager has not yet mailed us a photo copy of his or her government identification and proof or property ownership.
▼
Manager has not logged in recently
▼
Manager does not yet have user reviews
RENTHOP DESCRIPTION
The apartment is a unit offered at a monthly price of $3,200. The person posting the listing did not specify that any pets were allowed. It may be the case that pets are ok and the manager simply has not yet filled out all the details. The kitchen conveniently includes a dishwasher.
We have 41 photos of this particular unit, building, and surrounding areas.
Last Updated: 12 hours ago
Data Source: Stellar MLS
MLS# O6446635
List Agent Name: Jacky Liu
List Office Name: YORK MILLS REALTY LLC
IDX information is provided exclusively for personal, non-commercial use, and may not be used for any purpose other than to identify prospective properties consumers may be interested in purchasing. Information is deemed reliable but not guaranteed. The listing broker’s offer of compensation is made only to participants of the MLS where the listing is filed.
Courtesy of RH Advisors, Inc. and RHP Realty NJ, Inc.
By selecting Check Availability, you agree that RentHop and real estate professionals may call or text you about your inquiry. Message/data rates may apply. Terms & Privacy. California Privacy Notice
We found some very similar listings nearby
Select those you'd like to message
Your messages have been sent!
Check Availability
By selecting Check Availability, you agree that RentHop and real estate professionals may call or text you about your inquiry. Message/data rates may apply. Terms & Privacy. California Privacy Notice










 Your Privacy Choices
