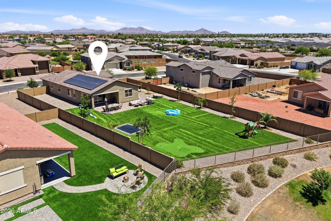
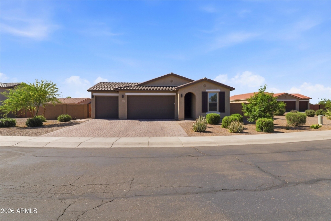
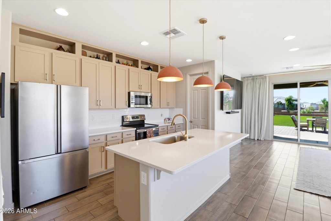
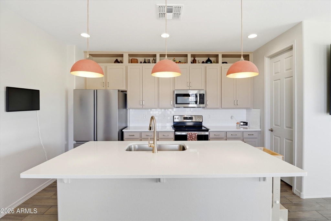
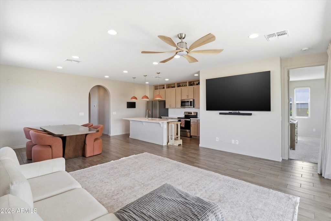
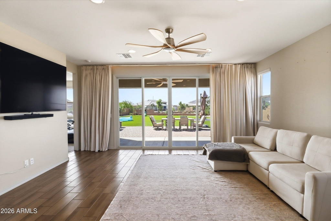
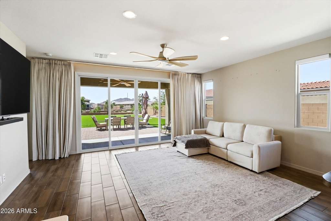
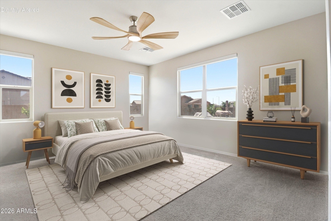
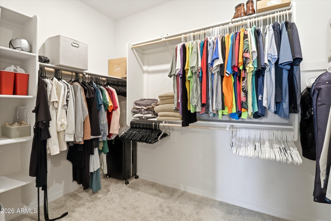
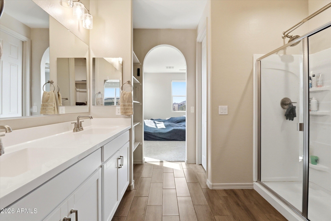
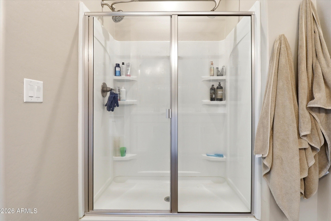
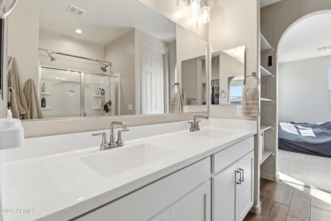
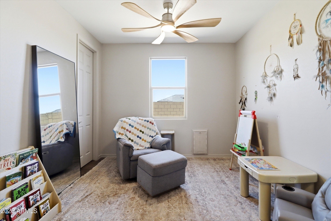
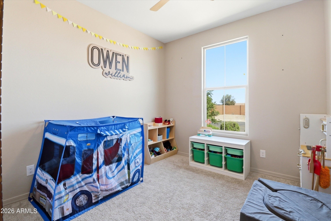
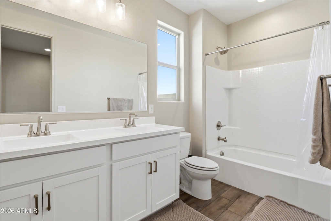
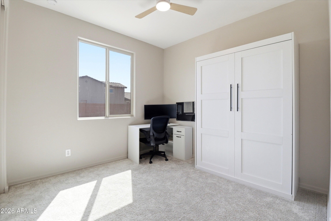
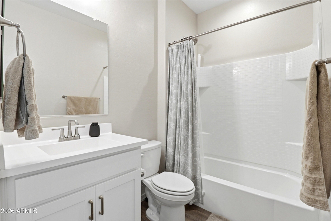
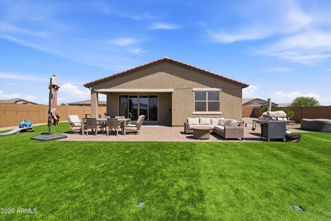
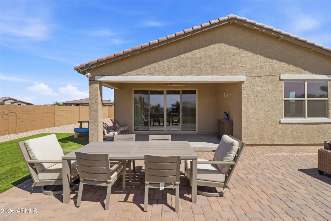
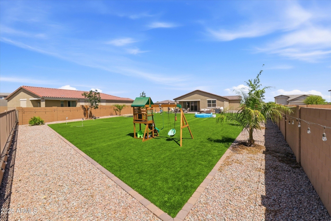
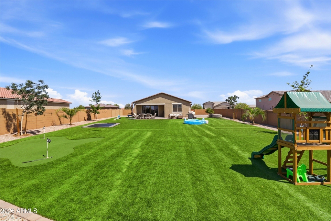
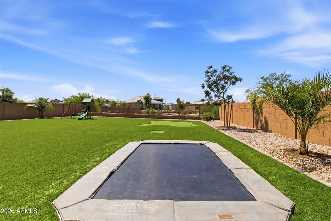
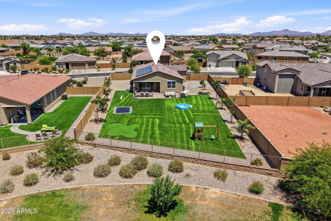
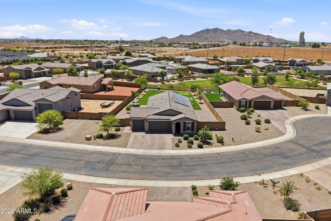
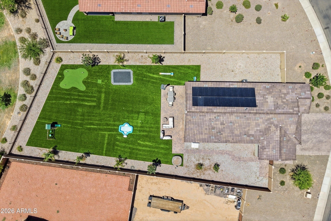
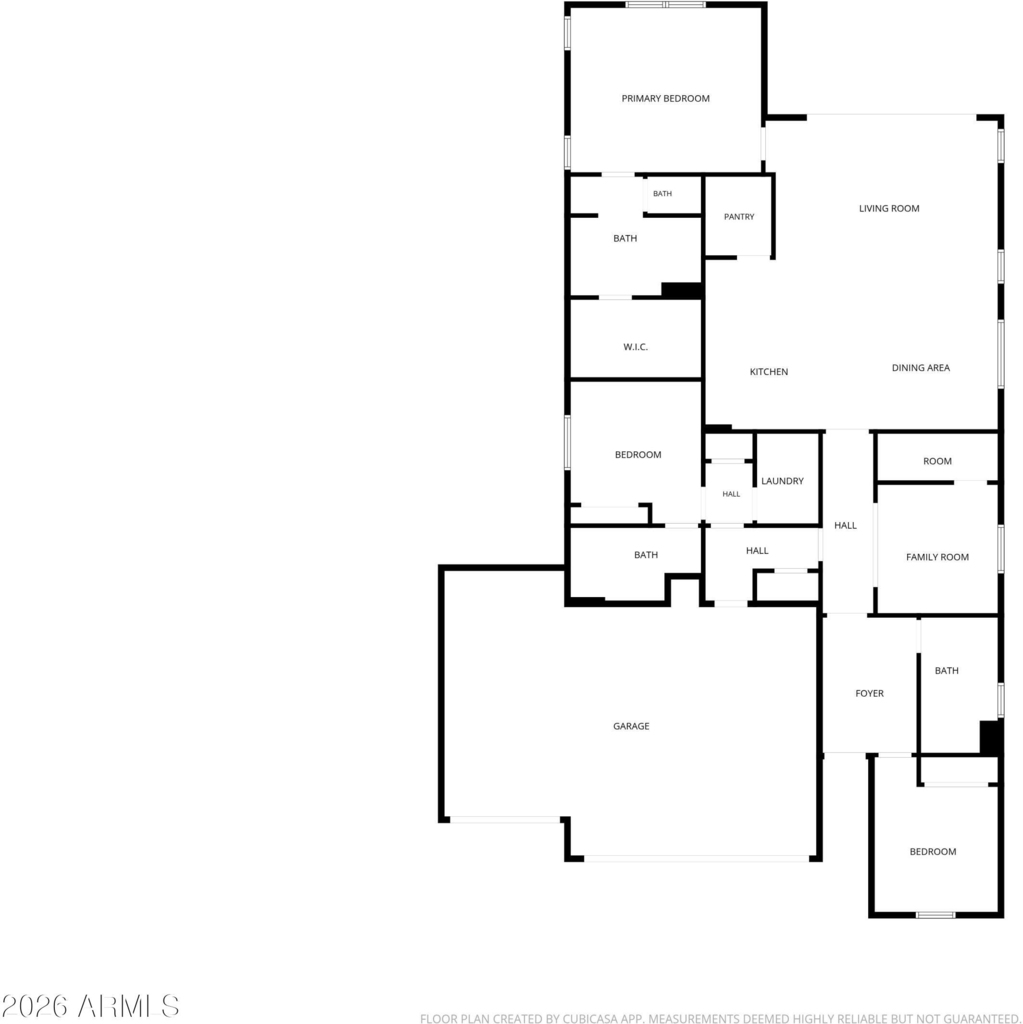
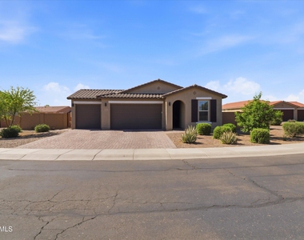
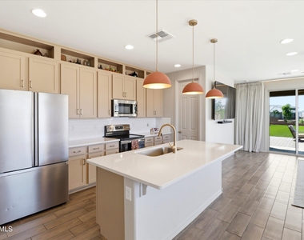
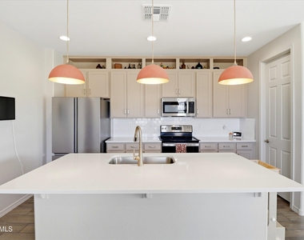
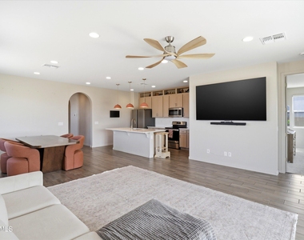
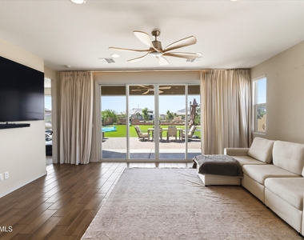
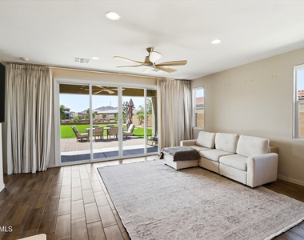
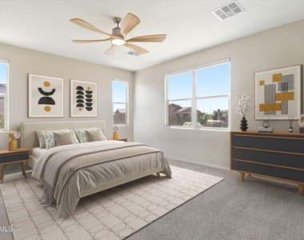
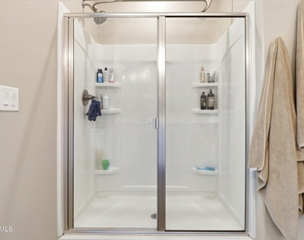
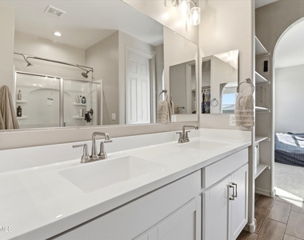
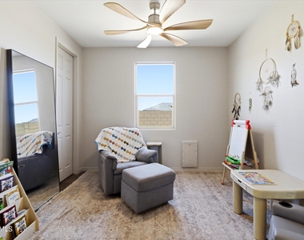
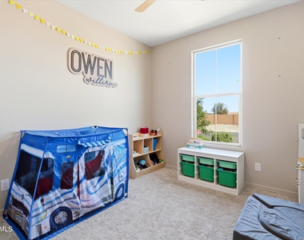
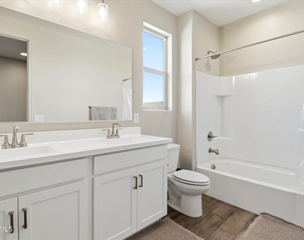
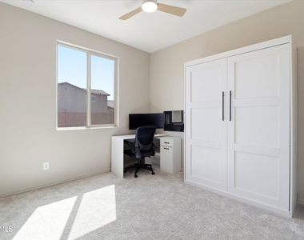
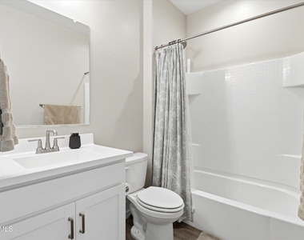
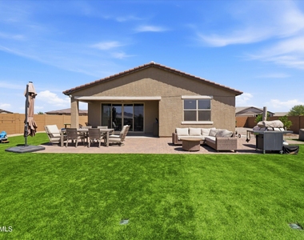
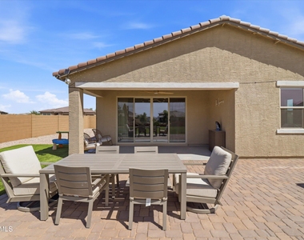
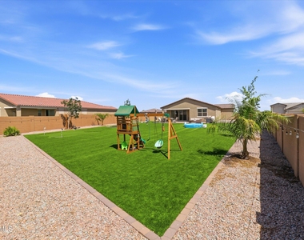
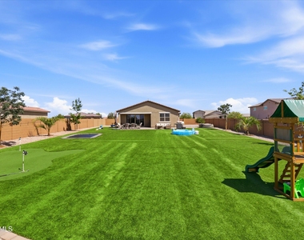
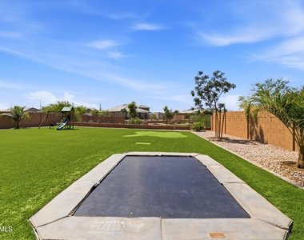
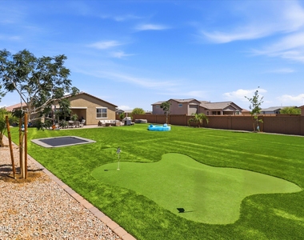
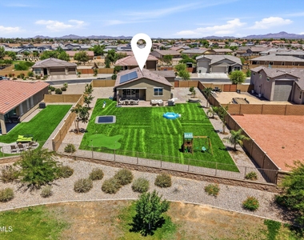
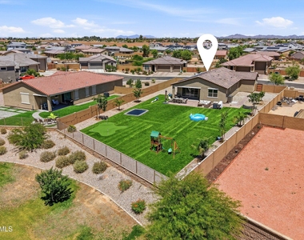
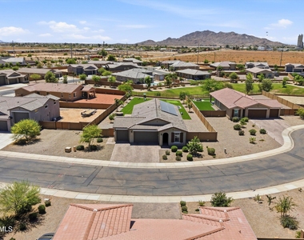
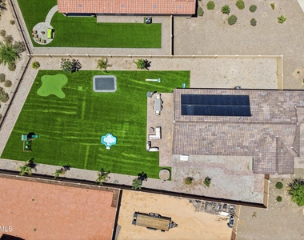
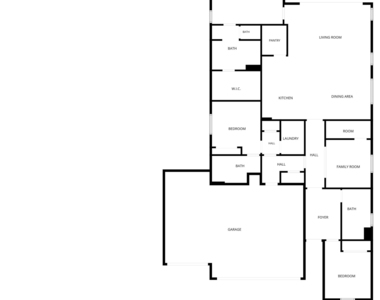
Discover the perfect blend of comfort, efficiency, and space in this beautifully upgraded Casa Grande home. Completed in 2024 and loaded with features that truly set it apart. This thoughtfully designed home features 3 bedrooms, a versatile den, and 3 full bathrooms, providing flexibility for families, guests, or a home office setup. Situated on an expansive nearly 16,000 SF cul-de-sac lot, you'll enjoy exceptional privacy with no direct neighbors behind and stunning mountain views. The backyard is an entertainer's dream--complete with citrus and shade trees, low-maintenance gravel, pet and kid friendly artificial turf, and even an in-ground trampoline. Inside, the home showcases a beautifully upgraded kitchen with a massive walk-in pantry, ideal for both everyday living and entertaining. The open living area features automatic blinds, adding comfort and convenience. Additional highlights include: Solar panels for energy efficiency and savings, 3-car garage with a 50-amp EV charger already installed, owned water softener and whole-home filtration system.
Even better, all appliances convey, and several extras are included: inflatable hot tub, Murphy bed, living room curtains, outdoor playground set, grill, and outdoor couch. Additional furnishings may be available via separate bill of sale. This home is truly move-in ready and checks every box.
AMENITIES
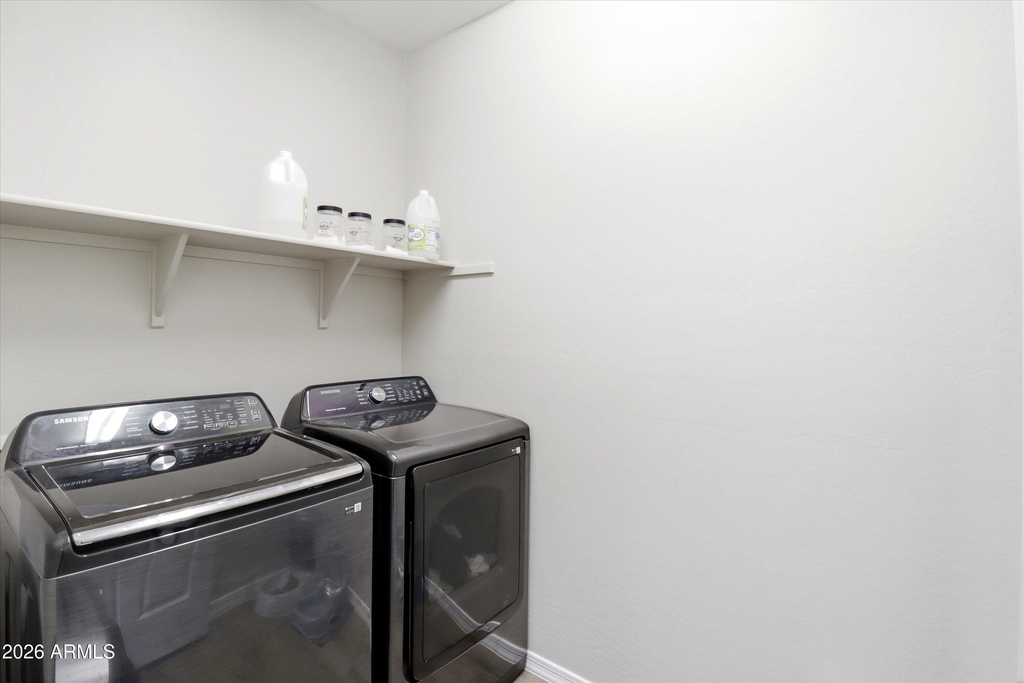
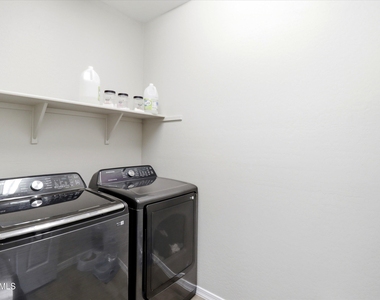
Laundry In Unit
Furnished
Parking Space
Home Office
ADDITIONAL INFORMATION
Interior
Bathroom Information
Full Bathrooms: 3
Interior Information
Interior Features: High Speed Internet, Double Vanity, Breakfast Bar, Kitchen Island, Quartz Countertops, Walk-in Pantry, 3/4 Bath Master Bdrm
Flooring Type: Carpet, Tile
Laundry Features: Inside, Engy Star (See Rmks)
Exterior
Property Information
Square Footage: 1,878
Architectural Style: Ranch
Year Built: 2023
Building Information
Builder Name: Richmond American Homes
Building Area Total: 1878
Building Area Units: Square Feet
Window Features: ENERGY STAR Qualified Windows, Screens, Low-Emissivity Windows, Vinyl Frame, Dual Pane
Construction Materials: Stucco, Wood Siding, Low VOC Paint, Painted
Patio and Porch Features: Playground, Misting System, Built-in Barbecue
Lot Information
Lot Features: Desert Front, Cul-De-Sac, Borders Common Area, North/South Exposure, Gravel/Stone Front, Gravel/Stone Back, Synthetic Grass Back, Auto Timer H2O Front, Auto Timer H2O Back
Lot Size Area: 15943
Lot Size Units: Square Feet
Lot Size Acres: 0.37
Square Footage: 15,943
Tax Lot: 112
Land Information
Water Source: Public
Utilities
Utilities Information
Cooling Type: Central Air, Ceiling Fan(s), ENERGY STAR Qualified Equipment, Programmable Thmstat
Heating Type: Hot Water, ENERGY STAR Qualified Equipment, Electric
Sewer : Public Sewer
Parking
Parking Information
Has Garage
Parking Features: Garage Door Opener, Electric Vehicle Charging Station(s)
The manager has not yet mailed us a photo copy of his or her government identification and proof or property ownership.
▼
Manager has not logged in recently
▼
Manager does not yet have user reviews
RENTHOP DESCRIPTION
The apartment is a unit offered at a monthly price of $2,450. The person posting the listing did not specify that any pets were allowed. It may be the case that pets are ok and the manager simply has not yet filled out all the details.
We have 30 photos of this particular unit, building, and surrounding areas.
Enter the 6-digit code sent to or download the
RentHop mobile app to continue.
By selecting Check Availability, you agree that RentHop and real estate professionals may call or text you about your inquiry. Message/data rates may apply. Terms & Privacy.
We found some very similar listings nearby
Select those you'd like to message
Your messages have been sent!
Check Availability
By selecting Check Availability, you agree that RentHop and real estate professionals may call or text you about your inquiry. Message/data rates may apply. Terms & Privacy.