BACK ON MARKET. Buyer got cold feet.
This home just appraised for $590,000.
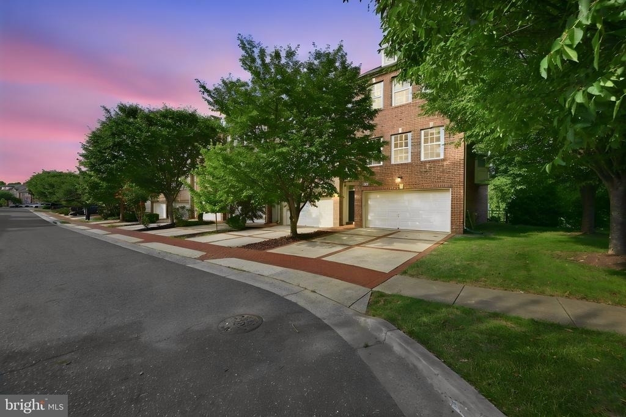
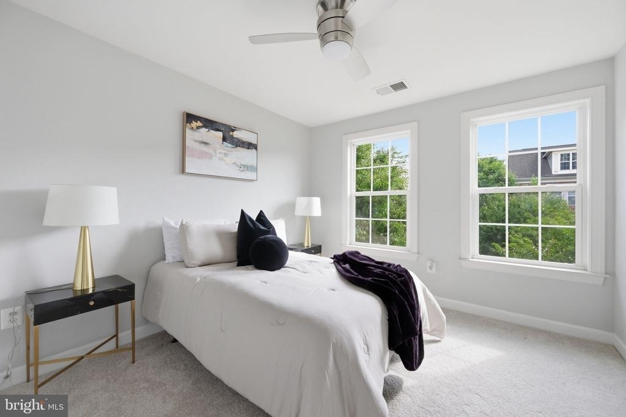
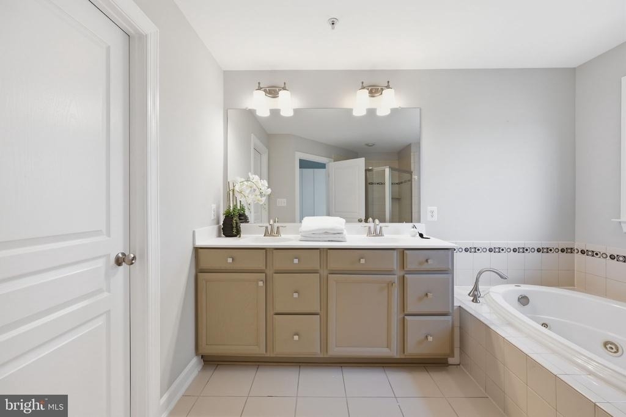
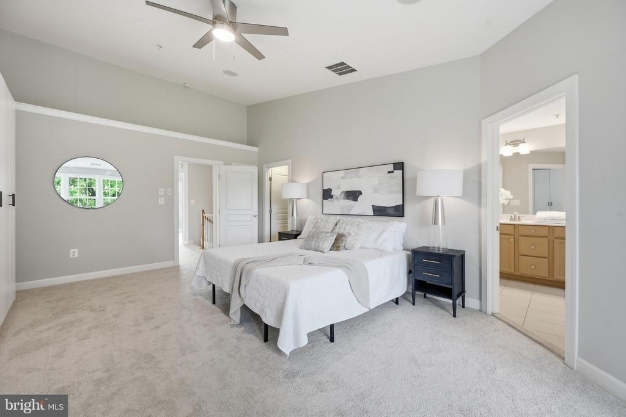
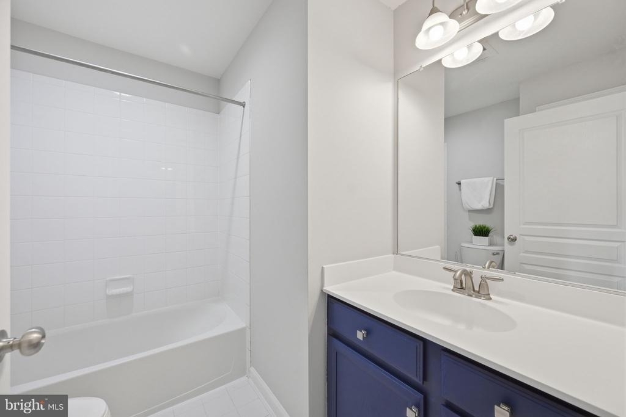
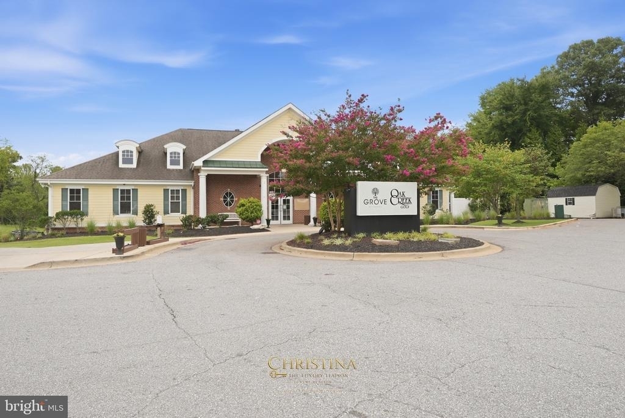
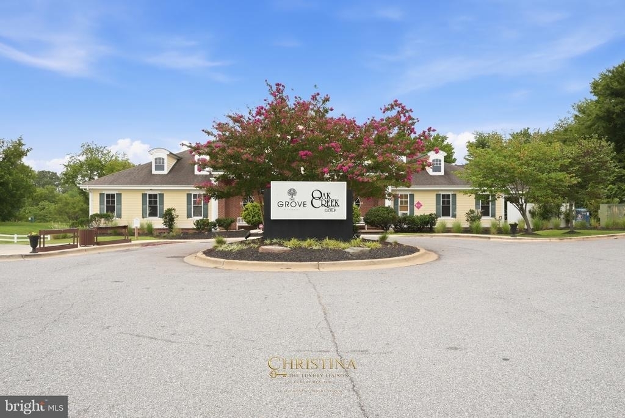
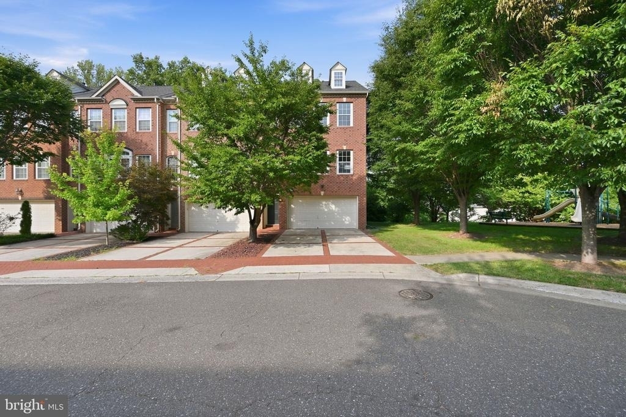
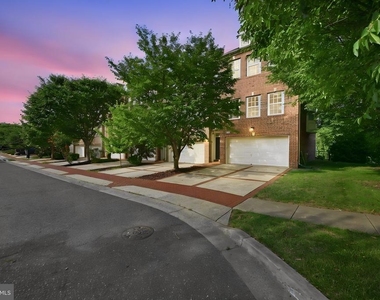
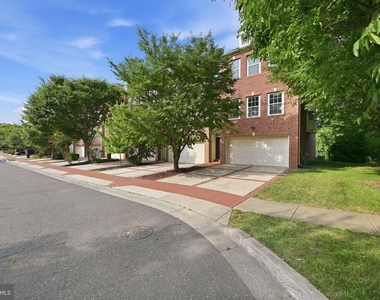
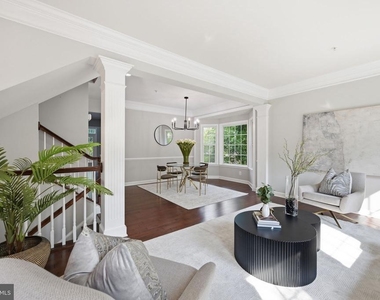
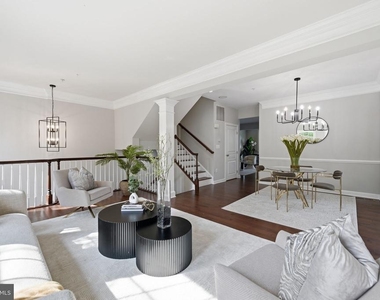
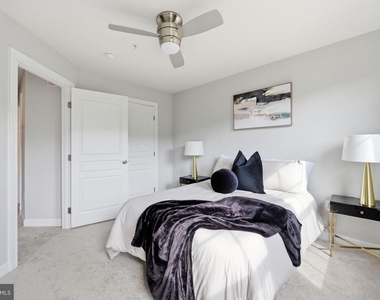
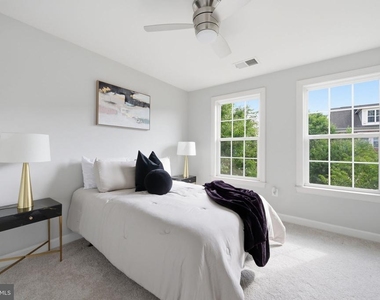
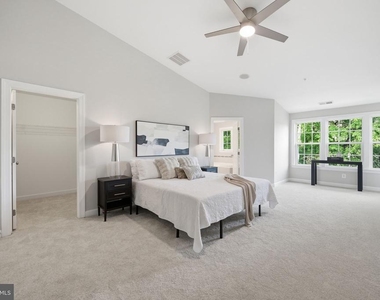
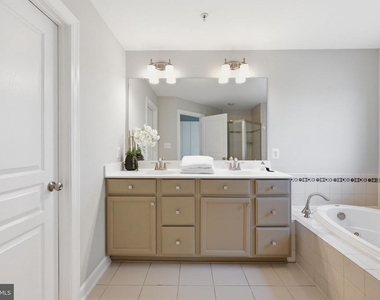
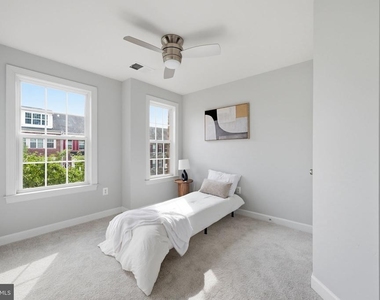
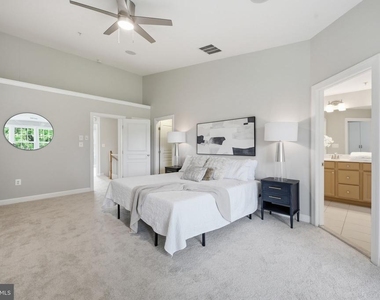
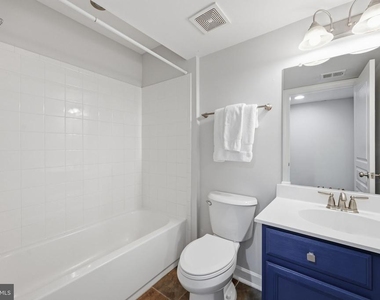
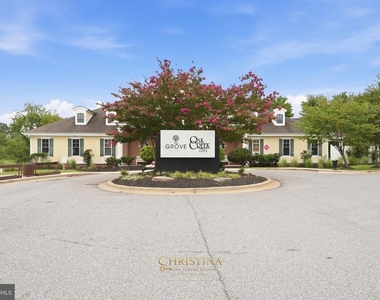
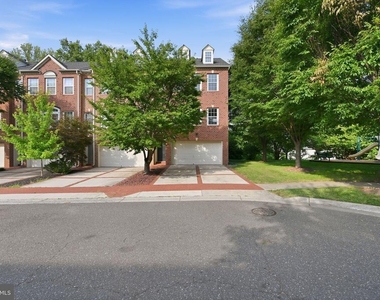
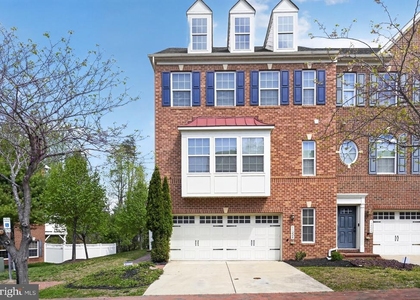
Experience elevated living at 14658 Hawley Lane, an impeccably maintained 3-bedroom, 3-bath end-unit townhome nestled within the prestigious gated golf course community of Oak Creek. Perfectly positioned in Upper Marlboro, this exceptional residence offers the ideal combination of luxury finishes, versatile living spaces, and unmatched convenience.
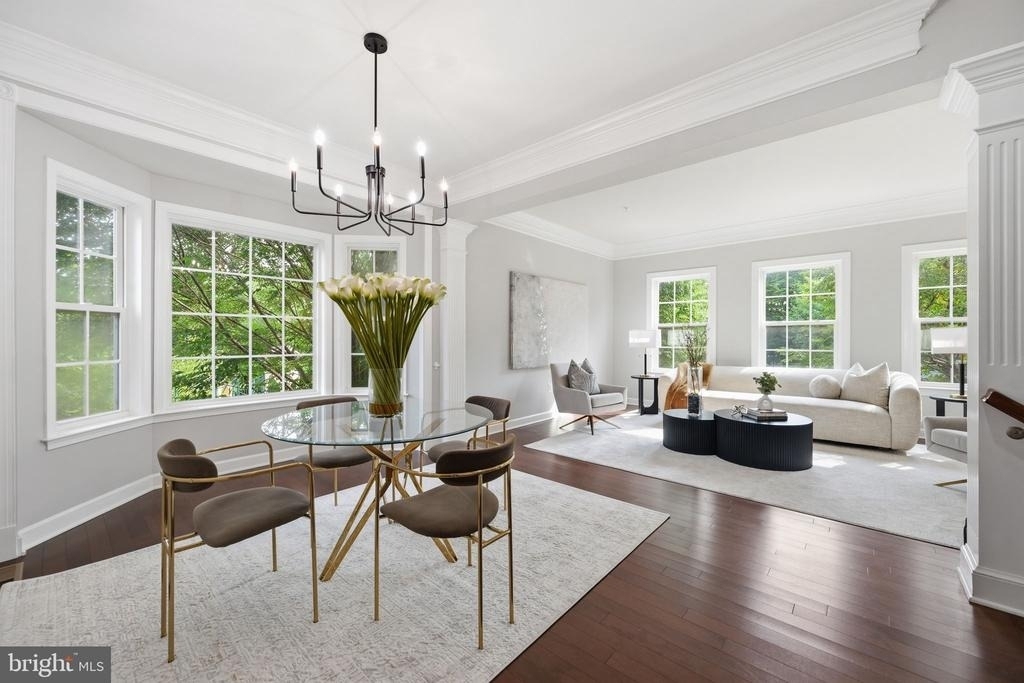
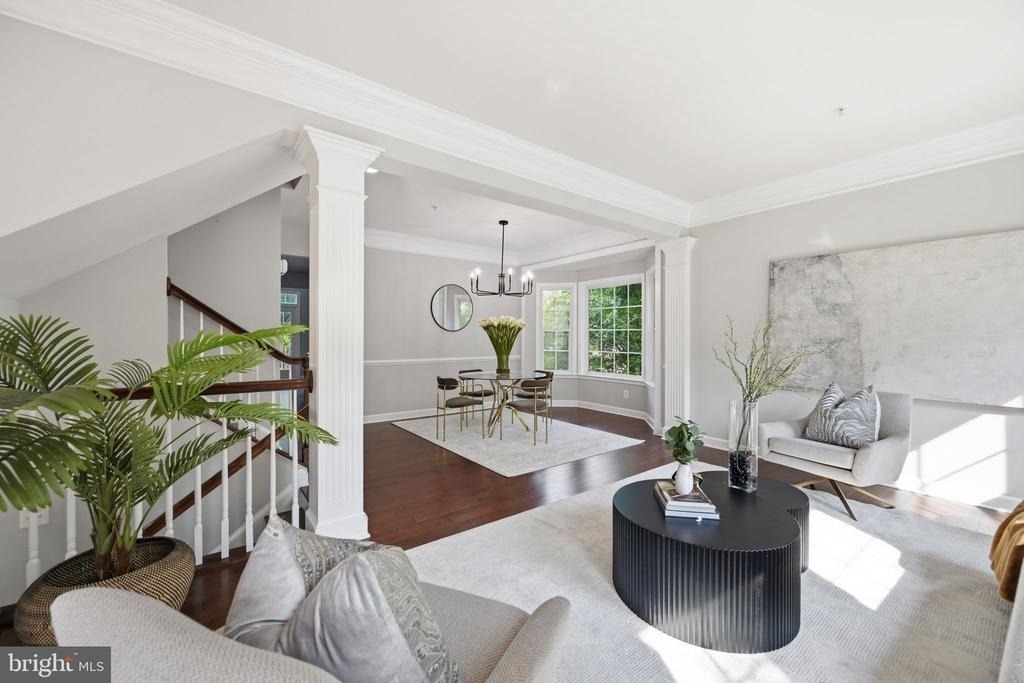
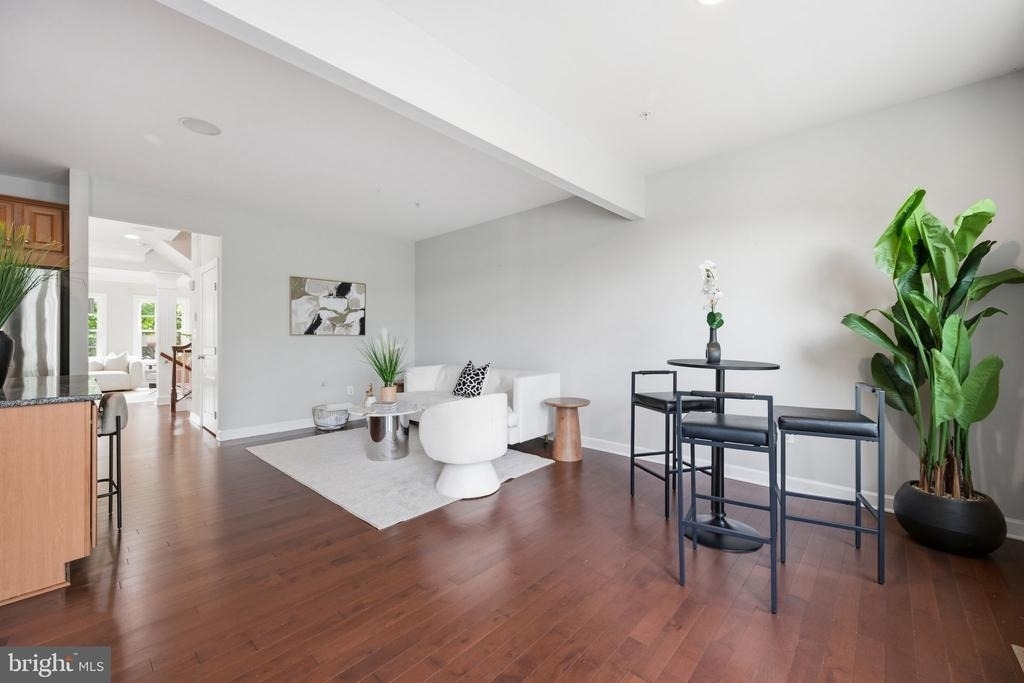
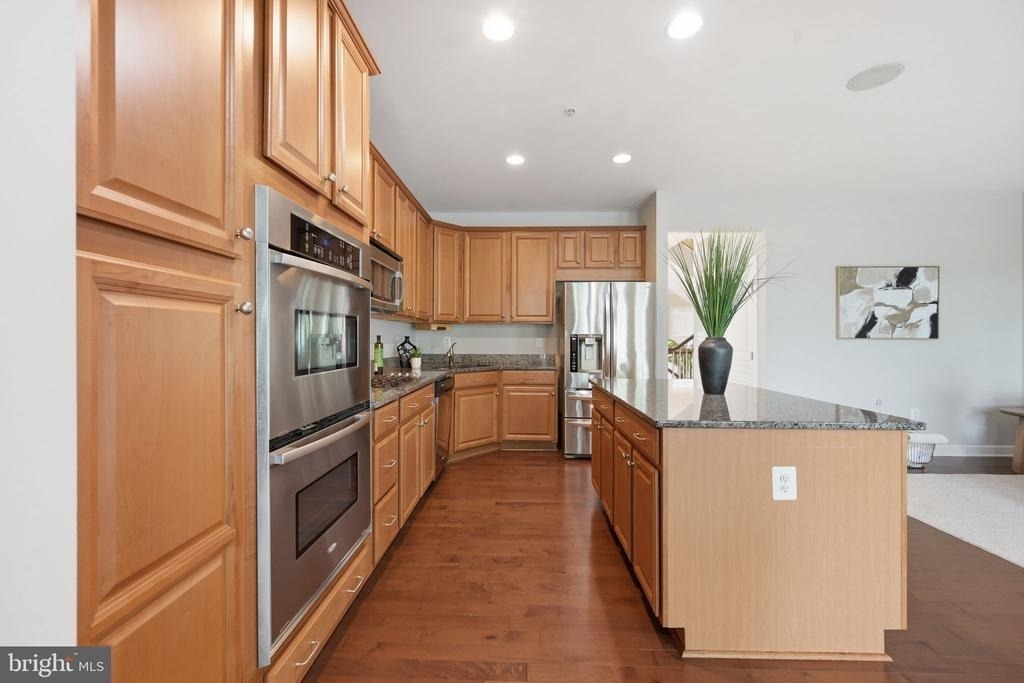
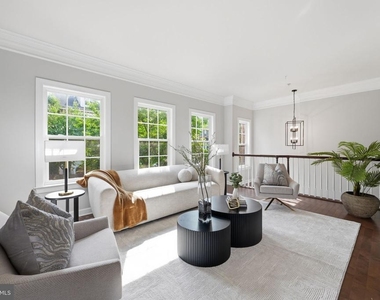
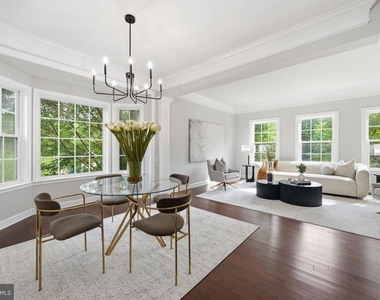
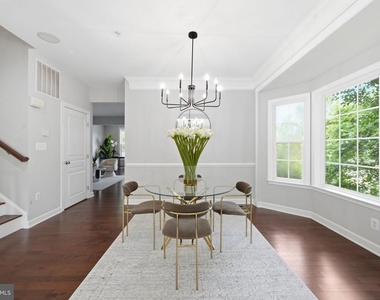
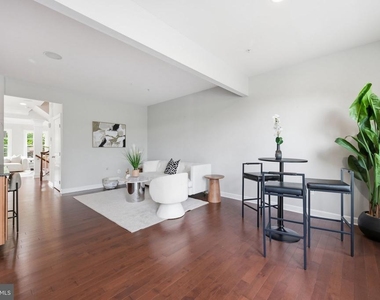
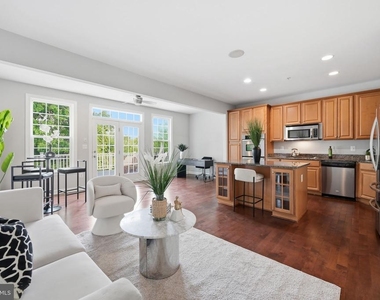
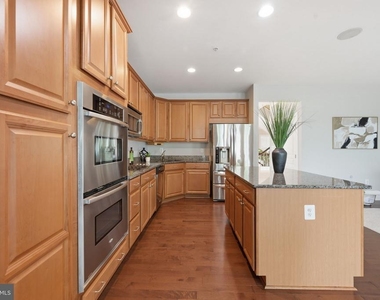
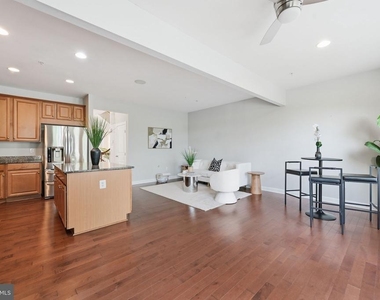
Flooded with natural light, the open-concept floor plan was designed for modern living and effortless entertaining. The gourmet kitchen features stainless steel appliances, double wall ovens, abundant cabinetry, and generous prep space, seamlessly connecting to the spacious living and dining areas.
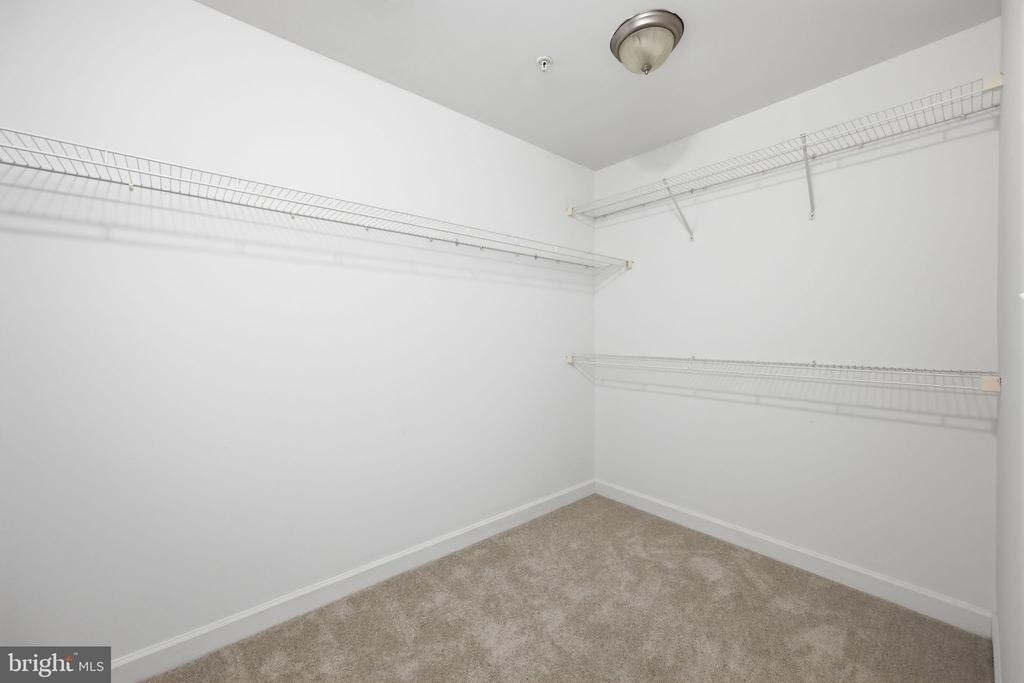
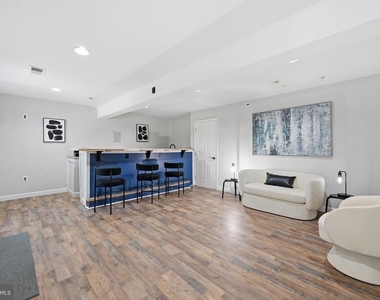
Every detail has been thoughtfully curated, from the custom-designed closets that maximize organization to the beautifully finished lower level complete with a custom wet bar, creating the ultimate space for entertaining guests, hosting game nights, or relaxing after a long day.
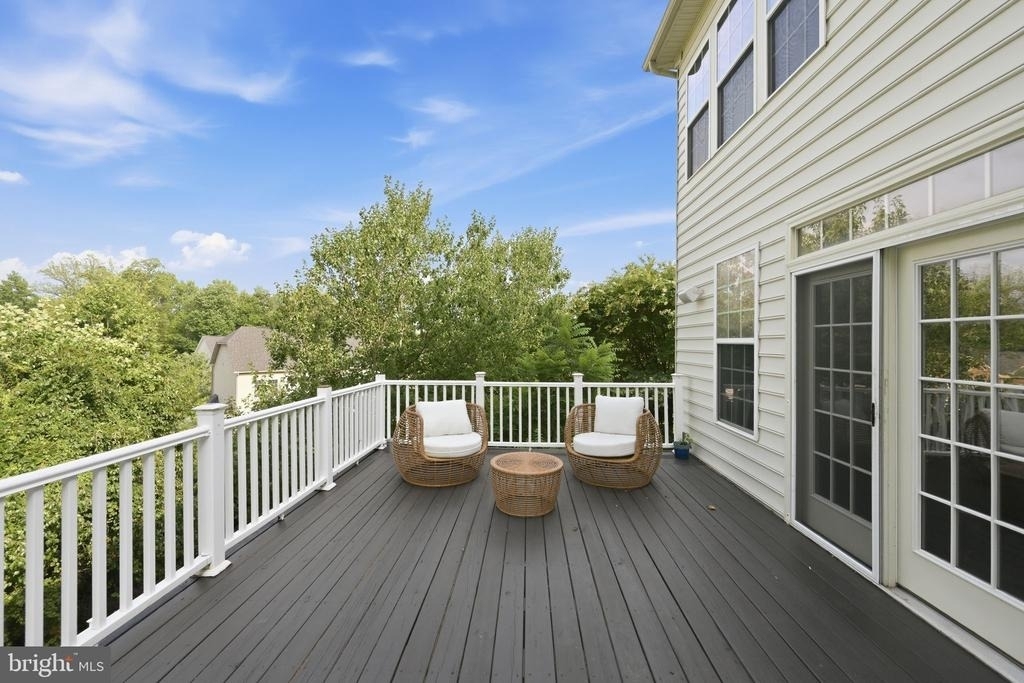
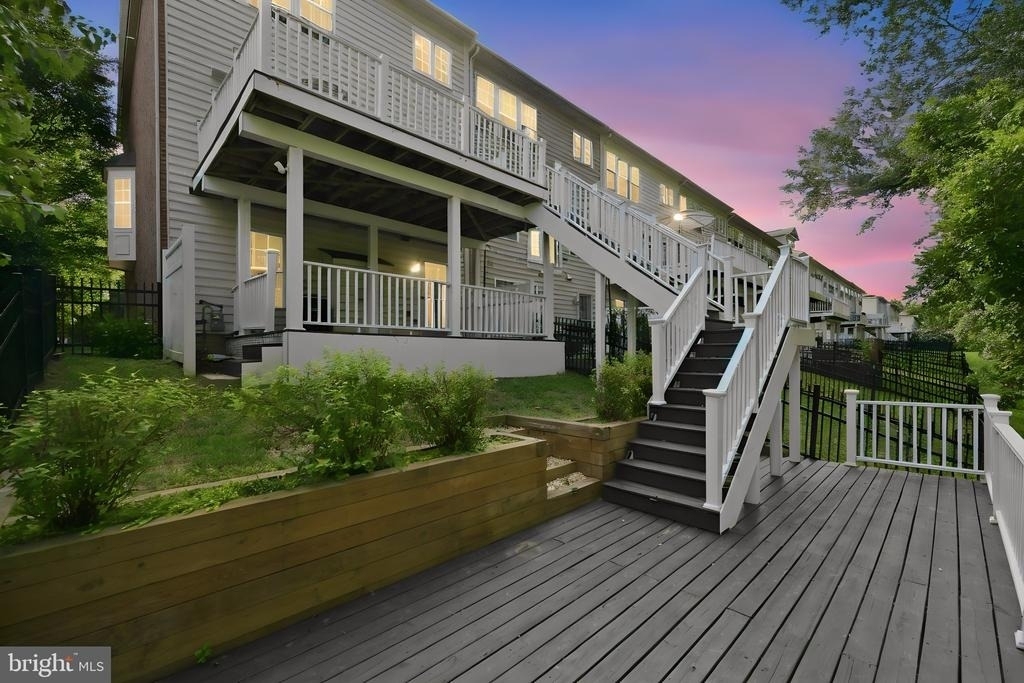
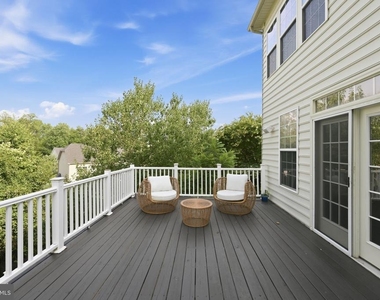
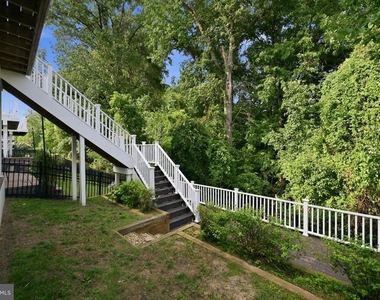
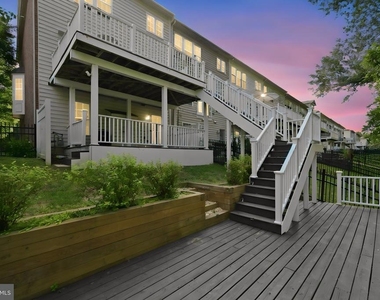
Enjoy indoor-outdoor living like never before with three levels of outdoor space, offering multiple areas to dine, entertain, or unwind. A spacious two-car garage adds everyday convenience and additional storage.
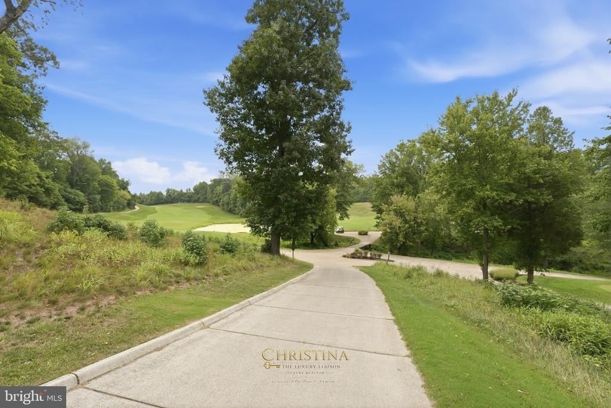
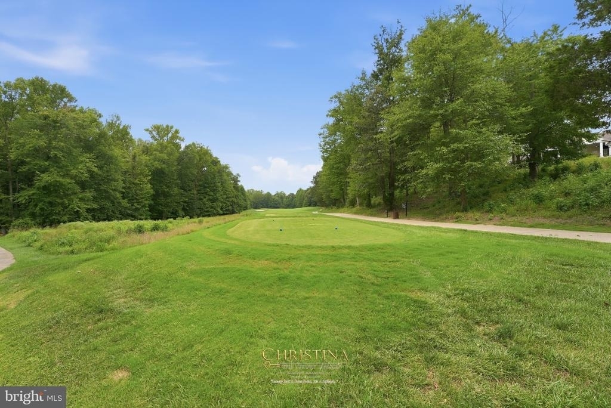
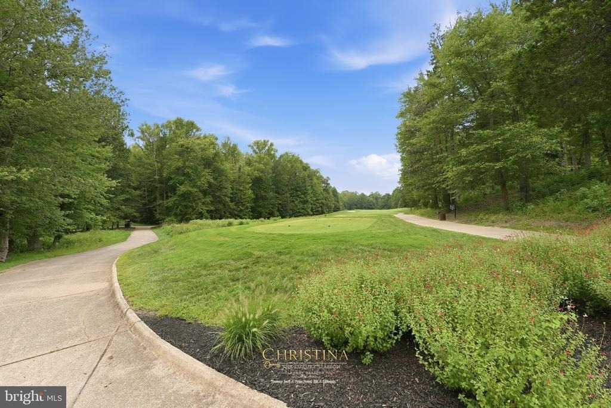
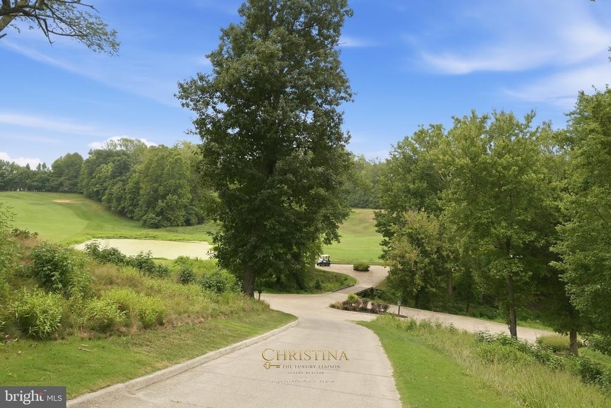
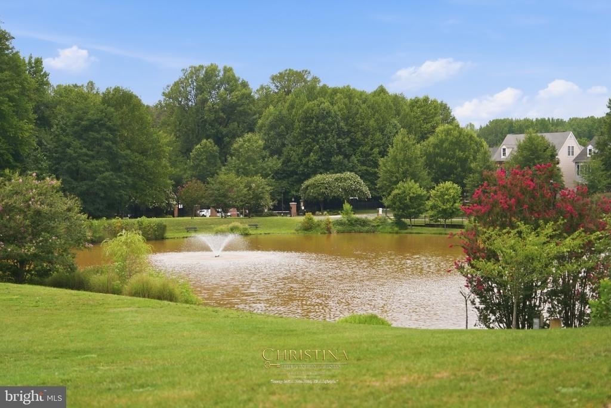
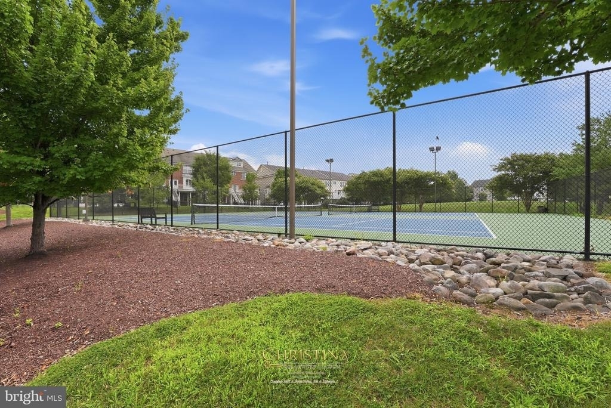
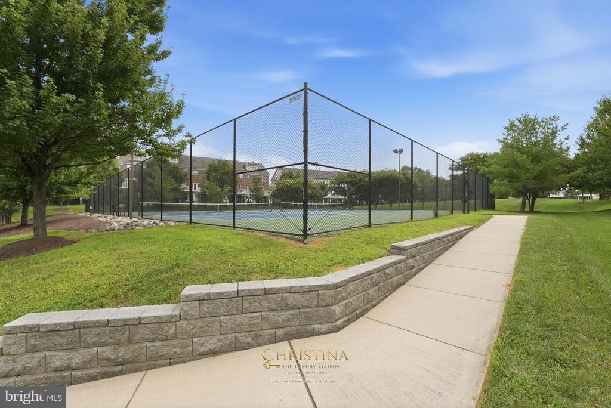
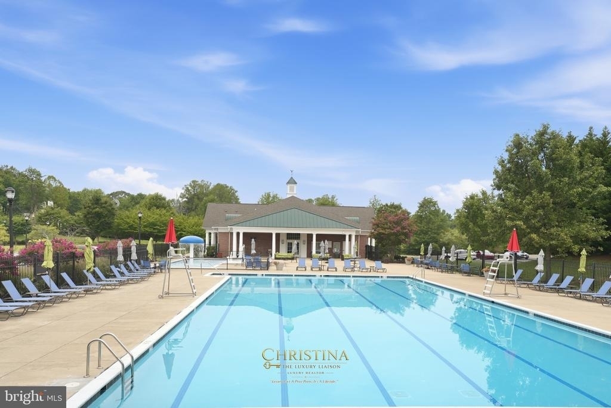
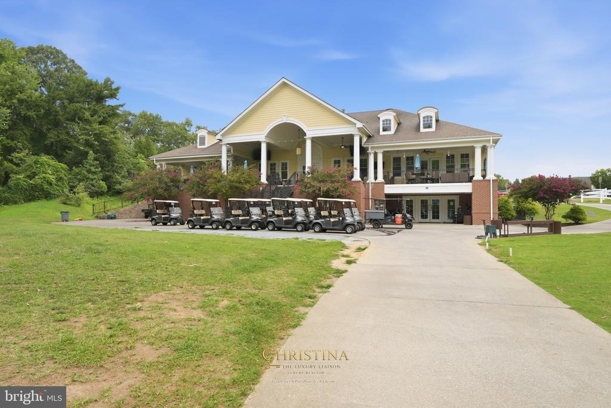
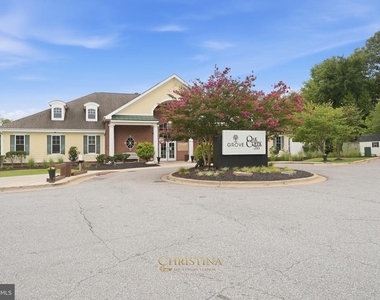
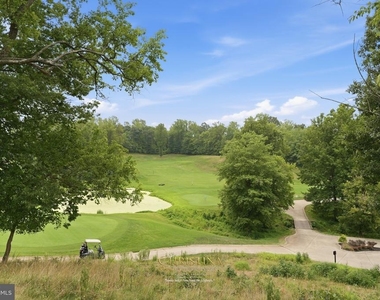
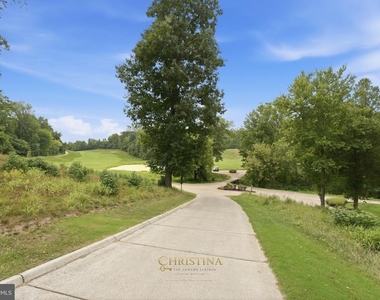
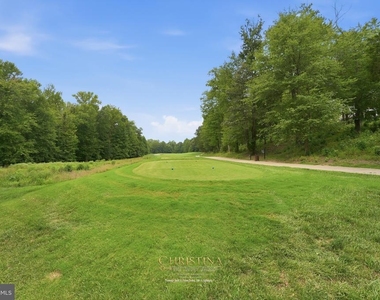
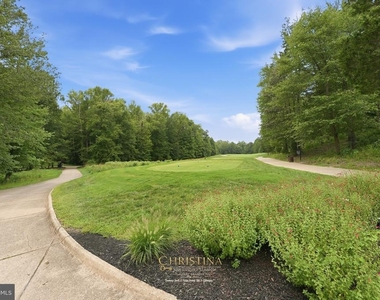
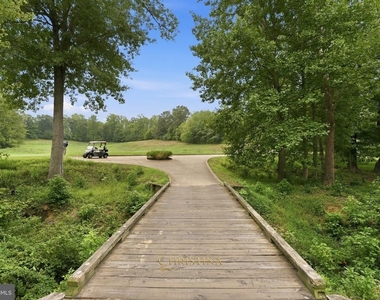
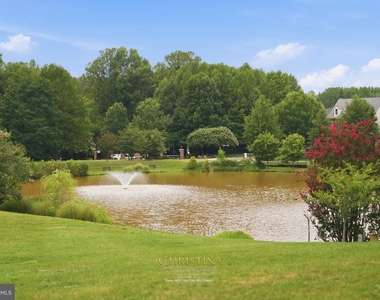
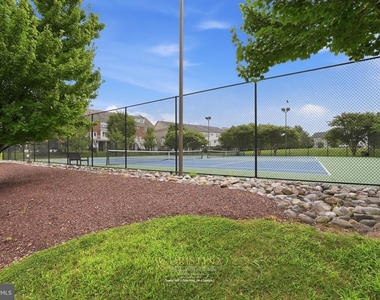
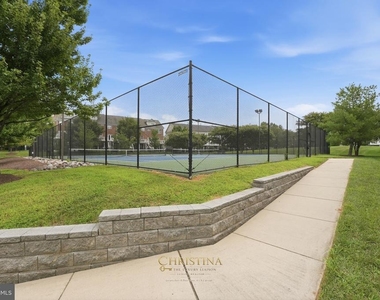
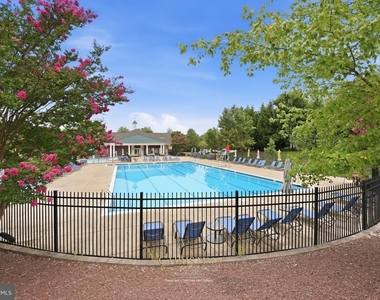
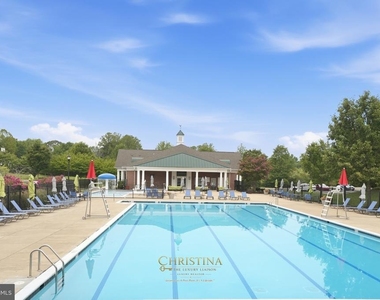
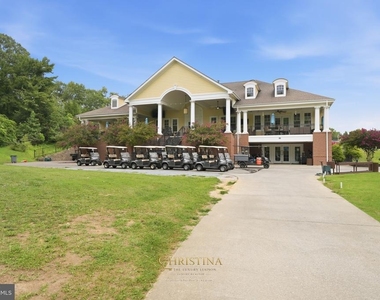
Life in Oak Creek extends well beyond your front door. Residents enjoy access to exceptional amenities including a championship golf course, elegant clubhouse, swimming pool, walking and biking trails, beautifully maintained green spaces, and a vibrant community atmosphere.
And when it comes to location, this home truly delivers. Conveniently situated near Route 214 (Central Avenue), Route 202, I-495, and Washington, D.C., commuting throughout the DMV is effortless. You'll also enjoy easy access to National Harbor, Joint Base Andrews, Largo Town Center, Watkins Regional Park, Woodmore Towne Centre, and a variety of shopping, dining, and entertainment destinations. Whether you're commuting to work, enjoying a night out, or spending the weekend exploring, everything you need is just minutes away.
Seller is offering an extensive one year home warranty to the lucky buyer.
The manager has not yet mailed us a photo copy of his or her government identification and proof or property ownership.
▼
Manager has not logged in recently
▼
Manager does not yet have user reviews
RENTHOP DESCRIPTION
The apartment is a unit offered at a monthly price of $3,650. The person posting the listing did not specify that any pets were allowed. It may be the case that pets are ok and the manager simply has not yet filled out all the details. The kitchen conveniently includes a dishwasher.
We have 57 photos of this particular unit, building, and surrounding areas.
MLS# MDPG2220132
List Agent Name: Christina Theresa Carter
List Office Name: RLAH @properties
IDX information is provided exclusively for personal, non-commercial use, and may not be used for any purpose other than to identify prospective properties consumers may be interested in purchasing. Information is deemed reliable but not guaranteed. The listing broker’s offer of compensation is made only to participants of the MLS where the listing is filed.
Courtesy of RH Advisors, Inc. and RHP Realty NJ, Inc.
By selecting Check Availability, you agree that RentHop and real estate professionals may call or text you about your inquiry. Message/data rates may apply. Terms & Privacy. California Privacy Notice
We found some very similar listings nearby
Select those you'd like to message
Your messages have been sent!
Check Availability
By selecting Check Availability, you agree that RentHop and real estate professionals may call or text you about your inquiry. Message/data rates may apply. Terms & Privacy. California Privacy Notice





















































 Your Privacy Choices
