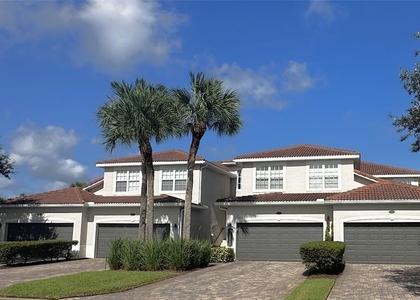
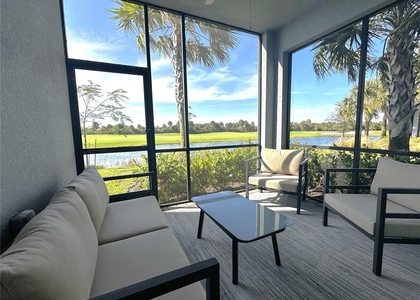
GOLF and RESORT STYLE living, in this beautifully UPPER-LEVEL COACH home in the highly sought-after HERITAGE LANDING GOLF & COUNTRY CLUB! Desirable floor plan, this spacious 3-bedroom, 2-bath residence features an open and inviting living space, 9-foot ceilings, an attached oversized garage with room for two cars plus. BEAUTIFUL VIEWS OVERLOOKING THE GOLF COURSE. Open-concept floor plan is filled with natural light and flows seamlessly to the private screened lanai-the perfect place to enjoy your morning coffee, unwind at the end of the day, and take in the peaceful golf course views. The spacious kitchen is the heart of the home and features an oversized island, granite countertops, abundant cabinetry and storage, and a separate pantry closet. The generous primary suite offers a relaxing retreat with TWO large walk-in closets and an en-suite bath featuring separate vanities and large walk in shower. Two additional bedrooms provide plenty of space for guests. Perfectly situated just a short distance from the clubhouse and resort amenities, this home offers an exceptional combination of convenience, space, and scenery. GOLF & SOCIAL MEMBERSHIP is included with rental, providing access to an impressive array of resort-style amenities. Play the championship Gordon Lewis-designed golf course, unwind at the resort-style main pool with lap lanes, enjoy four satellite pools throughout the community, or stay active with pickleball, tennis, bocce, entertainment, clubs and scheduled activities. The impressive fitness center offers state-of-the-art equipment and group fitness classes, while the spa provides the perfect place to relax and recharge. End your day with friends at the poolside tiki bar and restaurant or enjoy dining, entertainment, and social events at the clubhouse. Enjoy the Heritage Landing lifestyle!
AMENITIES
Attached Garage
Dishwasher
Furnished
Parking Space
ADDITIONAL INFORMATION
Interior
Bathroom Information
Full Bathrooms: 2
Interior Information
Interior Features: Ceiling Fan(s), Open Floorplan, Eating Space In Kitchen, Living Room/Dining Room Combo
Appliances: Dishwasher, Disposal, Dryer, Electric Water Heater, Microwave, Range, Refrigerator, Washer
Flooring Type: Carpet, Tile
Laundry Features: Laundry Room
Room Information
Rooms: 6
Exterior
Property Information
Has Property Attached
Square Footage: 2,222
Square Footage Source: $0
Security Features: Fire Sprinkler System, Gated Community, Smoke Detector(s)
The manager has not yet mailed us a photo copy of his or her government identification and proof or property ownership.
▼
Manager has not logged in recently
▼
Manager does not yet have user reviews
RENTHOP DESCRIPTION
The apartment is a unit offered at a monthly price of $7,000. The person posting the listing did not specify that any pets were allowed. It may be the case that pets are ok and the manager simply has not yet filled out all the details. The kitchen conveniently includes a dishwasher.
We have 23 photos of this particular unit, building, and surrounding areas.
Last Updated: 11 hours ago
Data Source: Stellar MLS
MLS# A4710303
List Agent Name: Carol Amundson
List Office Name: WEICHERT REALTORS AGENCY ONE
IDX information is provided exclusively for personal, non-commercial use, and may not be used for any purpose other than to identify prospective properties consumers may be interested in purchasing. Information is deemed reliable but not guaranteed. The listing broker’s offer of compensation is made only to participants of the MLS where the listing is filed.
Courtesy of RH Advisors, Inc. and RHP Realty NJ, Inc.
By selecting Check Availability, you agree that RentHop and real estate professionals may call or text you about your inquiry. Message/data rates may apply. Terms & Privacy. California Privacy Notice
We found some very similar listings nearby
Select those you'd like to message
Your messages have been sent!
Check Availability
By selecting Check Availability, you agree that RentHop and real estate professionals may call or text you about your inquiry. Message/data rates may apply. Terms & Privacy. California Privacy Notice








 Your Privacy Choices
