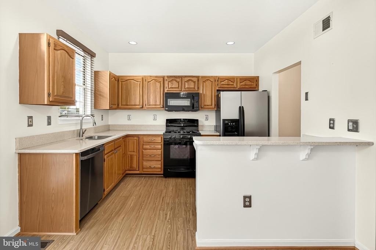
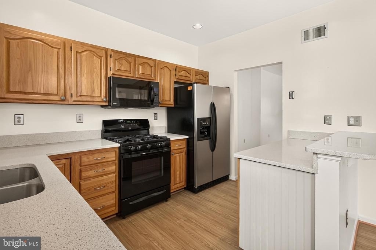
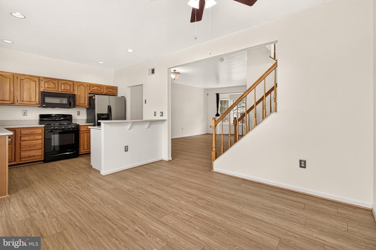
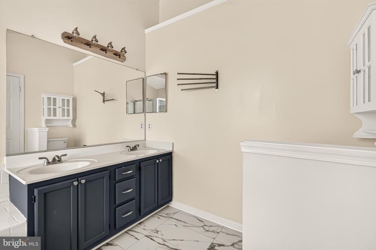
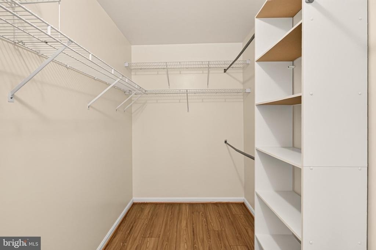
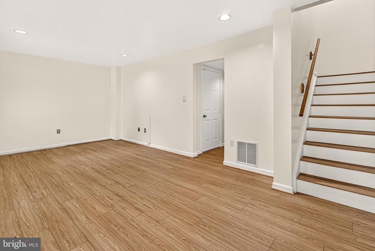
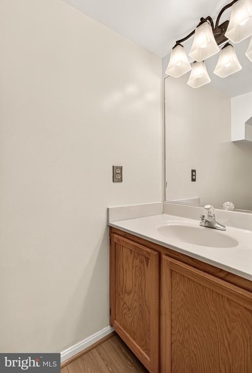
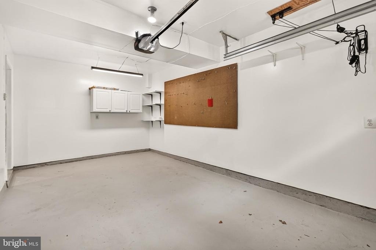
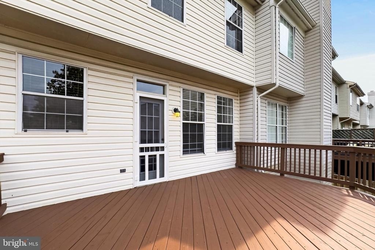
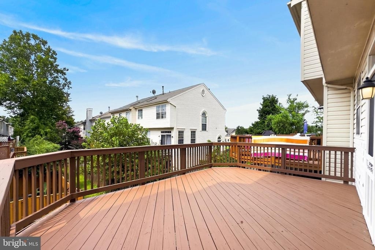
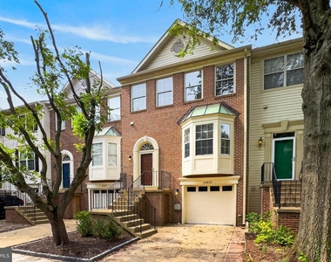
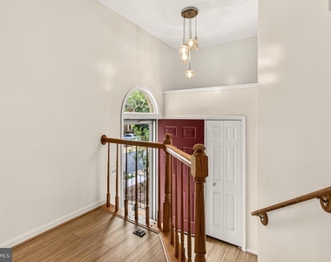
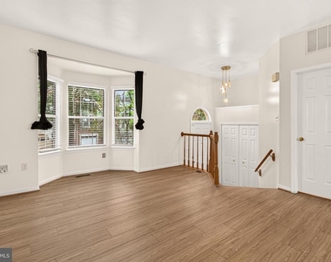
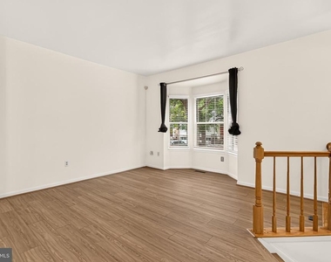
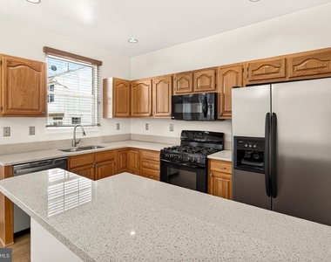
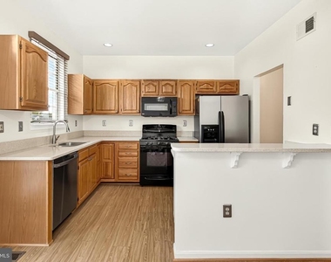
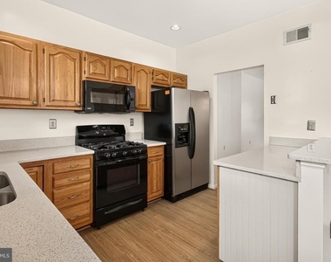
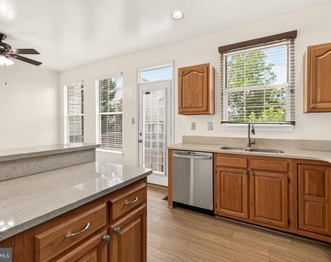
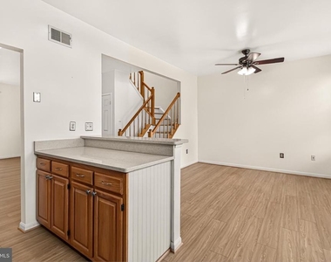
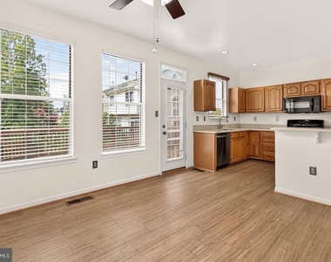
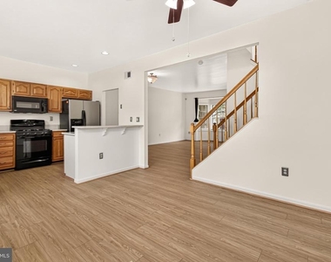
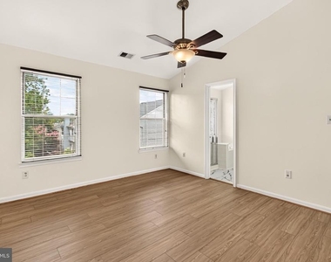
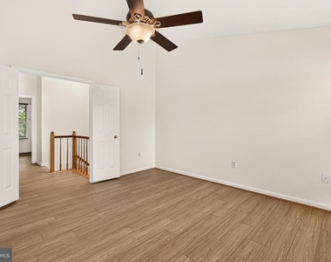
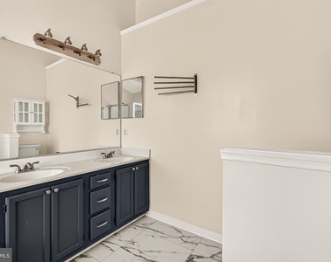
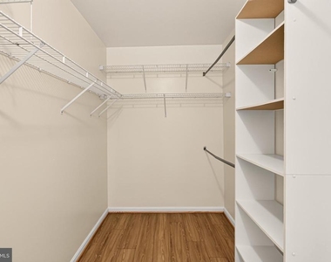
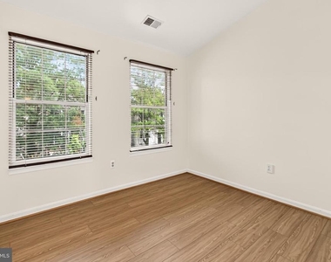
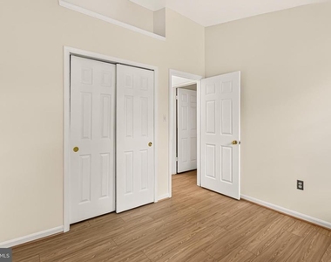
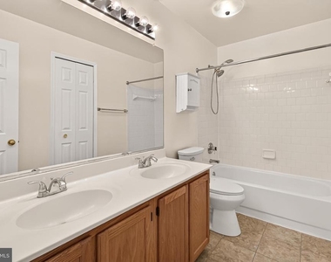
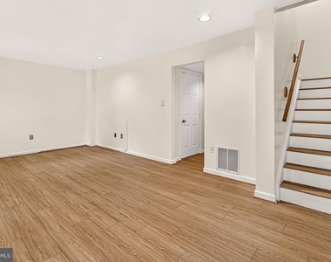
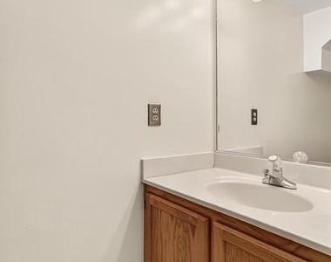
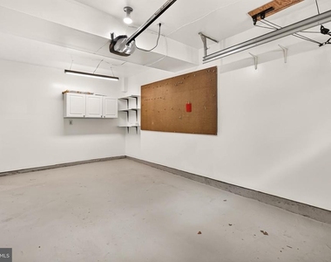
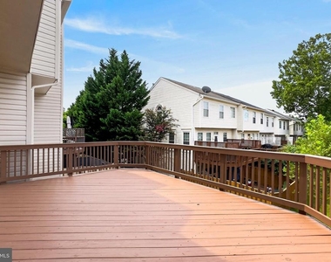
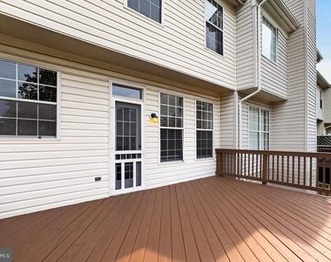
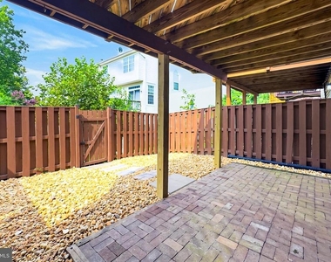
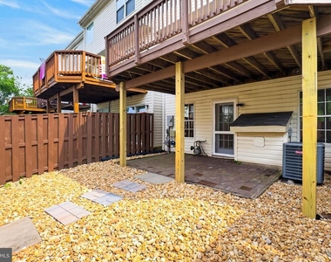
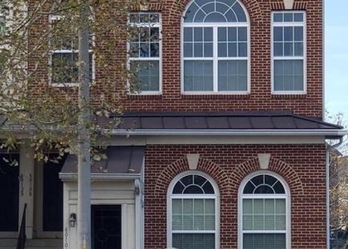
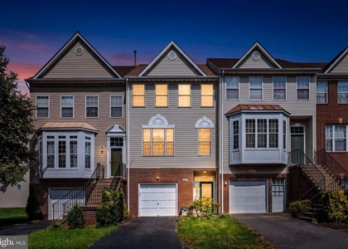
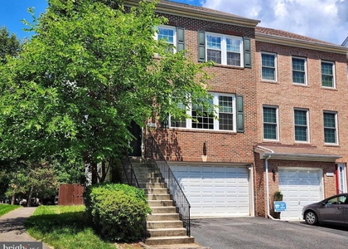
Wonderful brick-front townhome with a 1-car garage, thoughtfully maintained and filled with natural light! From the welcoming foyer, step into the spacious main level featuring brand-new luxury vinyl plank flooring throughout the entire home...no carpet! High ceilings, an open floor plan, neutral decor, and a front bay window create a bright and inviting atmosphere. The well-appointed kitchen features quartz countertops, stainless steel refrigerator, breakfast bar, 5-burner gas cooking, and a generous dining area overlooking the rear of the home. A French door opens to the spacious deck, which backs to tree for some privacy. A convenient half bath completes the main level. Upstairs, double doors welcome you into the spacious primary bedroom retreat with a vaulted ceiling and walk-in closet. The stylish en-suite bath features double vanities, refreshed fixtures, and a separate tub and shower, with new waterproof flooring. Two additional bedrooms and a hall bath complete the upper level. The lower level offers exceptional additional living space with a gas fireplace, recessed lighting, full-size windows, and a walkout French door providing abundant natural light and easy access to the low-maintenance brick patio and fully fenced, graveled backyard...perfect for entertaining or relaxing outdoors. A half bath, laundry area, storage/utility room, and direct garage access complete this level. Enjoy the wonderful community of Sully Station II with pools, tot lots, and excellent commuter options. Professionally cleaned and ready for immediate move-in! Pets Case-by-Case with $50/month per pet fee and $500 per pet deposit.
AMENITIES
Fireplace
Dishwasher
Parking Space
ADDITIONAL INFORMATION
Interior
Bathroom Information
Half Bathrooms: 2
Full Bathrooms: 2
Interior Information
Appliances: Refrigerator, Dishwasher, Stove
Flooring Type: Luxury Vinyl Plank
Fireplace Information
Has Fireplace
Fireplace Features: Wood
Fireplaces: 1
Basement Information
Basement: Outside Entrance, Walkout Level
Exterior
Property Information
Has Property Attached
Square Footage: 1,956
Square Footage Source: $0
Property Condition: Very Good
Architectural Style: Colonial
Year Built Source: Assessor
Year Built: 1992
Building Information
Levels: 3
Other Structures: Above Grade, Below Grade
Construction Materials: Brick
Lot Information
Lot Size Area: 1606
Lot Size Units: Square Feet
Lot Size Acres: 0.04
Square Footage: 1,606
Land Information
Water Source: Public
Utilities
Utilities Information
Cooling Type: Central Air
Heating Type: Forced Air
Sewer : Public Sewer
Parking
Parking Information
Has Garage
Parking Features: Concrete Driveway
Garage Spaces: 1
Location
HOA Information
HOA/Condo/Coop Amenities: Basketball Court, Tennis Court(s), Playground, Bike Trail, Common Grounds, Community Center, Jog/Walk Path, Pool - Outdoor
The median is solely based on the area and the number of bedrooms.
Listing-specific characteristics such as the number of bathrooms and the amenities will also impact the price.
LISTING QUALITY
▲
Features and amenities are properly noted
▲
RentHop has data for this building
▼
The manager has not yet mailed us a photo copy of his or her government identification and proof or property ownership.
▼
Manager has not logged in recently
▼
Manager does not yet have user reviews
RENTHOP DESCRIPTION
The apartment is a unit offered at a monthly price of $3,100. The person posting the listing did not specify that any pets were allowed. It may be the case that pets are ok and the manager simply has not yet filled out all the details. The kitchen conveniently includes a dishwasher.
We have 50 photos of this particular unit, building, and surrounding areas.
Last Updated: 17 hours ago
Data Source: Bright MLS
MLS# VAFX2335084
List Agent Name: Jessica E Chong
List Office Name: RE/MAX Real Estate Connections
IDX information is provided exclusively for personal, non-commercial use, and may not be used for any purpose other than to identify prospective properties consumers may be interested in purchasing. Information is deemed reliable but not guaranteed. The listing broker’s offer of compensation is made only to participants of the MLS where the listing is filed.
Courtesy of RH Advisors, Inc. and RHP Realty NJ, Inc.
By selecting Check Availability, you agree that RentHop and real estate professionals may call or text you about your inquiry. Message/data rates may apply. Terms & Privacy. California Privacy Notice
We found some very similar listings nearby
Select those you'd like to message
Your messages have been sent!
Check Availability
By selecting Check Availability, you agree that RentHop and real estate professionals may call or text you about your inquiry. Message/data rates may apply. Terms & Privacy. California Privacy Notice









































 Your Privacy Choices