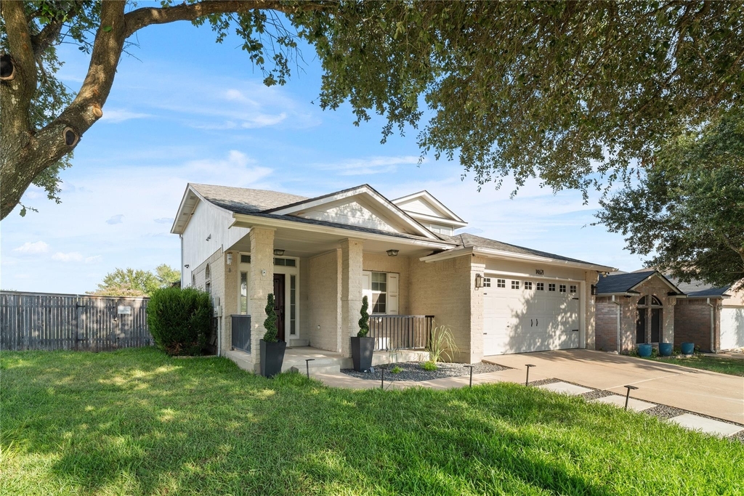
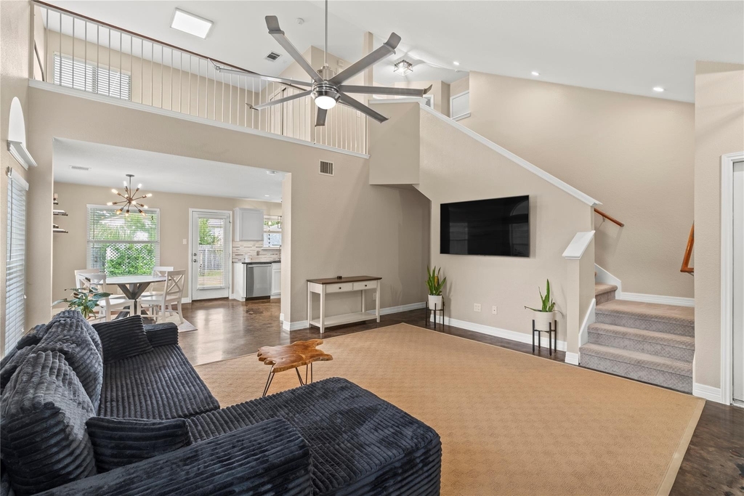
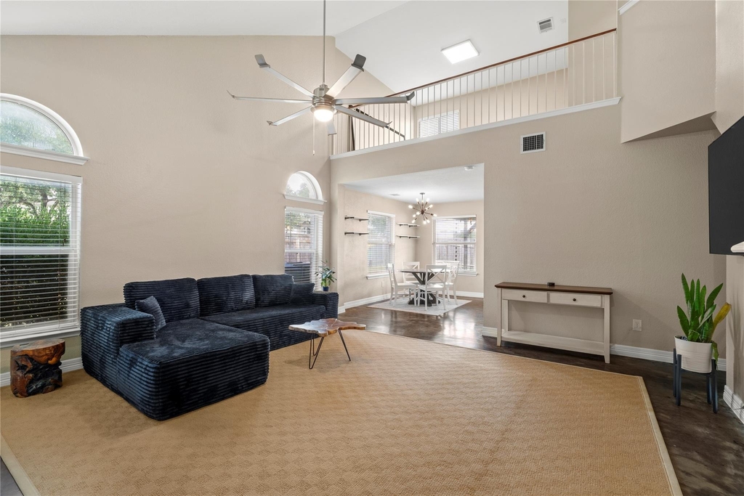
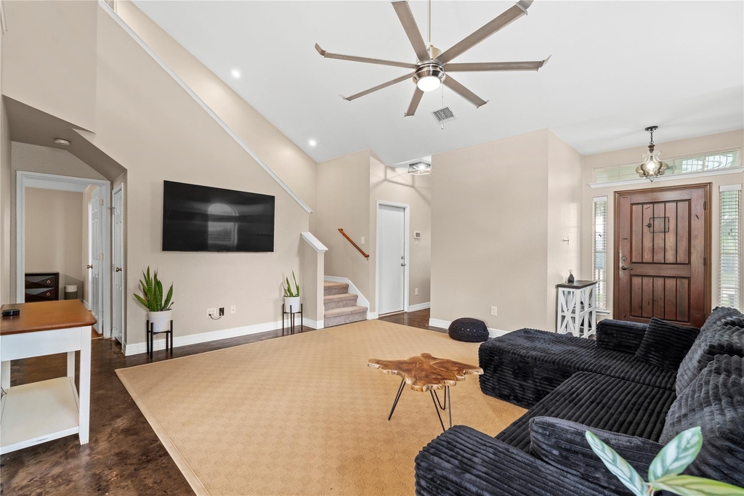
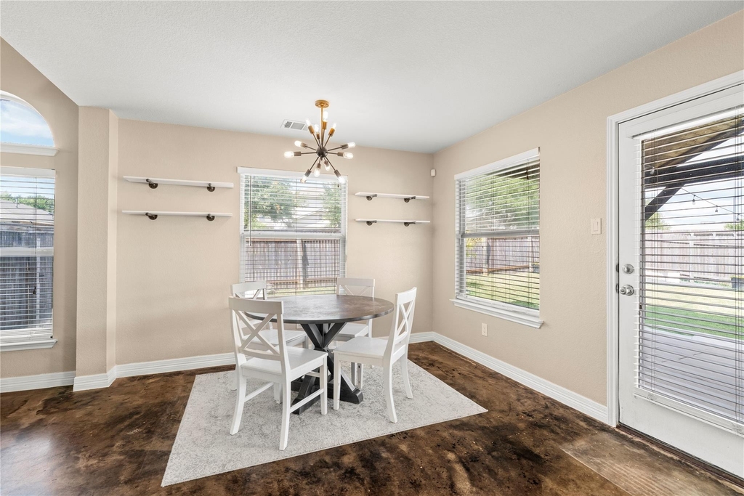
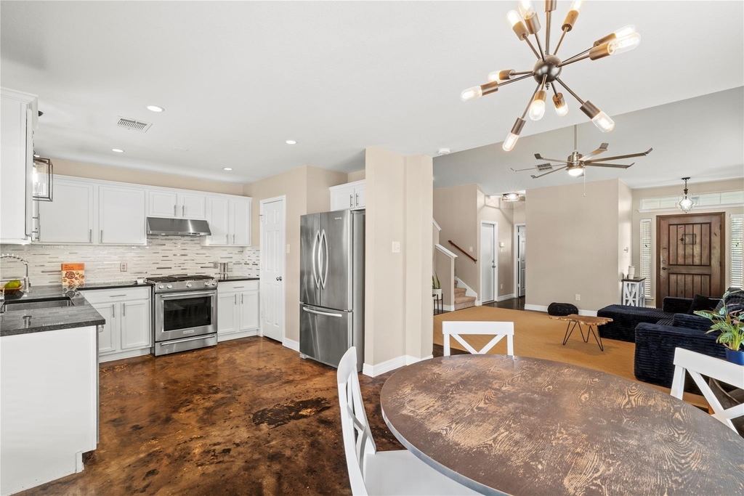
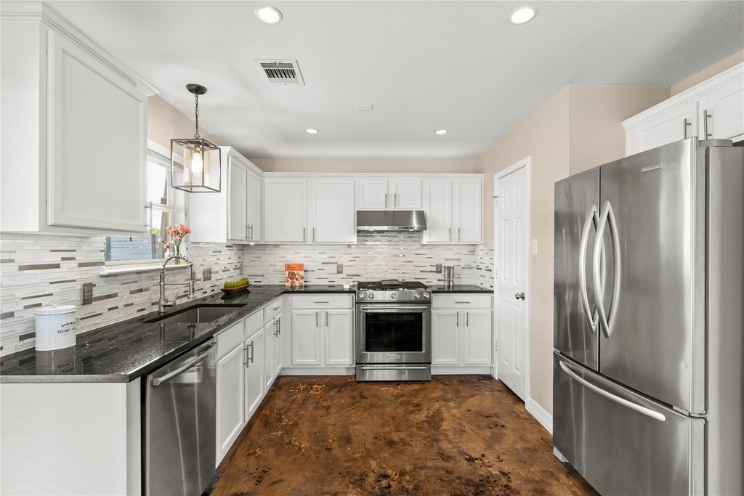
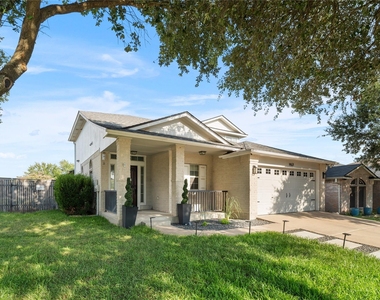
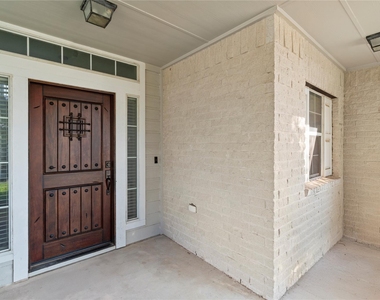
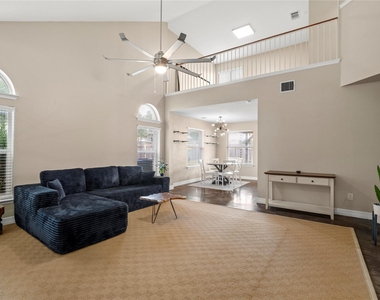
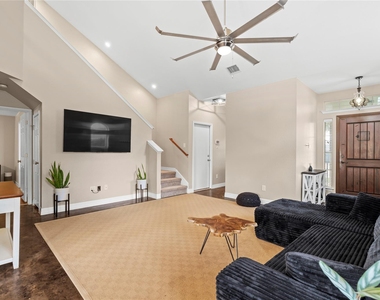
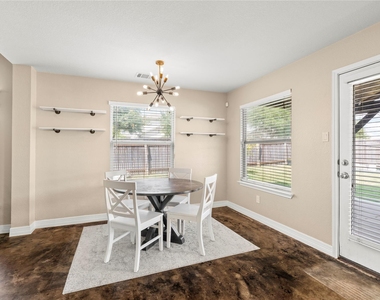
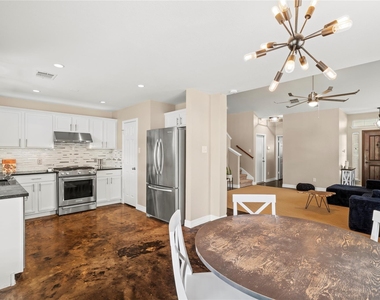
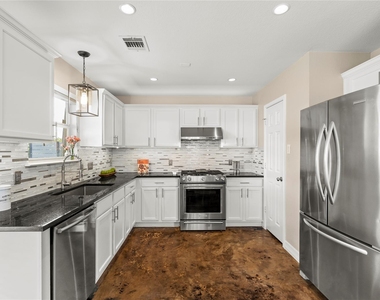
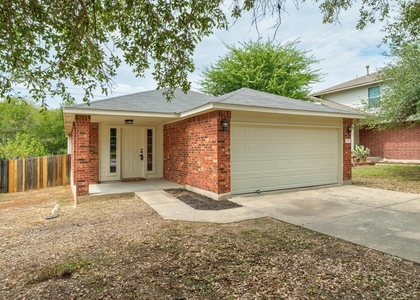
Welcome to 14621 Ginseng Cv, where stylish updates, flexible living spaces, and an incredible Pflugerville location come together. This beautifully maintained 3-bedroom, 2.5-bath home welcomes you with an updated kitchen featuring stainless steel appliances and a comfortable, open feel that makes everyday living and entertaining effortless.
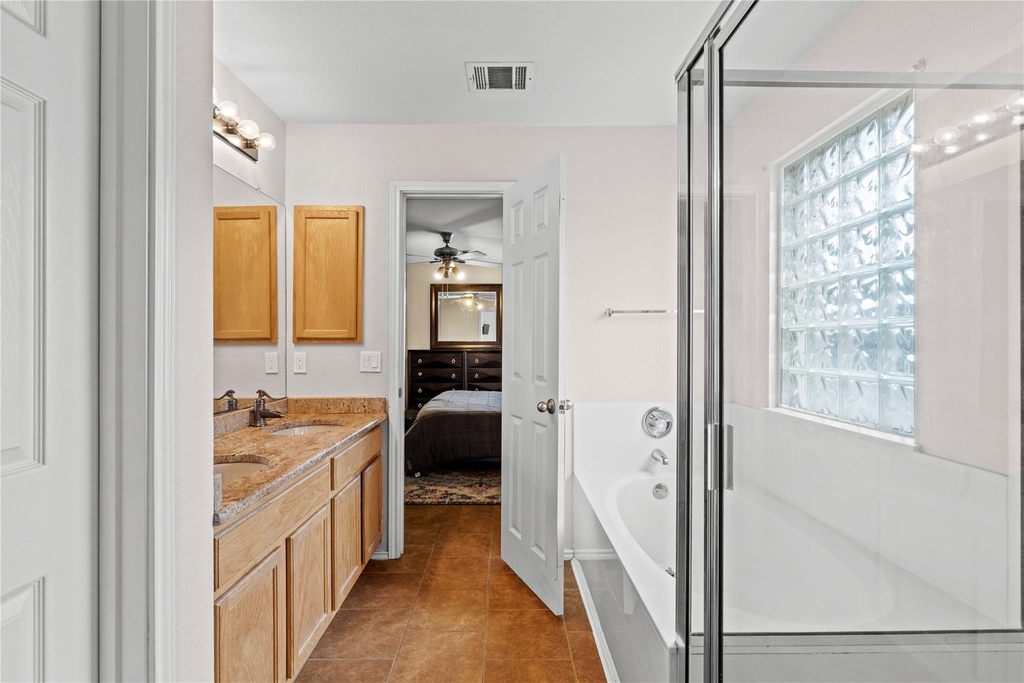
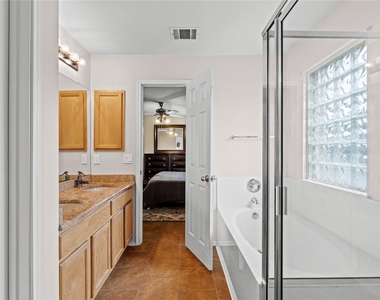
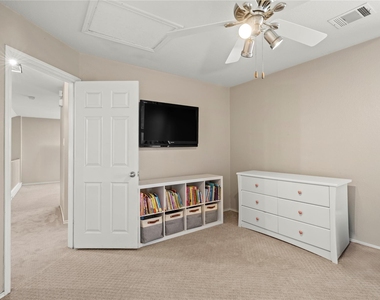
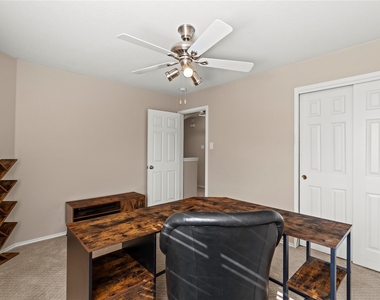
The private owner's suite is conveniently located downstairs, creating a relaxing retreat with an ensuite bath featuring a shower/tub combination. Upstairs, two additional bedrooms surround a spacious game room-perfect for movie nights, a home office, fitness space, or a second living area.
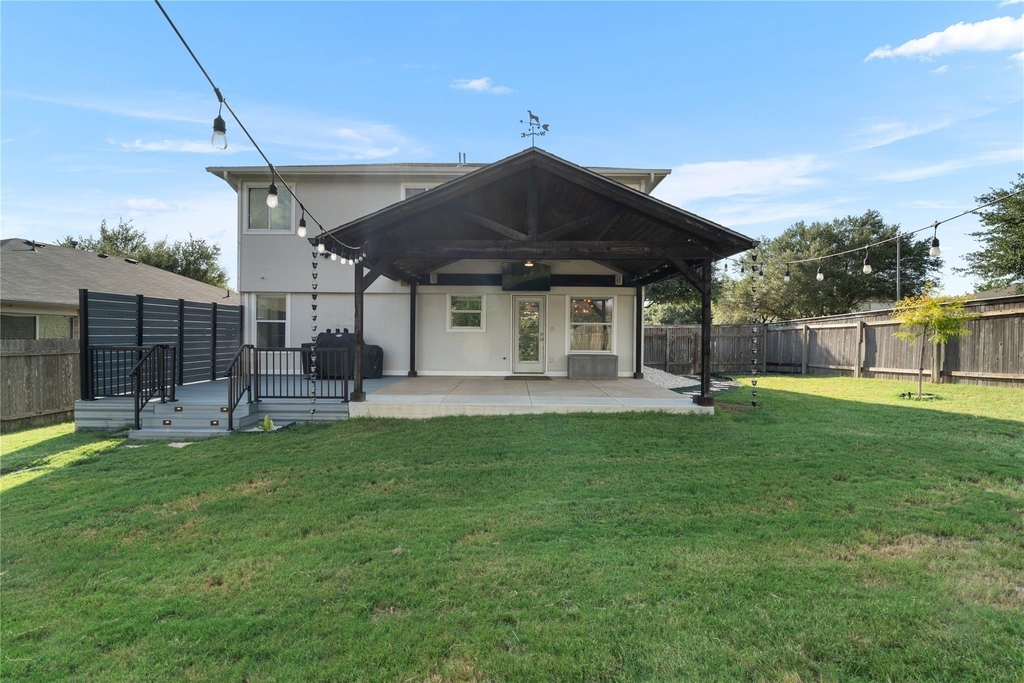
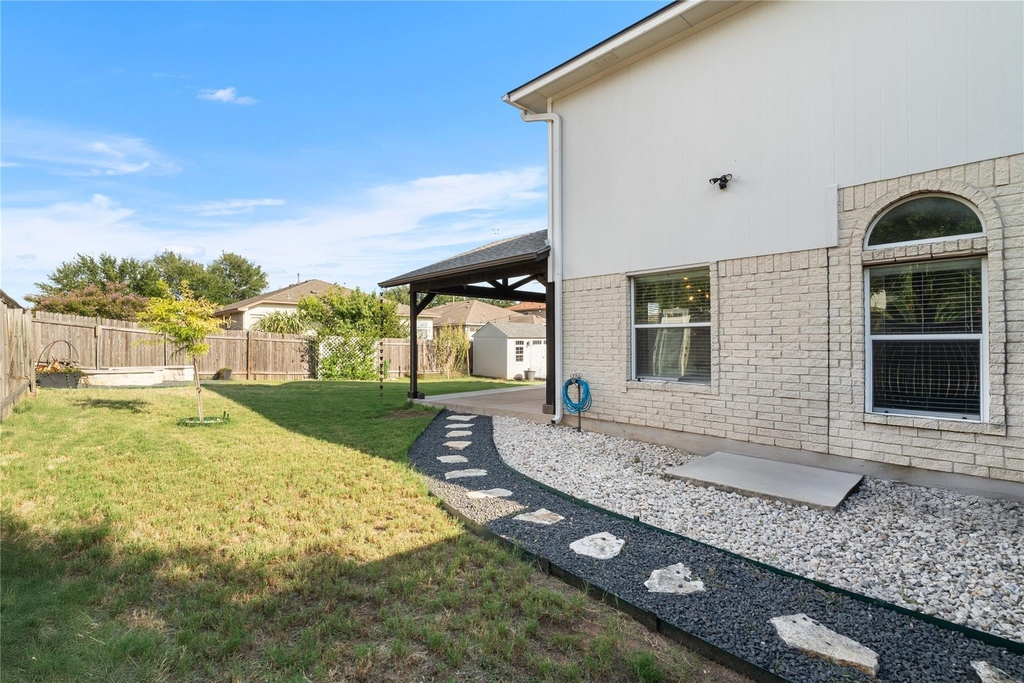
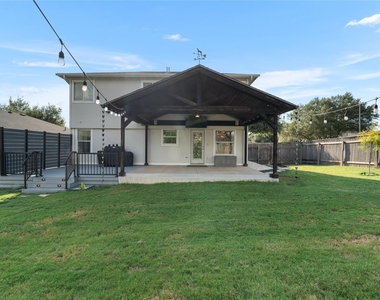
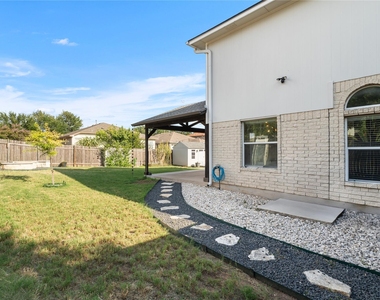
Step outside and experience a backyard made for Texas living. The oversized patio gives you plenty of room to grill, entertain, or unwind after a long day, while the custom fire pit creates the perfect setting for evenings under the stars. A backyard storage shed adds even more functionality without sacrificing your outdoor space.
And when you're ready to get out, you'll have some of Pflugerville's best shopping, dining, and entertainment within easy reach. Spend the afternoon shopping at Target, DICK'S Sporting Goods, Ulta Beauty, Home Depot or Costco, grab dinner at Hopdoddy, Torchy's Tacos, CAVA, Gen Korean BBQ or Shogun, catch a movie at Cinemark, or enjoy bowling and entertainment at Spare Time Texas. Lake Pflugerville and Typhoon Texas offer even more ways to enjoy the outdoors and weekends close to home.
With convenient access to I-35 and SH-130, 14621 Ginseng Cv offers the space to spread out, the backyard to entertain, and a location that puts the best of Pflugerville right at your fingertips.
AMENITIES
Private Outdoor Space
Dishwasher
Parking Space
Home Office
ADDITIONAL INFORMATION
Interior
Bathroom Information
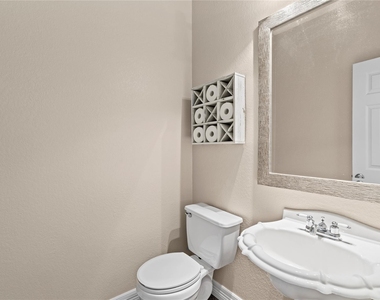
Half Bathrooms: 1
Full Bathrooms: 2
Interior Information
Interior Features: Pantry, Track Lighting, Walk-In Closet(s), Ceiling-High, Multiple Living Areas, Primary Bedroom on Main
Appliances: Dishwasher, Disposal, Microwave, Free-Standing Range, Water Heater
Flooring Type: Carpet, Concrete, Tile
Fireplace Information
Fireplace Features: None
Exterior
Property Information
Square Footage: 1,745
Square Footage Source: $0
Security Features: Security System Owned, Smoke Detector(s)
The manager has not yet mailed us a photo copy of his or her government identification and proof or property ownership.
▼
Manager has not logged in recently
▼
Manager does not yet have user reviews
RENTHOP DESCRIPTION
The apartment is a unit offered at a monthly price of $2,200. The person posting the listing did not specify that any pets were allowed. It may be the case that pets are ok and the manager simply has not yet filled out all the details. The kitchen conveniently includes a dishwasher.
We have 29 photos of this particular unit, building, and surrounding areas.
MLS# ACT9855684
List Agent Name: James Beasley
List Office Name: eXp Realty, LLC
IDX information is provided exclusively for personal, non-commercial use, and may not be used for any purpose other than to identify prospective properties consumers may be interested in purchasing. Information is deemed reliable but not guaranteed. The listing broker’s offer of compensation is made only to participants of the MLS where the listing is filed.
Courtesy of RH Advisors, Inc. and RHP Realty NJ, Inc.
By selecting Check Availability, you agree that RentHop and real estate professionals may call or text you about your inquiry. Message/data rates may apply. Terms & Privacy. California Privacy Notice
We found some very similar listings nearby
Select those you'd like to message
Your messages have been sent!
Check Availability
By selecting Check Availability, you agree that RentHop and real estate professionals may call or text you about your inquiry. Message/data rates may apply. Terms & Privacy. California Privacy Notice


























 Your Privacy Choices