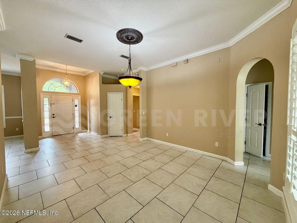
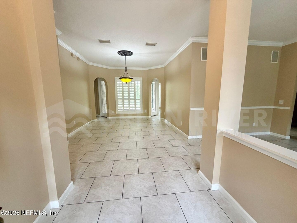
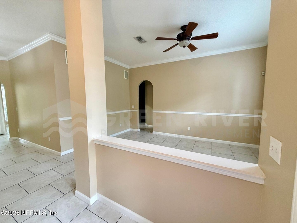
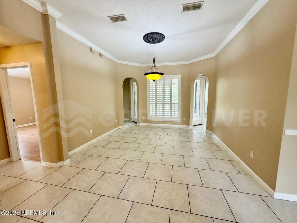
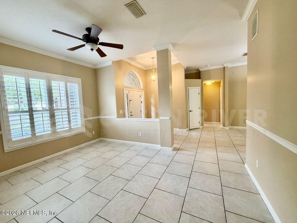
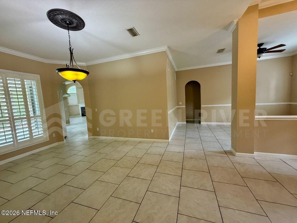
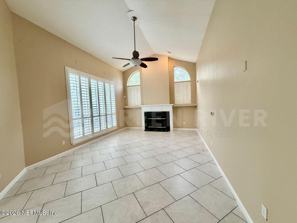
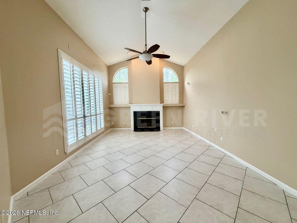
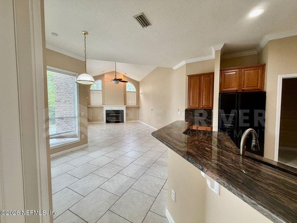
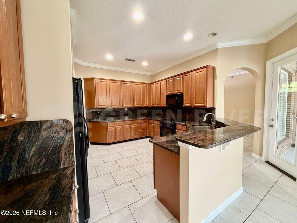
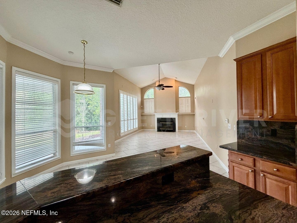
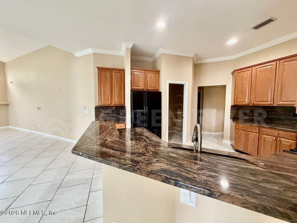
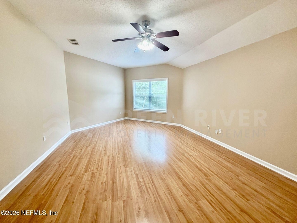
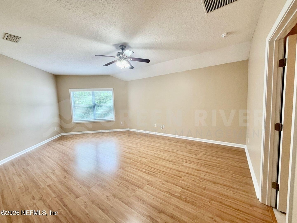
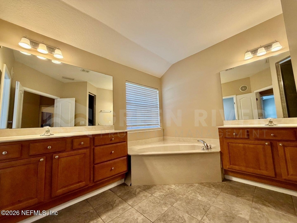
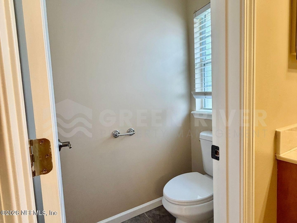
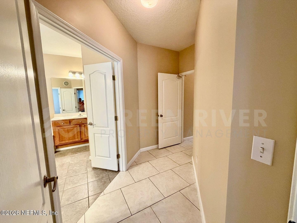
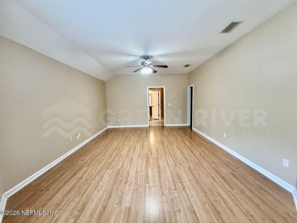
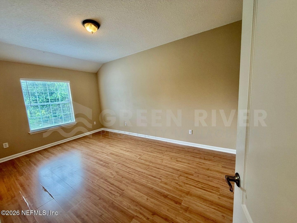
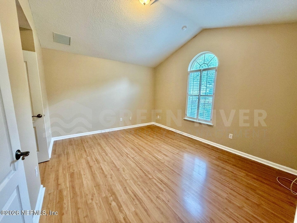
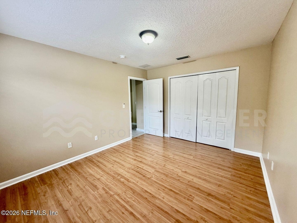
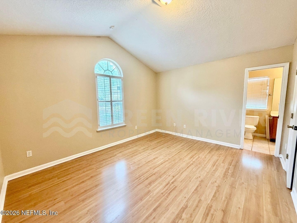
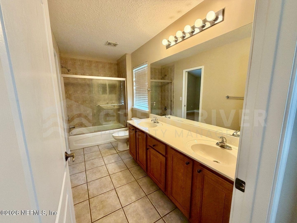
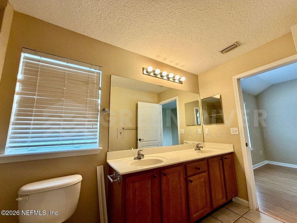
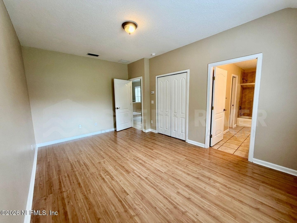
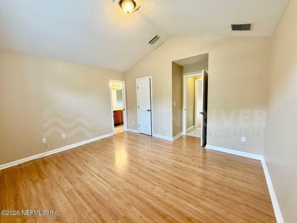
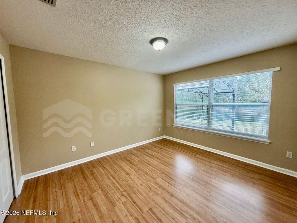
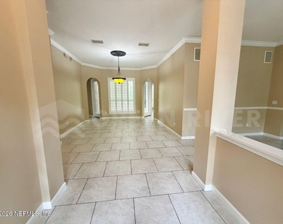
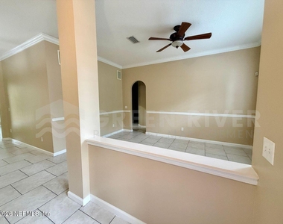
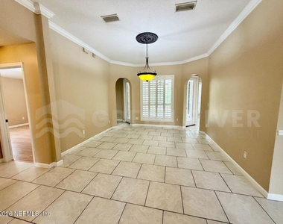
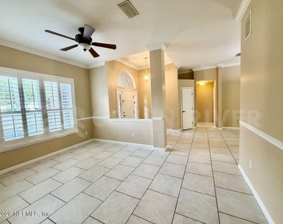
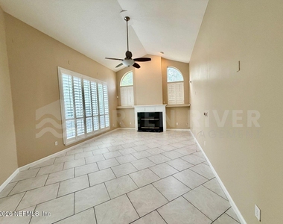
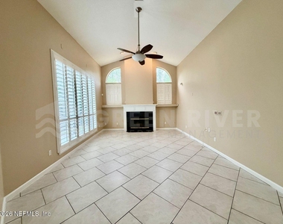
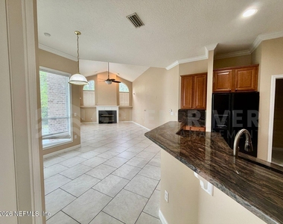
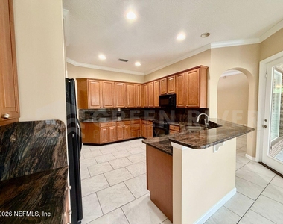
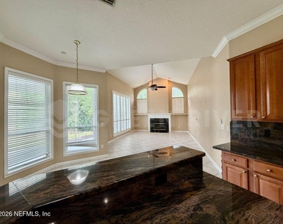
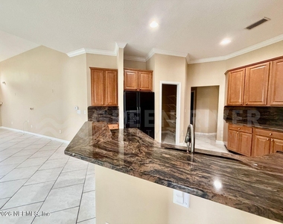
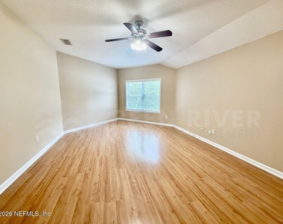
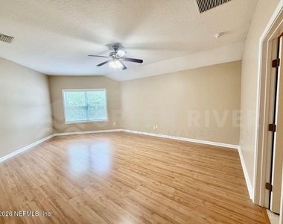
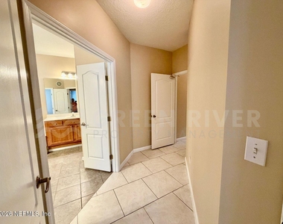
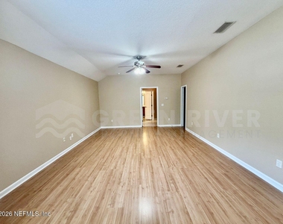
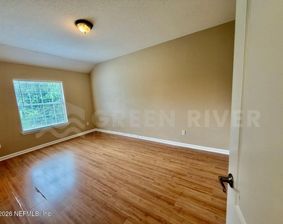
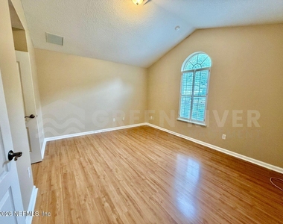
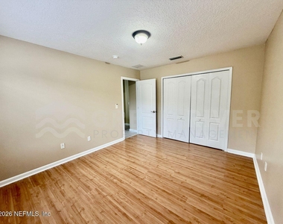
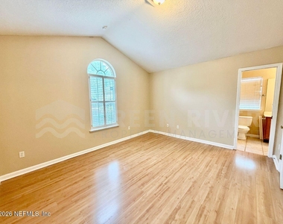
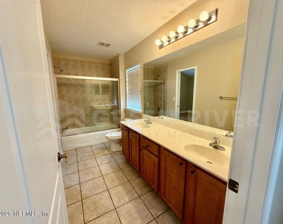
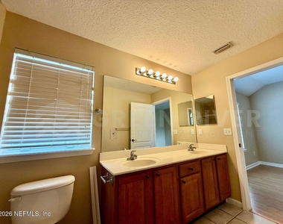
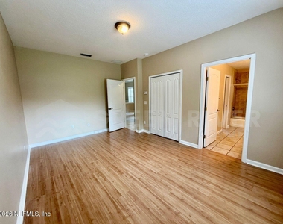
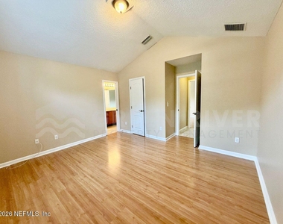
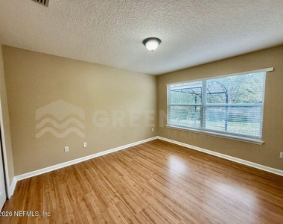
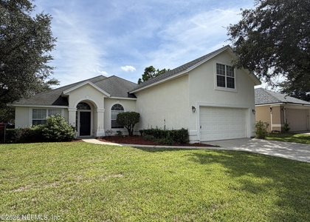
Available: NOW! Welcome to your next-level life in The Oaks at Oakleaf, one of the crown jewels inside Oakleaf Plantation. Tucked away on a spacious cul-de-sac (translation: peaceful, private, no parade of headlights), this 4-bedroom, 3-bath beauty is ready for move-in, and about to feel brand new. Before you even unpack a box, the home will receive a fresh coat of neutral paint throughout prior to move in. Clean. Timeless. The kind of soft, versatile backdrop that works with everything and never goes out of style. It's that crisp reset every great home deserves. Inside, tile and wood laminate floors run throughout, low maintenance, high impact. The kitchen? Absolutely dialed in. Granite countertops, an extra-wide breakfast bar made for pancake mornings and wine-down evenings, and stunning 42' honey cabinetry that brings warmth and character without trying too hard. It's classic done right. The primary suite is where things level up. Close the door, breathe deep, and let the world wait. Step outside and you've got a large outdoor entertainment space overlooking lush landscaping and a peaceful lake. Sunsets hit different over water. Weekend gatherings feel effortless. Even your quiet morning coffee starts to feel cinematic. And the lifestyle perks? Residents enjoy access to community amenities including a soccer field, splash pad, tennis courts, playground, jogging path and swimming pool, because a neighborhood should feel like a neighborhood. Homes in this part of Oakleaf don't linger. The solid ones, the well-kept, thoughtfully upgraded, cul-de-sac-on-the-lake kind, they move. If you're looking for comfort, space, and that "this just feels right" energy, this is your moment. Large and Small dogs welcomed! Please note that a minimum combined credit score of 500 is required, and the gross income must be at least three times the monthly rent.
We provide a Resident Benefits Package (RBP) to elevate your rental experience for our residents. Our program handles renters insurance, identity protection, utility set up, credit building, rent rewards (Pinata), and group rate internet at a rate of $47(RBP) plus $62 (Internet) for 1 Gig group rate internet/month with premium support and setup, added to every property as a required program. More details upon application.
AMENITIES
Fireplace
Waterfront
Dishwasher
Parking Space
ADDITIONAL INFORMATION
Interior
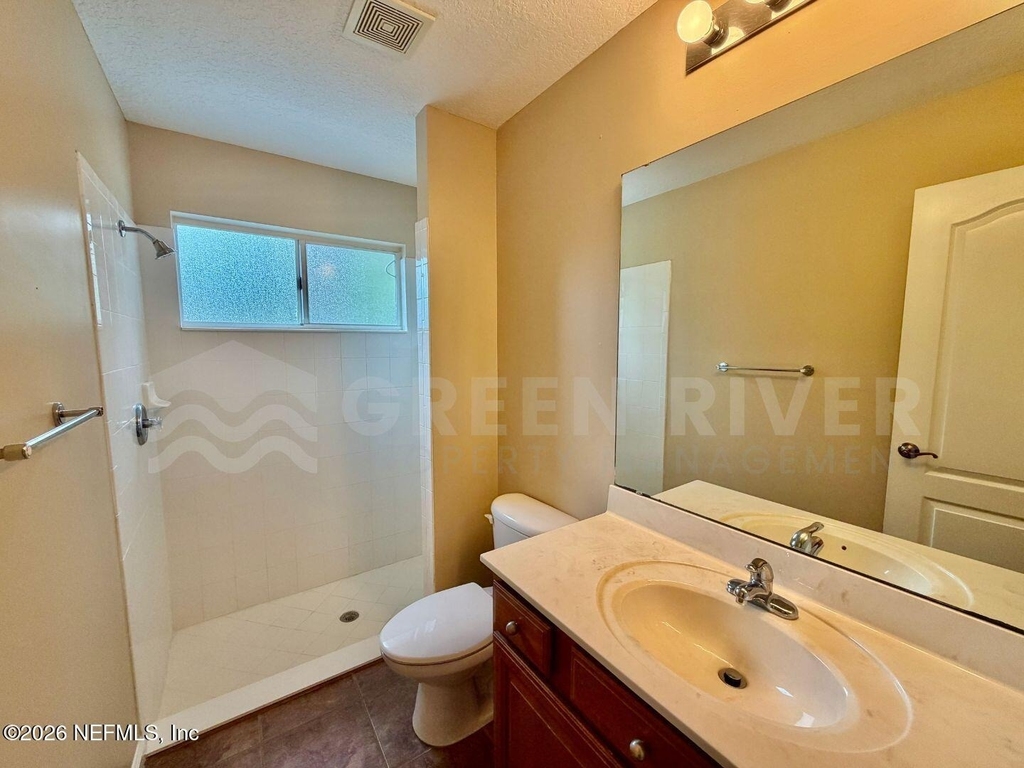
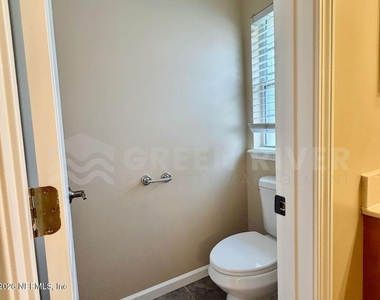
Bathroom Information
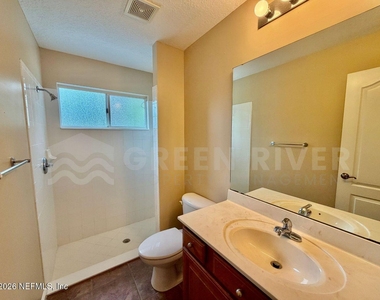
Full Bathrooms: 3
Interior Information
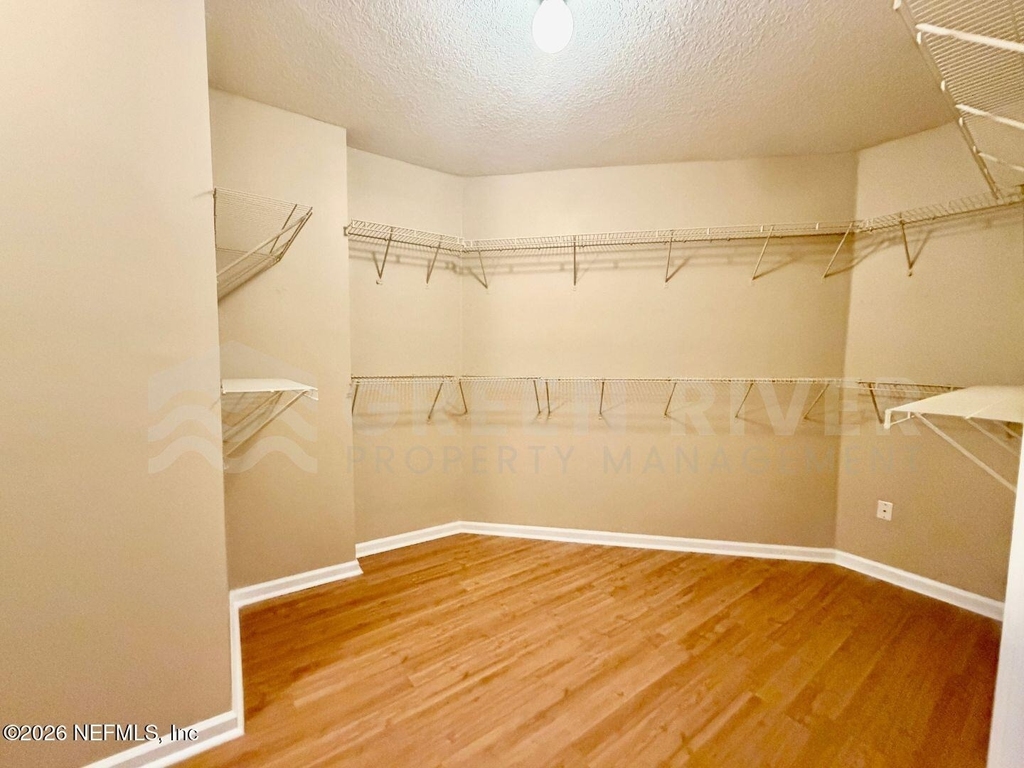
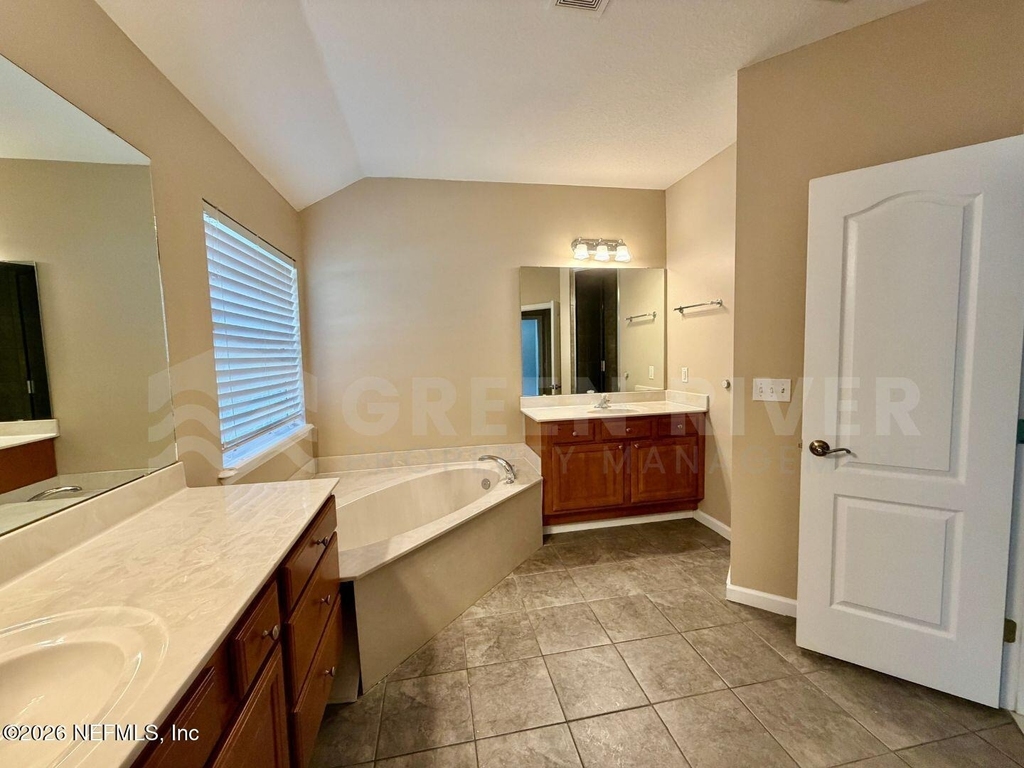
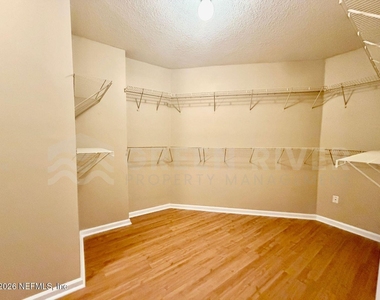
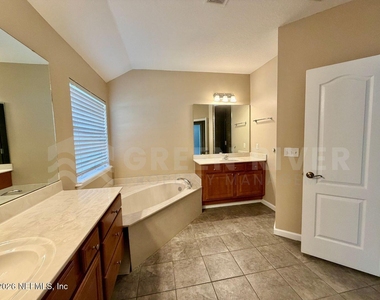
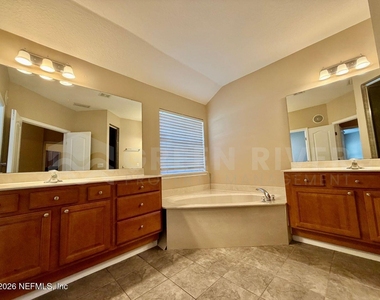
Interior Features: Breakfast Bar, Ceiling Fan(s), Eat-in Kitchen, Entrance Foyer, Vaulted Ceiling(s), Walk-In Closet(s), Primary Bathroom -Tub with Separate Shower, Split Bedrooms
Appliances: Dishwasher, Electric Cooktop, Microwave, Refrigerator
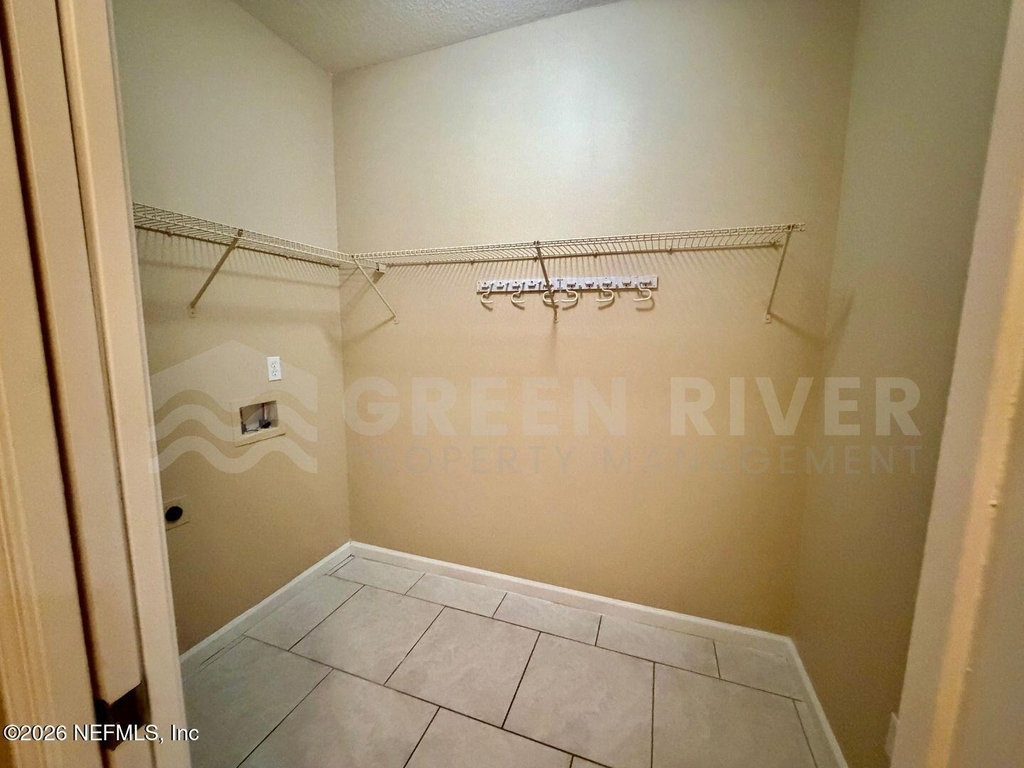
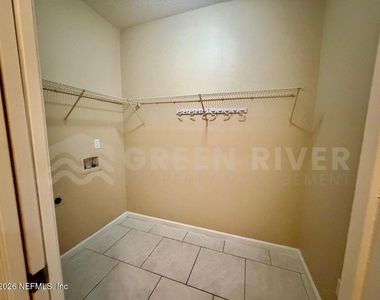
Laundry Features: Electric Dryer Hookup, Washer Hookup
Fireplace Information
Has Fireplace
Fireplaces: 1
Exterior
Property Information
Square Footage: 2,680
Square Footage Source: $0
Security Features: Smoke Detector(s)
Year Built: 2005
Building Information
Levels: One
Patio and Porch Features: Covered, Rear Porch
Pool Information
Pool is Private
Lot Information
Lot Size Area: 0.4
Lot Size Units: Acres
Lot Size Acres: 0.4
Square Footage: 17,424
Utilities
Utilities Information
Cooling Type: Central Air, Electric
Heating Type: Central, Electric
Parking
Parking Information
Has Garage
Parking Features: Garage
Garage Spaces: 3
Location
HOA Information
HOA/Condo/Coop Amenities: Pool, Other, Jogging Path, Playground, Tennis Court(s)
The manager has not yet mailed us a photo copy of his or her government identification and proof or property ownership.
▼
Manager has not logged in recently
▼
Manager does not yet have user reviews
RENTHOP DESCRIPTION
The apartment is a unit offered at a monthly price of $2,700. The person posting the listing did not specify that any pets were allowed. It may be the case that pets are ok and the manager simply has not yet filled out all the details. The kitchen conveniently includes a dishwasher.
We have 42 photos of this particular unit, building, and surrounding areas.
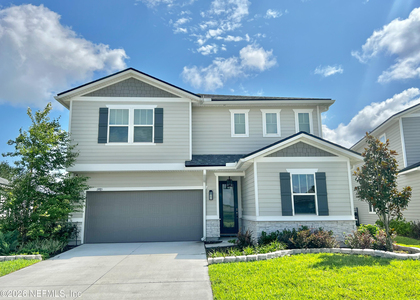
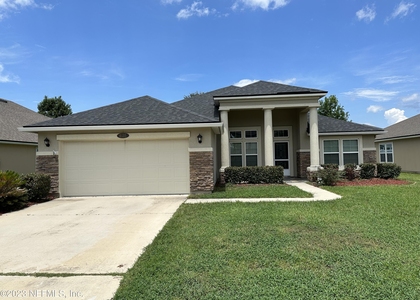
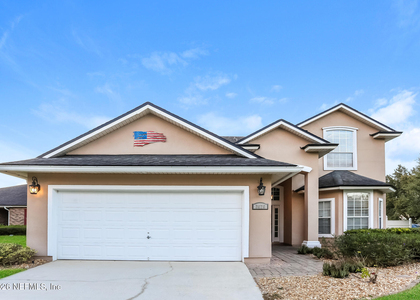
We found some very similar listings nearby
Select those you'd like to message
Your messages have been sent!
Check Availability
By selecting Check Availability, you agree that RentHop and real estate professionals may call or text you about your inquiry. Message/data rates may apply. Terms & Privacy. California Privacy Notice












 Your Privacy Choices
