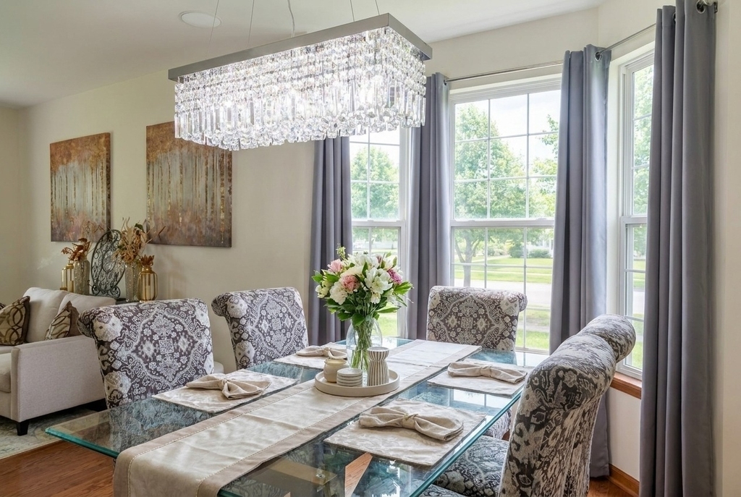
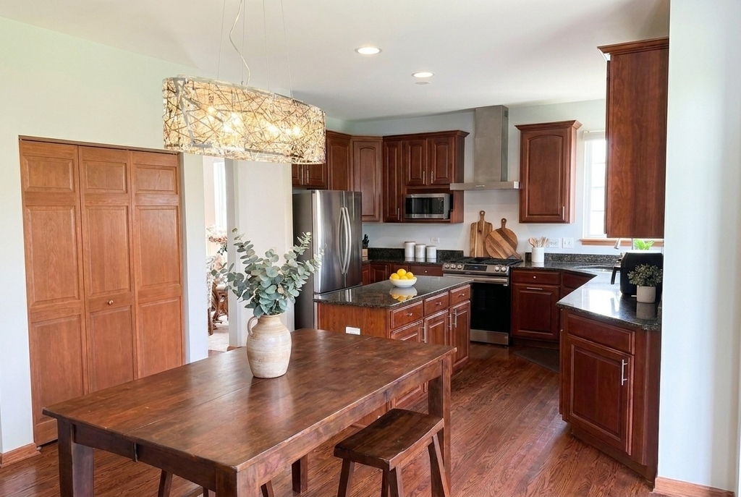
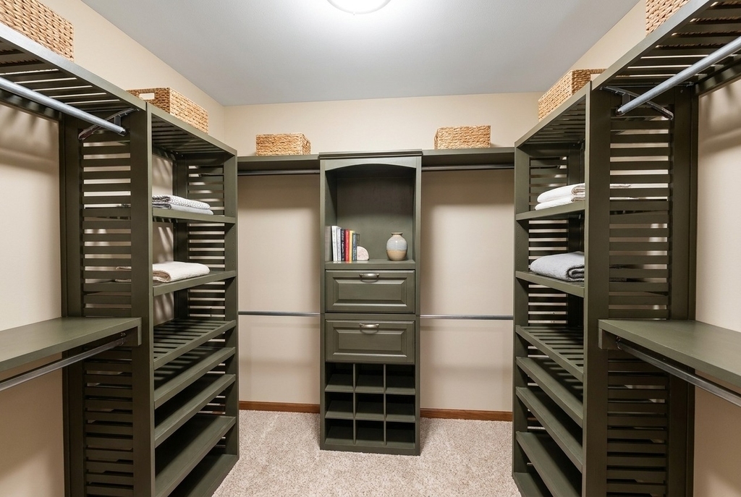
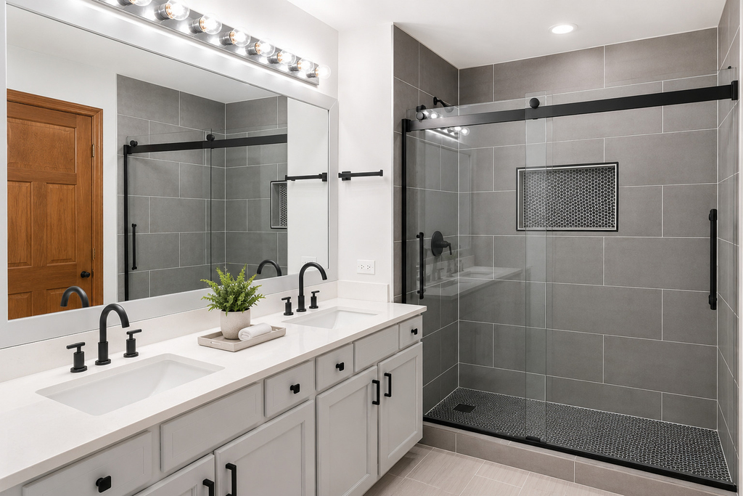
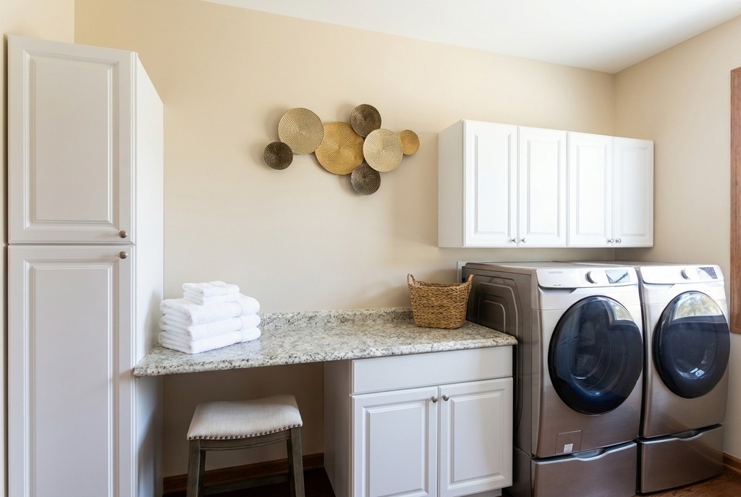
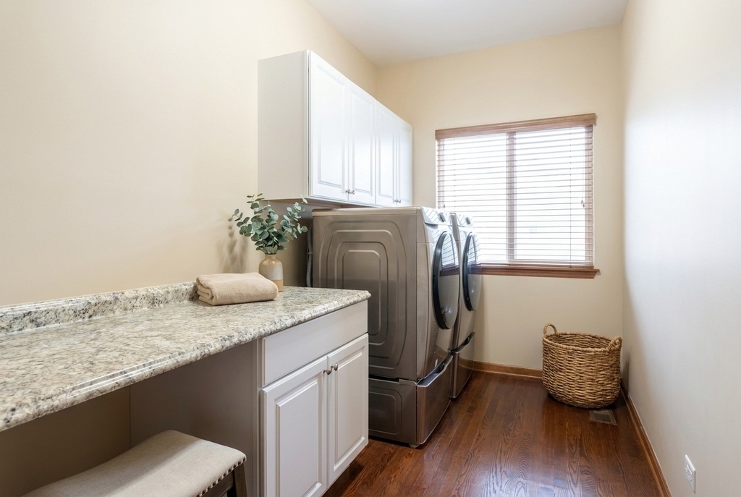
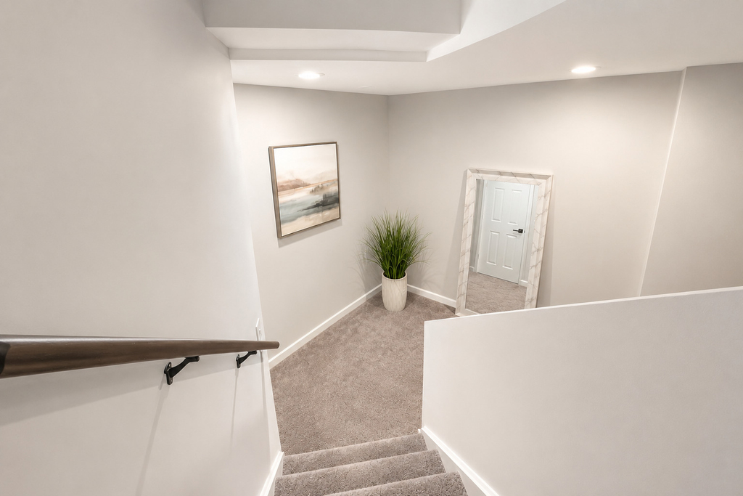
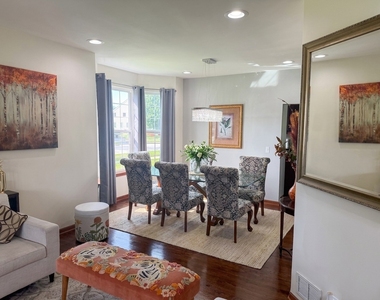
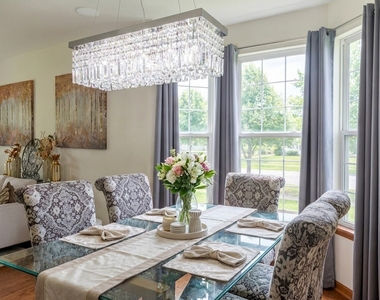
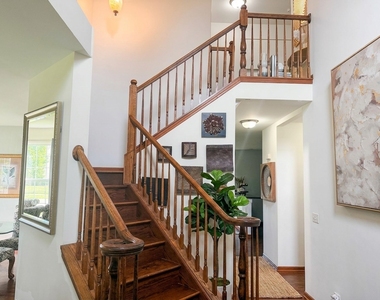
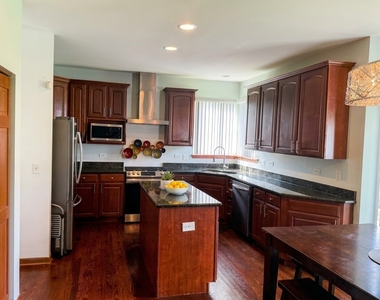
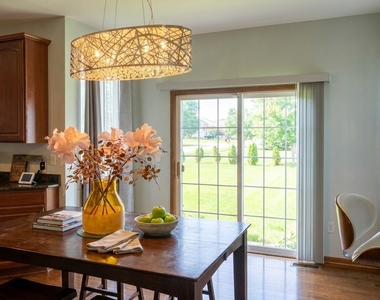
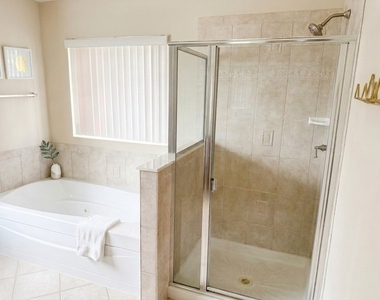
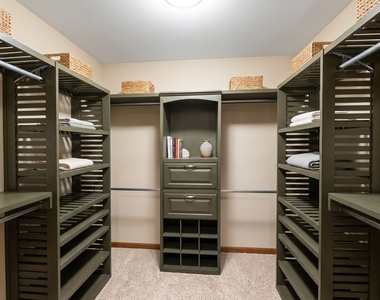
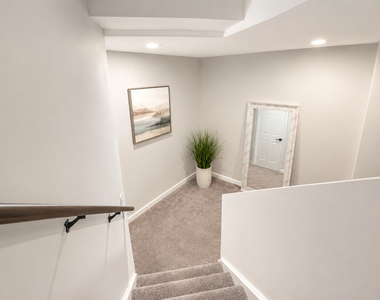
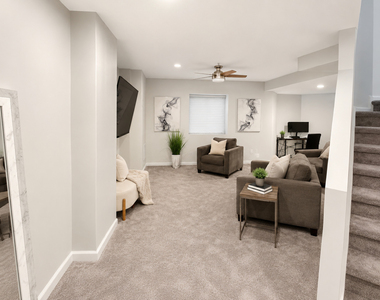
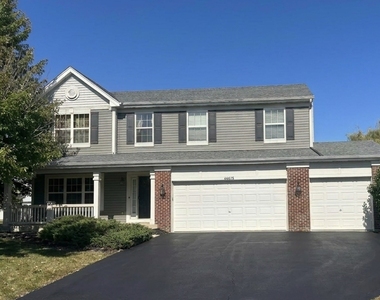
Welcome to this exceptional four-bedroom, 2.5-bath two-story home in the sought-after Liberty Grove community of Plainfield. From the moment you step onto the inviting front porch, you will appreciate the thoughtful design and quality finishes throughout. Main Level Hardwood floors span the entire first floor, leading you through a bright and open layout. The chef's kitchen features rich cherry cabinetry, granite countertops, and stainless steel appliances, complemented by a butler's pantry for added storage and serving convenience. The kitchen flows seamlessly into the family room, where a fireplace serves as a warm and inviting focal point for gatherings. The expansive primary bedroom offers a true retreat, complete with a sitting area anchored by a stunning three-sided fireplace. The ensuite bath is designed for comfort with a separate tub, a standalone shower, and dual sinks. Two oversized closets provide exceptional storage. Three additional bedrooms offer generous space for family, guests, or a home office. The finished basement extends your living area with a recreation space and a flexible area ideal for a workout room, office, or hobby space. Three-car attached garage. Front porch perfect for morning coffee or evening relaxation. Situated in Liberty Grove with easy access to shopping, dining, parks, and top-rated Plainfield schools. Minutes from major commuter routes for an easy drive to Naperville, Bolingbrook, and beyond. Available 8/2/26.
AMENITIES
Fireplace
Parking Space
Home Office
ADDITIONAL INFORMATION
Interior
Bathroom Information
Half Bathrooms: 1
Full Bathrooms: 2
Room Information
Rooms: 9
Fireplace Information
Has Fireplace
Fireplace Features: Double Sided
Fireplaces: 2
Basement Information
Basement: Finished, Full
Exterior
Property Information
Square Footage: 2,700
Square Footage Source: $0
Year Built: 2004
Building Information
Construction Materials: Aluminum Siding, Brick
Lot Information
Lot Size Dimensions: 142 x 107
Land Information
Water Source: Public
Utilities
Utilities Information
Cooling Type: Central Air
Heating Type: Natural Gas
Sewer : Public Sewer
Parking
Parking Information
Has Garage
Parking Features: Asphalt, Garage Door Opener, Attached, Garage, Yes
The manager has not yet mailed us a photo copy of his or her government identification and proof or property ownership.
▼
Manager has not logged in recently
▼
Manager does not yet have user reviews
RENTHOP DESCRIPTION
The apartment is a unit offered at a monthly price of $3,700. The person posting the listing did not specify that any pets were allowed. It may be the case that pets are ok and the manager simply has not yet filled out all the details.
We have 22 photos of this particular unit, building, and surrounding areas.
We found some very similar listings nearby
Select those you'd like to message
Your messages have been sent!
Check Availability
By selecting Check Availability, you agree that RentHop and real estate professionals may call or text you about your inquiry. Message/data rates may apply. Terms & Privacy. California Privacy Notice



















 Your Privacy Choices
