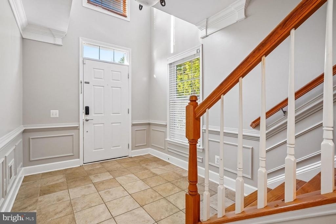
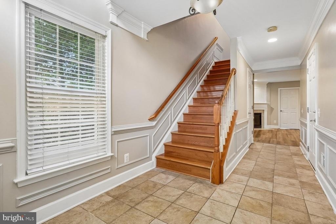
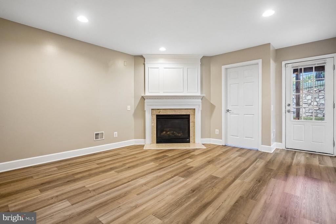
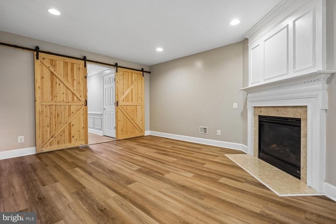
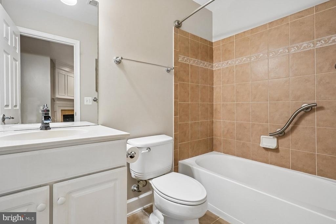
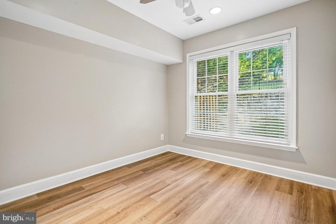
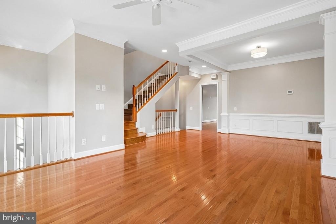
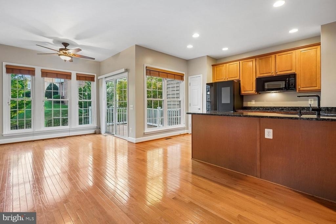
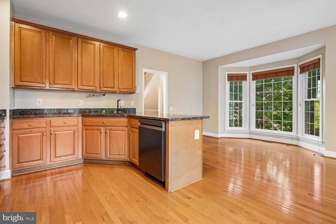
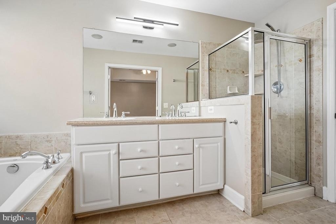
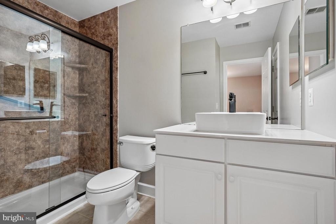
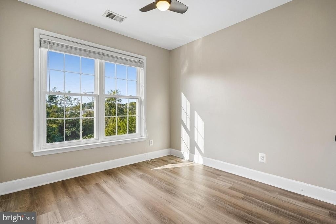
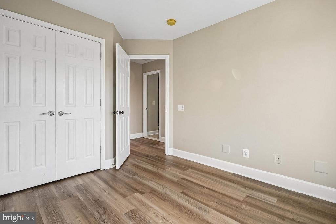
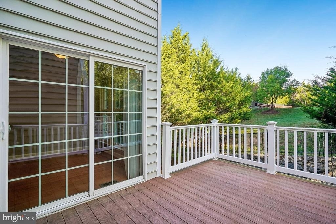
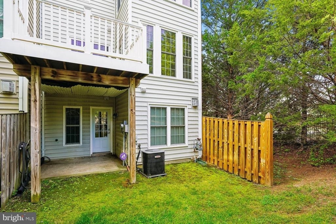
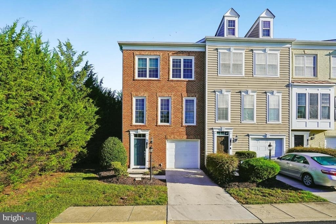
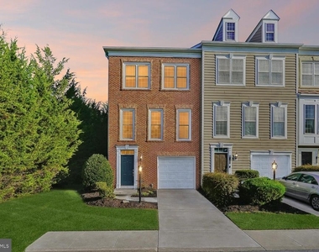
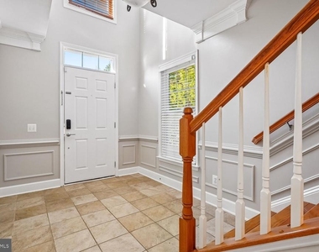
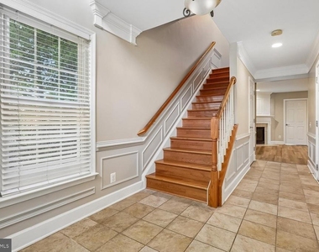
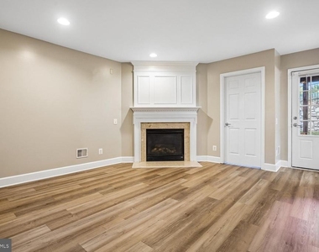
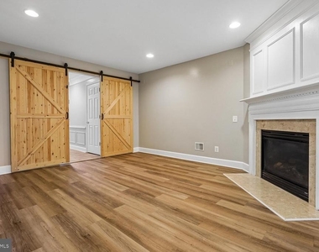
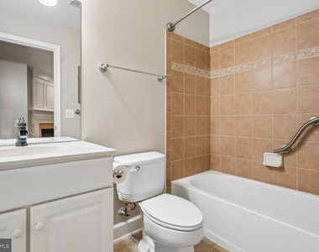
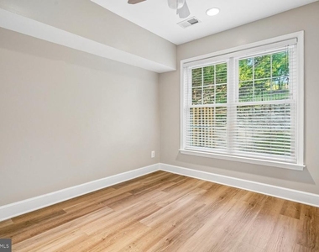
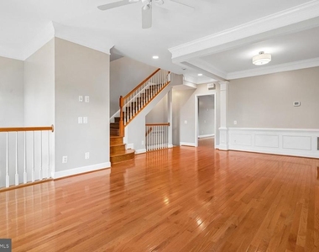
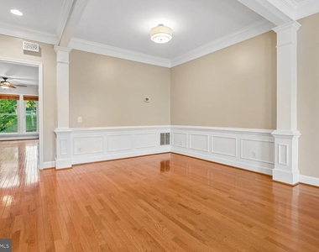
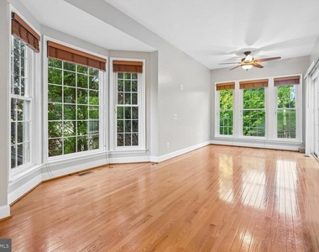
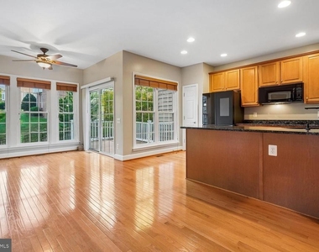
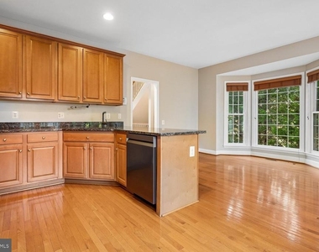
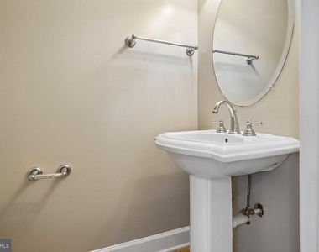
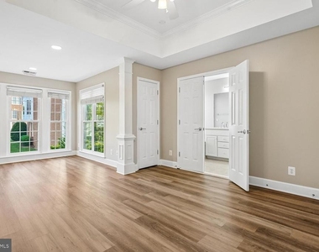
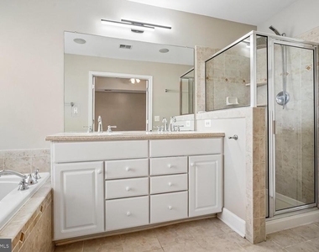
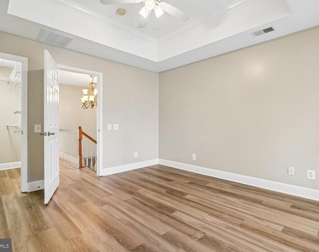
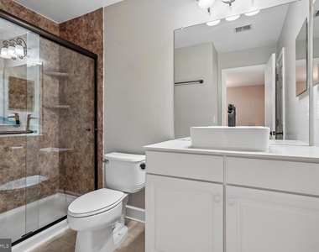
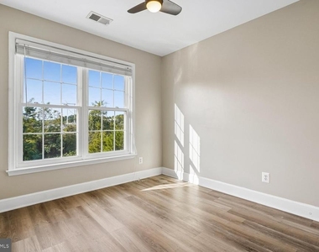
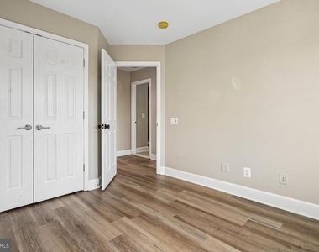
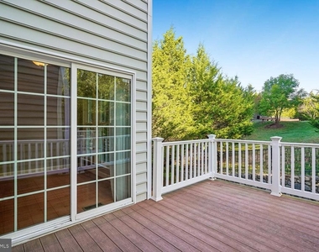
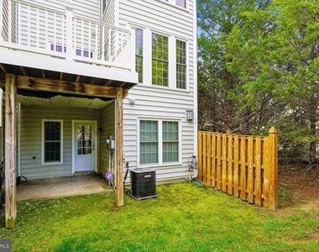
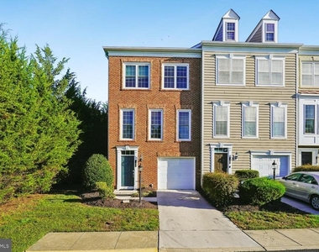
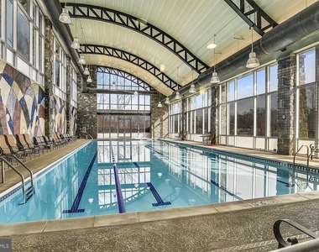
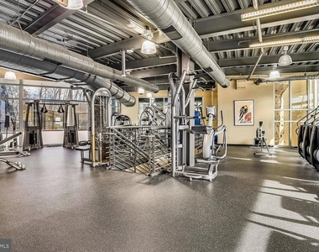
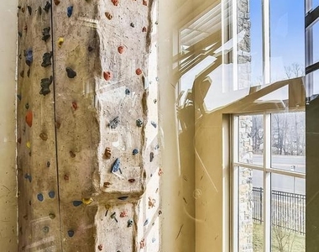
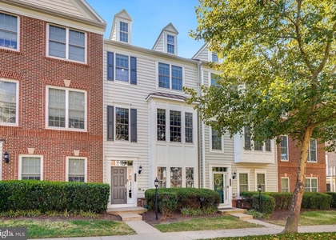
3-Level Townhome with Entry-Level Bedroom Suite, Hardwood Floors and Resort-Style Amenities in Potomac Club. Enter into a bright two-story foyer with a transom window, tile flooring and detailed wainscoting that runs up the staircase. Just off the entry, a flexible living space with plank flooring and fireplace leads through sliding barn doors to a bedroom and full bathroom, a good setup for guests or a home office, with easy access to the garage and backyard with covered patio. Upstairs, gleaming hardwood floors carry you from the formal dining room, framed by columns, crown molding and wainscoting, into the kitchen. It opens to a dining area filled with natural light from a wall of windows, with a sliding glass door to the back deck. The top floor is home to the primary suite, with a tray ceiling, a sitting room surrounded by windows, a walk-in closet and a bathroom with a dual vanity, soaking tub and separate glass-enclosed shower. Two more bedrooms with plank flooring and an updated hall bathroom with a vessel sink complete the level. Potomac Club offers indoor and outdoor pools, a fully equipped fitness center and a half basketball court. You're directly across from Stonebridge at Potomac Town Center, with shopping and dining steps away, and a short drive to the Neabsco Creek Boardwalk, with scenic trails along the Potomac.
Manager has many listings with high listing quality!
▼
The manager has not yet mailed us a photo copy of his or her government identification and proof or property ownership.
▼
Manager has not logged in recently
▼
Manager does not yet have user reviews
RENTHOP DESCRIPTION
The apartment is a unit offered at a monthly price of $3,300. The person posting the listing did not specify that any pets were allowed. It may be the case that pets are ok and the manager simply has not yet filled out all the details.
We have 36 photos of this particular unit, building, and surrounding areas.
MLS# VAPW2131718
List Agent Name: Chelsey M Hugh
List Office Name: Real Property Management Pros
IDX information is provided exclusively for personal, non-commercial use, and may not be used for any purpose other than to identify prospective properties consumers may be interested in purchasing. Information is deemed reliable but not guaranteed. The listing broker’s offer of compensation is made only to participants of the MLS where the listing is filed.
Courtesy of RH Advisors, Inc. and RHP Realty NJ, Inc.
By selecting Check Availability, you agree that RentHop and real estate professionals may call or text you about your inquiry. Message/data rates may apply. Terms & Privacy. California Privacy Notice
We found some very similar listings nearby
Select those you'd like to message
Your messages have been sent!
Check Availability
By selecting Check Availability, you agree that RentHop and real estate professionals may call or text you about your inquiry. Message/data rates may apply. Terms & Privacy. California Privacy Notice
































 Your Privacy Choices
