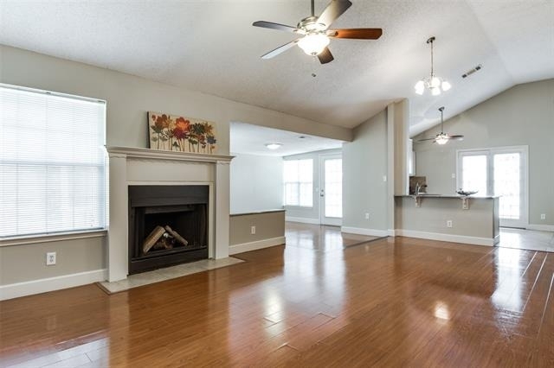
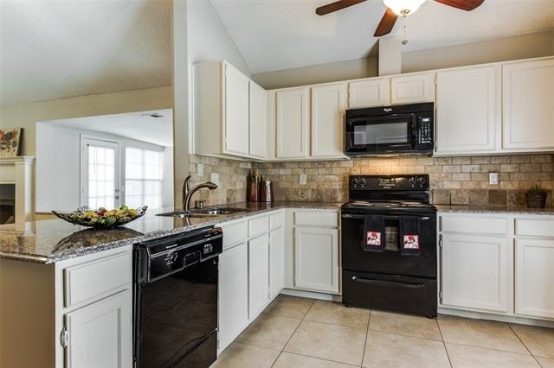
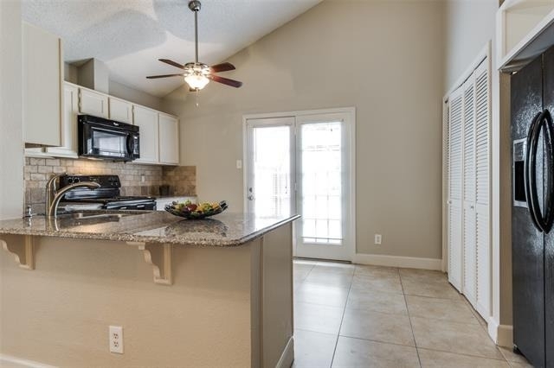
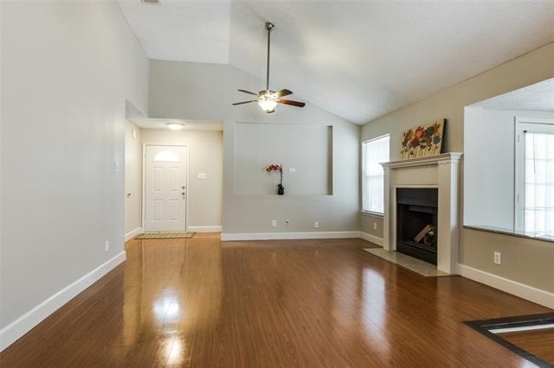
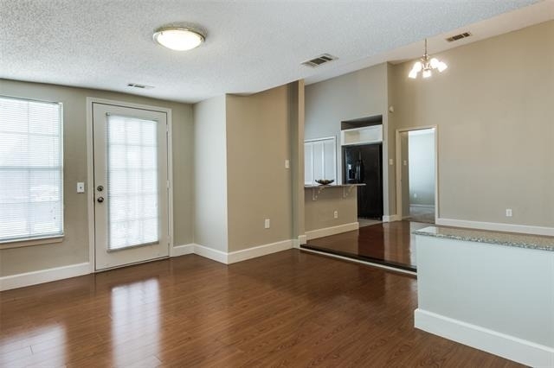
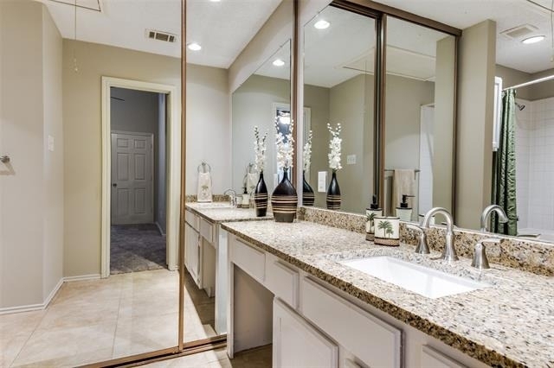
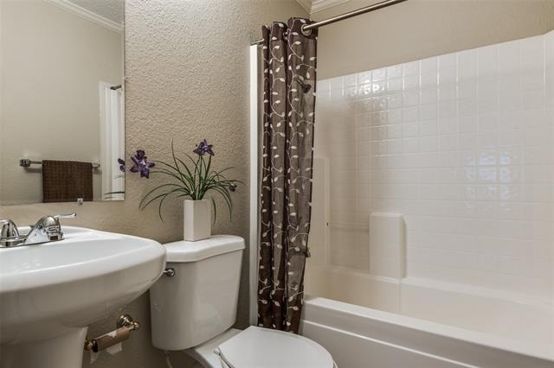
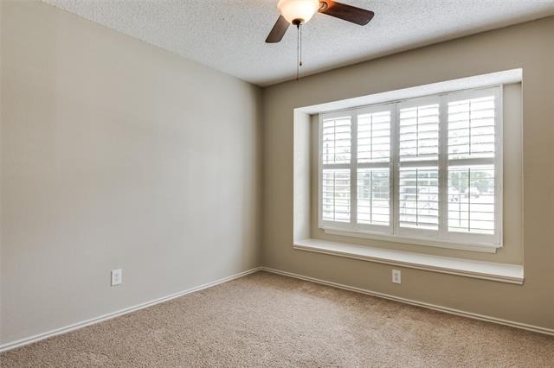
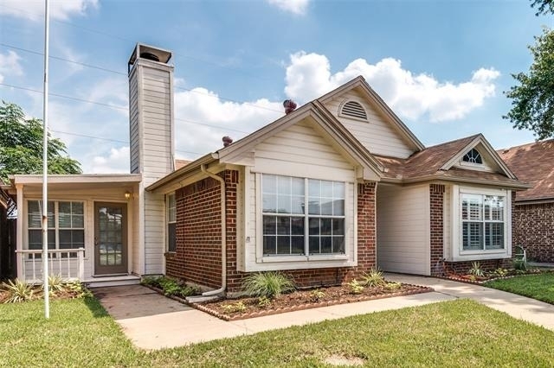
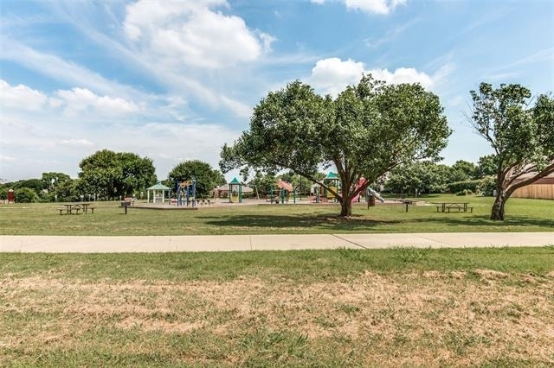
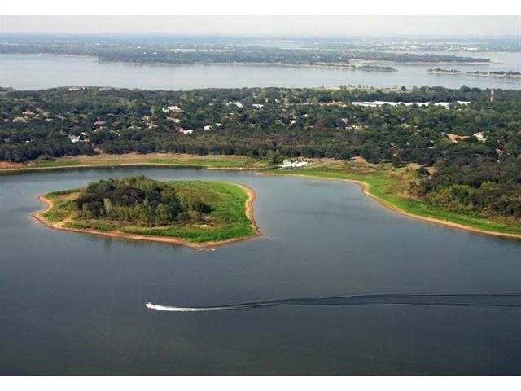
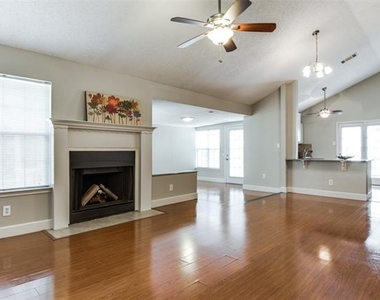
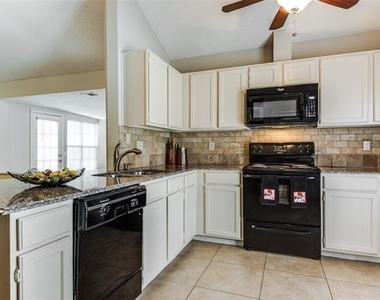
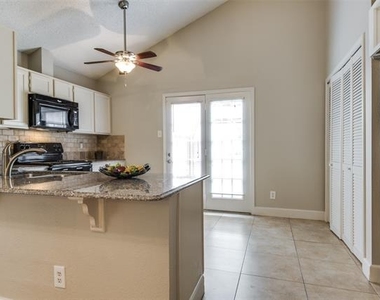
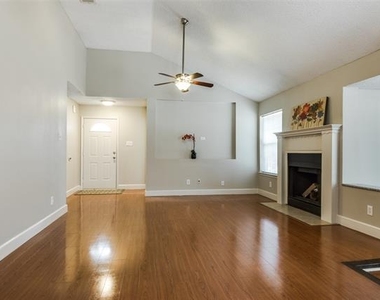
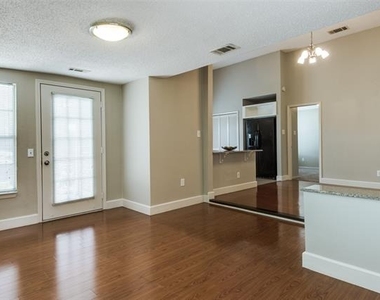
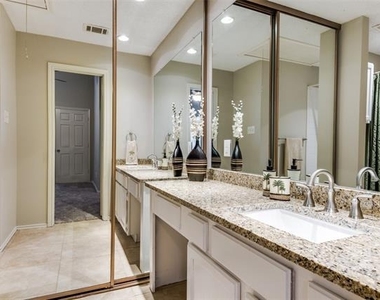
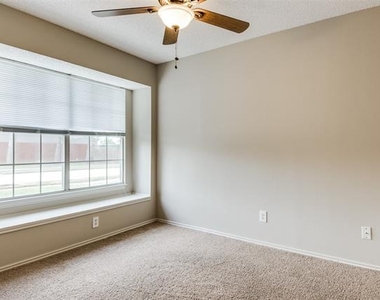
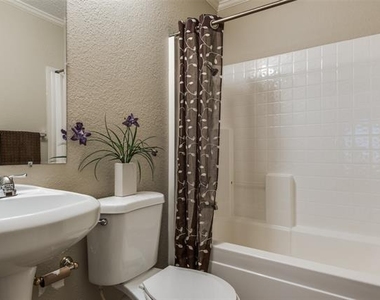
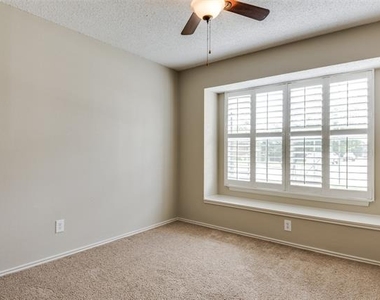
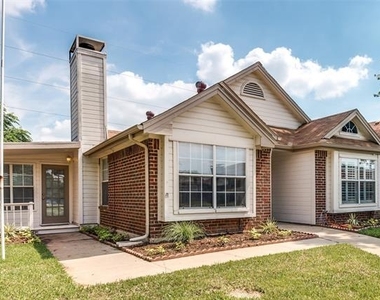
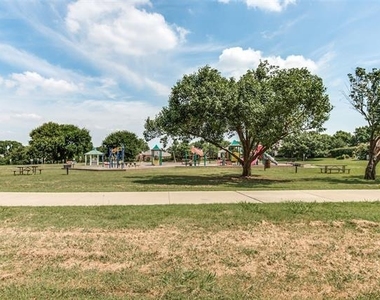
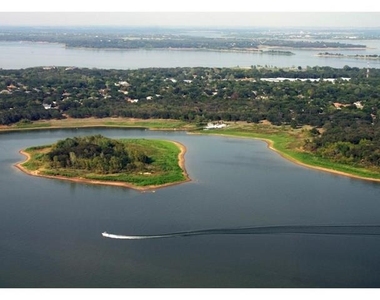
This home has its own charm and sits in a prime location, backing up the park and walking trail. Inside, the bright open floor plan seamlessly connects the living areas and kitchen, all complemented by beautiful cathedral ceilings that create an airy atmosphere. The home offers 3 bedrooms, 2 bathrooms, 2 living areas and dining area. Recent updates include a HVAC system, ductwork, heating unit, water heater, granite countertops in the kitchen and Master bathroom. The interior has been freshly painted, giving the home a fresh move-in ready feel. There is a private patio with direct easy access to the greenbelt, and an attached two-car carport for added convenience. A washer, Dryer are included for tenant use, though the landlord will not be responsible for their upkeep. Sprinkler system! The home offers easy access to I-35, is near popular Shops at Highland Village with dining, shopping, and is close to Lake Lewisville, perfect for recreation. Please note: No pets are allowed. Requirements: Application for 18+: TAR application, copy of ID, 2 months' pay stub. After pre-screen approved, agent will send you an invitation via email for Tenant to request a background check online.
AMENITIES
Carport
Fireplace
Private Outdoor Space
Dishwasher
ADDITIONAL INFORMATION
Interior
Bathroom Information
Full Bathrooms: 2
Interior Information
Interior Features: Decorative Lighting
Appliances: Dishwasher, Disposal, Dryer, Electric Range, Electric Water Heater, Microwave, Refrigerator, Vented Exhaust Fan, Washer
Flooring Type: Carpet, Ceramic Tile, Laminate
Fireplace Information
Has Fireplace
Fireplace Features: Wood Burning, Brick
Fireplaces: 1
Exterior
Property Information
Square Footage: 1,375
Architectural Style: Traditional
Year Built: 1986
Building Information
Levels: One
Window Features: Window Coverings
Construction Materials: Brick
Patio and Porch Features: Front Porch, Patio
Lot Information
Lot Features: Greenbelt, Landscaped, Adjacent to Greenbelt, Park View, Sprinkler System, Subdivision
Lot Size Area: 0.084
Lot Size Units: Acres
Lot Size Acres: 0.084
Square Footage: 3,659
Tax Lot: 3
Utilities
Utilities Information
Cooling Type: Ceiling Fan(s), Central Air, Electric
The manager has not yet mailed us a photo copy of his or her government identification and proof or property ownership.
▼
Manager has not logged in recently
▼
Manager does not yet have user reviews
RENTHOP DESCRIPTION
The apartment is a unit offered at a monthly price of $2,160. The person posting the listing did not specify that any pets were allowed. It may be the case that pets are ok and the manager simply has not yet filled out all the details. The kitchen conveniently includes a dishwasher.
We have 14 photos of this particular unit, building, and surrounding areas.
We found some very similar listings nearby
Select those you'd like to message
Your messages have been sent!
Check Availability
By selecting Check Availability, you agree that RentHop and real estate professionals may call or text you about your inquiry. Message/data rates may apply. Terms & Privacy. California Privacy Notice












 Your Privacy Choices
