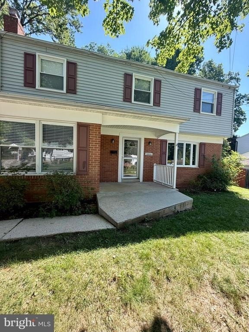
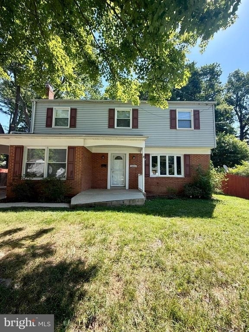
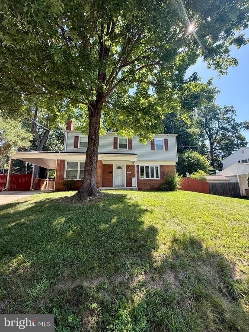
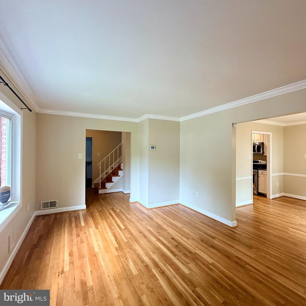
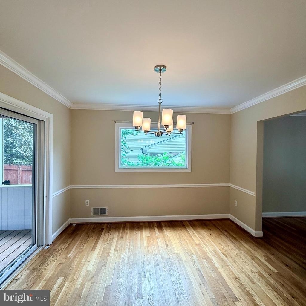
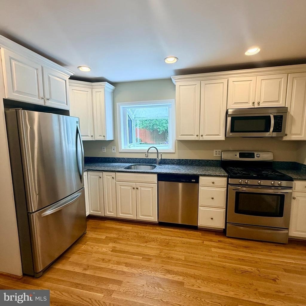
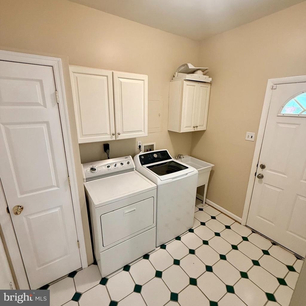
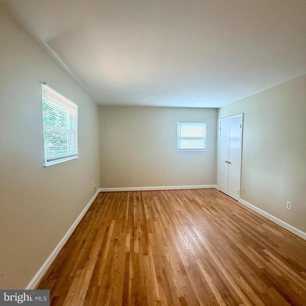
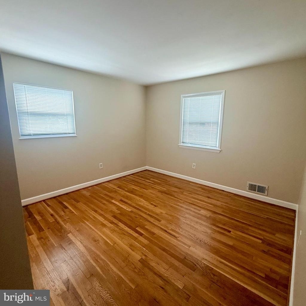
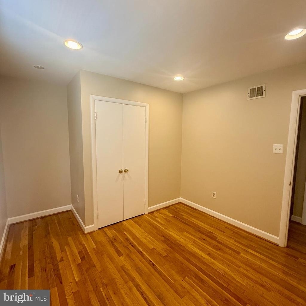
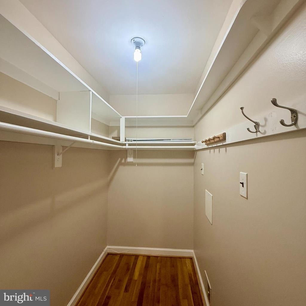
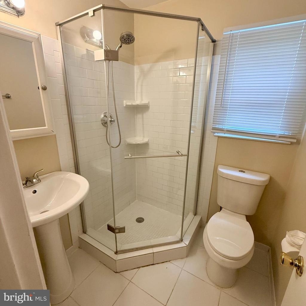
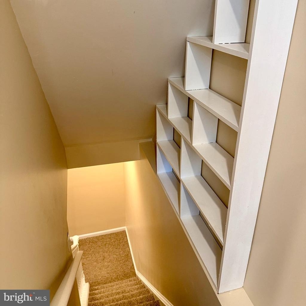
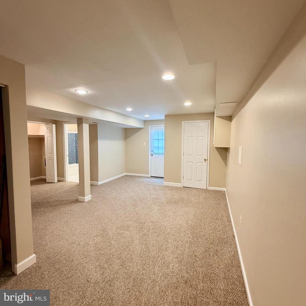
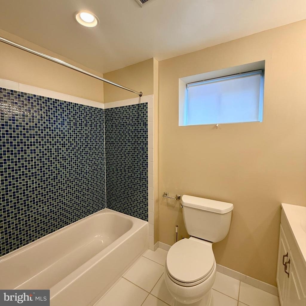
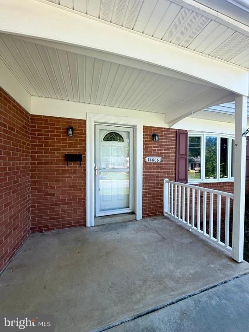
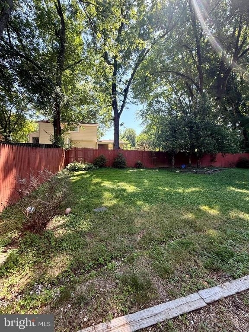
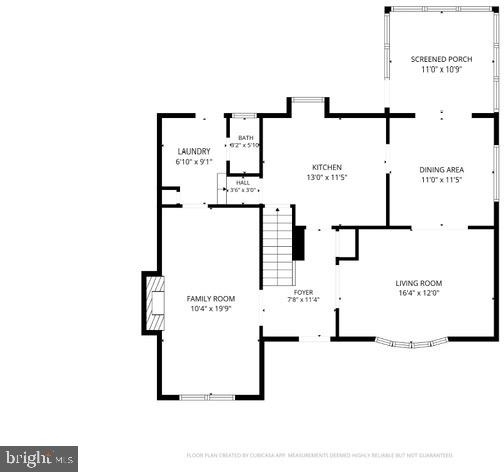
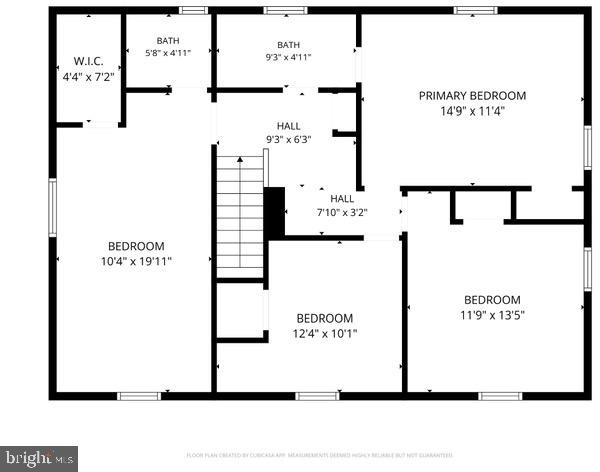
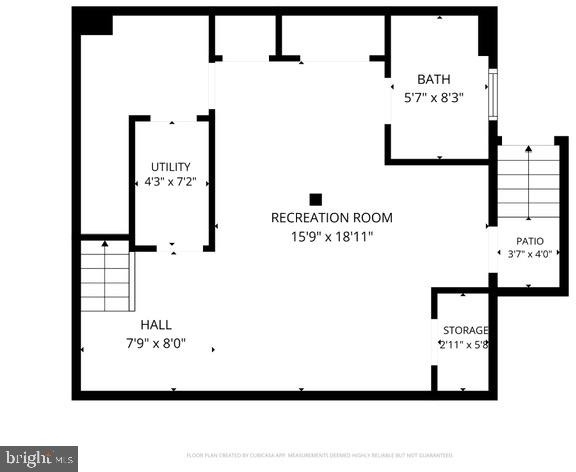
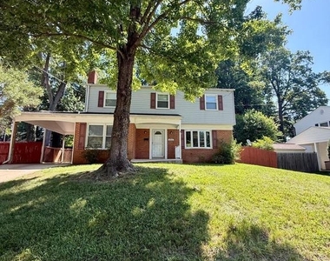
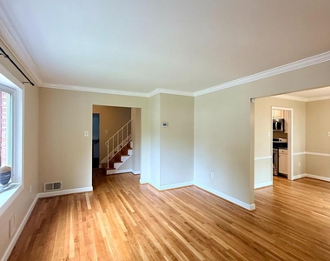
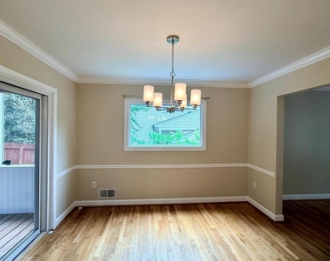
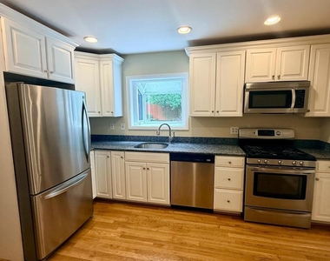
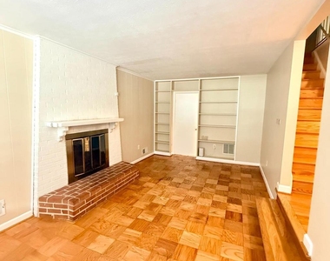
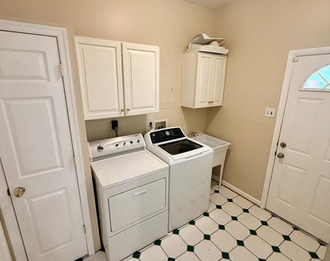
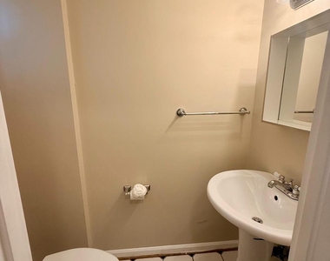
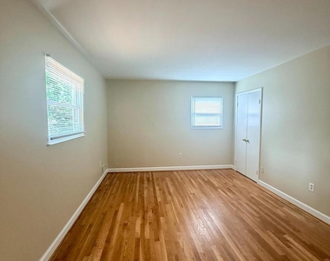
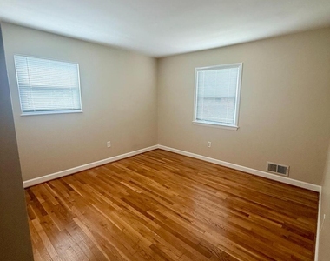
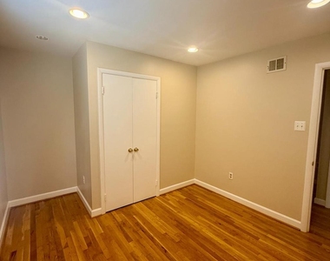
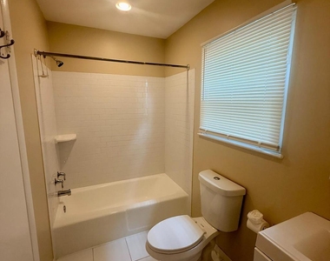
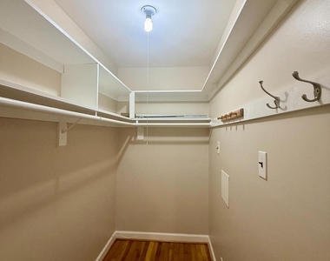
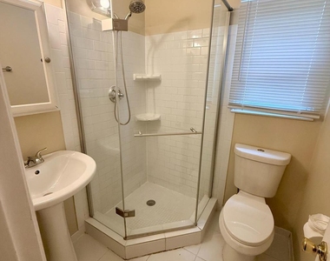
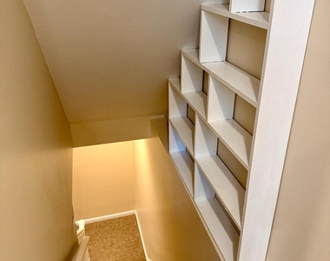
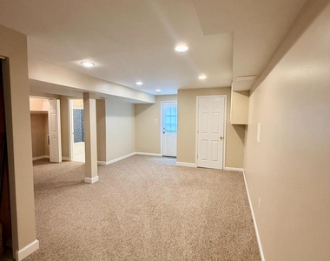
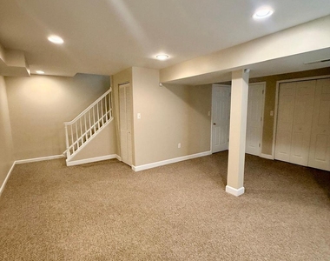
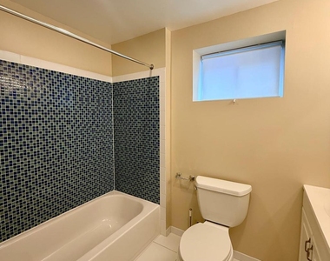
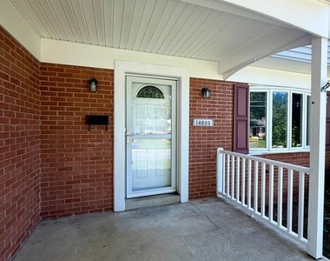
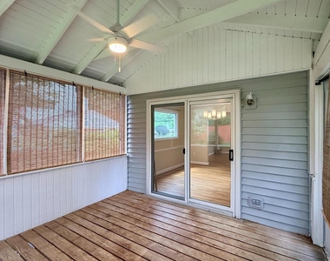
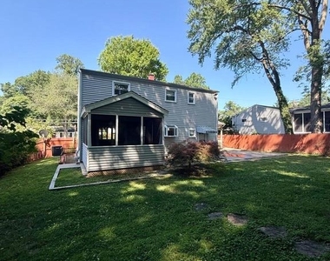
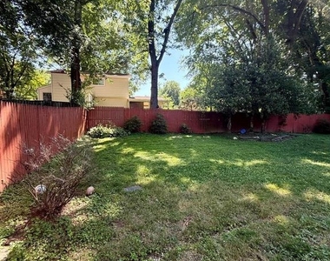
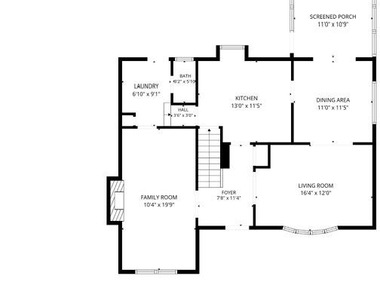
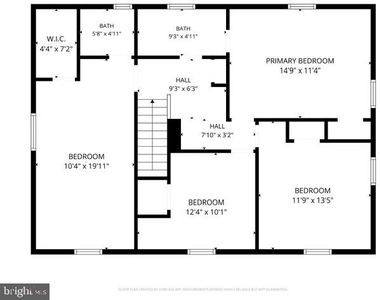
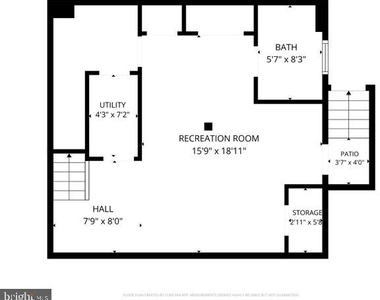
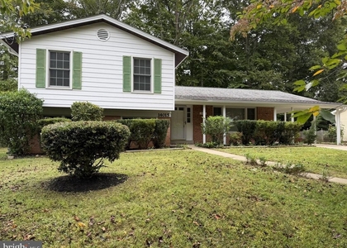
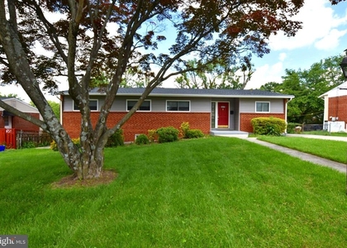
This beautifully refreshed, four-bedroom, three full and one-half bath colonial located in the highly sought-after Manor Woods neighborhood is move-in ready! Boasting approximately 2,800 square feet of thoughtfully designed living space across three finished levels, this home features fresh paint, hardwood flooring, new carpeting, updated lighting, crown and chair rail molding, and exceptional storage throughout. The main level is perfect for both daily living and entertaining, offering a bright living room, separate dining room, spacious family room with fireplace and built-ins, a fully equipped kitchen with stainless steel appliances, and a convenient laundry/mud room with half bath. A private, screened-in porch with ceiling fan is located off of the dining room and provides an ideal oasis for morning coffee or evening relaxation. Upstairs, the spacious primary suite with its own private full bath, alongside three additional generously sized bedrooms and a second full bath. The fully finished lower level adds incredible versatility with a recreation room and a third full bath, perfect for guests, a home gym, or a game or movie room. Complete with a privacy fenced rear yard and patio, convenient carport and a location that can't be beat-just moments from parks, recreation, shopping, dining, and easy public transit with the Metro close by-this home truly has it all!
AMENITIES
Fireplace
ADDITIONAL INFORMATION
Interior
Bathroom Information
Half Bathrooms: 1
Full Bathrooms: 3
Interior Information
Interior Features: Ceiling Fan(s), Floor Plan - Traditional
The median is solely based on the area and the number of bedrooms.
Listing-specific characteristics such as the number of bathrooms and the amenities will also impact the price.
LISTING QUALITY
▲
Features and amenities are properly noted
▲
RentHop has data for this building
▼
The manager has not yet mailed us a photo copy of his or her government identification and proof or property ownership.
▼
Manager has not logged in recently
▼
Manager does not yet have user reviews
RENTHOP DESCRIPTION
The apartment is a unit offered at a monthly price of $3,500. The person posting the listing did not specify that any pets were allowed. It may be the case that pets are ok and the manager simply has not yet filled out all the details.
We have 35 photos of this particular unit, building, and surrounding areas.
We found some very similar listings nearby
Select those you'd like to message
Your messages have been sent!
Check Availability
By selecting Check Availability, you agree that RentHop and real estate professionals may call or text you about your inquiry. Message/data rates may apply. Terms & Privacy. California Privacy Notice































 Your Privacy Choices
