Check Availability

1460 Twilight Green Drive

Brookshire, 77493
$2,100
Posted 10 hours ago, Immediate Move-In
bedrooms
4 Bed
bathrooms
2 Bath
square feet
1,745 Sqft
Listing by Dung Sherrill
Save Listing

DESCRIPTION
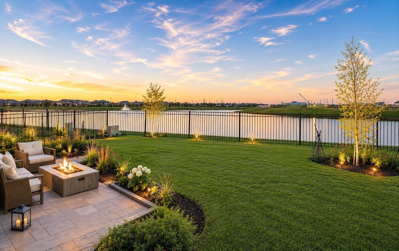
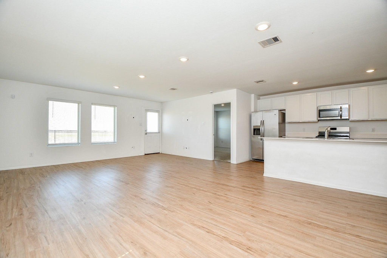
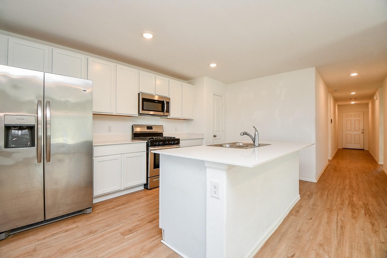
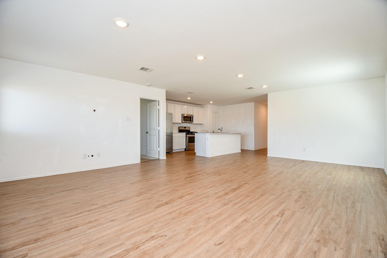
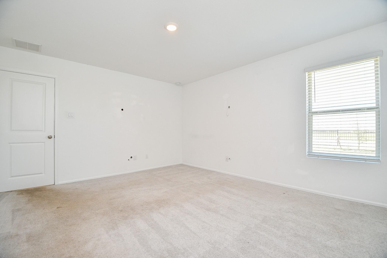
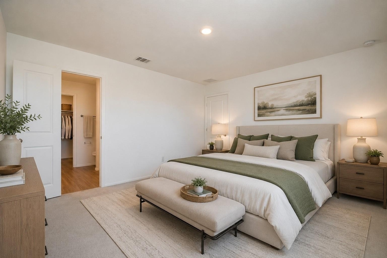
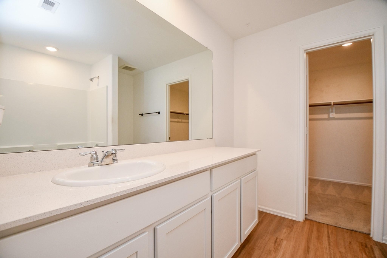
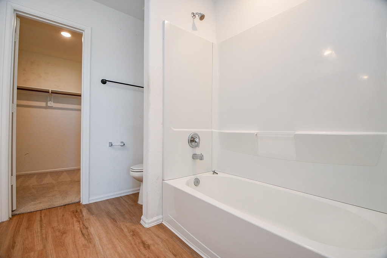
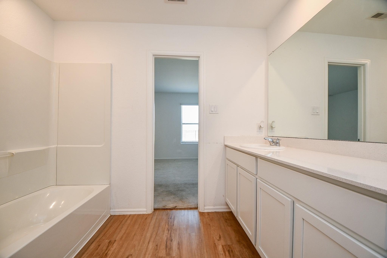
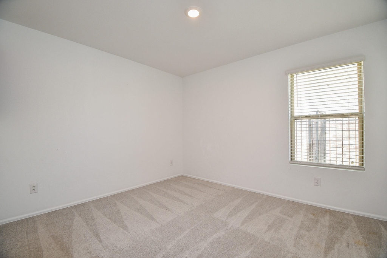
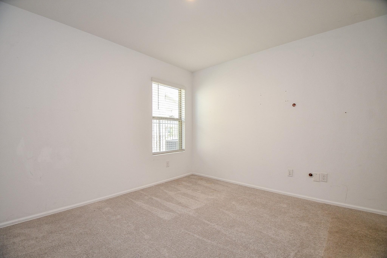
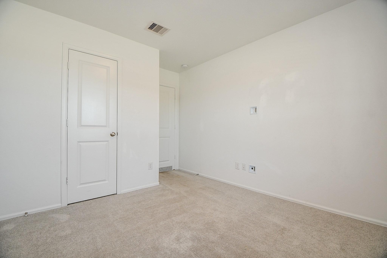
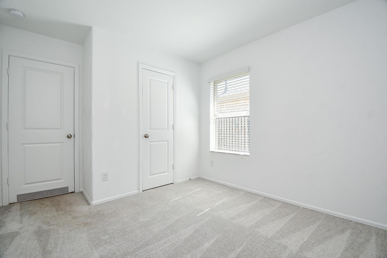
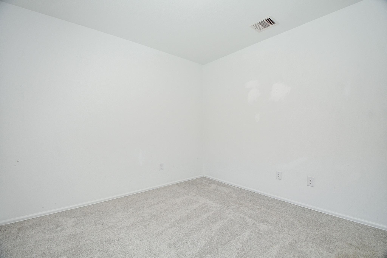
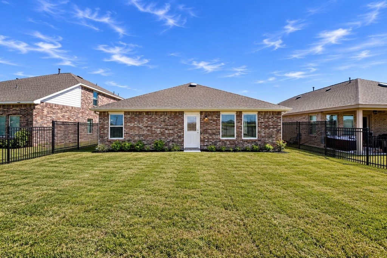
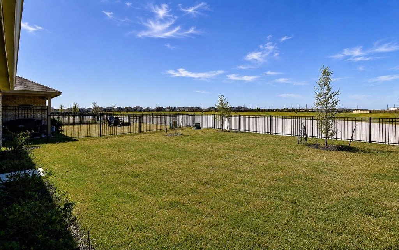
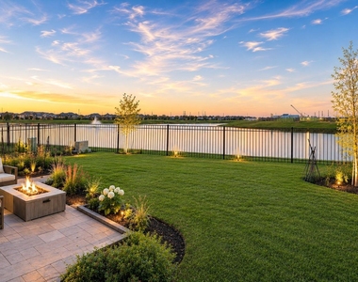
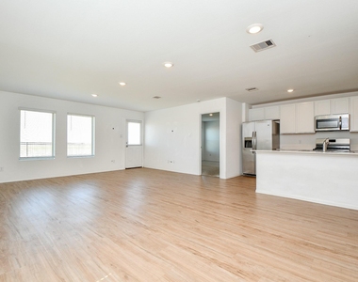
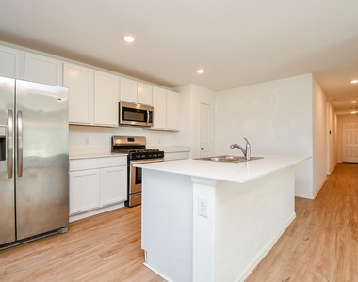
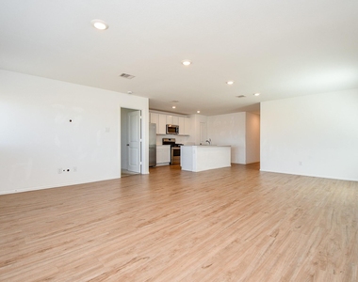
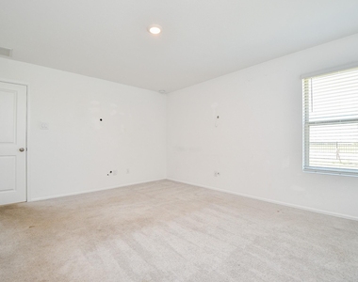
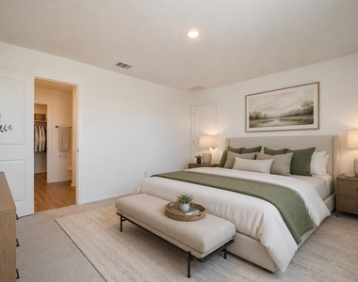
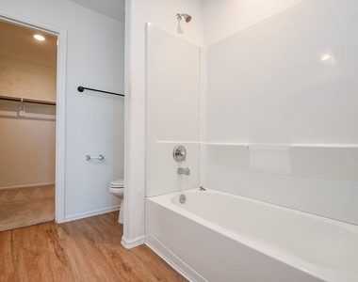
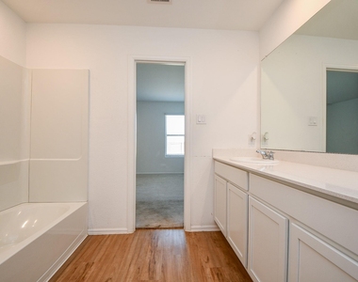
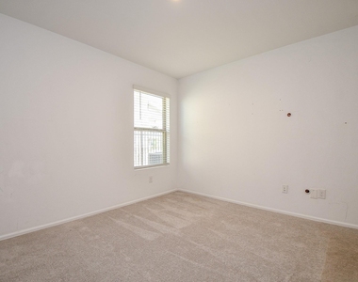
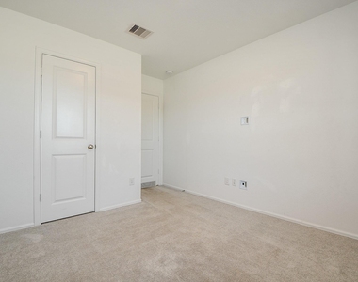
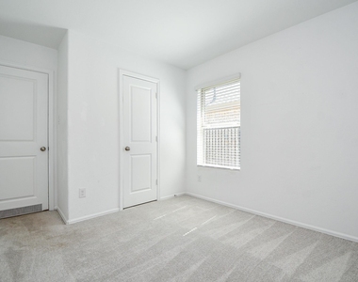
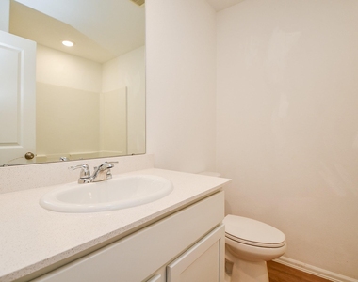
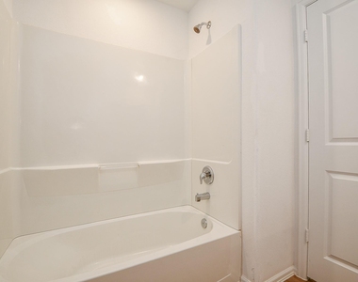
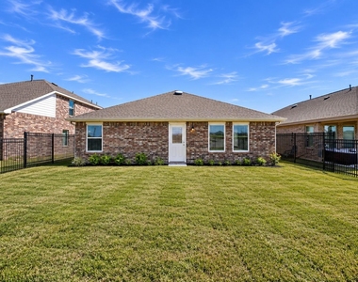
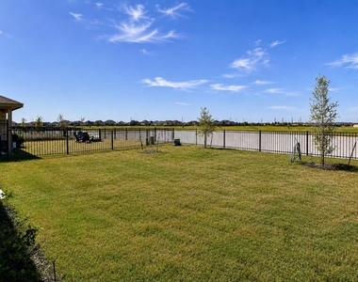
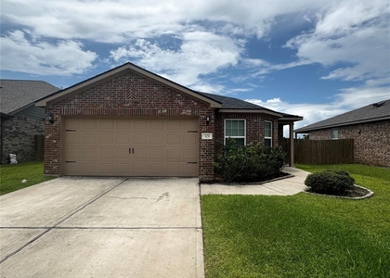
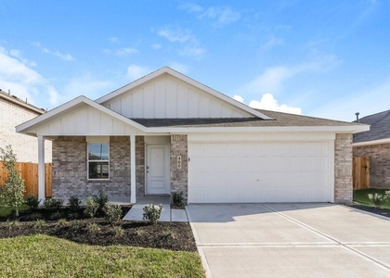
Move-In Ready LAKEVIEW Home with 4-bedroom and 2-bathroom, nestled in a peaceful cul-de-sac in Katy, Texas, offering a serene lake view for ultimate relaxation and entertaining. As you step inside, you're welcomed by a thoughtfully designed layout-two bedrooms on the left and one on the right, providing a perfect balance of space and privacy. Moving forward, the home opens up to a spacious living room and modern kitchen, complete with sleek appliances, elegant countertops, spacious cabinet space. The primary suite, tucked away at the back of the home, offers a private retreat with a walk-in closet and an en-suite bath. Step outside to enjoy the tranquil backyard with breathtaking lake views, perfect for BBQs and gatherings. Zone to KATY ISD.  Don't miss out-schedule your showing and submit your application today!
AMENITIES
Attached Garage
Waterfront
Dishwasher
Parking Space

ADDITIONAL INFORMATION
Interior

    Bathroom Information

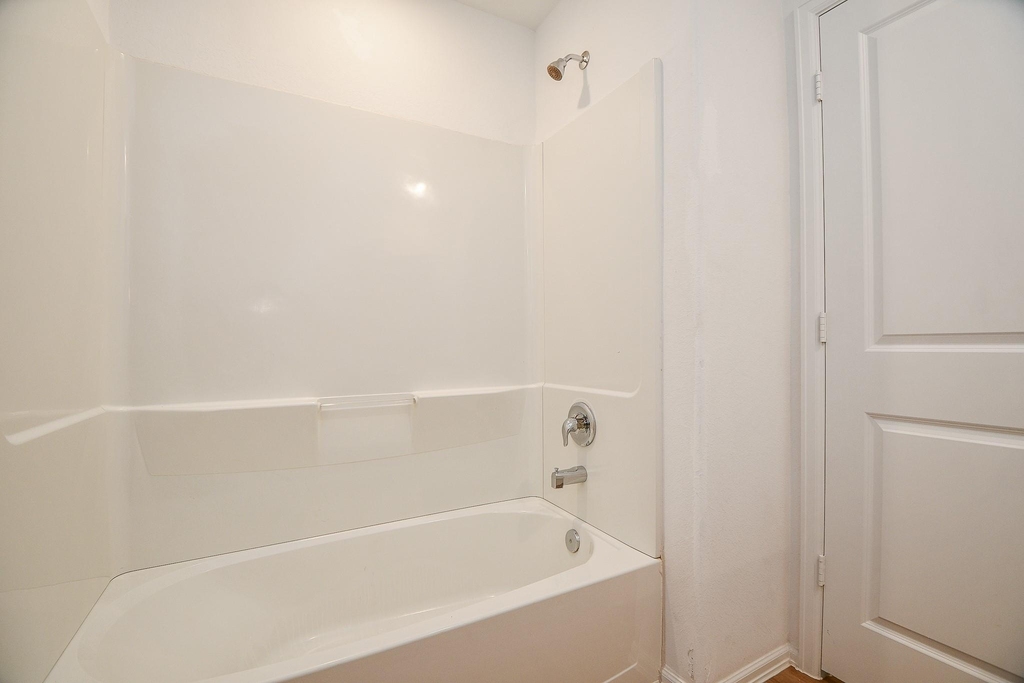
  • Full Bathrooms: 2

    Interior Information

  • Interior Features: All Bedrooms Down, Primary Bed - 1st Floor, Walk-In Closet(s)
  • Appliances: Disposal, Electric Oven, Microwave, Electric Cooktop, Electric Range, Refrigerator, Dishwasher
  • Flooring Type: Tile
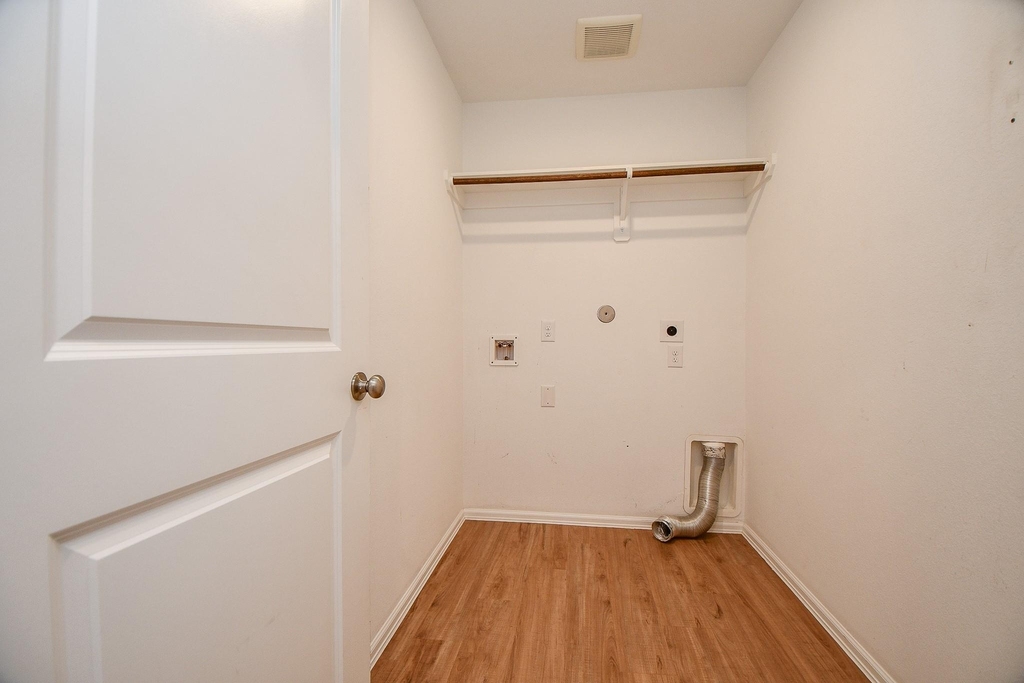
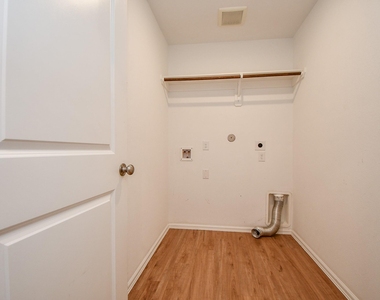
  • Laundry Features: Electric Dryer Hookup, Gas Dryer Hookup, Washer Hookup, Electric Dryer Connection, Gas Dryer Connections
Exterior

    Property Information

  • Square Footage: 1,745
  • Architectural Style: Colonial
  • Year Built: 2022
  • Waterfront Features: Lake Front

    Building Information

  • Building Area Total: 1745

    Lot Information

  • Lot Features: Back Yard, Corner Lot, Cul-De-Sac, Waterfront
  • Lot Size Area: 0.1319
  • Lot Size Units: Acres
  • Lot Size Acres: 0.1319
  • Square Footage: 5,746

    Land Information

  • Water Source: Public
Utilities

    Utilities Information

  • Cooling Type: Electric
  • Heating Type: Natural Gas
  • Sewer : Public Sewer
Parking

    Parking Information

  • Has Garage
  • Attached Garage
  • Parking Features: Attached
  • Garage Spaces: 2
Location

    HOA Information

  • HOA/Condo/Coop Amenities: Basketball Court, Clubhouse, Fitness Center, Jogging Path, Park, Party Room, Picnic Area, Playground, Pool, Tennis Court(s), Trail(s), Pickleball Court, Pond, Splash Pad

MAP


77493

LISTING QUALITY
Features and amenities are properly noted
RentHop has data for this building
The manager has not yet mailed us a photo copy of his or her government identification and proof or property ownership.
Manager has not logged in recently
Manager does not yet have user reviews

RENTHOP DESCRIPTION
The apartment is a unit offered at a monthly price of $2,100. The person posting the listing did not specify that any pets were allowed. It may be the case that pets are ok and the manager simply has not yet filled out all the details. The kitchen conveniently includes a dishwasher.

We have 25 photos of this particular unit, building, and surrounding areas.
See available units at 1460 Twilight Green Drive.

SIMILAR NEARBY LISTINGS
28625 Clay Road, Apt C
Brookshire
77493
$2,000
By Mohammed Hossain, 12 hours ago
bedrooms
4 Bed
|
bathrooms
2 Bath
|
square feet
1,872 Sqft
3156 Sunset Glory Drive
Brookshire
77493
$2,350
By Hoang Phan, 11 hours ago
bedrooms
4 Bed
|
bathrooms
2 Bath
|
square feet
1,670 Sqft
329 Lone Mountain Drive
Brookshire
77493
$2,000
By Phong Nguyen, 18 hours ago
bedrooms
4 Bed
|
bathrooms
2 Bath
|
square feet
1,855 Sqft
$2,075
By Denise Frank, 17 hours ago
bedrooms
4 Bed
|
bathrooms
2 Bath
|
square feet
1,572 Sqft
$2,095
By Denise Frank, 17 hours ago
bedrooms
4 Bed
|
bathrooms
2 Bath
|
square feet
1,658 Sqft
$2,050
By Denise Frank, 16 hours ago
bedrooms
4 Bed
|
bathrooms
2 Bath
|
square feet
1,635 Sqft
$2,035
By Denise Frank, 12 hours ago
bedrooms
4 Bed
|
bathrooms
2 Bath
|
square feet
1,572 Sqft
3036 Wild Dunes Drive
Brookshire
77493
$2,300
By Mohammed Jaber, 14 hours ago
bedrooms
4 Bed
|
bathrooms
2 Bath
|
square feet
1,924 Sqft

Does something look off?

HAR

Last Updated: 5 hours ago
Data Source: HAR
MLS# 51709732
List Agent Name: Dung Sherrill
List Office Name: eXp Realty LLC
IDX information is provided exclusively for personal, non-commercial use, and may not be used for any purpose other than to identify prospective properties consumers may be interested in purchasing. Information is deemed reliable but not guaranteed. The listing broker’s offer of compensation is made only to participants of the MLS where the listing is filed.
Courtesy of RH Advisors, Inc. and RHP Realty NJ, Inc.
Quantcast