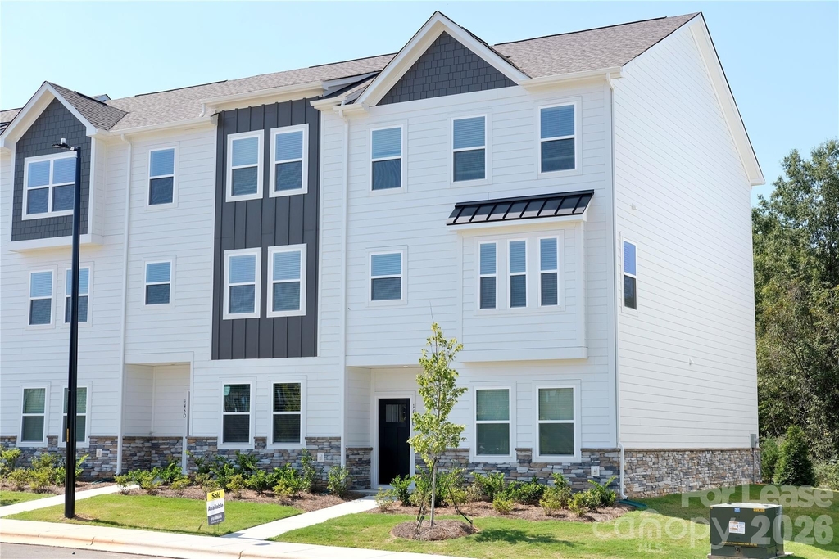
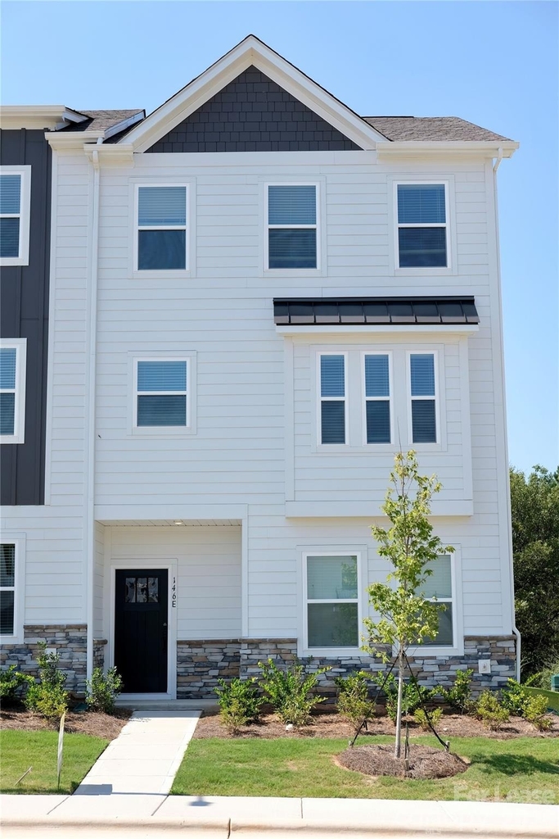
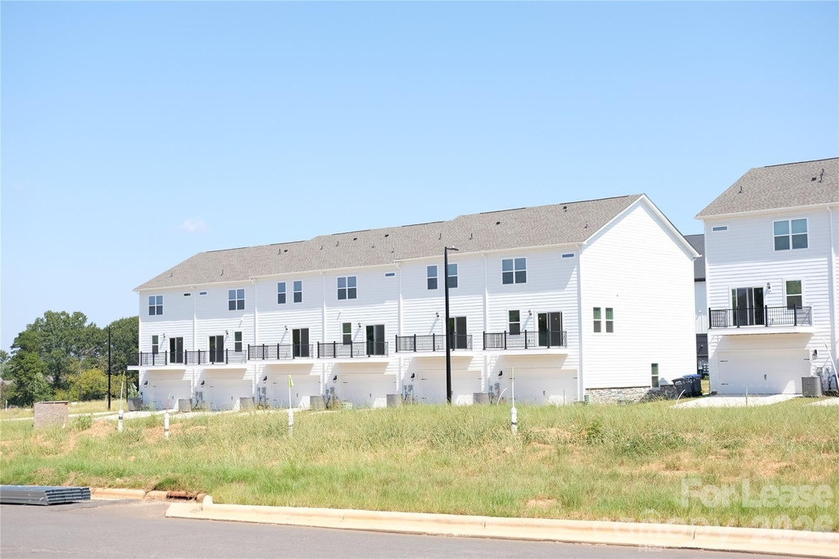
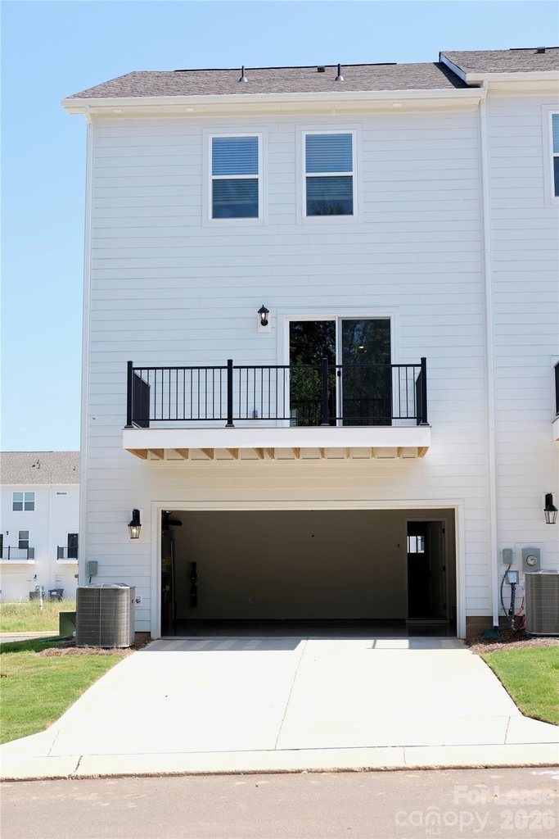
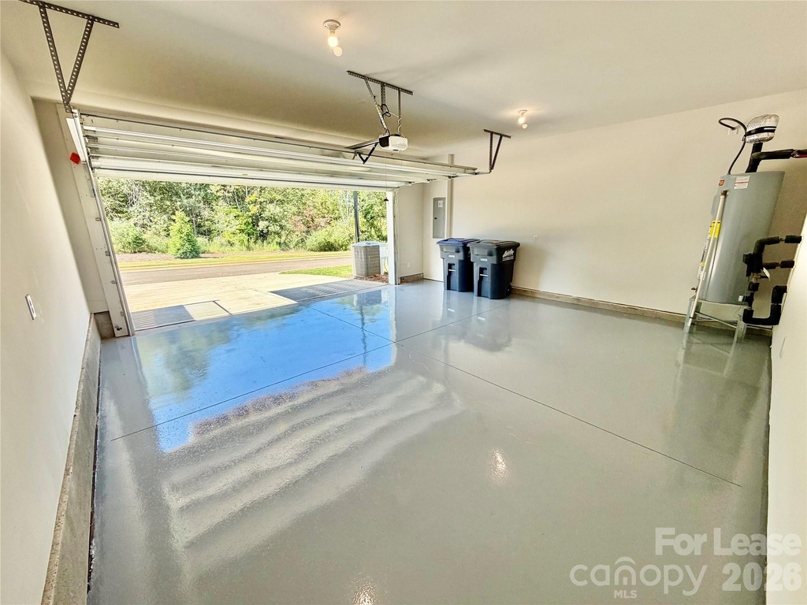
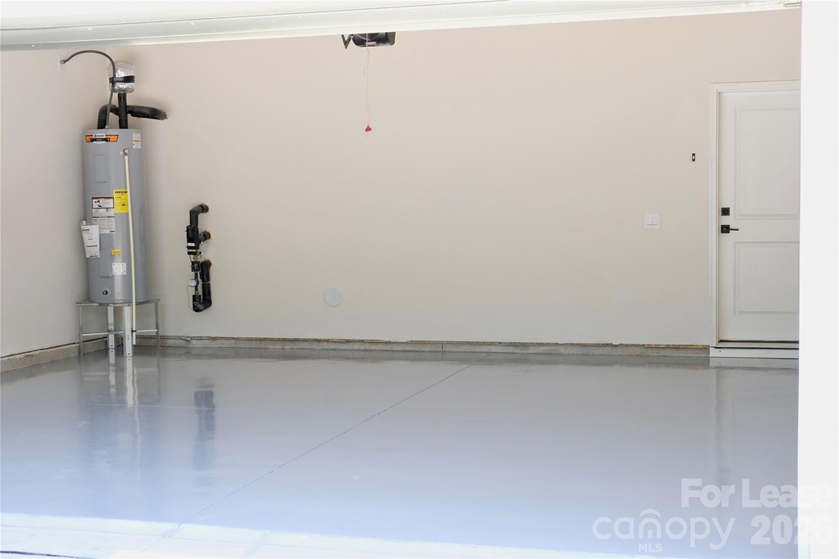
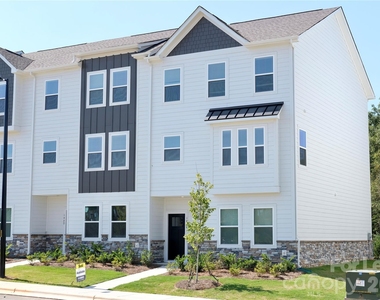
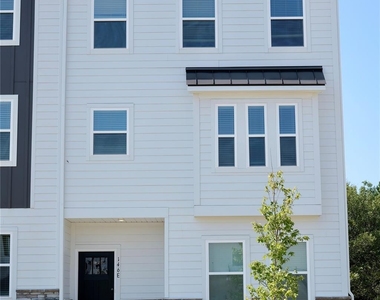
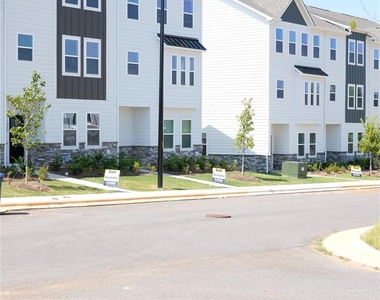
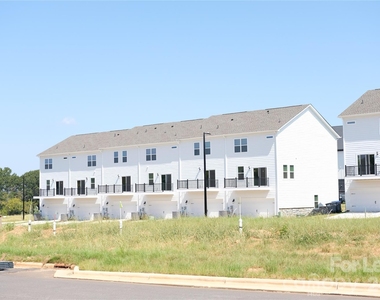
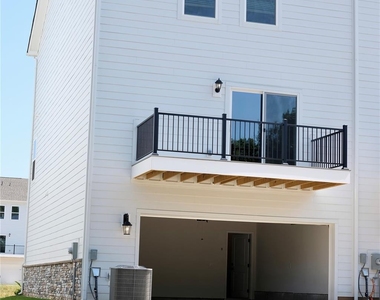
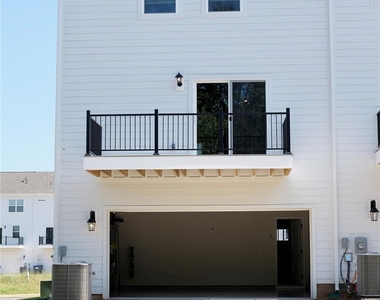
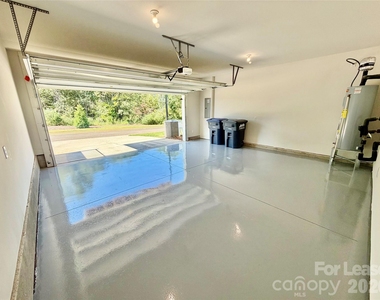
Brand new, never lived in end-unit Paige model townhome in The Townes at Lake Norman, in the heart of Mooresville's busiest shopping and dining corridor. 4 bedrooms, 3.5 baths, about 2,010 sq ft on three levels, fully sealed two-car rear-entry garage with its own driveway.
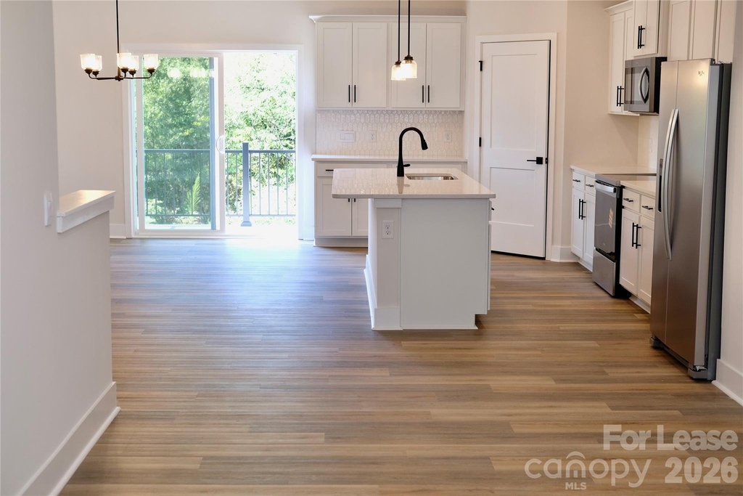
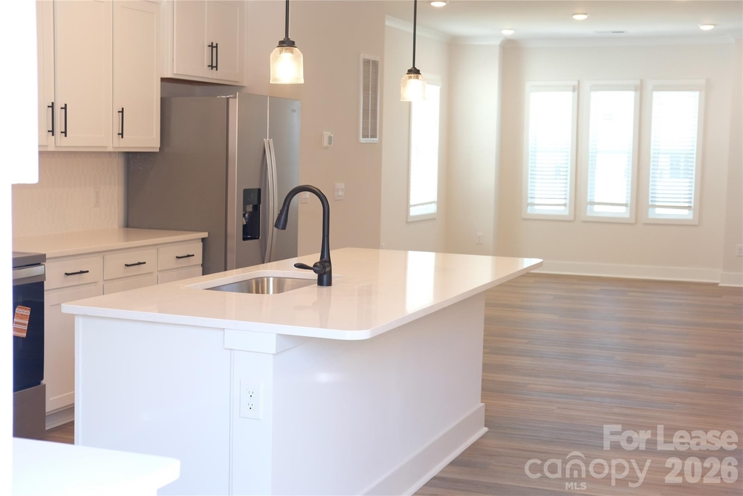
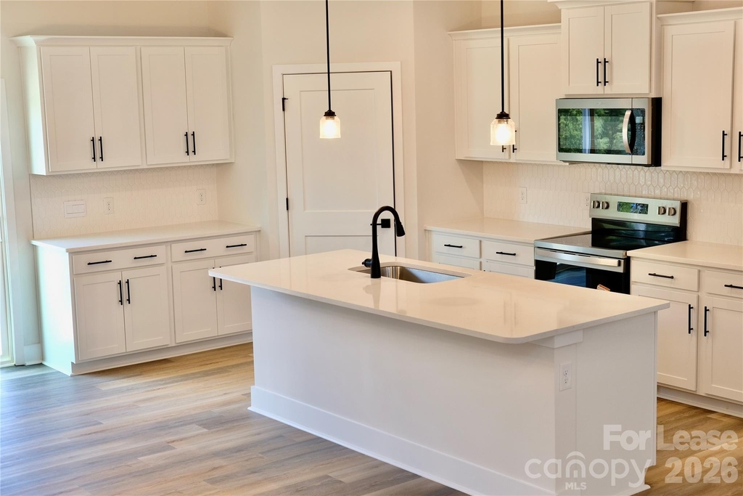
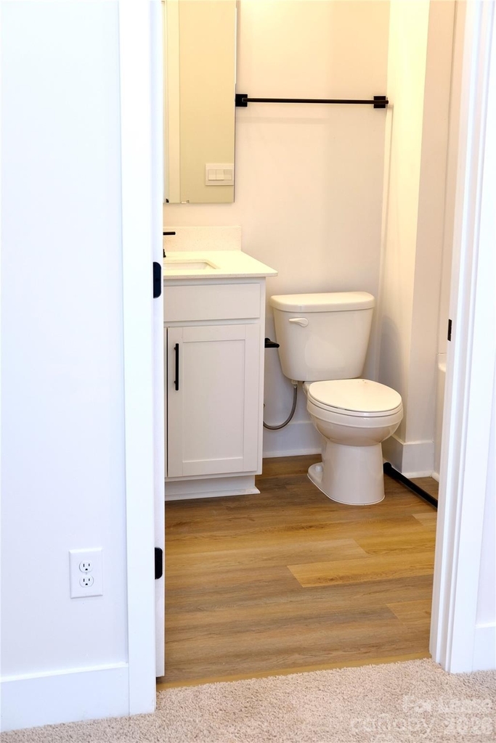
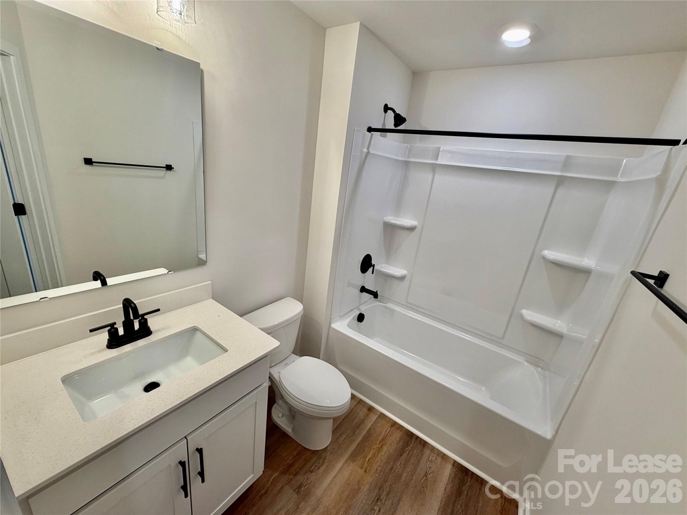
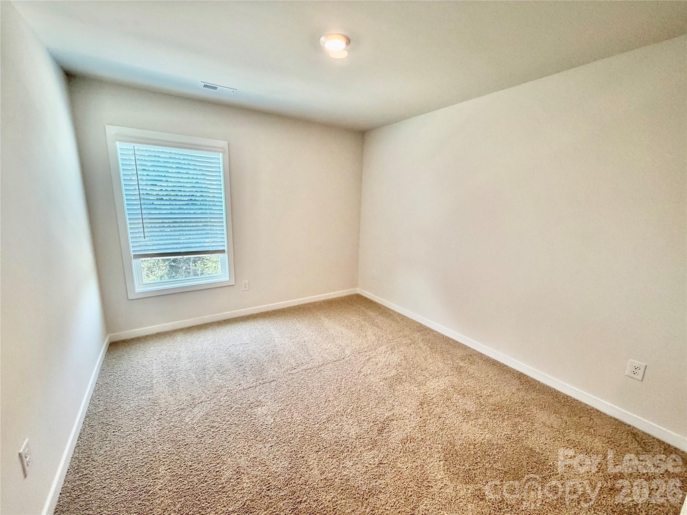
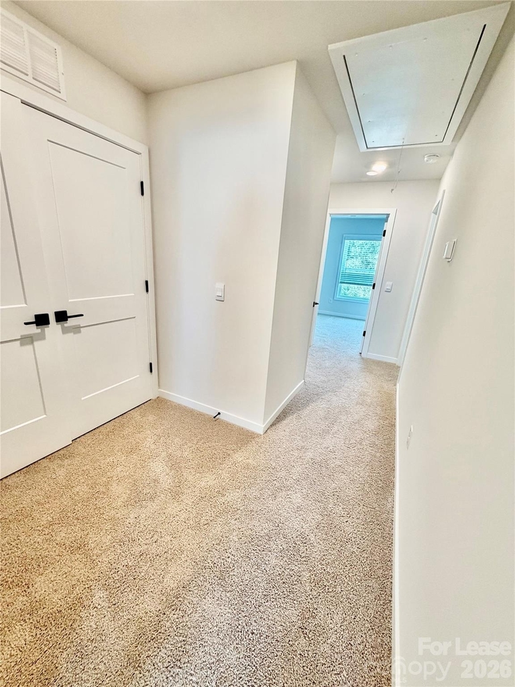
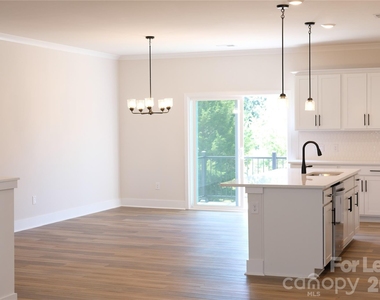
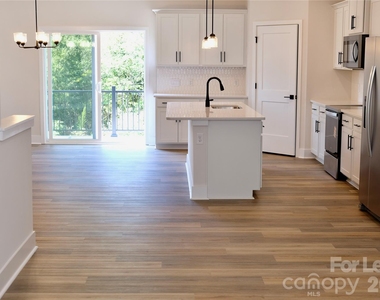
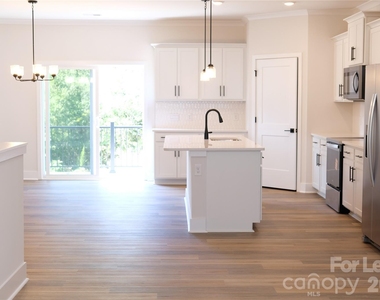
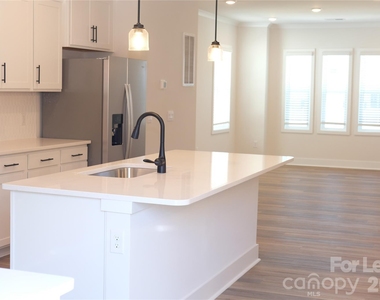
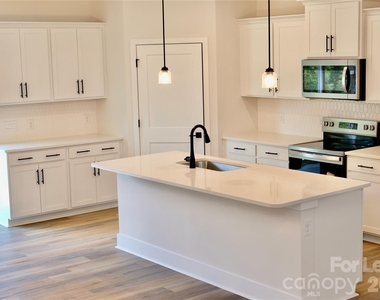
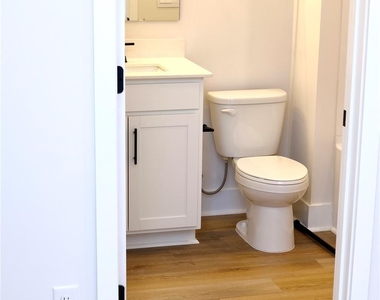
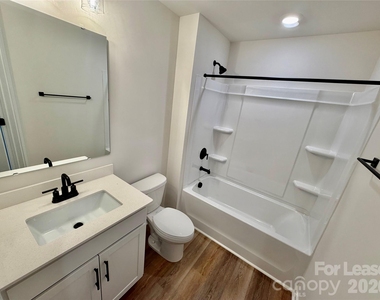
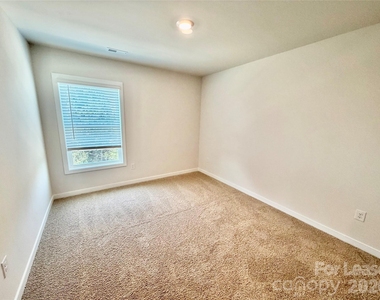
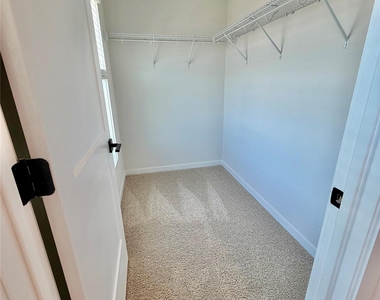
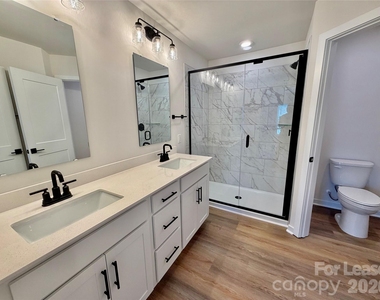
Ground floor: bedroom with full bath and direct garage access. Main level: open kitchen, dining and living room with island, granite counters, stainless appliances and half bath; end-unit windows on two sides. Top floor: primary suite with walk-in closet and double-vanity bath, two more bedrooms, second full bath, laundry on the bedroom level.
Keyless entry and smart thermostat. Fiber-cement siding, energy-efficient new construction, builder warranty. HOA handles lawn and exterior maintenance.
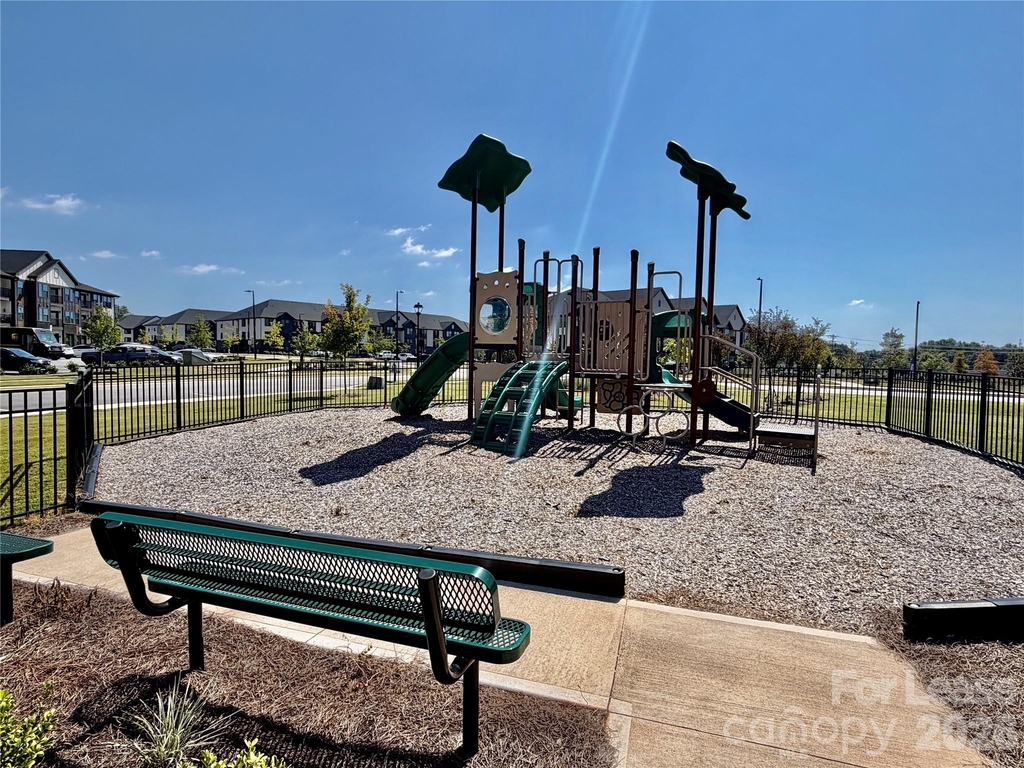
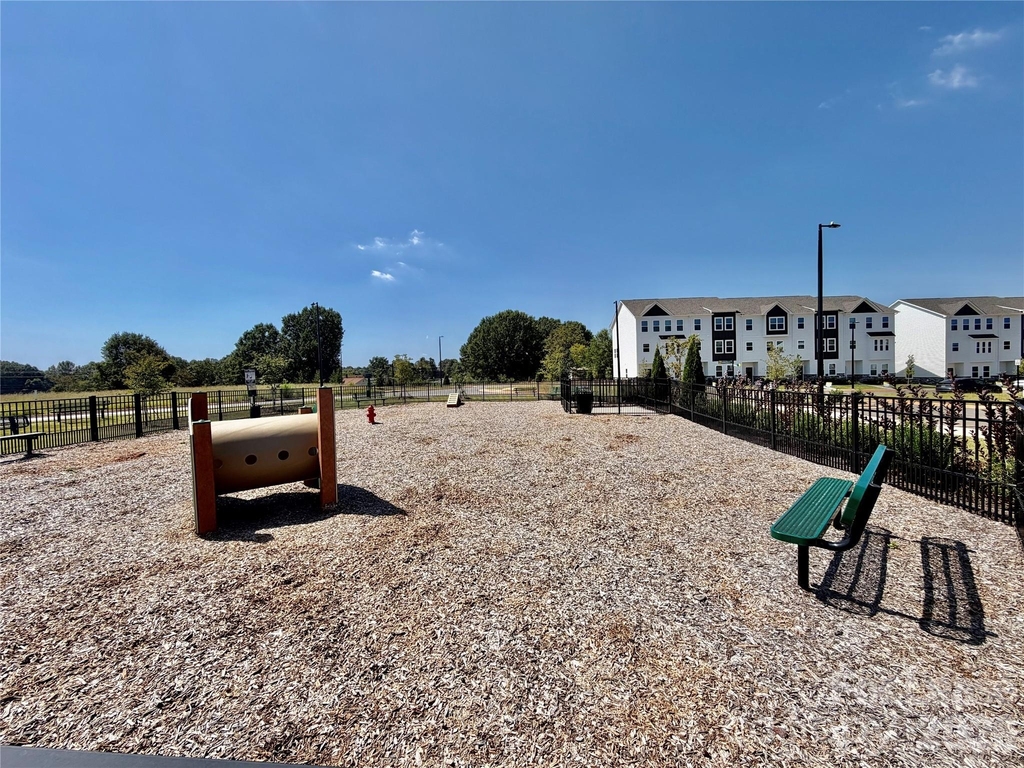
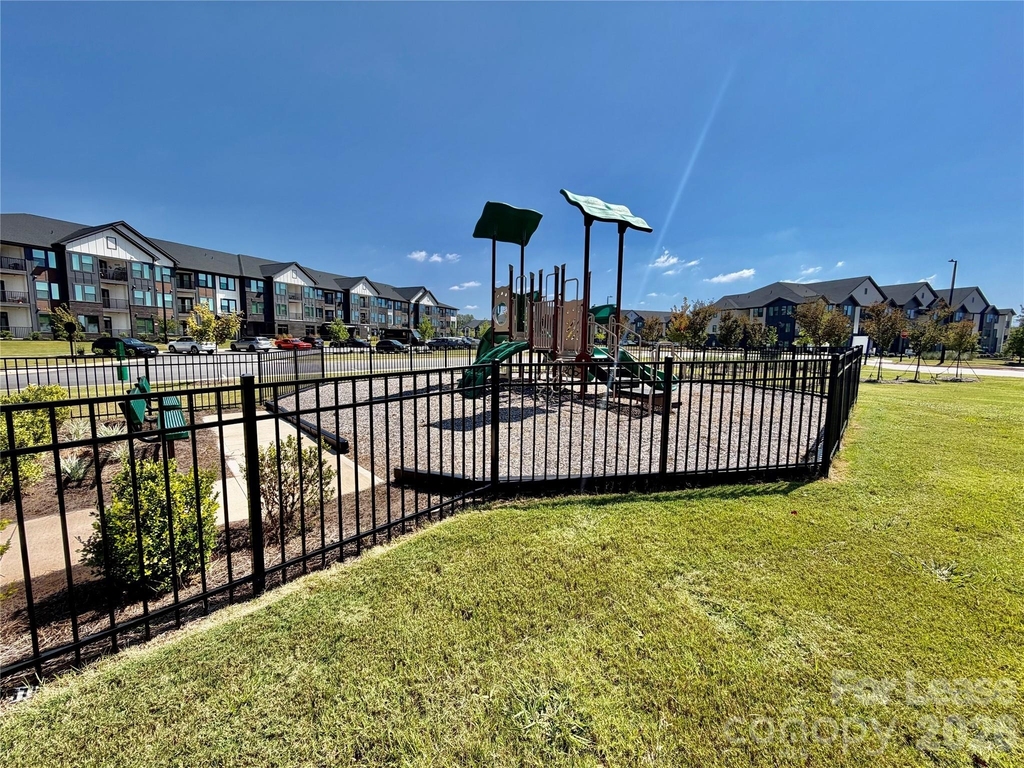
Central location with everything close: Target, Lowe's, Walmart, Costco, grocery and restaurants along NC-150 within a mile; I-77 exits 33 and 36 within three miles; about 10 minutes to Lowe's headquarters, Duke Health Lake Norman Hospital and downtown Mooresville; Lake Norman marinas and parks minutes away.
AMENITIES
New Construction
Private Outdoor Space
Dishwasher
Parking Space
ADDITIONAL INFORMATION
Interior
Bathroom Information
Half Bathrooms: 1
Full Bathrooms: 3
Interior Information
Interior Features: Attic Stairs Pulldown
Appliances: Dishwasher, Disposal, Dryer, Electric Oven, ENERGY STAR Qualified Dishwasher, ENERGY STAR Qualified Refrigerator, Microwave
The manager has not yet mailed us a photo copy of his or her government identification and proof or property ownership.
▼
Manager has not logged in recently
▼
Manager does not yet have user reviews
RENTHOP DESCRIPTION
The apartment is a unit offered at a monthly price of $2,250. Everything is still in great condition as the building only recently completed construction. The person posting the listing did not specify that any pets were allowed. It may be the case that pets are ok and the manager simply has not yet filled out all the details. The kitchen conveniently includes a dishwasher.
We have 28 photos of this particular unit, building, and surrounding areas.
Last Updated: 22 hours ago
Data Source: Canopy MLS
MLS# CAR4425212
List Agent Name: Venkat Parkunan
List Office Name: Venkatesan Parkunan
IDX information is provided exclusively for personal, non-commercial use, and may not be used for any purpose other than to identify prospective properties consumers may be interested in purchasing. Information is deemed reliable but not guaranteed. The listing broker’s offer of compensation is made only to participants of the MLS where the listing is filed.
Courtesy of RH Advisors, Inc. and RHP Realty NJ, Inc.
By selecting Check Availability, you agree that RentHop and real estate professionals may call or text you about your inquiry. Message/data rates may apply. Terms & Privacy. California Privacy Notice
We found some very similar listings nearby
Select those you'd like to message
Your messages have been sent!
Check Availability
By selecting Check Availability, you agree that RentHop and real estate professionals may call or text you about your inquiry. Message/data rates may apply. Terms & Privacy. California Privacy Notice























 Your Privacy Choices
