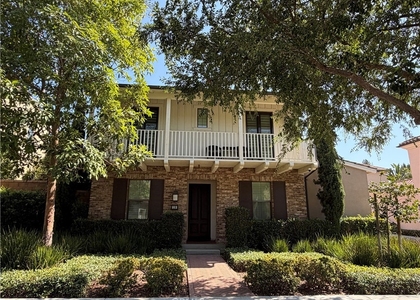
Gorgeous upgraded single family home nested in the highly desired Eastwood Village Community. This beautiful home offers 3 bedrooms 2.5 baths open floor plan with approximately 2045 square feet living space. This highly upgraded home boasts a Gourmet Kitchen with stainless-steel appliances, quartz countertops, designer backsplash and large center island with seating. Second floor has 3 bedrooms with a loft, 2 full bathrooms and a laundry room. Large master suite comes with a beautiful bathroom including dual sink, soaking tub, walk-in shower and spacious walk-in closet. Other features include hardwood flooring for all downstairs, stairs, and upstairs hallway, new LVP flooring for all bedrooms, LED recessed lighting in the whole house, designer paint throughout, plantation shutters, crown molding, upgraded tiles for bathrooms, energy efficiency tankless water heater, storage place in the garage, and much more. A large and very private landscaped backyard provides comfortable space for family to relax and kids to play. Community offers resort style recreation which includes 2 Jr. Olympic pools with spas and kid pools, BBQ and picnic areas, basketball courts, tennis courts, sand volleyball, kids playgrounds and more. Shopping and dining are conveniently located at nearby Northwood Town Center, Woodbury Town Center, Irvine Spectrum, and Tustin Marketplace. Attending award winning Irvine Unified School: Eastwood Elementary School, Sierra Vista Middle School and Northwood High School. The house is ready to move your family in!
AMENITIES
Attached Garage
Laundry In Unit
Storage Facility
Dishwasher
Parking Space
ADDITIONAL INFORMATION
Interior
Bathroom Information
Half Bathrooms: 1
Full Bathrooms: 2
Interior Information
Interior Features: Breakfast Bar, Built-in Features, Crown Molding, High Ceilings, Open Floorplan, Pantry, Stone Counters, Recessed Lighting, Storage, Walk-In Closet(s), QuartzCounters, AllBedroomsUp, InstantHotWater, PrimarySuite
Appliances: Built-In Range, Dishwasher, Electric Oven, Gas Cooktop, Disposal, Microwave, Range Hood, Tankless Water Heater, Refrigerator, Dryer, Washer
The median is solely based on the area and the number of bedrooms.
Listing-specific characteristics such as the number of bathrooms and the amenities will also impact the price.
LISTING QUALITY
▲
Features and amenities are properly noted
▲
RentHop has data for this building
▼
Listing agent has an unconfirmed email address
▼
The manager has not yet mailed us a photo copy of his or her government identification and proof or property ownership.
▼
Manager has not logged in recently
▼
Manager does not yet have user reviews
RENTHOP DESCRIPTION
The apartment is a unit offered at a monthly price of $5,300. The person posting the listing did not specify that any pets were allowed. It may be the case that pets are ok and the manager simply has not yet filled out all the details. The kitchen conveniently includes a dishwasher.
We have 32 photos of this particular unit, building, and surrounding areas.
MLS# OC26227576
List Agent Name: Ming Hu
List Office Name: Universal Elite Inc.
IDX information is provided exclusively for personal, non-commercial use, and may not be used for any purpose other than to identify prospective properties consumers may be interested in purchasing. Information is deemed reliable but not guaranteed. The listing broker’s offer of compensation is made only to participants of the MLS where the listing is filed.
Courtesy of RH Advisors, Inc. and RHP Realty NJ, Inc.
By selecting Check Availability, you agree that RentHop and real estate professionals may call or text you about your inquiry. Message/data rates may apply. Terms & Privacy. California Privacy Notice
We found some very similar listings nearby
Select those you'd like to message
Your messages have been sent!
Check Availability
By selecting Check Availability, you agree that RentHop and real estate professionals may call or text you about your inquiry. Message/data rates may apply. Terms & Privacy. California Privacy Notice








 Your Privacy Choices
