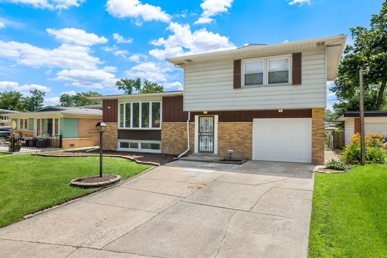
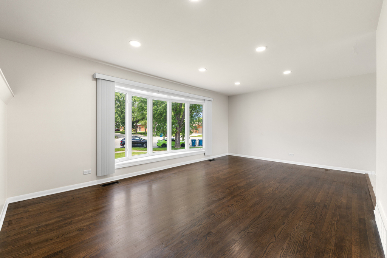
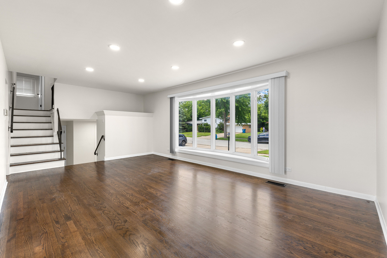
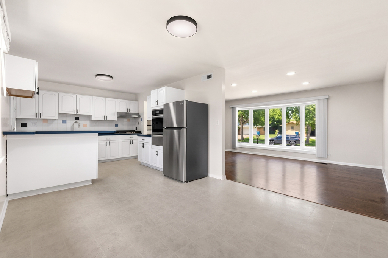
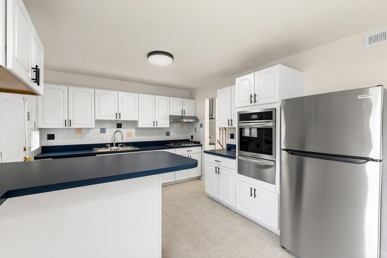
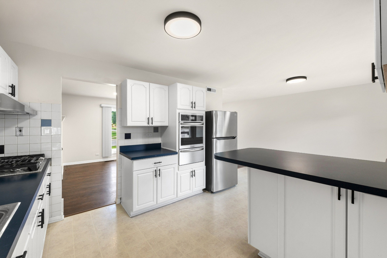
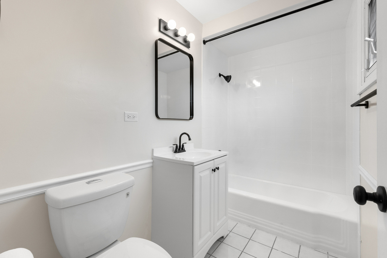
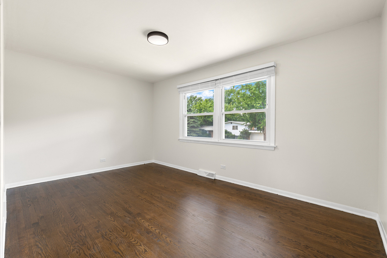
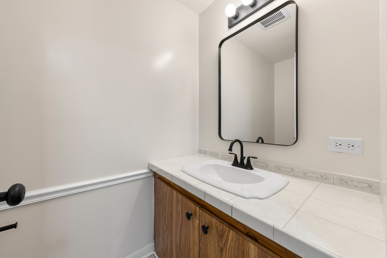
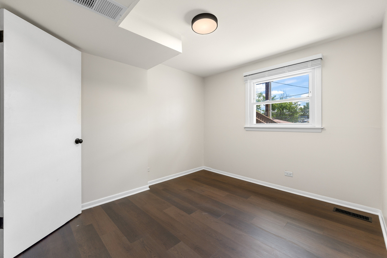
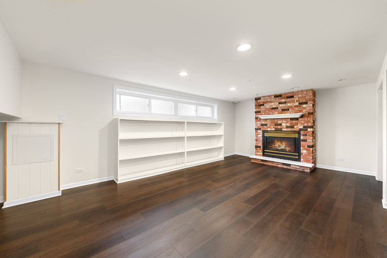
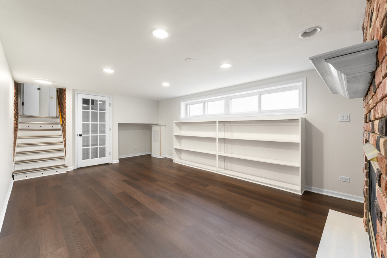
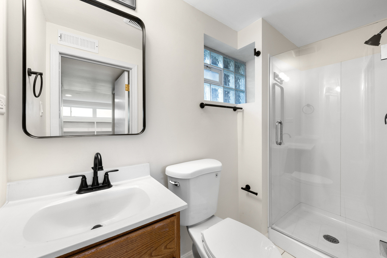
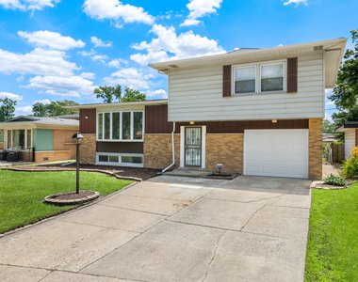
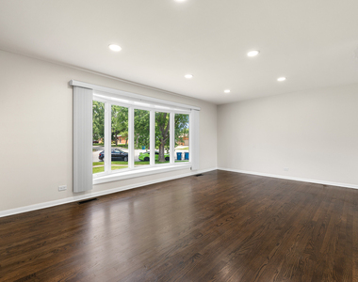
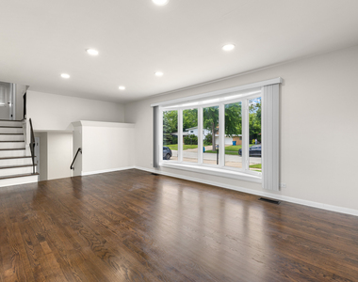
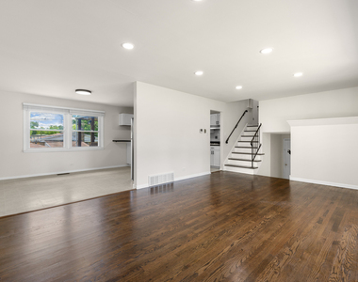
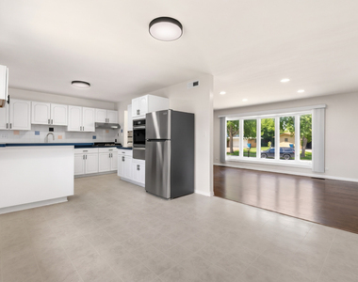
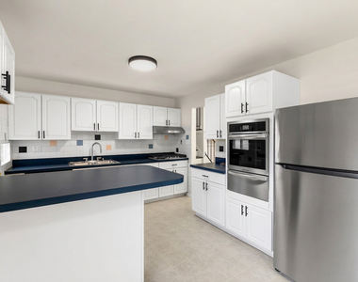
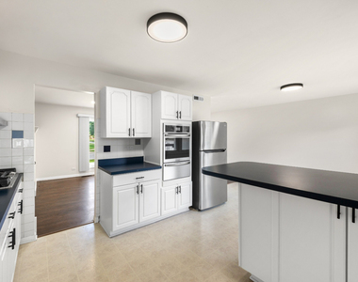
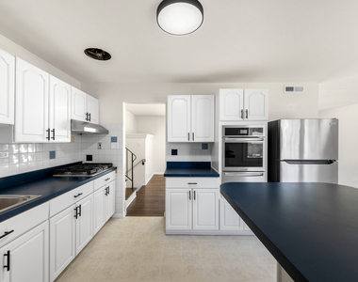
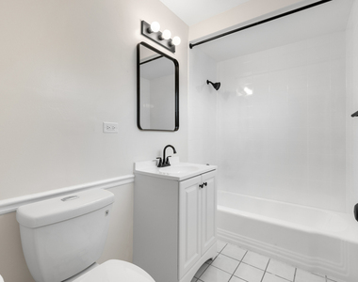
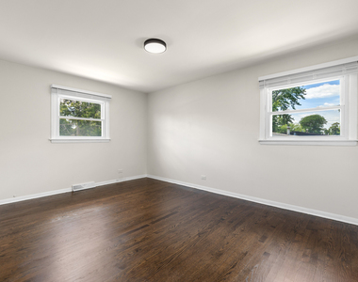
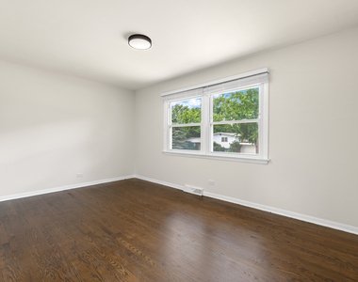
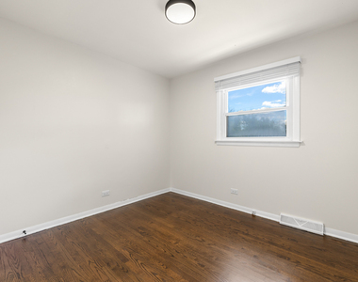
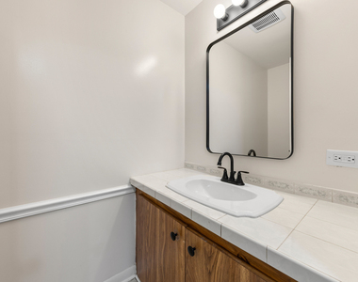
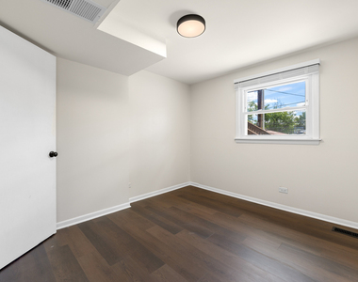
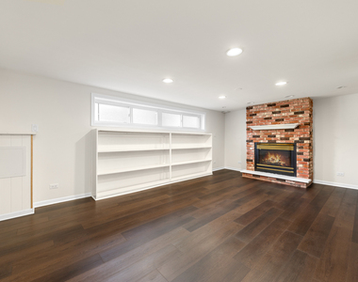
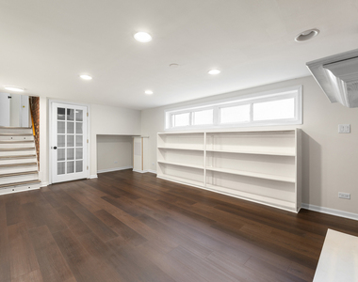
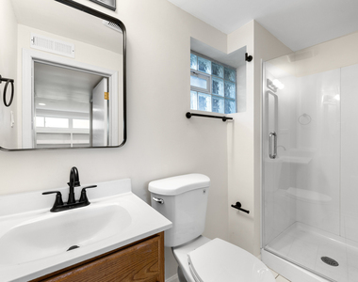
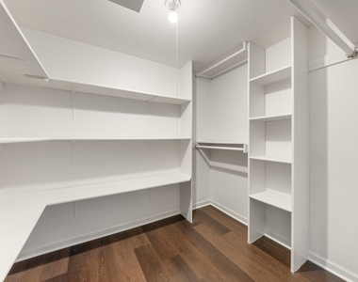
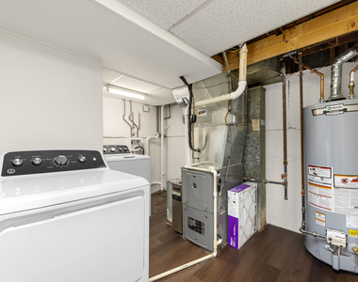
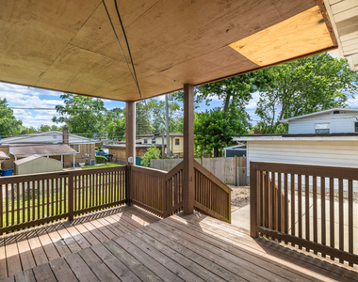
Beautifully renovated and exceptionally spacious 4-bedroom, 2.5-bath split-level home on a quiet residential street in the highly sought-after Homewood-Flossmoor High School District. This move-in-ready home offers freshly refinished hardwood floors, new luxury vinyl plank flooring, fresh paint throughout, updated electrical, and brand-new recessed lighting in both the living room and expansive lower-level family room. The sun-filled living room welcomes you with abundant natural light, while the oversized lower-level family room features a cozy fireplace, creating the perfect space for entertaining, relaxing, or working from home. The updated kitchen is equipped with brand-new stainless steel appliances, including a cooktop, oven, and dishwasher. A separate laundry room includes a brand-new washer and dryer for added convenience. Three generously sized bedrooms are located upstairs, with a versatile fourth bedroom on the main level that's perfect for guests, a home office, or multigenerational living. A large storage closet and ample storage throughout the home provide plenty of space to stay organized. Step outside to a covered deck overlooking the fully fenced backyard-ideal for outdoor dining, entertaining, pets, or play. An attached one-car garage adds everyday convenience. Pets under 50 pounds are welcome for an additional $50 per month, per pet. Available July 6. Seeking tenants who will appreciate and care for this home as if it were their own. Please contact listing agent Amanda Pezzullo directly for prequalification and application instructions. Application Requirements: Household gross income of at least 3x monthly rent, Credit, background, employment, and rental history verification required, No prior evictions, Preferred credit score of 650+, Applicants with credit scores between 600-649 may be considered with an additional security deposit.
AMENITIES
Fireplace
Laundry In Unit
Private Outdoor Space
Dishwasher
Parking Space
Home Office
ADDITIONAL INFORMATION
Interior
Bathroom Information
Half Bathrooms: 1
Full Bathrooms: 2
Interior Information
Appliances: Double Oven, Dishwasher, Refrigerator, Freezer, Washer, Dryer, Stainless Steel Appliance(s), Cooktop, Gas Cooktop, Gas Oven
The manager has not yet mailed us a photo copy of his or her government identification and proof or property ownership.
▼
Manager has not logged in recently
▼
Manager does not yet have user reviews
RENTHOP DESCRIPTION
The apartment is a unit offered at a monthly price of $2,850. The person posting the listing did not specify that any pets were allowed. It may be the case that pets are ok and the manager simply has not yet filled out all the details. The kitchen conveniently includes a dishwasher.
We have 26 photos of this particular unit, building, and surrounding areas.
We found some very similar listings nearby
Select those you'd like to message
Your messages have been sent!
Check Availability
By selecting Check Availability, you agree that RentHop and real estate professionals may call or text you about your inquiry. Message/data rates may apply. Terms & Privacy. California Privacy Notice




















 Your Privacy Choices
