Check Availability

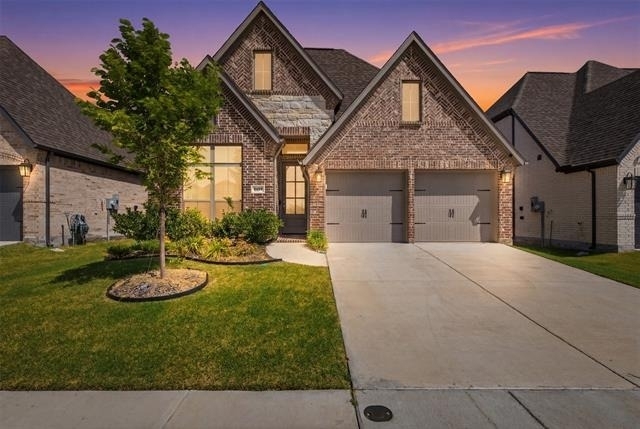
1459 Kingswell Lane

Devonshire, Forney, 75126
$2,800
Posted 20 hours ago, Immediate Move-In
bedrooms
4 Bed
bathrooms
3 Bath
square feet
2,034 Sqft
Listing by Kenny Agbim
Save Listing

DESCRIPTION
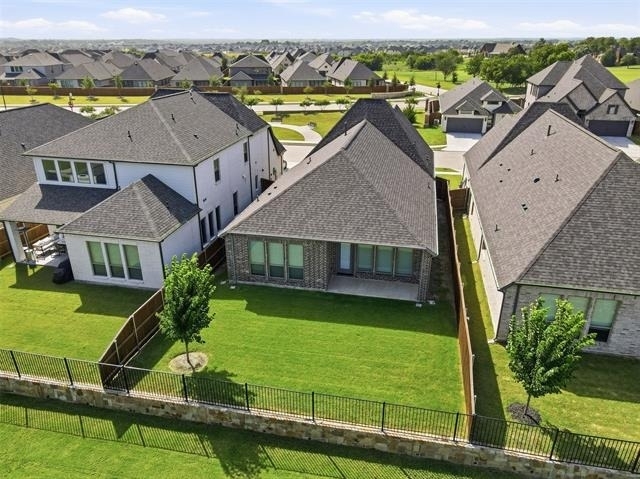
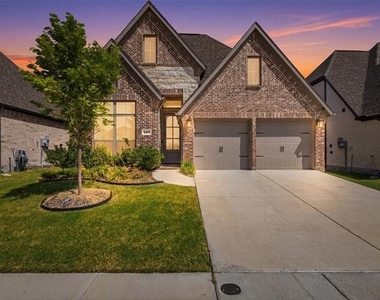
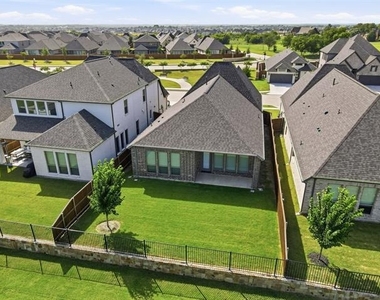
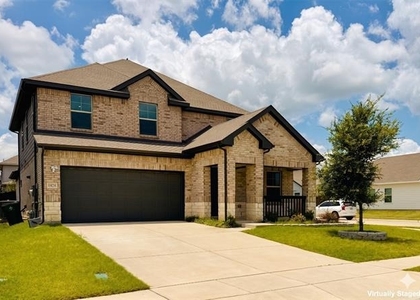
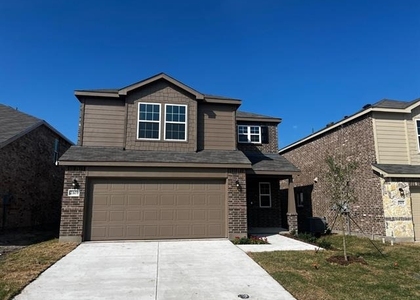
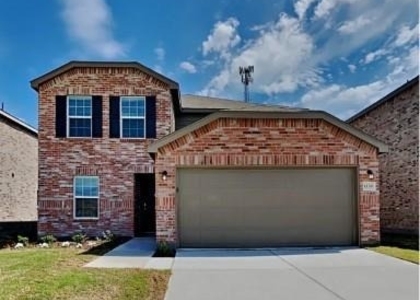
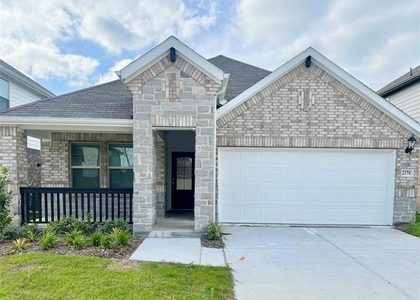
Welcome to elevated single-story living in the premier Devonshire community. This elegant Perry Homes masterpiece effortlessly combines modern luxury with cozy warmth.

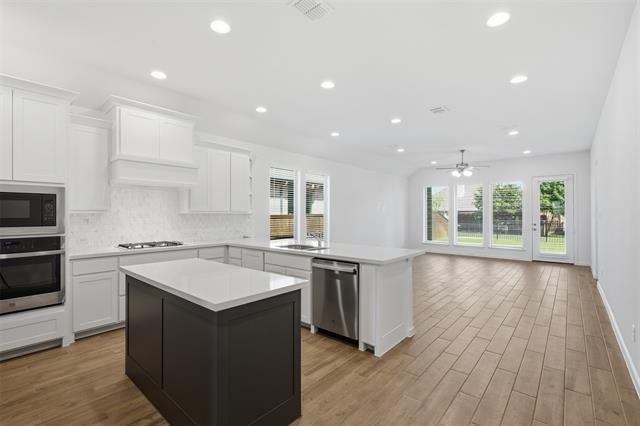
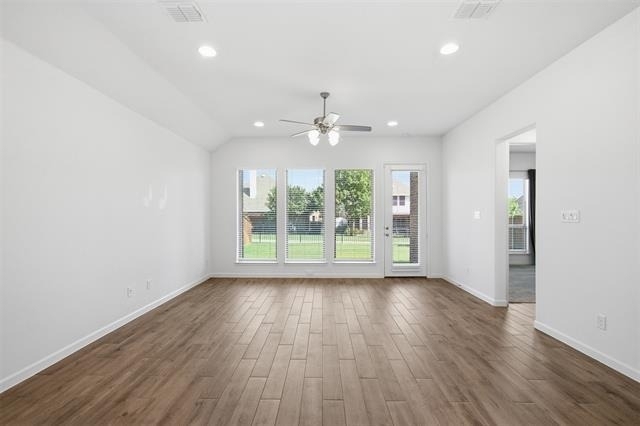
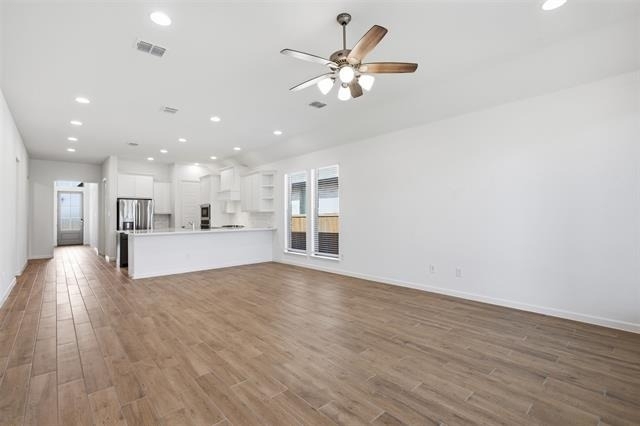
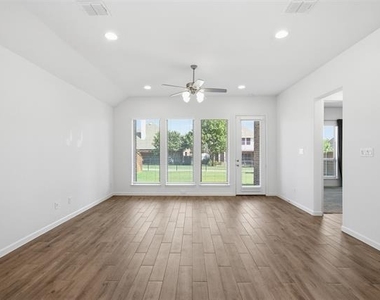
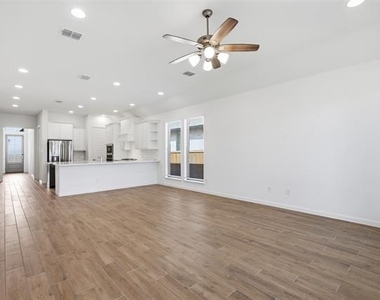
Bathed in Light: A striking 12-foot ceiling welcomes you into an open-concept layout where a spectacular wall of windows floods the family and dining rooms with gorgeous natural light.

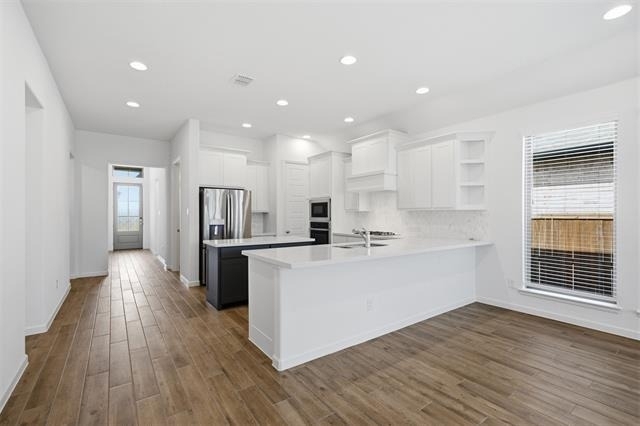
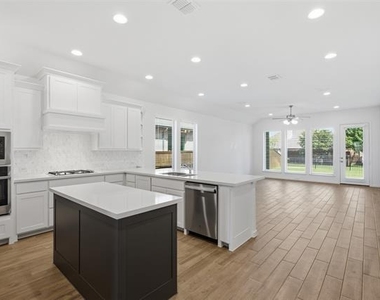
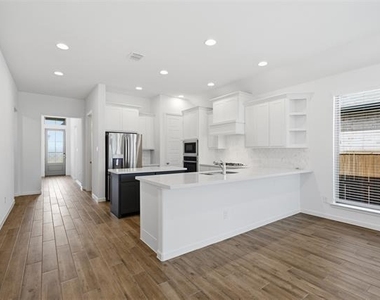
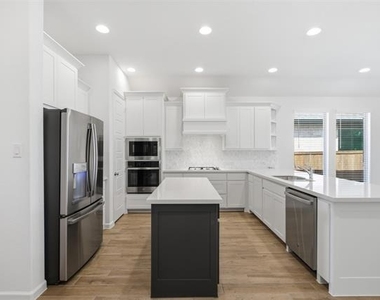
The Culinary Hub: The gourmet kitchen shines with a large center island, ample counter space, and a walk-in pantry-perfect for hosting lively gatherings or enjoying quiet morning coffees.

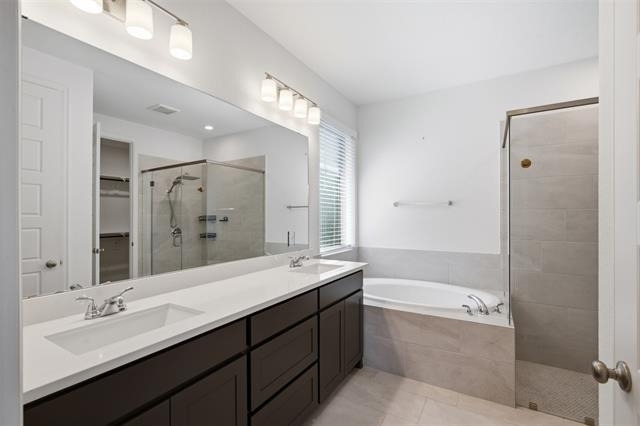
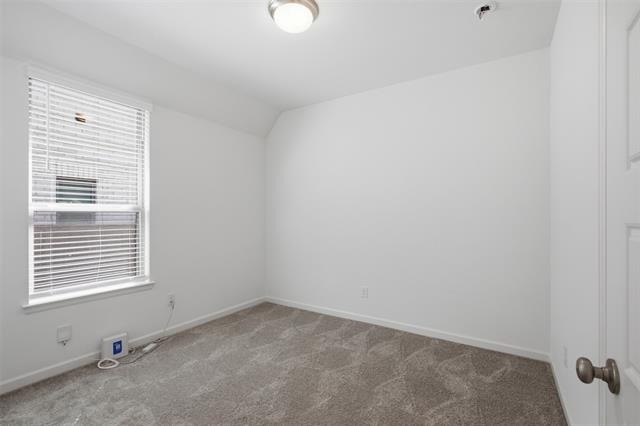
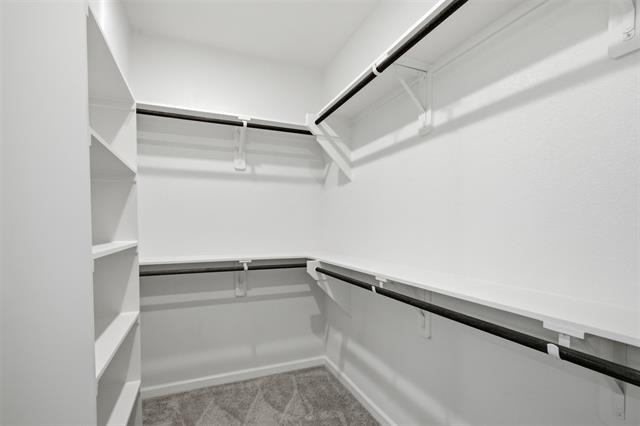
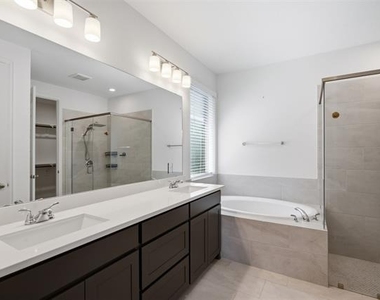
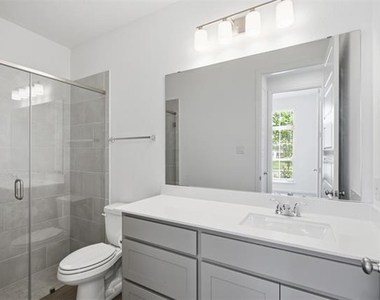
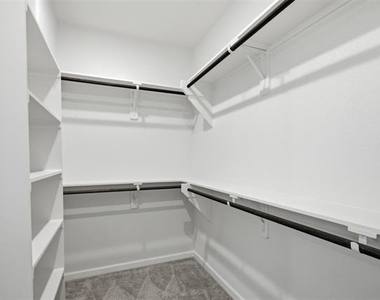
Flexible Privacy: Retreat to the secluded primary suite, complete with a spa-like garden tub and a massive closet. A dedicated guest suite with its own full bath offers excellent flexibility.

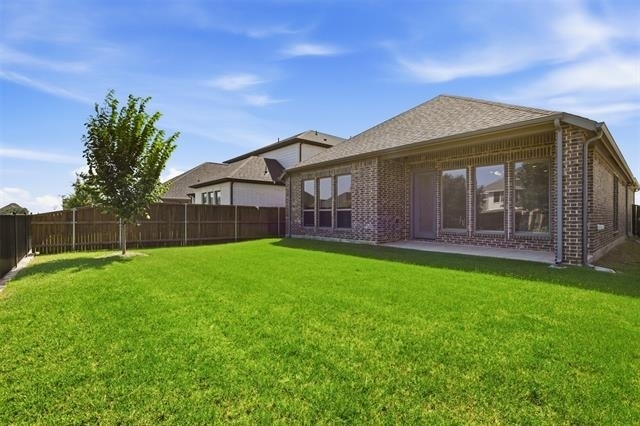
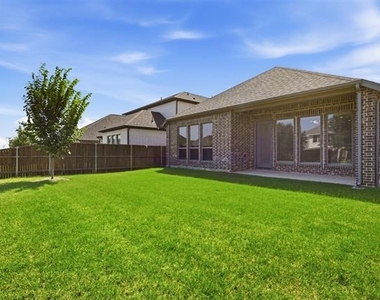
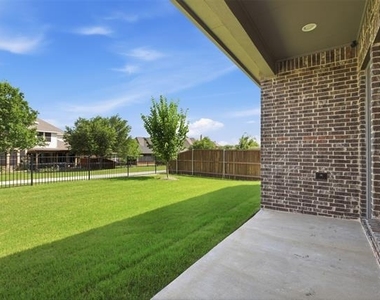
Unwind on your covered backyard patio or enjoy Devonshire's resort-style pools, trails, and lakes. Your next chapter begins today!

AMENITIES
Attached Garage
Dishwasher
Parking Space

ADDITIONAL INFORMATION
Interior

    Bathroom Information

  • Full Bathrooms: 3

    Interior Information

  • Interior Features: Double Vanity, Granite Counters, Kitchen Island, Open Floorplan, Pantry, Smart Home, Walk-In Closet(s)
  • Appliances: Dishwasher, Dryer, Gas Range, Microwave, Refrigerator, Tankless Water Heater, Washer
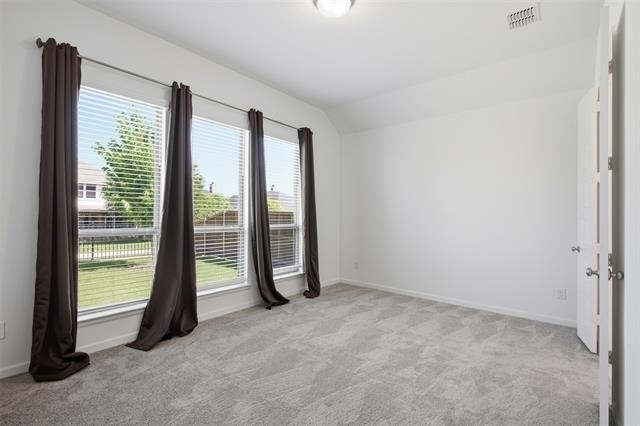
  • Flooring Type: Carpet, Tile
  • Laundry Features: Utility Room, Full Size W/D Area
Exterior

    Property Information

  • Square Footage: 2,034
  • Year Built: 2024

    Building Information

  • Levels: One
  • Construction Materials: Brick, Stone Veneer

    Lot Information

  • Lot Size Area: 0.124
  • Lot Size Units: Acres
  • Lot Size Acres: 0.124
  • Square Footage: 5,401
  • Tax Lot: 6
Parking

    Parking Information

  • Has Garage
  • Attached Garage
  • Parking Features: Driveway, Garage, Garage Double Door
  • Garage Spaces: 2
Location

    HOA Information

  • HOA Fee: $185
  • HOA Fee Frequency: Quarterly

MAP


DEVONSHIRE

PRICE COMPARISON
This apartment's rent is 5.66% more expensive than the median rent of $2,650 for a 4-bedroom apartment in Devonshire, Forney, TX.
The median is solely based on the area and the number of bedrooms. Listing-specific characteristics such as the number of bathrooms and the amenities will also impact the price.

LISTING QUALITY
Features and amenities are properly noted
RentHop has data for this building
The manager has not yet mailed us a photo copy of his or her government identification and proof or property ownership.
Manager has not logged in recently
Manager does not yet have user reviews

RENTHOP DESCRIPTION
The apartment is a unit offered at a monthly price of $2,800. The person posting the listing did not specify that any pets were allowed. It may be the case that pets are ok and the manager simply has not yet filled out all the details. The kitchen conveniently includes a dishwasher.

We have 23 photos of this particular unit, building, and surrounding areas.
See available units at 1459 Kingswell Lane.

SIMILAR NEARBY LISTINGS
2017 Pine Stone Lane
Devonshire, Forney
75126
$2,950
By Johnnell Worthen, 11 hours ago
bedrooms
4 Bed
|
bathrooms
2 Bath
|
square feet
2,255 Sqft
1478 Embrook Trail
Devonshire, Forney
75126
$2,425
By Lori Bailey, 8 hours ago
bedrooms
4 Bed
|
bathrooms
3 Bath
|
square feet
2,030 Sqft
2303 Bay Laurel Lane
Devonshire, Forney
75126
$2,500
By Jeremiah Hatch, 19 hours ago
bedrooms
4 Bed
|
bathrooms
3 Bath
|
square feet
2,167 Sqft
1425 Rolling Fox Drive
Devonshire, Forney
75126
$3,100
By Bill Moomaw, 13 hours ago
bedrooms
4 Bed
|
bathrooms
2 Bath
|
square feet
2,886 Sqft
2103 Sugar Maple Lane
Devonshire, Forney
75126
$2,650
By Hanish John, 20 hours ago
bedrooms
4 Bed
|
bathrooms
3 Bath
|
square feet
2,257 Sqft
1139 Clear Dusk Lane
Devonshire, Forney
75126
$2,499
By Lori Bailey, 14 hours ago
bedrooms
4 Bed
|
bathrooms
3 Bath
|
square feet
2,754 Sqft
2378 Aspen Hill Drive
Devonshire, Forney
75126
$2,500
By Hong Luu, 10 hours ago
bedrooms
4 Bed
|
bathrooms
2 Bath
|
square feet
1,731 Sqft

Does something look off?

Ntreis MLS

Last Updated: 7 hours ago
Data Source: Ntreis MLS
MLS# 21316807
List Agent Name: Kenny Agbim
List Office Name: eXp Realty LLC
IDX information is provided exclusively for personal, non-commercial use, and may not be used for any purpose other than to identify prospective properties consumers may be interested in purchasing. Information is deemed reliable but not guaranteed. The listing broker’s offer of compensation is made only to participants of the MLS where the listing is filed.
Courtesy of RH Advisors, Inc. and RHP Realty NJ, Inc.