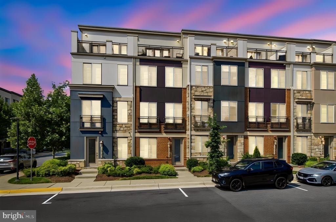
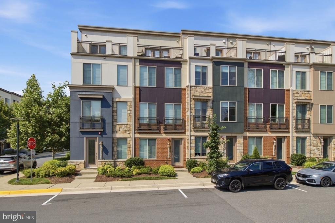
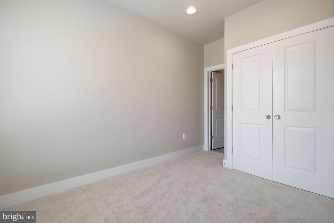
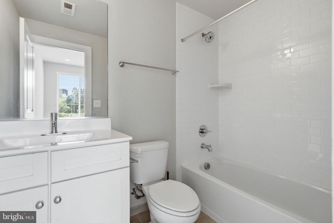
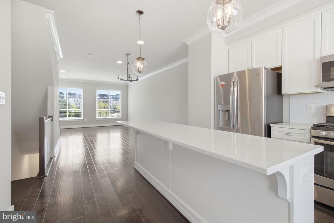
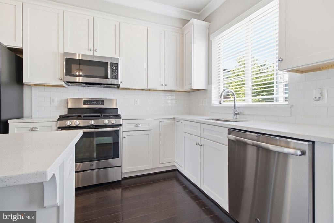
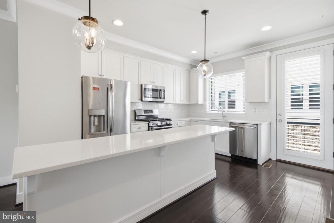
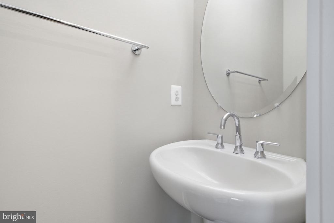
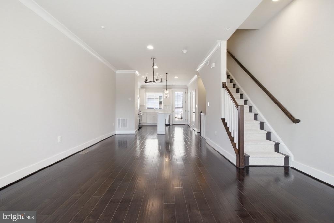
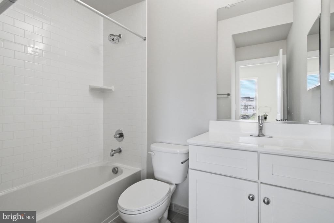
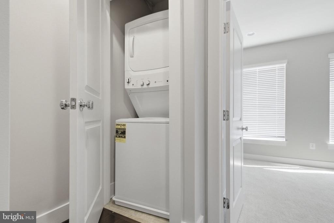
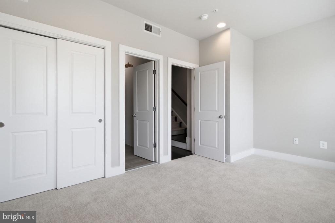
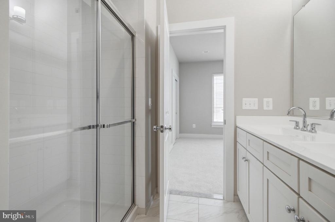
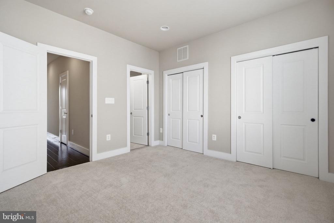
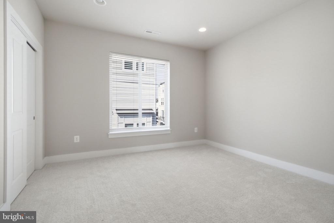
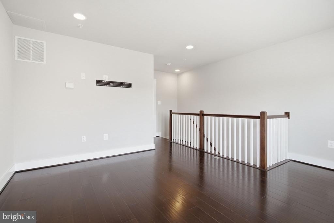
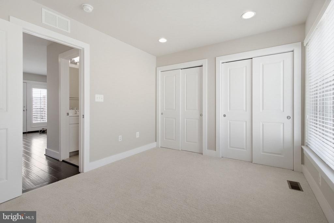
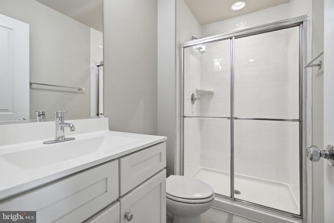
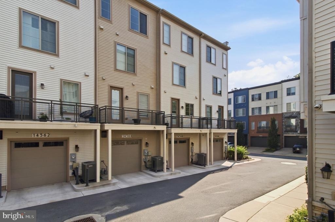
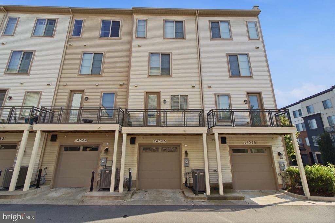
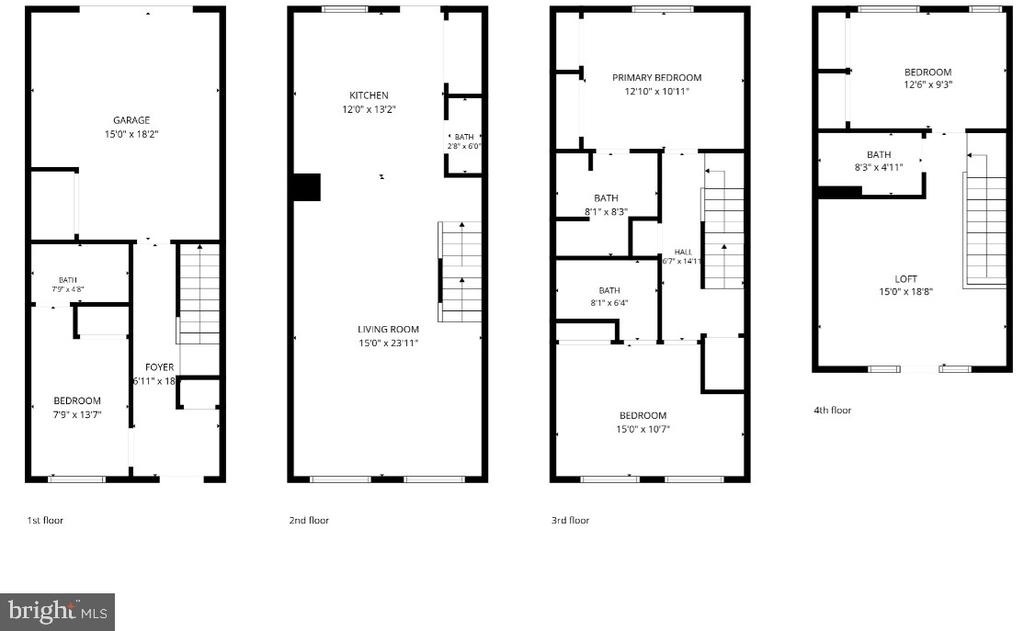
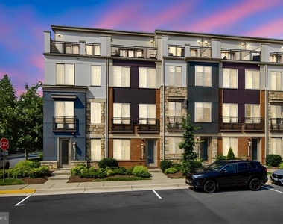
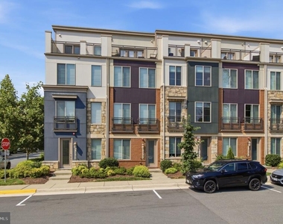
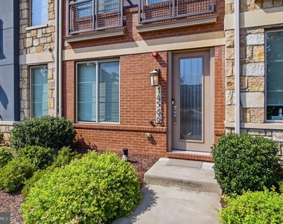
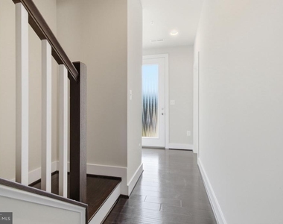
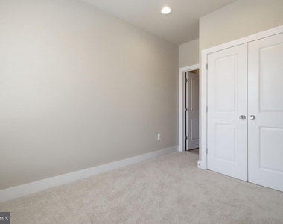
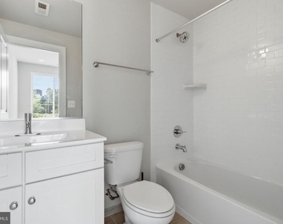
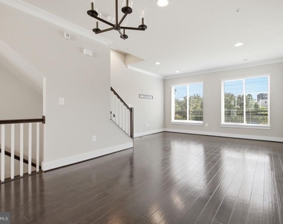
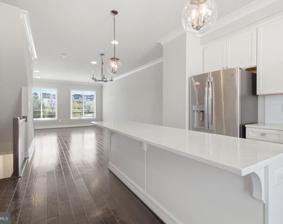
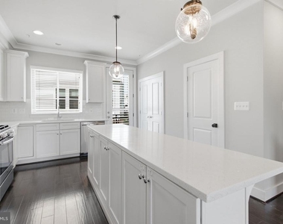
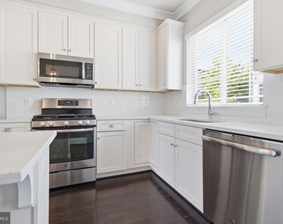
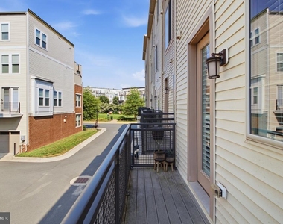
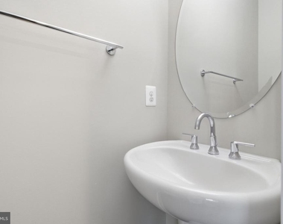
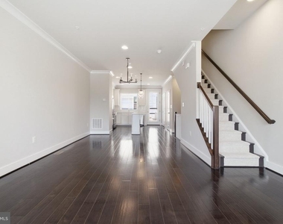
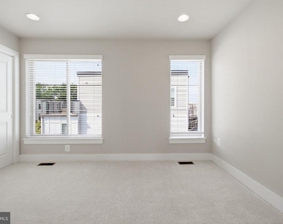
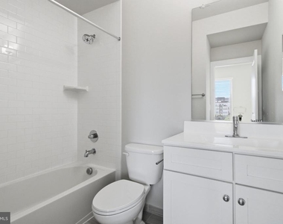
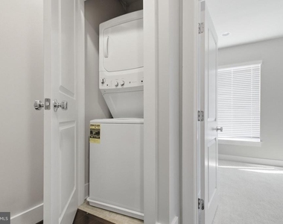
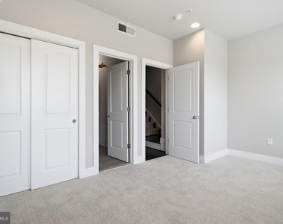
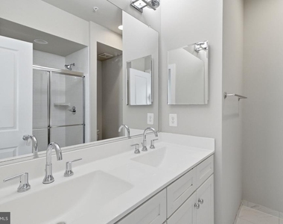
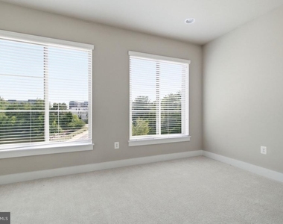
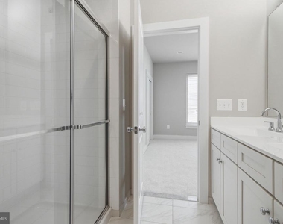
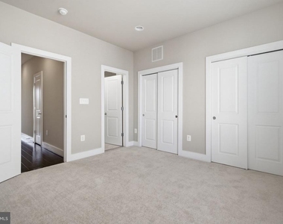
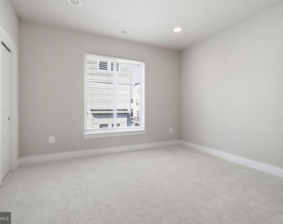
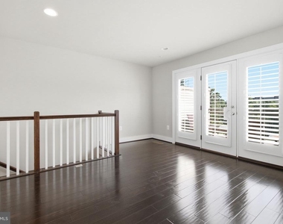
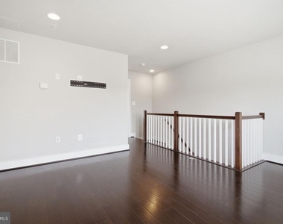
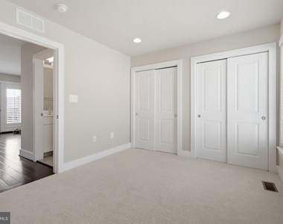
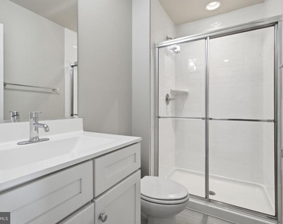
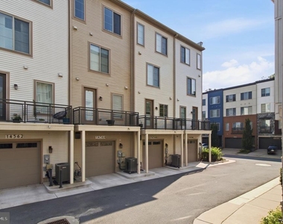
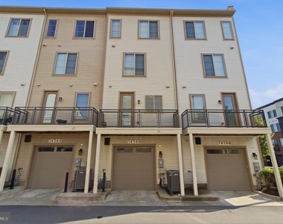
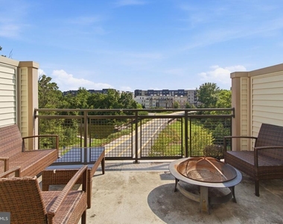
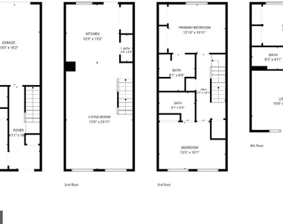
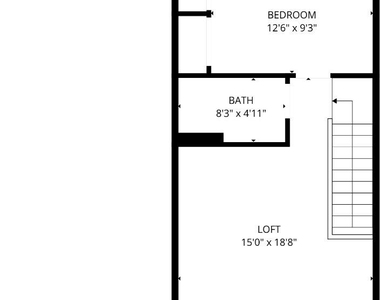
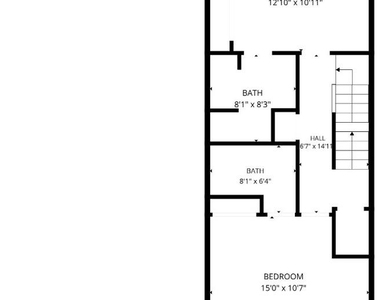
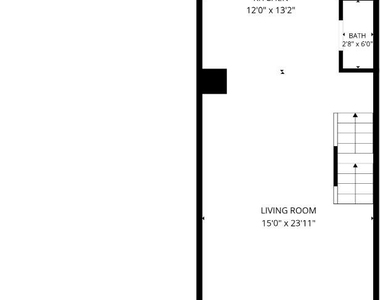
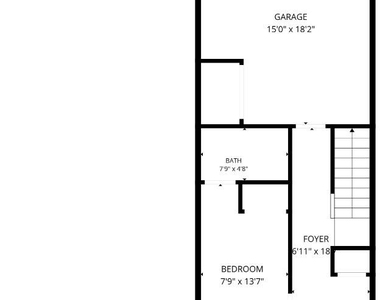
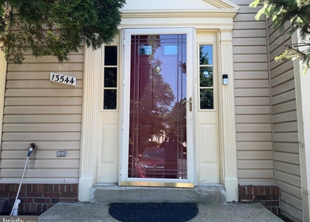
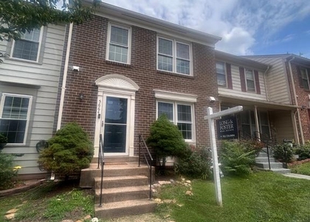
Welcome to 14566 Lake Vista Dr in Chantilly! Located in the highly sought-after Westfields community, this stunning 4-level townhouse is a perfect blend of modern luxury and comfort. Built in 2018, this home offers 4 spacious bedrooms, 4.5 bathrooms, and a wealth of elegant features throughout. As you step into the foyer, you'll find a versatile bedroom, ideal as a guest suite or office, complete with a full bathroom. The foyer leads directly to a well-sized garage. The main level boasts a beautifully appointed kitchen, featuring sleek quartz countertops, high-end appliances, and a generous pantry for ample storage. Stylish chandeliers and lighting add a touch of elegance to the space. Step out onto the balcony, designed for summer BBQs, perfect for entertaining. The open-concept living area is spacious, offering plenty of room for family gatherings with a cozy fireplace and a picturesque view of the community. A half bathroom on this level adds convenience for guests. The third floor offers a convenient stackable washer and dryer, as well as the luxurious master suite, complete with a double vanity and walk-in shower in the master bathroom. The second bedroom on this level is spacious enough for children or as a home office, with its own full bathroom. On the fourth floor, you'll find a full bathroom, a 4th bedroom, and a versatile living area suitable for a variety of uses. The piece de resistance is the loft area, providing a stunning view of the community – a perfect space for relaxation and entertainment. Located just minutes from restaurants, parks, schools, Dulles Airport, and major commuter routes, this home offers the perfect balance of tranquility and convenience. Don't miss the opportunity to make this exceptional townhouse your new home. Schedule a tour today before it's gone!
AMENITIES
Fireplace
Waterfront
New Construction
Parking Space
Home Office
ADDITIONAL INFORMATION
Interior
Bathroom Information
Half Bathrooms: 1
Full Bathrooms: 4
Interior Information
Interior Features: Breakfast Bar, Built-in Features, Kitchen Island, Recessed Lighting, Bathroom - Walk-In Shower, Efficiency, Entry Level Bedroom, Family Room Off Kitchen
The median is solely based on the area and the number of bedrooms.
Listing-specific characteristics such as the number of bathrooms and the amenities will also impact the price.
LISTING QUALITY
▲
Features and amenities are properly noted
▲
RentHop has data for this building
▼
The manager has not yet mailed us a photo copy of his or her government identification and proof or property ownership.
▼
Manager has not logged in recently
▼
Manager does not yet have user reviews
RENTHOP DESCRIPTION
The apartment is a unit offered at a monthly price of $3,400. Everything is still in great condition as the building only recently completed construction. The person posting the listing did not specify that any pets were allowed. It may be the case that pets are ok and the manager simply has not yet filled out all the details.
We have 36 photos of this particular unit, building, and surrounding areas.
Last Updated: 12 hours ago
Data Source: Bright MLS
MLS# VAFX2329252
List Agent Name: Burhan Khan
List Office Name: H2YL PROPERTIES LLC
IDX information is provided exclusively for personal, non-commercial use, and may not be used for any purpose other than to identify prospective properties consumers may be interested in purchasing. Information is deemed reliable but not guaranteed. The listing broker’s offer of compensation is made only to participants of the MLS where the listing is filed.
Courtesy of RH Advisors, Inc. and RHP Realty NJ, Inc.
Enter the 6-digit code sent to or download the
RentHop mobile app to continue.
By selecting Check Availability, you agree that RentHop and real estate professionals may call or text you about your inquiry. Message/data rates may apply. Terms & Privacy.
We found some very similar listings nearby
Select those you'd like to message
Your messages have been sent!
Check Availability
By selecting Check Availability, you agree that RentHop and real estate professionals may call or text you about your inquiry. Message/data rates may apply. Terms & Privacy.