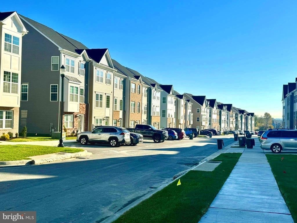
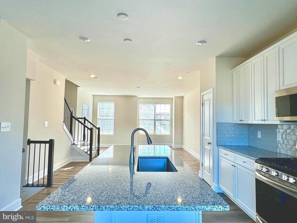
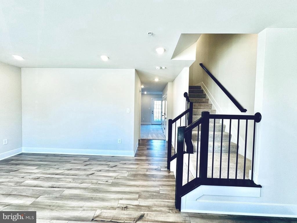
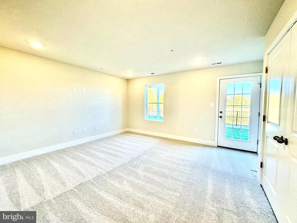
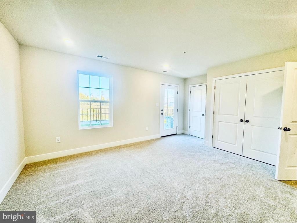
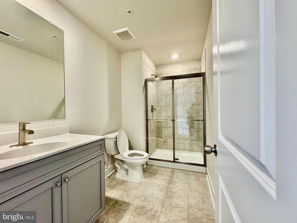
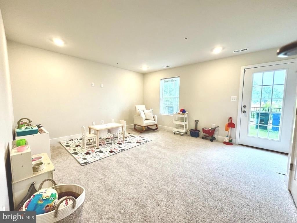
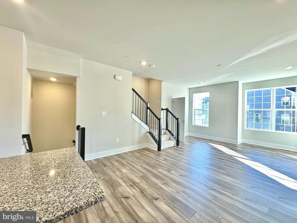
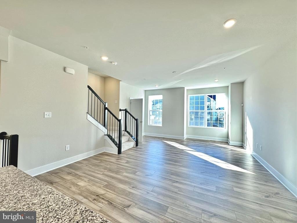
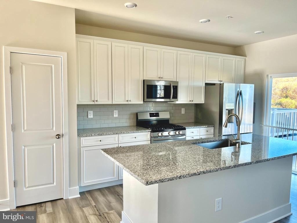
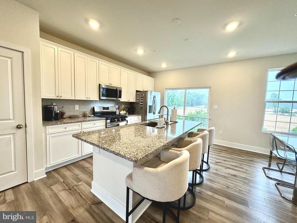
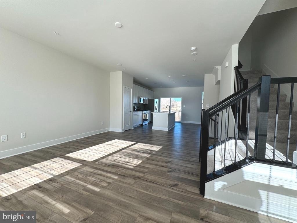
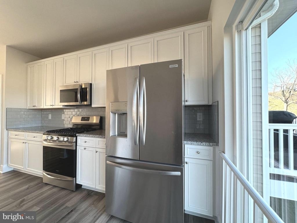
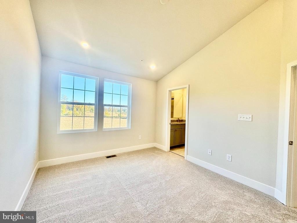
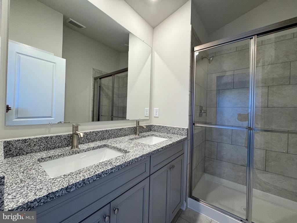
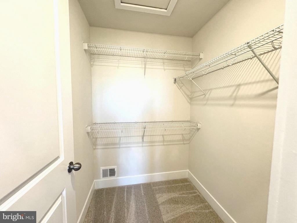
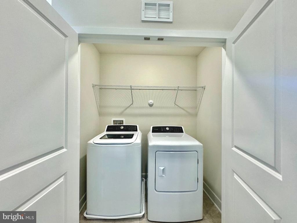
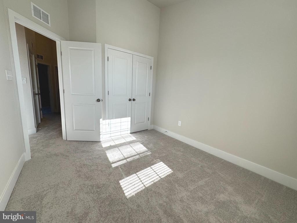
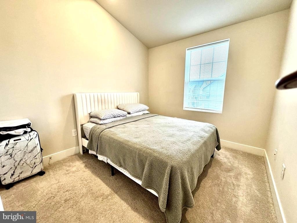
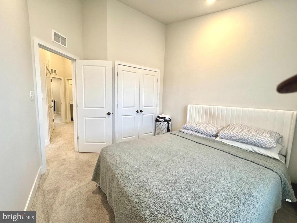
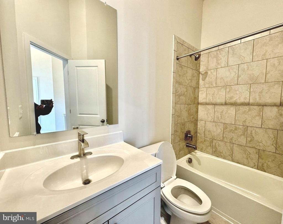
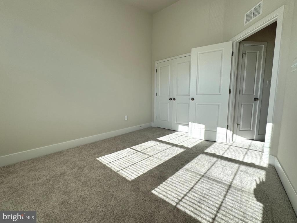
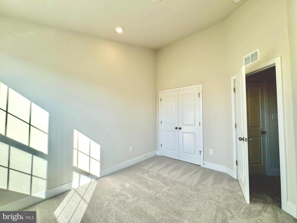
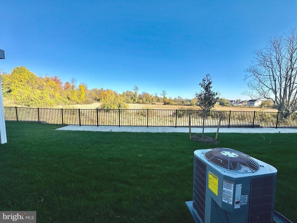
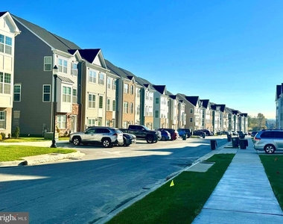
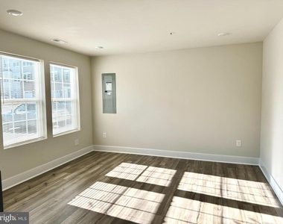
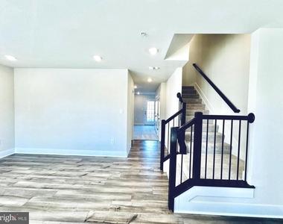
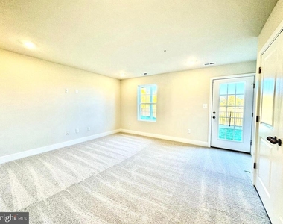
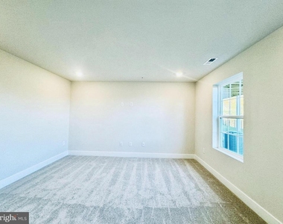
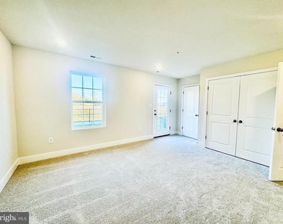
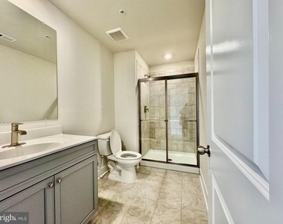
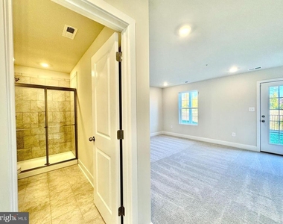
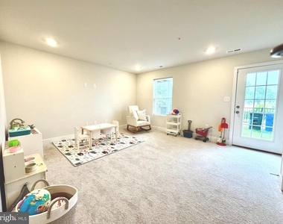
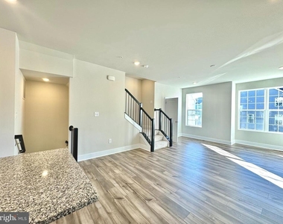
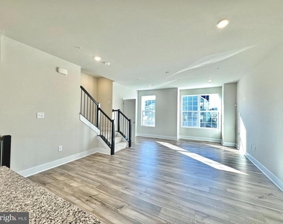
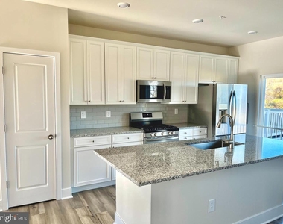
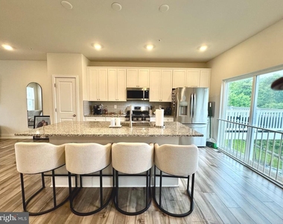
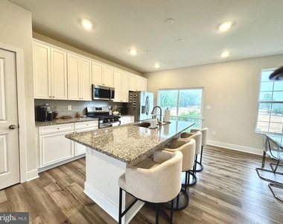
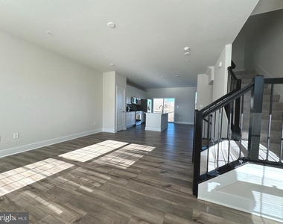
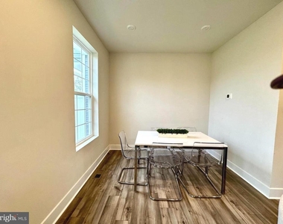
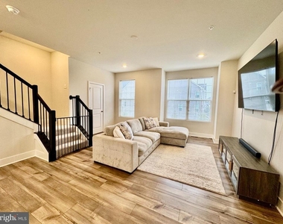
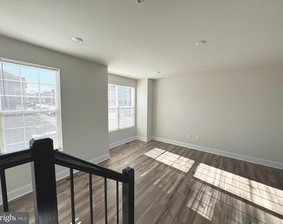
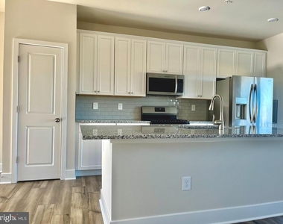
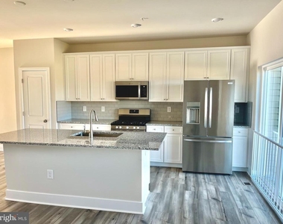
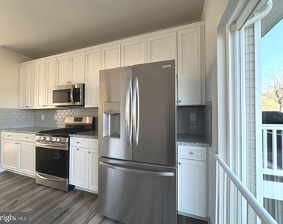
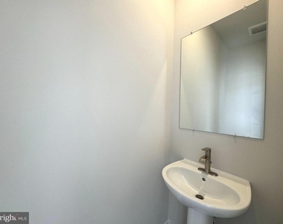
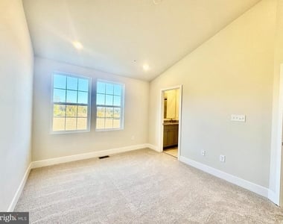
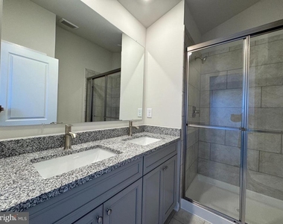
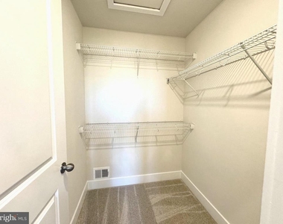
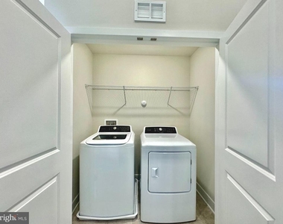
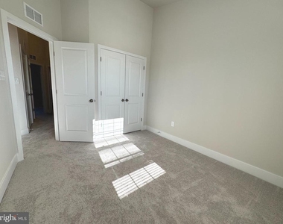
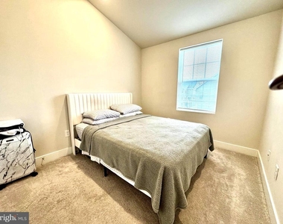
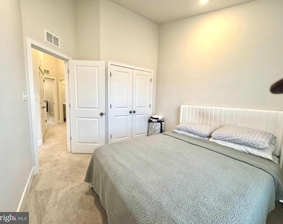
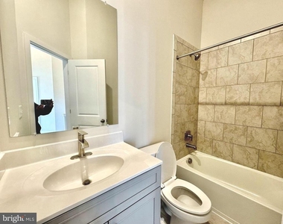
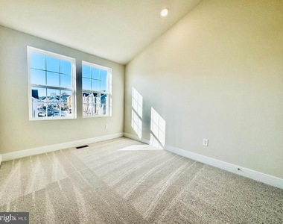
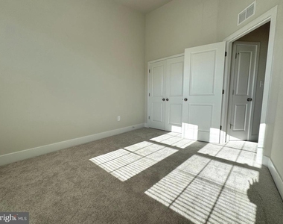
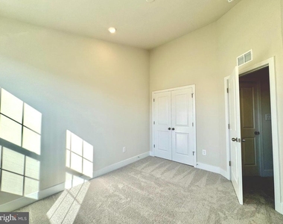
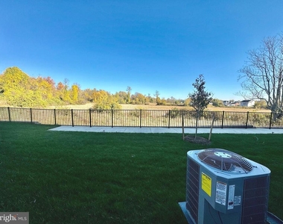
2023 Built. Gorgeous and Spacious. 2760 total sq ft. This 3-level townhouse offers 3 beds and 3.5 baths, granite counters, crown molding, wide luxurious vinyl plank floors, luxury carpet, stainless steel appliances, and modern architecture with a cozy feel to satisfy your lifestyle. The main level consists of a huge open living or office room and a possible 4th BEDROOM with a full bath. Walk out to the backyard surrounded by a community fence. The 2nd level has a huge living room, kitchen with a dining/breakfast area, and a half bath. The kitchen has ample counter and cabinet space and a big pantry. Extra-large kitchen island. The top level has 3 spacious bedrooms and 2 full baths. The master bedroom has a spacious walk-in closet. Convenient bedroom-level laundry. A lot of privacy with open fields behind. Sycamore Ridge is a master plan community with new single-family homes and townhomes that offer a central location and plenty to do nearby. Just minutes from Highway I-70, residents have an easy commute to Washington, D.C, or Baltimore. Gambrills State Park is just down the road and offers a great place to go hiking, camping, fishing, or horseback riding. Plus, there are plenty of local cafes, gastropubs, BBQ restaurants, and boutiques in downtown Frederick. It won't last long! Good credit and 125k + min income are required. Gcaar and Rentspree applications.
AMENITIES
Dishwasher
ADDITIONAL INFORMATION
Interior
Bathroom Information
Half Bathrooms: 1
Full Bathrooms: 3
Interior Information
Interior Features: Breakfast Bar, Kitchen Island, Pantry, Carpet, Combination Dining/Living, Floor Plan - Open, Sprinkler System
The manager has not yet mailed us a photo copy of his or her government identification and proof or property ownership.
▼
Manager has not logged in recently
▼
Manager does not yet have user reviews
RENTHOP DESCRIPTION
The apartment is a unit offered at a monthly price of $2,849. The person posting the listing did not specify that any pets were allowed. It may be the case that pets are ok and the manager simply has not yet filled out all the details. The kitchen conveniently includes a dishwasher.
We have 45 photos of this particular unit, building, and surrounding areas.
We found some very similar listings nearby
Select those you'd like to message
Your messages have been sent!
Check Availability
By selecting Check Availability, you agree that RentHop and real estate professionals may call or text you about your inquiry. Message/data rates may apply. Terms & Privacy. California Privacy Notice





























 Your Privacy Choices
