Check Availability

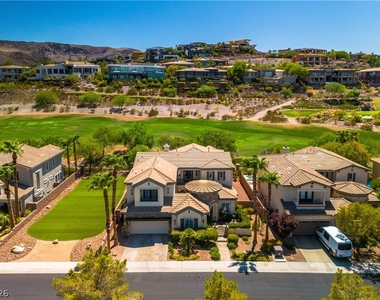
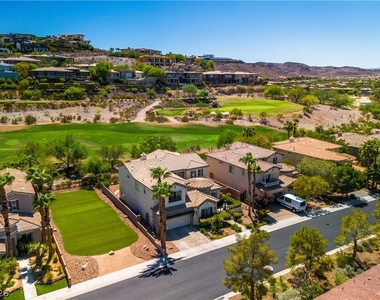
1455 Foothills Village Drive

MacDonald Highlands, Henderson, Clark, 89012
$6,200
Posted 1 day ago, Immediate Move-In
bedrooms
4 Bed
bathrooms
3 Bath
bathrooms
1 Half Bath
square feet
4,113 Sqft
Listing by Bonnie B. Barberini
Save Listing

DESCRIPTION
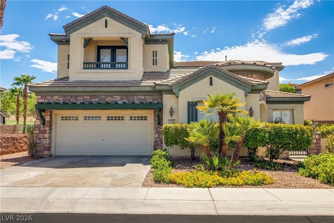
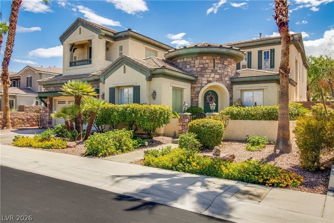
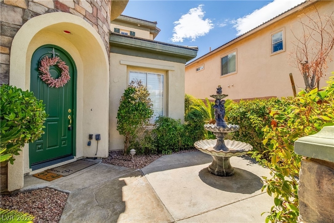
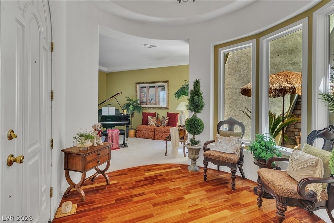
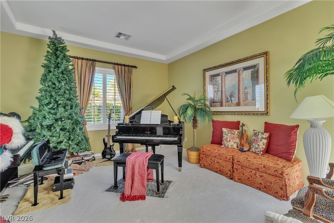
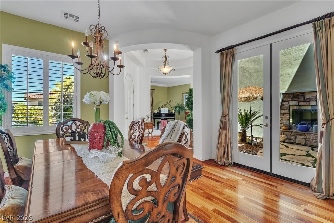
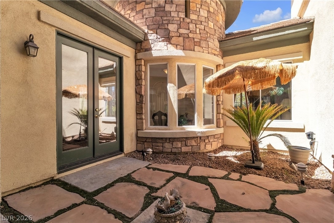
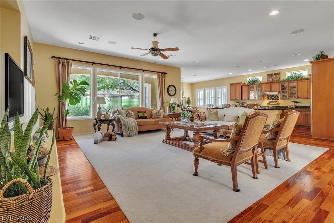
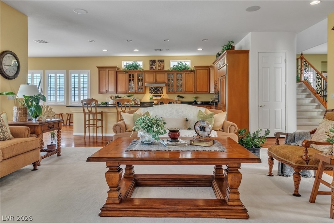
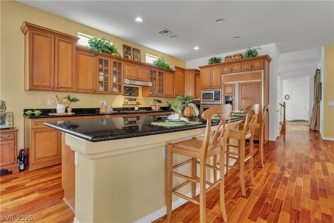
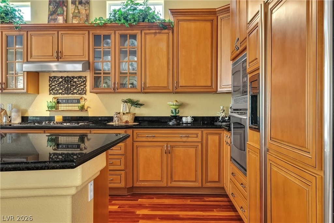
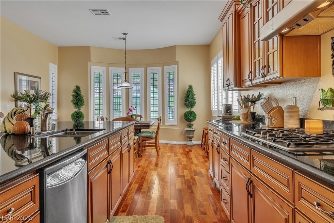
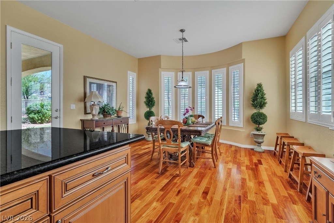
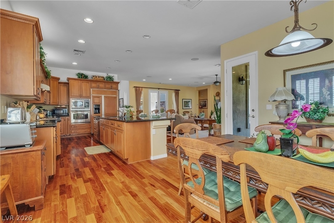
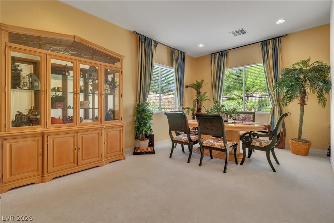
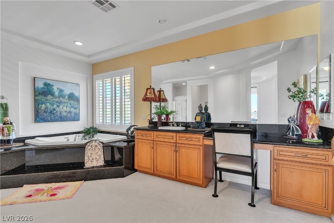
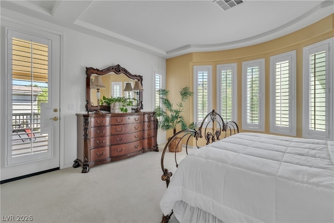
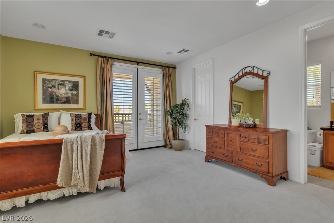
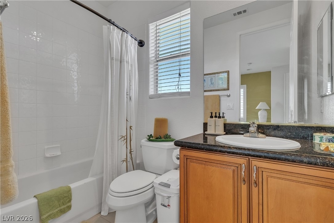
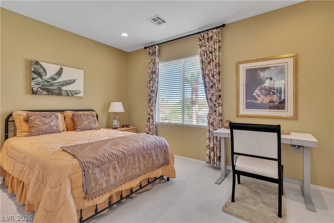
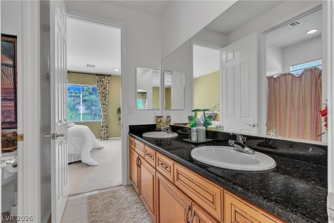
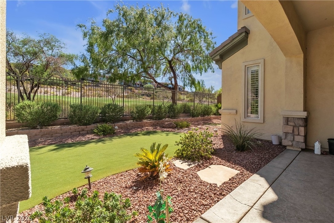
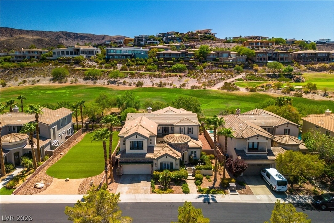
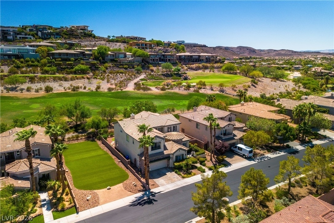
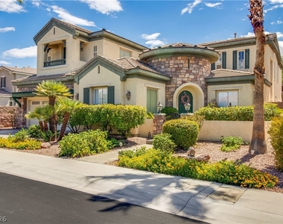
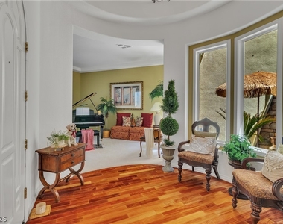
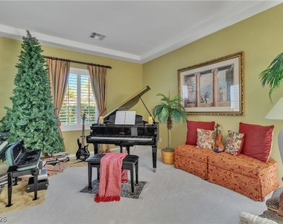
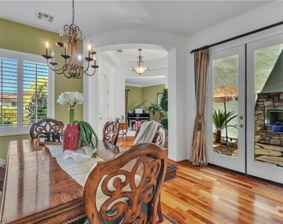
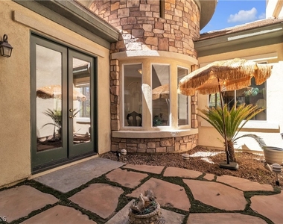
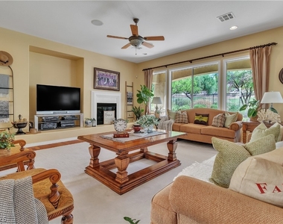
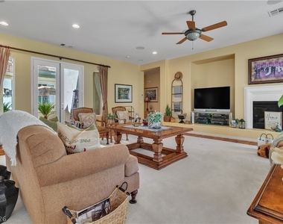
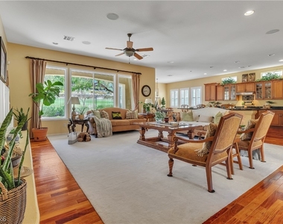
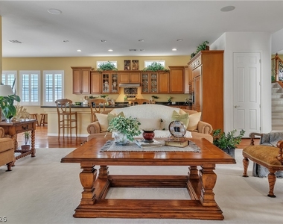
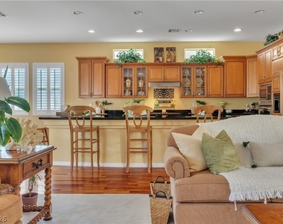
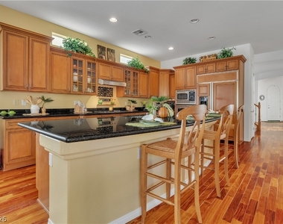
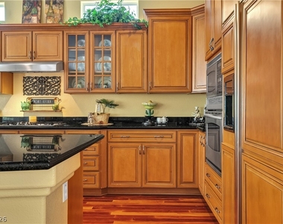
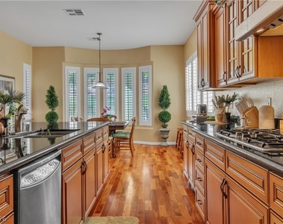
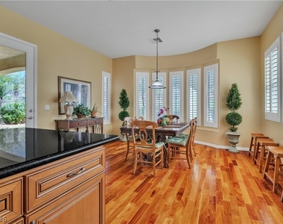
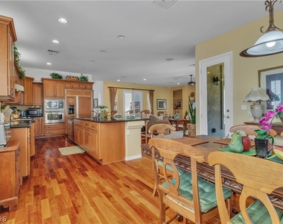
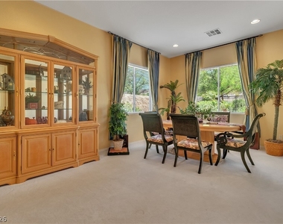
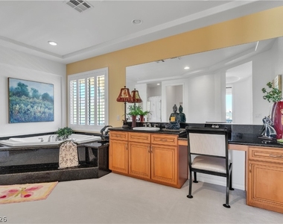
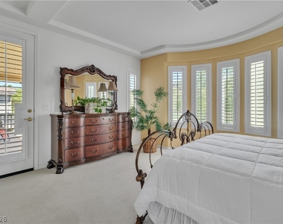
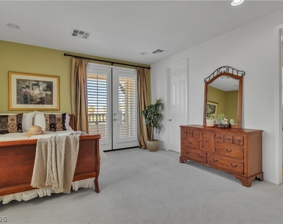
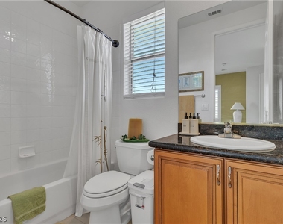
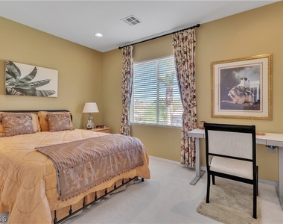
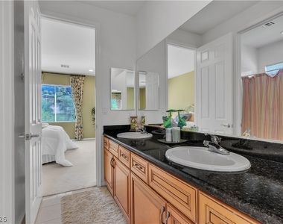
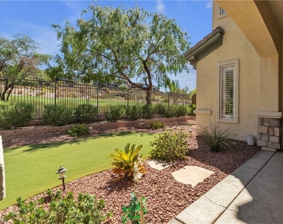
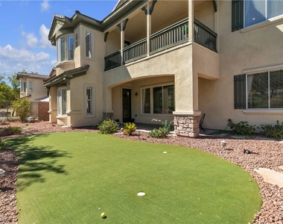
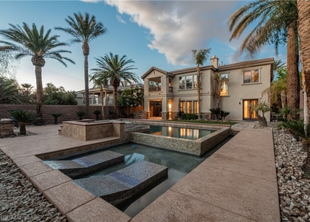
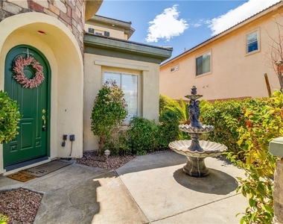
-- COΜIΝG ЅOOΝ ‐‐ Ѕаvοr the elegance and cοmfort οf this stunning 4-bedroom residence at 1455 Foothills Village Drive in Henderson, NV. Nestled in a serene neighborhood, this 4113 sq ft home offers a harmonious blend of luxury and functionality. The spacious interior is beautifully furnished, highlighting exquisite hardwood flooring and gleaming granite countertops that add a touch of sophistication. Enjoy cozy evenings by the inviting fireplace, perfect for creating warm memories with loved ones. With three full baths and one half bath, convenience and privacy are assured for all residents and guests. The expansive living areas flow seamlessly, providing ample space for entertaining or relaxing in style. The well-appointed kitchen is a chef's dream, featuring modern appliances and plenty of counter space. Step outside to a meticulously landscaped yard, ideal for outdoor gatherings or peaceful mornings with a cup of coffee. This exceptional home at 1455 Foothills Village Drive is more than just a place to live; it's a lifestyle waiting to be embraced. Don't miss the opportunity to make this luxurious retreat your own.
AMENITIES
Attached Garage
Fireplace
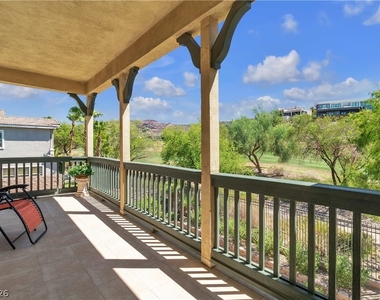
Private Outdoor Space
Dishwasher
Doorman
Furnished
Parking Space

ADDITIONAL INFORMATION
Interior

    Bathroom Information

  • Half Bathrooms: 1
  • Full Bathrooms: 3

    Interior Information

  • Interior Features: Ceiling Fan(s), BathroomonMainLevel, HalfBathonMainLevel, PotRack, WindowTreatments
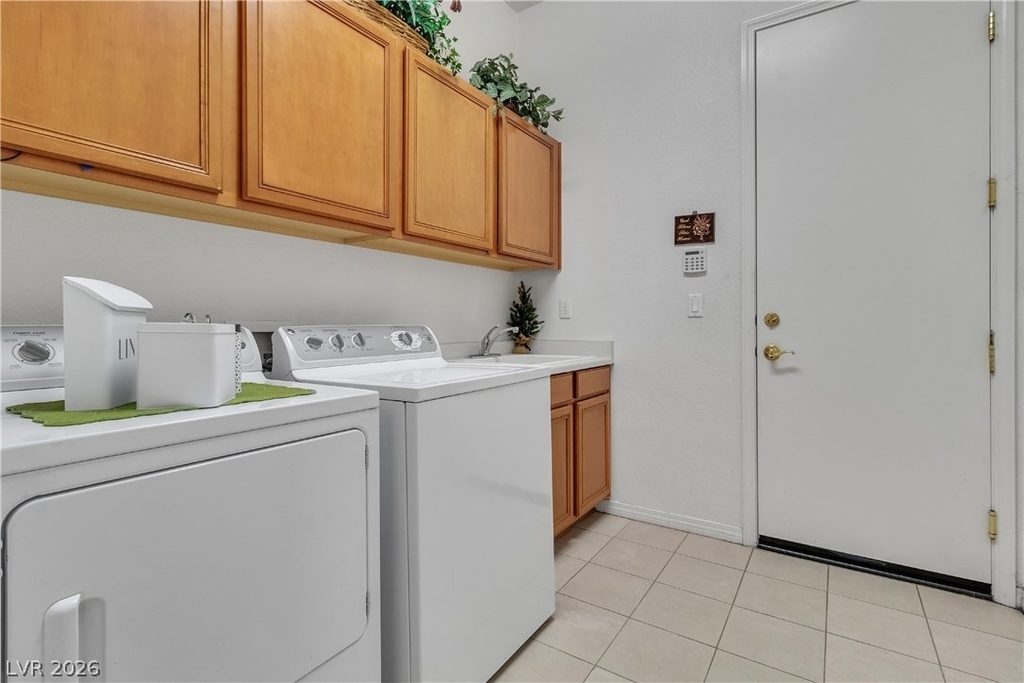
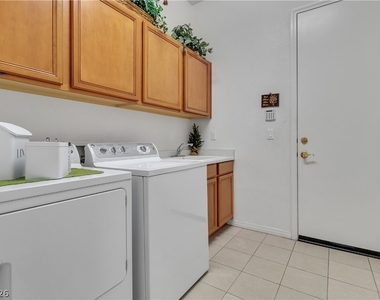
  • Appliances: Built-In Electric Oven, Dryer, Dishwasher, Gas Cooktop, Disposal, Microwave, Refrigerator, Washer/Dryer, Washer, WasherDryerAllInOne
  • Flooring Type: Carpet, Ceramic Tile, Hardwood
  • Laundry Features: Gas Dryer Hookup, Main Level, Laundry Room

    Room Information

  • Rooms: 8

    Fireplace Information

  • Has Fireplace
  • Fireplace Features: Gas, Glass Doors, Outside
  • Fireplaces: 1
Exterior

    Property Information

  • Square Footage: 4,113
  • Architectural Style: TwoStory
  • Year Built: 2005

    Building Information

  • Building Area Total: 4113
  • Construction Materials: Frame, Stucco
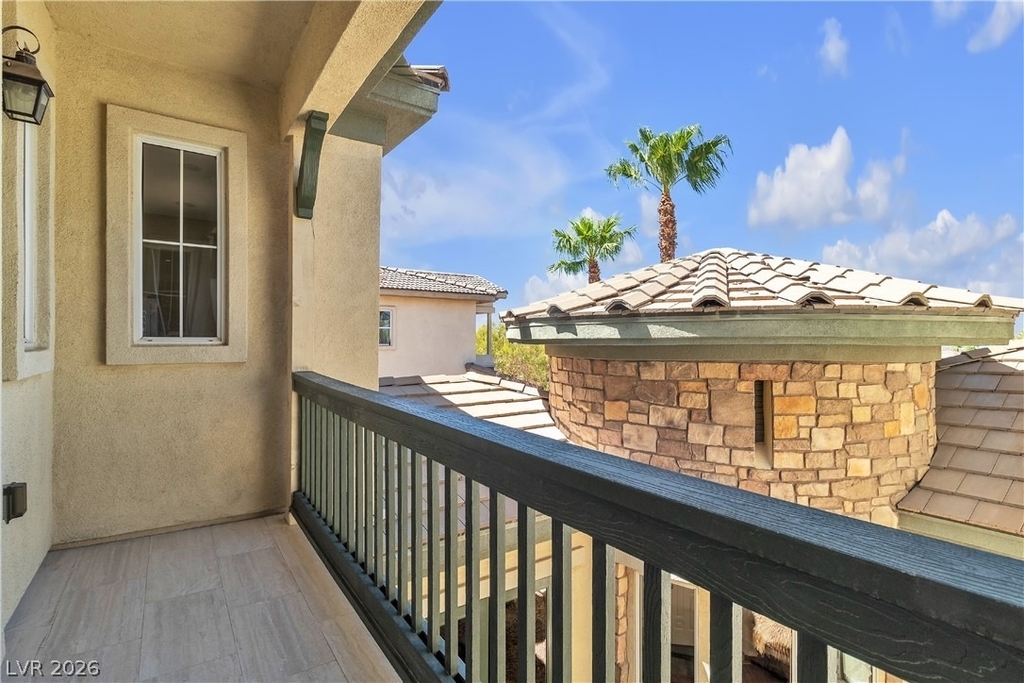
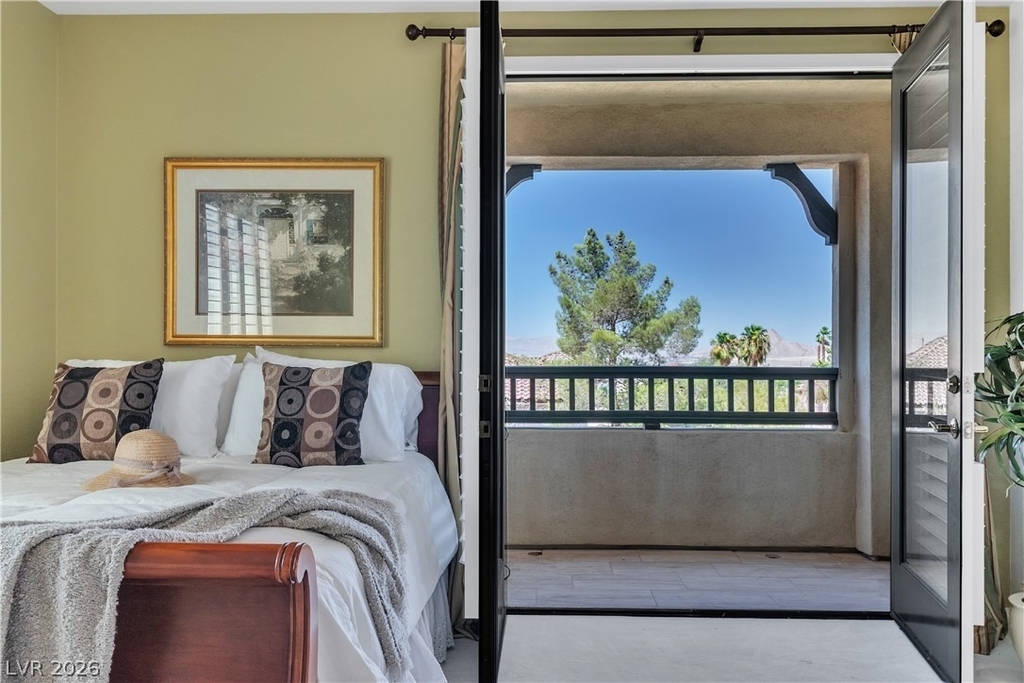
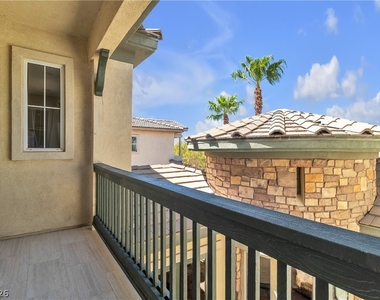
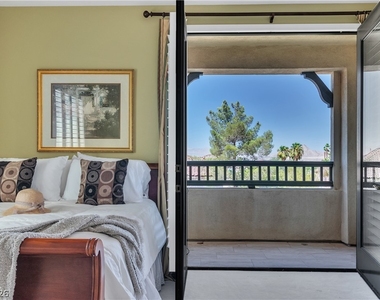
  • Patio and Porch Features: Covered, Patio, Balcony

    Pool Information

  • Pool Features: Community

    Lot Information

  • Lot Features: Sprinklers In Rear, SyntheticGrass, LessThanQuarterAcre
  • Lot Size Area: 0.18
  • Lot Size Units: Acres
  • Lot Size Acres: 0.18
  • Square Footage: 7,841
Utilities

    Utilities Information

  • Cooling Type: Central Air, Electric, TwoUnits
  • Heating Type: Central, Natural Gas, MultipleHeatingUnits
  • Sewer : Public Sewer
Parking

    Parking Information

  • Has Garage
  • Attached Garage
  • Parking Features: Attached, Garage, Garage Door Opener, Private, Tandem, EpoxyFlooring
  • Garage Spaces: 3
Location

    HOA Information

  • HOA/Condo/Coop Amenities: Clubhouse, Gated, Pool, Guard

MAP


MACDONALD HIGHLANDS

PRICE COMPARISON
This apartment's rent is 41.06% cheaper than the median rent of $10,520 for a 4-bedroom apartment in MacDonald Highlands, Henderson, NV.
The median is solely based on the area and the number of bedrooms. Listing-specific characteristics such as the number of bathrooms and the amenities will also impact the price.

LISTING QUALITY
Features and amenities are properly noted
RentHop has data for this building
The manager has not yet mailed us a photo copy of his or her government identification and proof or property ownership.
Manager has not logged in recently
Manager does not yet have user reviews

RENTHOP DESCRIPTION
The apartment is a unit offered at a monthly price of $6,200. One of the key perks is the building doorman. The person posting the listing did not specify that any pets were allowed. It may be the case that pets are ok and the manager simply has not yet filled out all the details. The kitchen conveniently includes a dishwasher.

We have 34 photos of this particular unit, building, and surrounding areas.
See available units at 1455 Foothills Village Drive.

Does something look off?

GLVAR MLS

Last Updated: 18 hours ago
Data Source: GLVAR MLS
MLS# 2808025
List Agent Name: Bonnie B. Barberini
List Office Name: Avalon Realty & Oaktree Mgmt
IDX information is provided exclusively for personal, non-commercial use, and may not be used for any purpose other than to identify prospective properties consumers may be interested in purchasing. Information is deemed reliable but not guaranteed. The listing broker’s offer of compensation is made only to participants of the MLS where the listing is filed.
Courtesy of RH Advisors, Inc. and RHP Realty NJ, Inc.