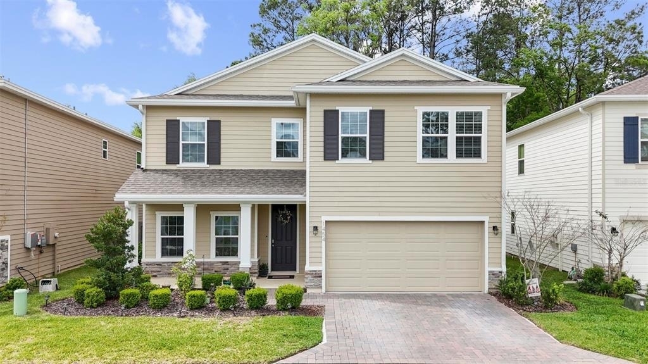
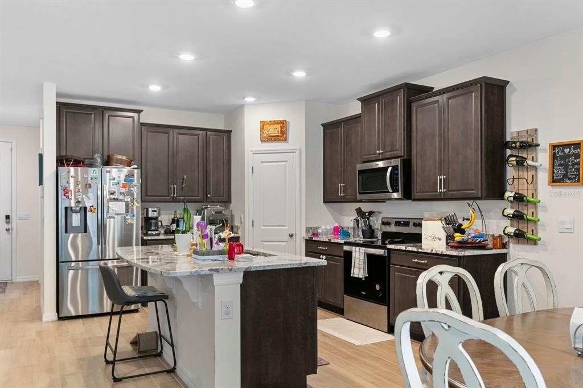
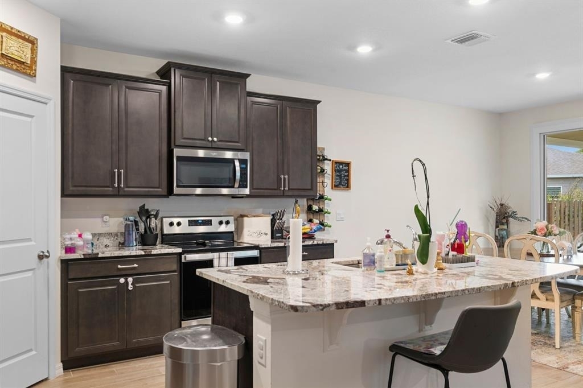
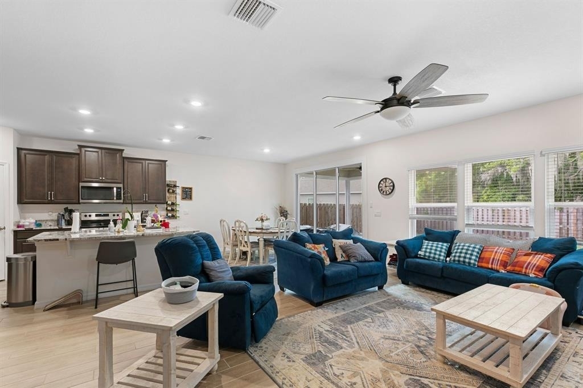
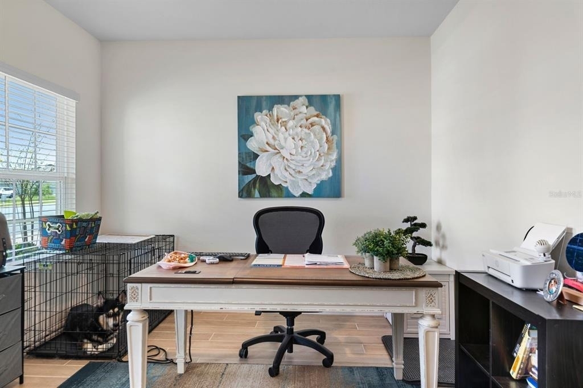
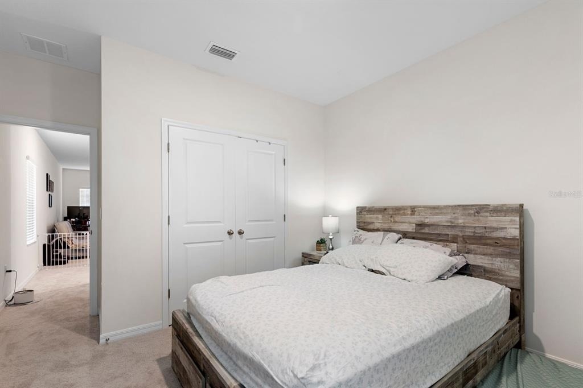
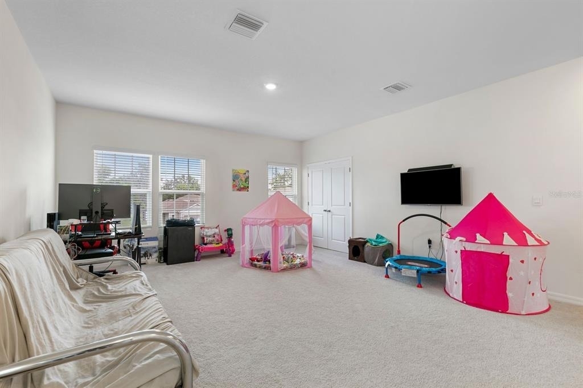
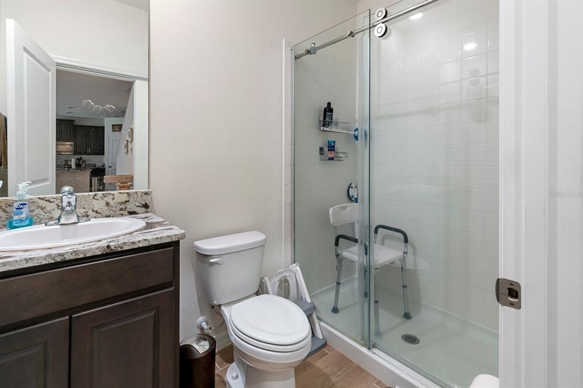
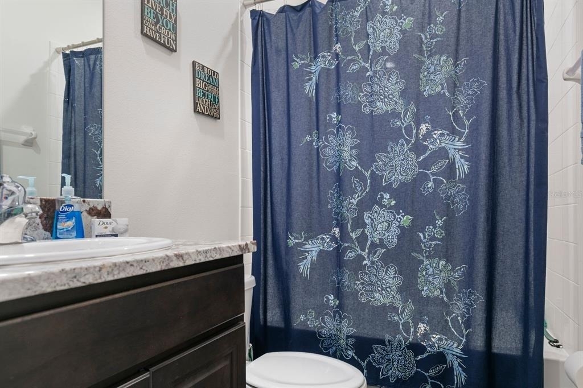
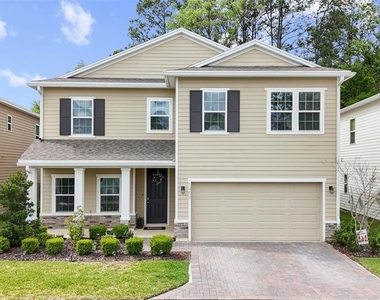
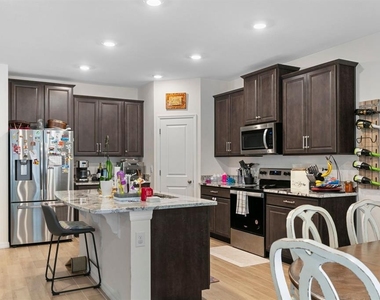
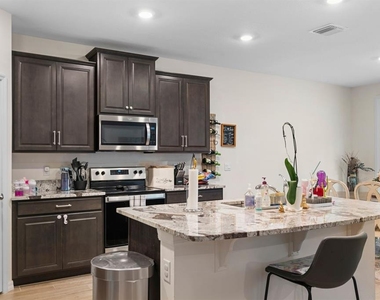
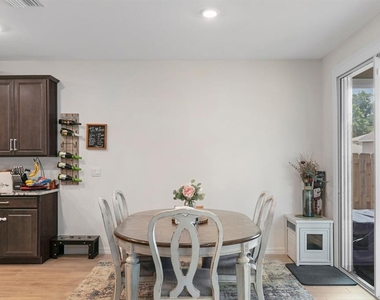
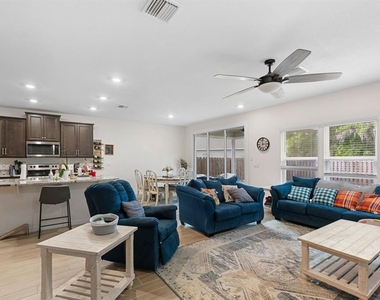
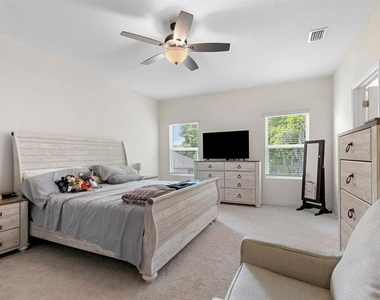
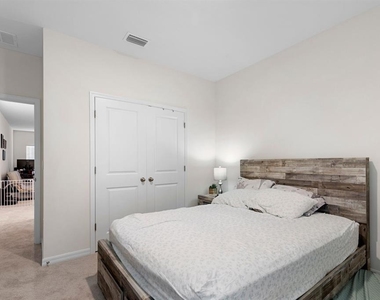
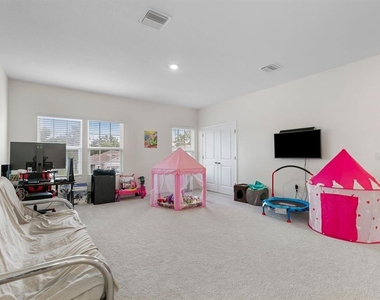
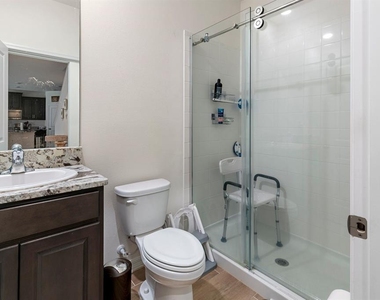
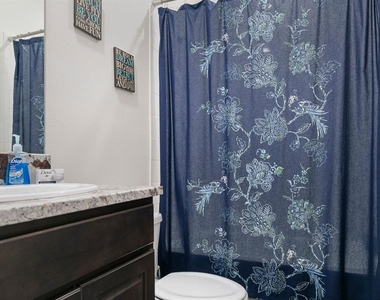
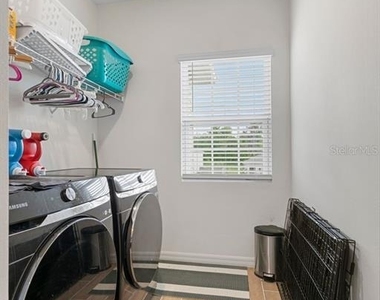
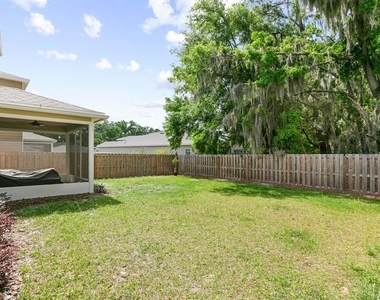
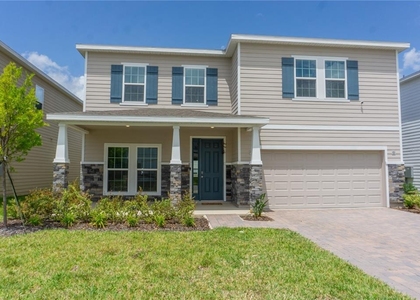
This spacious 2 story floorplan features a well-appointed kitchen which overlooks the living and dining areas and flows outdoors to a large screened porch. A flex space at the front of the home, and a guest room and full bath off the living area complete the first floor. The kitchen has lots of wood cabinets, a corner pantry and a large island with sink. Appliances include refrigerator, electric range, microwave, dishwasher and disposal. The couter tops are beautiful granite. Upstairs, you will find the master bedroom, master bath and walk in closet. Two additional bedrooms, a second full bath, and laundry room including washer and dryer, surround a spacious bonus room, perfect for work or for play. All bedrooms and upstairs are carpeted. Luxury tile is downstairs. This property is fully fenced and includes lawn care. Arbor Greens has a community pool, community clubhouse, playground and walking trails.
Arbor Greens is located 5 miles west of I-75 off Newberry Road and a 10-minute drive to the hustling college town of Gainesville, home to the University of Florida. Arbor Greens is located across from the very popular Tioga Town Center with local restaurants, boutiques, and businesses. Arbor Greens is also nearby several medical facilities, including HCA North Florida Hospital and UF Health Shands Hospital.
AVAILABLE NOW!
The manager has not yet mailed us a photo copy of his or her government identification and proof or property ownership.
▼
Manager has not logged in recently
▼
Manager does not yet have user reviews
RENTHOP DESCRIPTION
The apartment is a unit offered at a monthly price of $3,300. The person posting the listing did not specify that any pets were allowed. It may be the case that pets are ok and the manager simply has not yet filled out all the details. The kitchen conveniently includes a dishwasher.
We have 16 photos of this particular unit, building, and surrounding areas.
We found some very similar listings nearby
Select those you'd like to message
Your messages have been sent!
Check Availability
By selecting Check Availability, you agree that RentHop and real estate professionals may call or text you about your inquiry. Message/data rates may apply. Terms & Privacy. California Privacy Notice















 Your Privacy Choices
