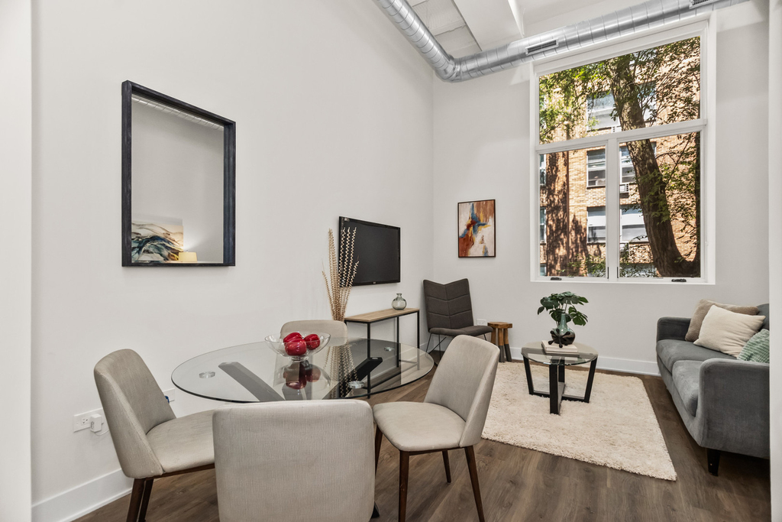
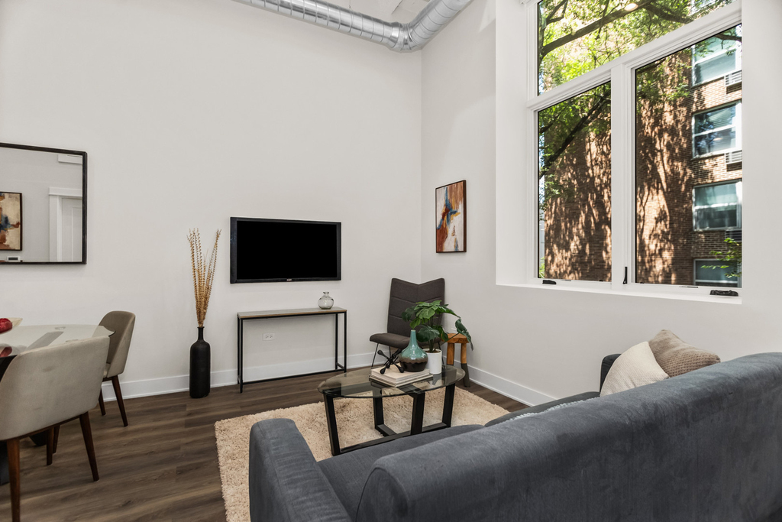
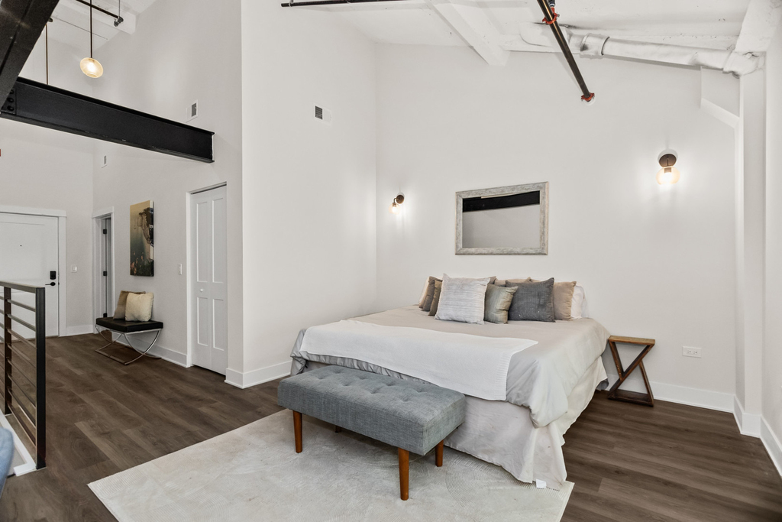
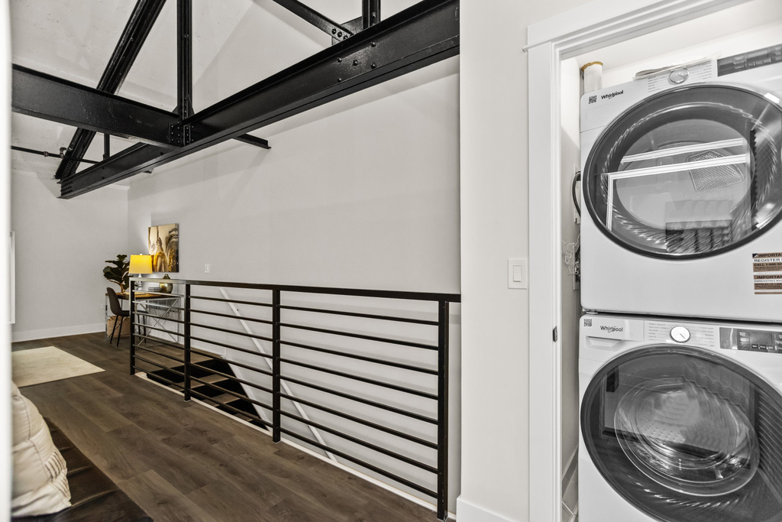
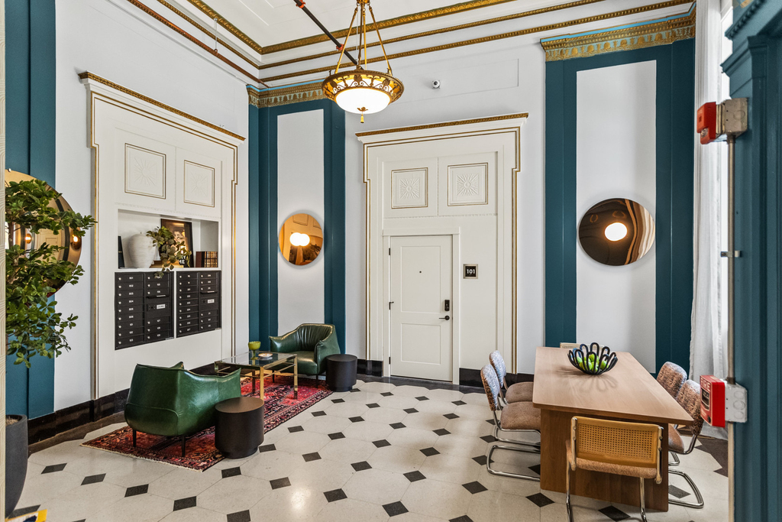
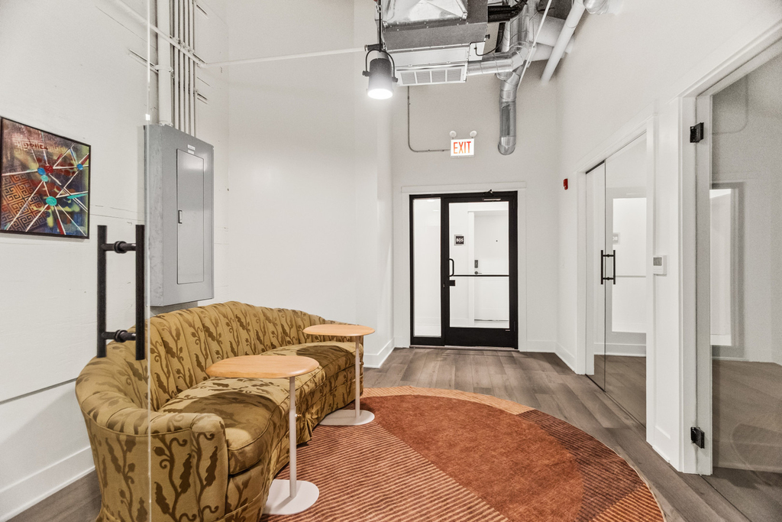
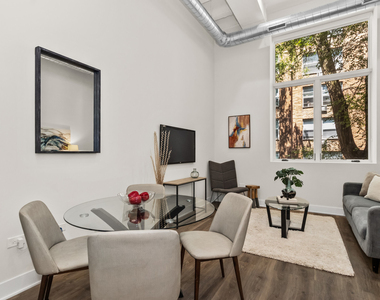
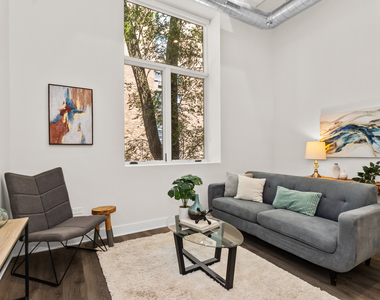
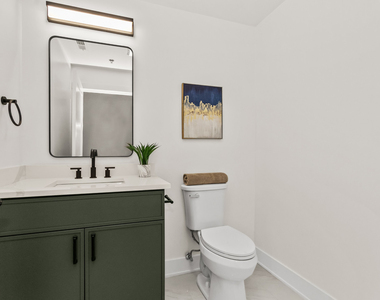
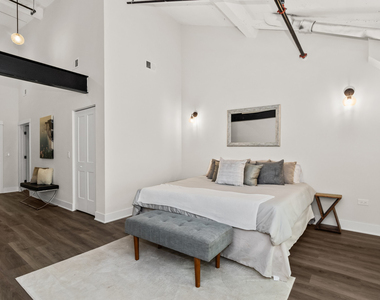
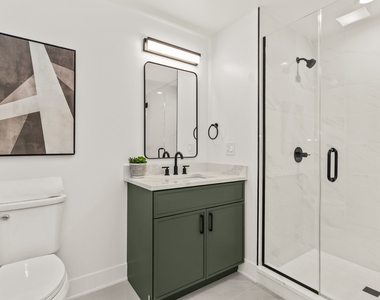
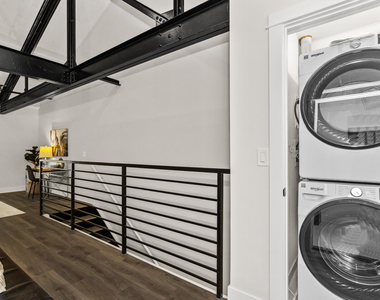
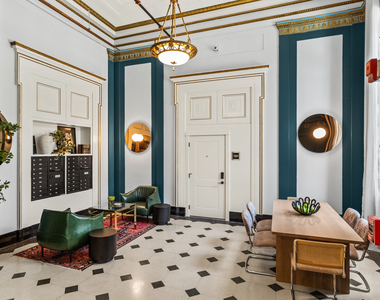
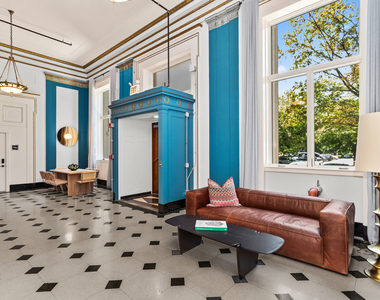
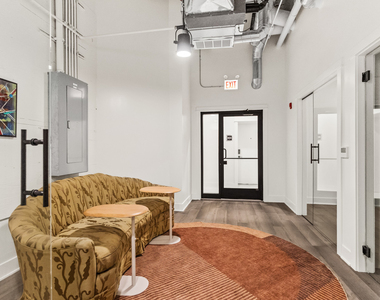
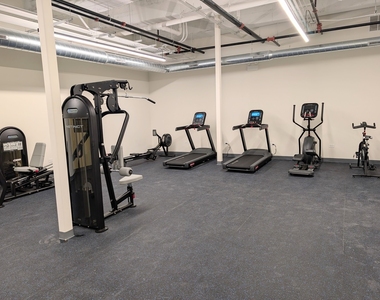
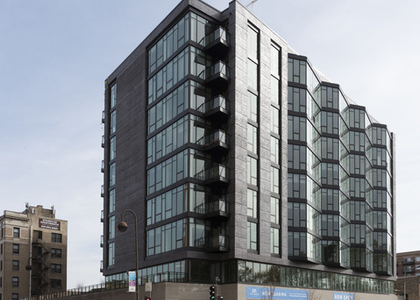
*Flexible lease ending dates between 5/31/27 and 8/31/27* Choose what works best for you. Stunning two level 1 bedroom downtown Evanston loft with dramatic ceilings and expansive living space. The main level features a gorgeous kitchen with quartz countertops, soft close cabinet doors, and stainless steel appliances plus garbage disposal. Large living/dining room with oversized windows. Half bath completes the main level. Upstairs you'll find a huge bedroom, space for a desk, and a full bathroom along with in-unit laundry. The Temple Lofts is an exclusive 30-unit boutique community that blends modern finishes with timeless architectural character. Each residence features soaring ceilings, oversized windows with abundant natural light, in-unit laundry, central heat and air, smart thermostats, and sleek roller shades. Residents enjoy thoughtfully designed amenities including a fitness center, business center with private offices, resident lounge, bike storage, elevator access, and secure keyless entry with ButterflyMX and Salto smart locks. Perfectly situated on a quiet, tree-lined residential street just two blocks from the Davis Purple Line and Metra stations, with immediate access to downtown Evanston's vibrant restaurants, cafes, shops, and lakefront. Photos are of similar unit with the same finishes on the same floor. Actual unit has unobstructed view to the south. Ask about 'look and lease' special!
AMENITIES
Laundry In Unit
Dishwasher
Parking Space
ADDITIONAL INFORMATION
Interior
Bathroom Information
Half Bathrooms: 1
Full Bathrooms: 1
Interior Information
Interior Features: 1st Floor Full Bath, Quartz Counters
Laundry Features: Upper Level, Washer Hookup, In Unit
Room Information
Rooms: 4
Basement Information
Basement: None
Exterior
Property Information
Has Property Attached
Square Footage: 689
Square Footage Source: $0
Year Built: 1926
Building Information
Window Features: Drapes
Construction Materials: Concrete
Lot Information
Lot Size Dimensions: 31210
Land Information
Water Source: Public
Utilities
Utilities Information
Cooling Type: Central Air
Heating Type: Electric
Sewer : Public Sewer
Parking
Parking Information
Has Garage
Parking Features: No Garage, Off Site, Leased, Detached, Off Street, Garage
Garage Spaces: 2
Location
HOA Information
HOA/Condo/Coop Amenities: Exercise Course, Elevator(s), Bike Room/Bike Trails, Elevator in Residence, Business Center, Intercom
MAP
EVANSTON
About Evanston
Evanston has long been regarded as one of Chicago's most stable
and attractive suburbs due to the prime location with a balance of
urban amenities, proximity to the lakefront and great schools. In
2010 the average household size was 2.25 with average family size
of about 3. At that time the estimated median income for a
household in the city was $60,033, and the median income for a
family was $102,706, although lower income areas in west and
south-central Evanston influence this number.
History
Non-native Americans began settling here in the 1830's and
1840's when French explorers named the area "Grosse Pointe" after a
chunk of land that juts into Lake Michigan. In 1851 Northwestern
University was founded along with the Garrett Biblical Institute by
a group of Methodist business owners. The founders of Northwestern
submitted to the county Judge plans to rename the community
Evanston, after John Evans, one of their leaders. The city's growth
mostly occurred due to…
The median is solely based on the area and the number of bedrooms.
Listing-specific characteristics such as the number of bathrooms and the amenities will also impact the price.
LISTING QUALITY
▲
Listing location is an exact address
▲
Features and amenities are properly noted
▲
RentHop has data for this building
▼
The manager has not yet mailed us a photo copy of his or her government identification and proof or property ownership.
▼
Manager has not logged in recently
▼
Manager does not yet have user reviews
RENTHOP DESCRIPTION
The apartment is a unit offered at a monthly price of $2,795. The person posting the listing did not specify that any pets were allowed. It may be the case that pets are ok and the manager simply has not yet filled out all the details. The kitchen conveniently includes a dishwasher.
We have 16 photos of this particular unit, building, and surrounding areas.
We found some very similar listings nearby
Select those you'd like to message
Your messages have been sent!
Check Availability
By selecting Check Availability, you agree that RentHop and real estate professionals may call or text you about your inquiry. Message/data rates may apply. Terms & Privacy. California Privacy Notice





















 Your Privacy Choices
