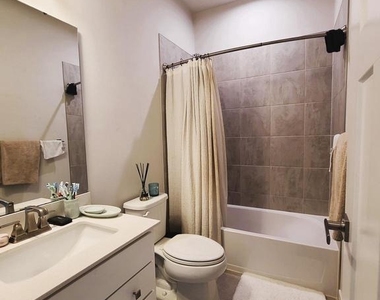
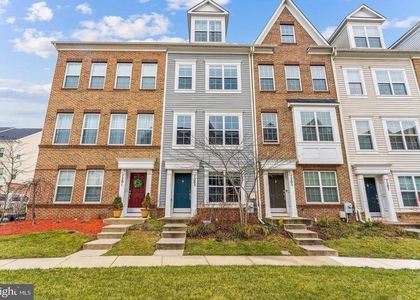
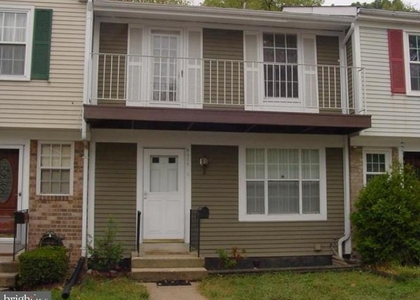
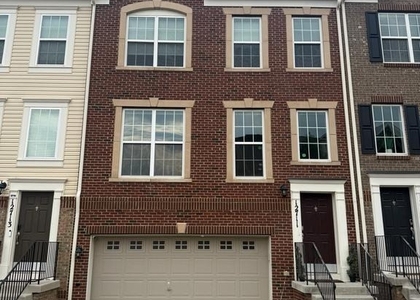
14517 Star View Lane

Prince George's, 20707
$3,300
LEASED / EXPIRED
Posted 8 weeks ago, Immediate Move-In
bedrooms
3 Bed
bathrooms
2 Bath
bathrooms
1 Half Bath
square feet
1,864 Sqft
Save Listing

SIMILAR NEARBY LISTINGS
7203 Silver Thorn Way
Prince George's
20705
$3,200
By Okechukwu C Udumaga, 13 hours ago
bedrooms
3 Bed
|
bathrooms
3 Bath
|
square feet
1,920 Sqft
$2,950
By Lan Yin, 18 hours ago
bedrooms
3 Bed
|
bathrooms
2 Bath
|
square feet
1,703 Sqft
8458 Snowden Oaks Place
South Laurel, Prince George's
20708
$3,000
By Olufolajimi A. Kolawole, 9 hours ago
bedrooms
3 Bed
|
bathrooms
3 Bath
|
square feet
1,327 Sqft
7011 Van Dusen Road
Prince George's
20707
$3,200
By Karen D Rollings, 16 hours ago
bedrooms
3 Bed
|
bathrooms
3 Bath
|
square feet
1,848 Sqft
12711 Rustic Rock Lane
Prince George's
20705
$3,200
By Muhammad Asad Sohail, 11 hours ago
bedrooms
3 Bed
|
bathrooms
3 Bath
|
square feet
2,880 Sqft

DESCRIPTION
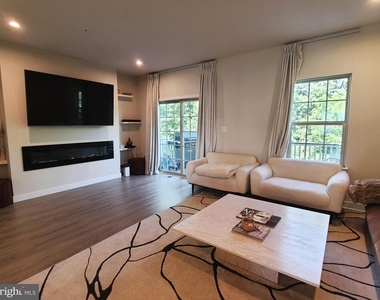
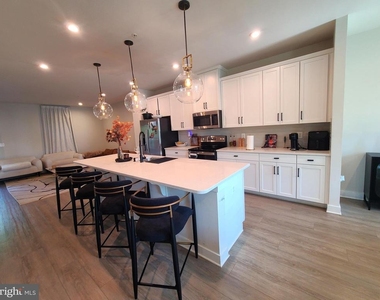
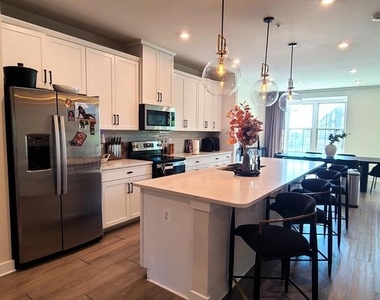
Welcome Home to this immaculate and modern 3-bedroom, two-and-a-half-bathroom residence in the sought-after community of The Towns at Westside. This residence offers the ideal blend of modern luxury and an unbeatable location with effortless access to shopping, dining, and the greater D.C. Metropolitan area.

Home Highlights:

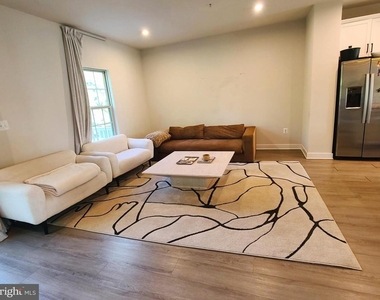
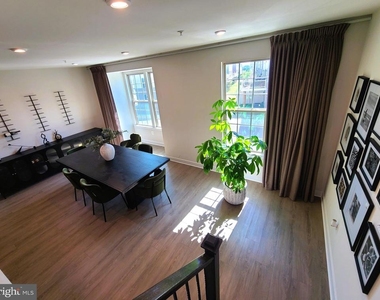
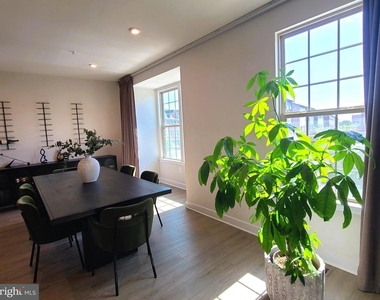
 - Open Concept Living: The main level boasts a bright, airy, and expansive open floor plan featuring beautiful hardwood floors throughout-perfect for entertaining.
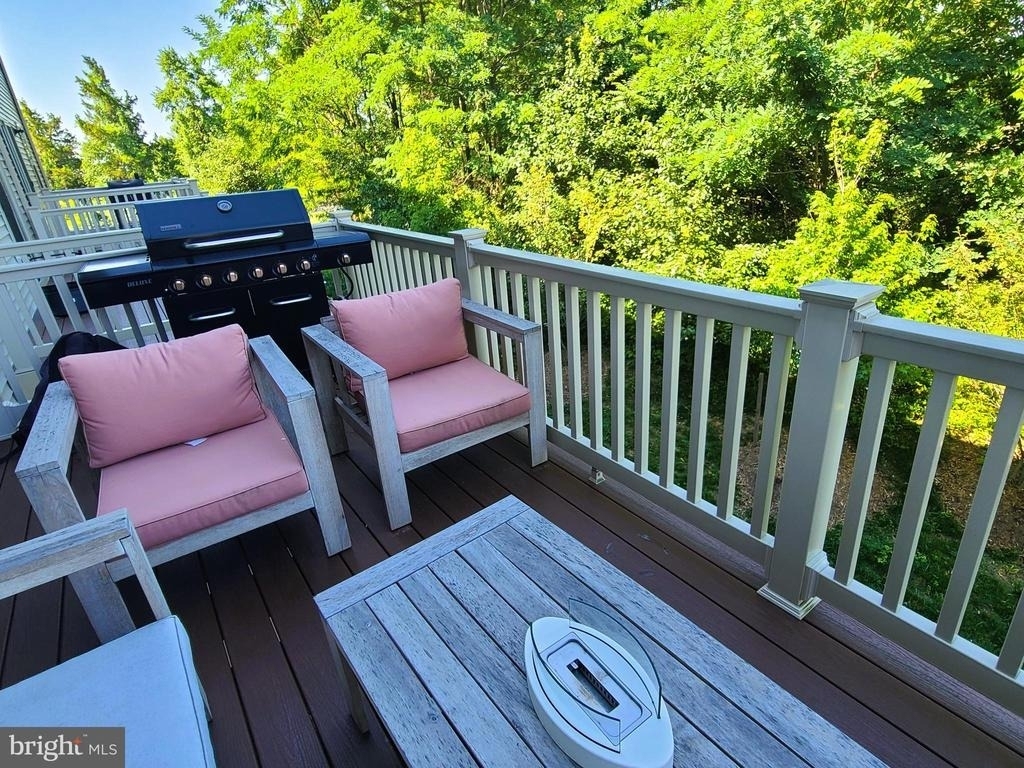
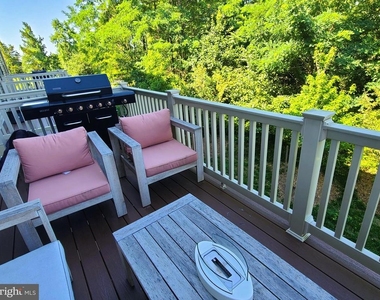
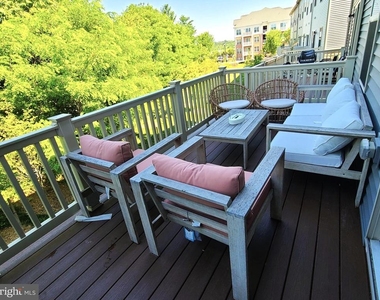
 - Outdoor Living: Enjoy morning coffee or evening relaxation on your private deck.
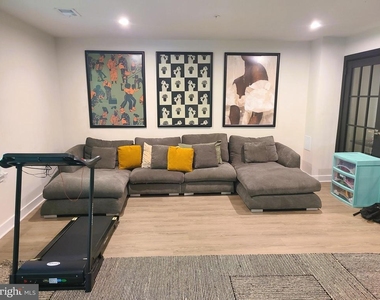
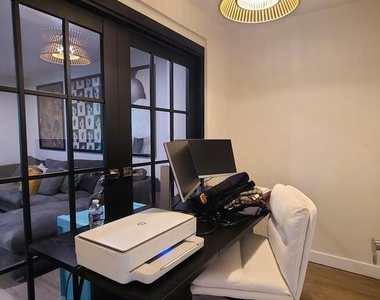
 - Finished Walk-Out Basement: The lower level offers a spacious family room with flexible space and a cozy office nook, perfect for studing, working or gaming.
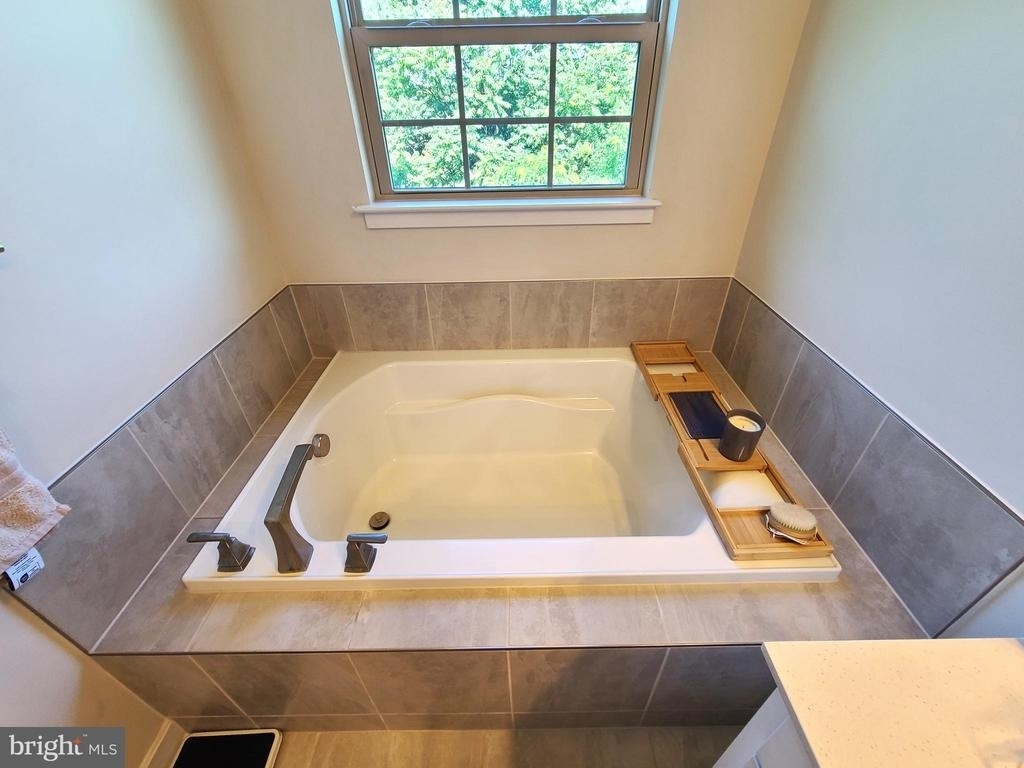
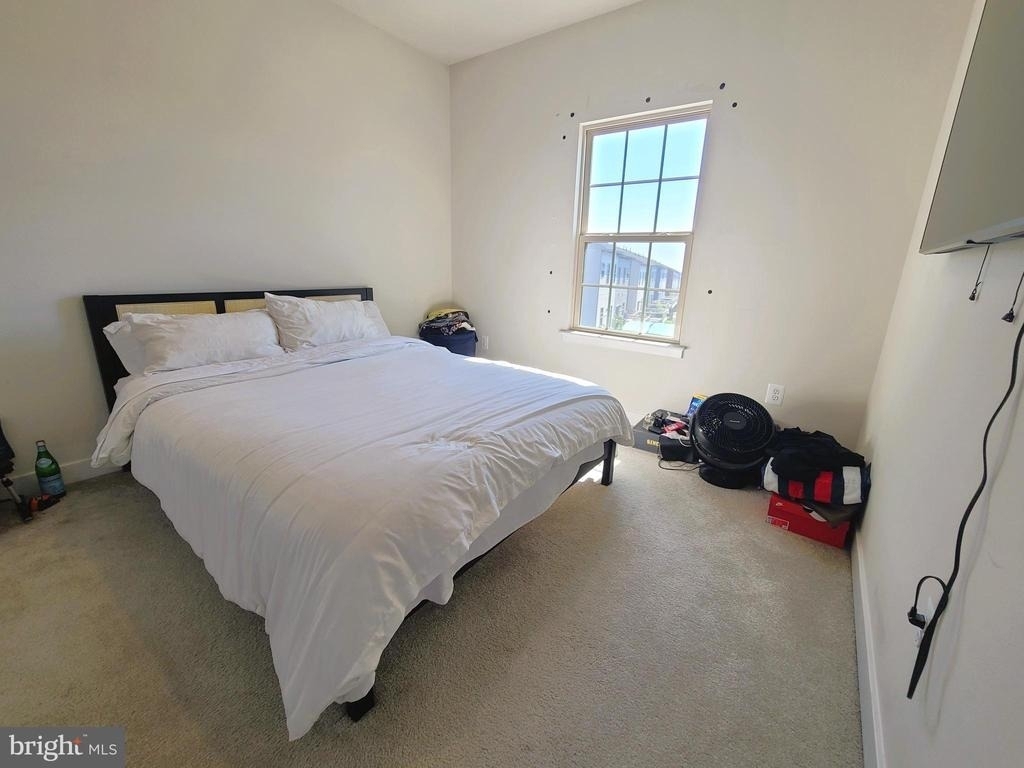
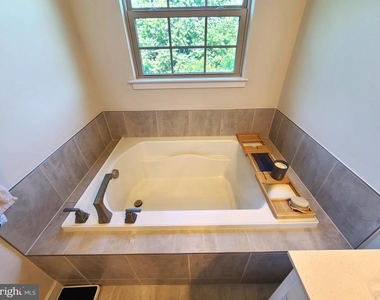
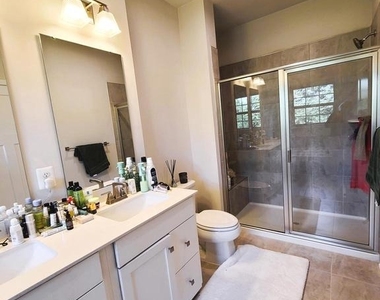
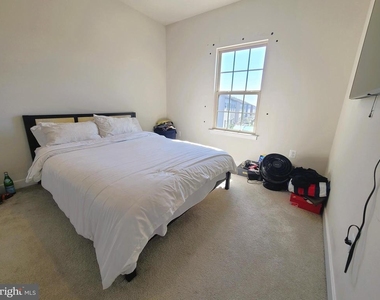
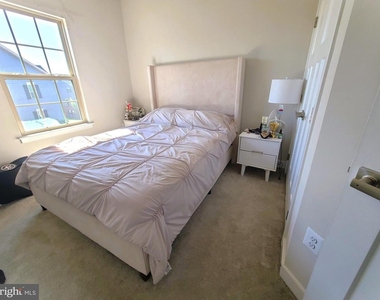
 - Luxurious Primary Suite: The upper level includes three comfortable bedrooms, highlighted by a private Primary Suite with a spa-like bathroom featuring a separate soaking tub and shower.
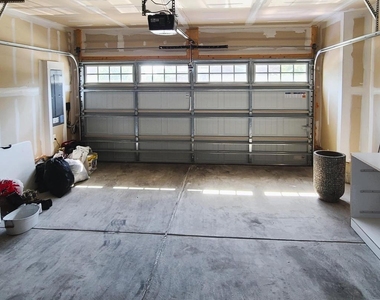
 - Parking & Storage: Includes a convenient 2 car garage providing protection from the elements with extra storage.

Community Amenities:
Residents enjoy an active lifestyle with fantastic amenities right outside their door, including a community playground, dog park, and pavilion.

Experience tranquility and connectivity in this premier end unit. Schedule your showing today!

--

AMENITIES
Fireplace
Waterfront
Private Outdoor Space
Parking Space

ADDITIONAL INFORMATION
Interior

    Bathroom Information

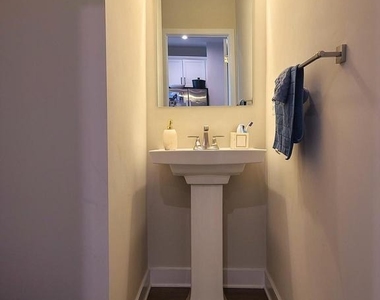
  • Half Bathrooms: 1
  • Full Bathrooms: 2

    Interior Information

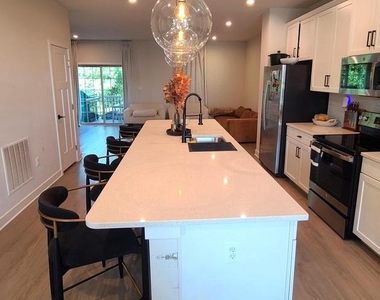
  • Interior Features: Ceiling Fan(s), Kitchen Island, Soaking Tub, Recessed Lighting, Carpet, Floor Plan - Open, Kitchen - Gourmet, Bathroom - Walk-In Shower, Dining Area, Window Treatments, Wood Floors
  • Flooring Type: Carpet, Hardwood

    Fireplace Information

  • Has Fireplace

    Basement Information

  • Basement: Daylight, Full, Finished, Connecting Stairway, Front Entrance, Walkout Level, Windows
Exterior

    Property Information

  • Has Property Attached
  • Square Footage: 1,864
  • Square Footage Source: $0
  • Property Condition: Very Good
  • Architectural Style: Contemporary
  • Year Built Source: Assessor
  • Year Built: 2024

    Building Information

  • Levels: 2
  • Other Structures: Above Grade, Below Grade
  • Construction Materials: Frame
  • Patio and Porch Features: Balcony

    Lot Information

  • Lot Size Area: 1760
  • Lot Size Units: Square Feet
  • Lot Size Acres: 0.04
  • Square Footage: 1,760

    Land Information

  • Water Source: Public
Utilities

    Utilities Information

  • Cooling Type: Ceiling Fan(s), Central Air
  • Heating Type: 90% Forced Air
  • Sewer : Public Sewer
Parking

    Parking Information

  • Has Garage
  • Garage Spaces: 2
Location

    HOA Information

  • HOA/Condo/Coop Fee Includes: Maintenance Grounds, Trash, Management
  • HOA/Condo/Coop Amenities: Playground

MAP


20707

LISTING QUALITY
▲ Features and amenities are properly noted
▲ RentHop has data for this building
▲ Manager has many listings with high listing quality!
▼ The manager has not yet mailed us a photo copy of his or her government identification and proof or property ownership.
▼ Manager has not logged in recently
▼ Manager does not yet have user reviews

RENTHOP DESCRIPTION
The apartment is a unit offered at a monthly price of $3,300. The person posting the listing did not specify that any pets were allowed. It may be the case that pets are ok and the manager simply has not yet filled out all the details.

We have 24 photos of this particular unit, building, and surrounding areas.
See available units at 14517 Star View Lane.
Does something look off?

Courtesy of RH Advisors, Inc. and RHP Realty NJ, Inc.