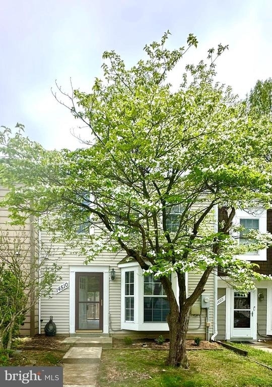
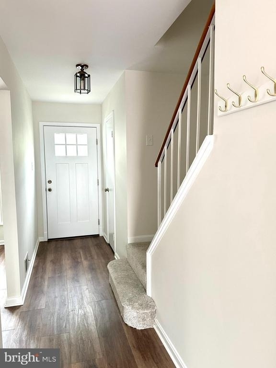
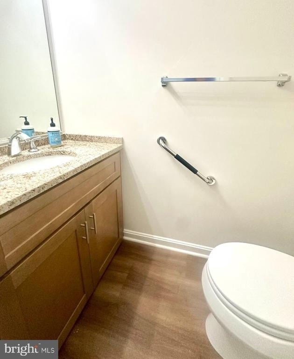
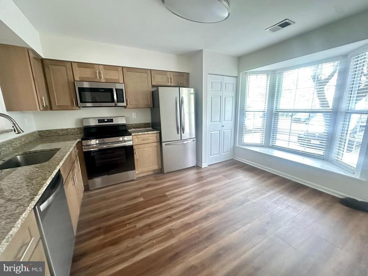
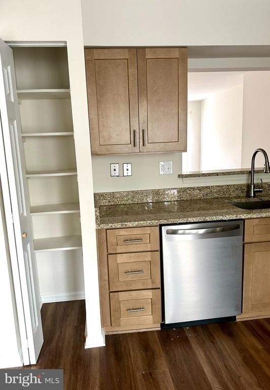
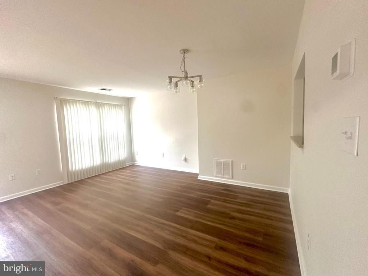
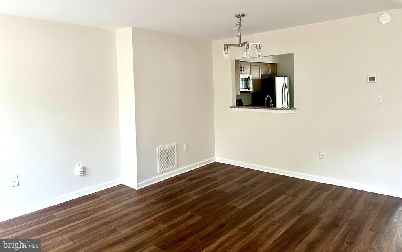
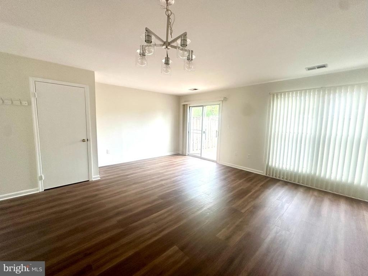
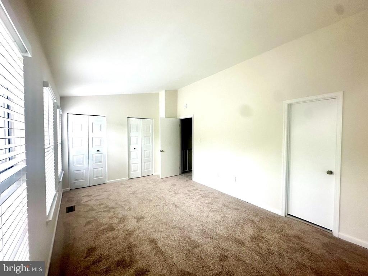
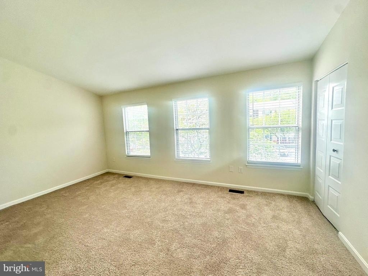
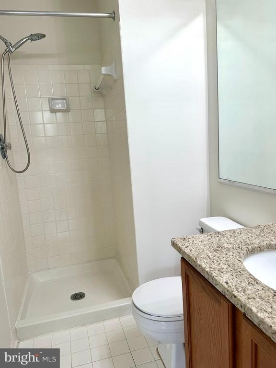
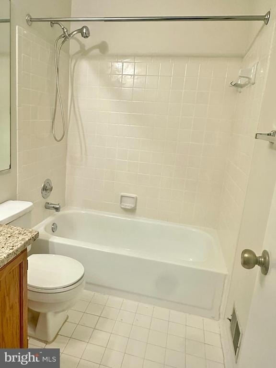
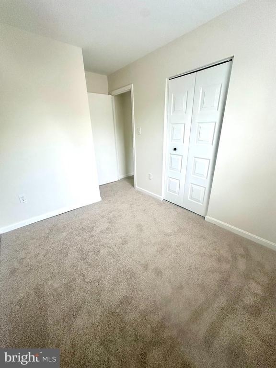
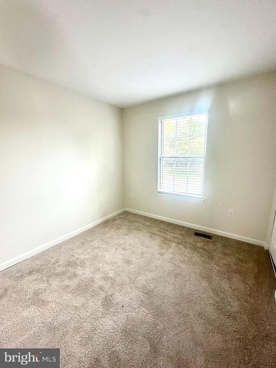
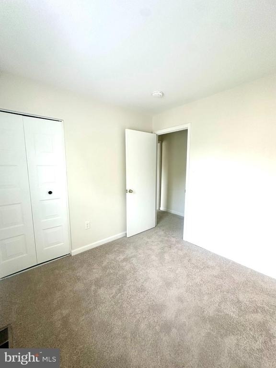
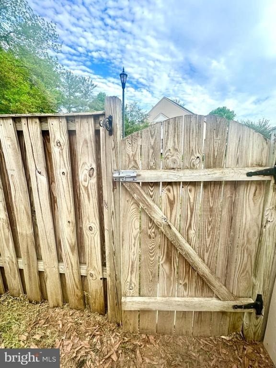
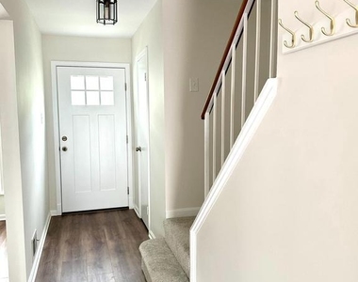
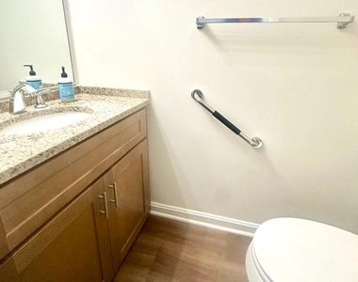
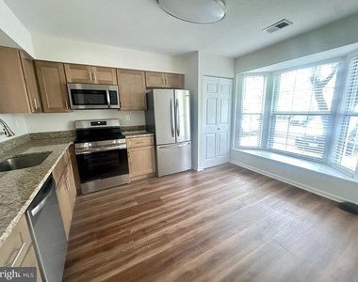
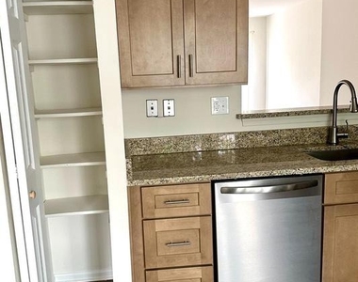
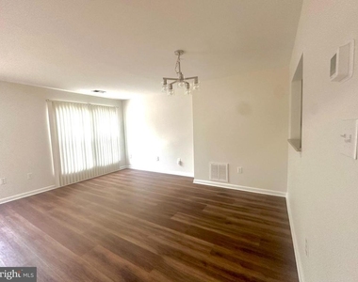
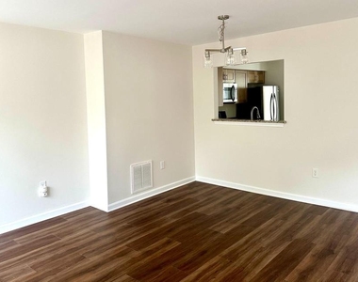
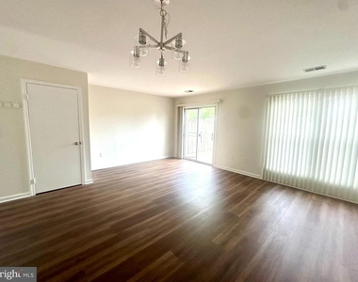
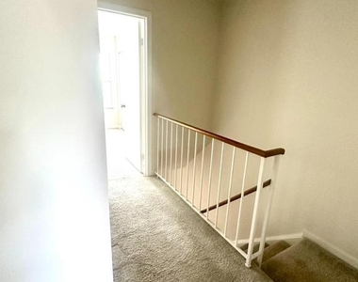
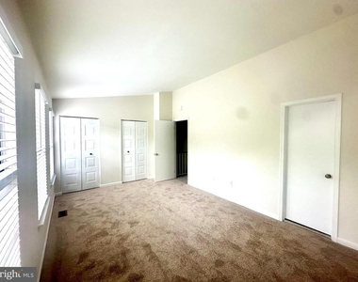
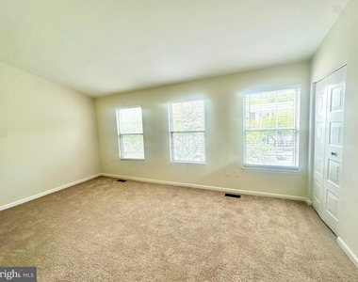
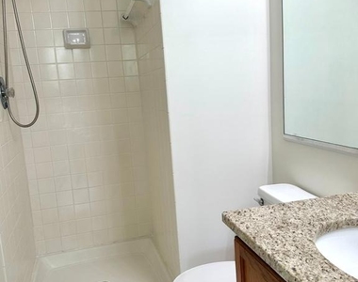
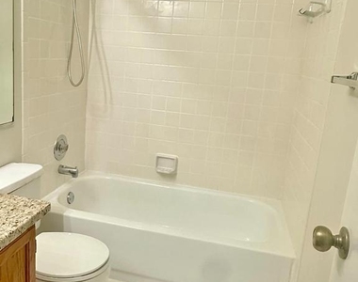
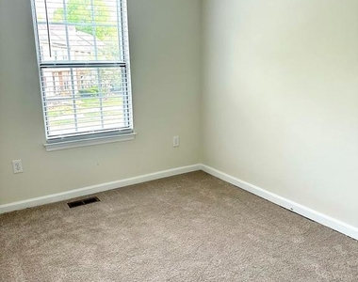
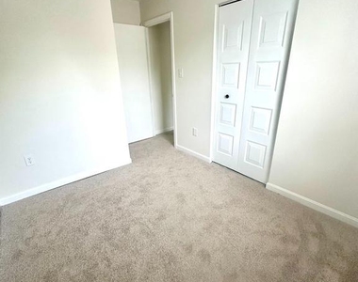
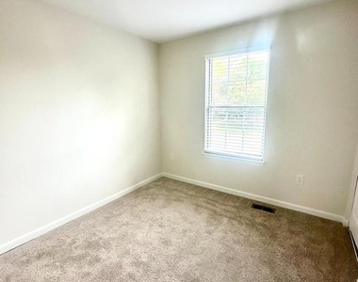
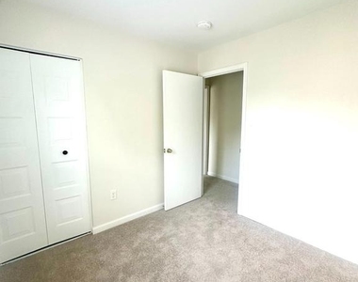
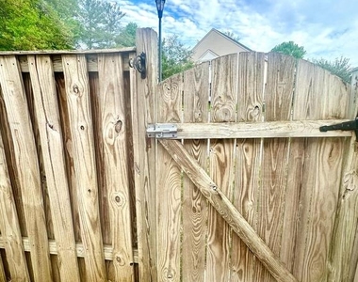
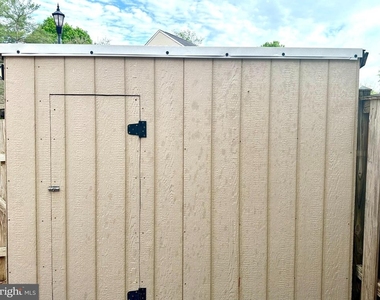
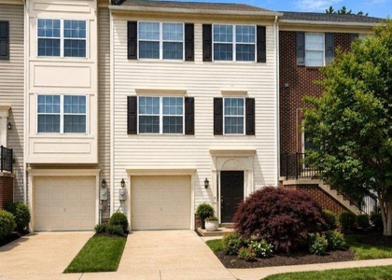
New and improved price and ready for immediate occupancy. Welcome home to this newly renovated home in the heart of all Bowie has to offer! There is new luxury vinyl plank floors and carpet, fresh neutral paint, stainless steel kitchen appliances, granite counters throughout and faux wood blinds in all the windows. Enjoy the community pool and stay cool. Enjoy a private parking space in front of your home and there is an additional unassigned spot in front of each home for a second car. Enter the foyer and the powder room is conveniently located next to the bright and airy kitchen with table space and a lovely bay window with seating. There are new granite counters and cabinets, and the double door refrigerator has ice and water at the door and a bottom freezer. There is a pantry and full sized new stacking washer and dryer to keep you organized. The spacious living room is adjacent to the formal dining area with a large window and sliding door to the rear space. The upper level does not disappoint and offers a large primary bedroom with a wall of windows, another wall of closets and a private ensuite bathroom with a walk-in shower and more new granite counters. Just down the hall are two more bedrooms, a linen closet and second full bathroom with a tub/shower combo and more granite counters. There is a great entertaining flow on the main level, and the rear deck is perfect to enjoy lovely evenings under the stars. There is a rear garden area that is just waiting for you to plant a garden and make it your very own. The Landlord has thoughtfully installed a foot activated storm door arm to make propping the door open to carry groceries or packages inside a breeze. Move in just in time to enjoy the community pool. The community also offers a tot lot, basketball courts and walking paths. All this is minutes to great commuter routes, public transportation, great shopping, lovely parks and wonderful restaurants and coffee shops. There is a $50 application fee for each tenant over the age of 18 and $100 for a married couple. Rental Qualification Formula: Take gross yearly income and divide by 12. Multiply that amount by 60%, then subtract rent and any debt (e.g. revolving credit, car payments, daycare and etc.) from above amount. There must be at least $300 left over when you get the final amount. Minimum of 650 credit score required. No pets or smokers will be accepted.
The median is solely based on the area and the number of bedrooms.
Listing-specific characteristics such as the number of bathrooms and the amenities will also impact the price.
LISTING QUALITY
▲
Features and amenities are properly noted
▲
RentHop has data for this building
▼
The manager has not yet mailed us a photo copy of his or her government identification and proof or property ownership.
▼
Manager has not logged in recently
▼
Manager does not yet have user reviews
RENTHOP DESCRIPTION
The apartment is a unit offered at a monthly price of $2,500. The person posting the listing did not specify that any pets were allowed. It may be the case that pets are ok and the manager simply has not yet filled out all the details. The kitchen conveniently includes a dishwasher.
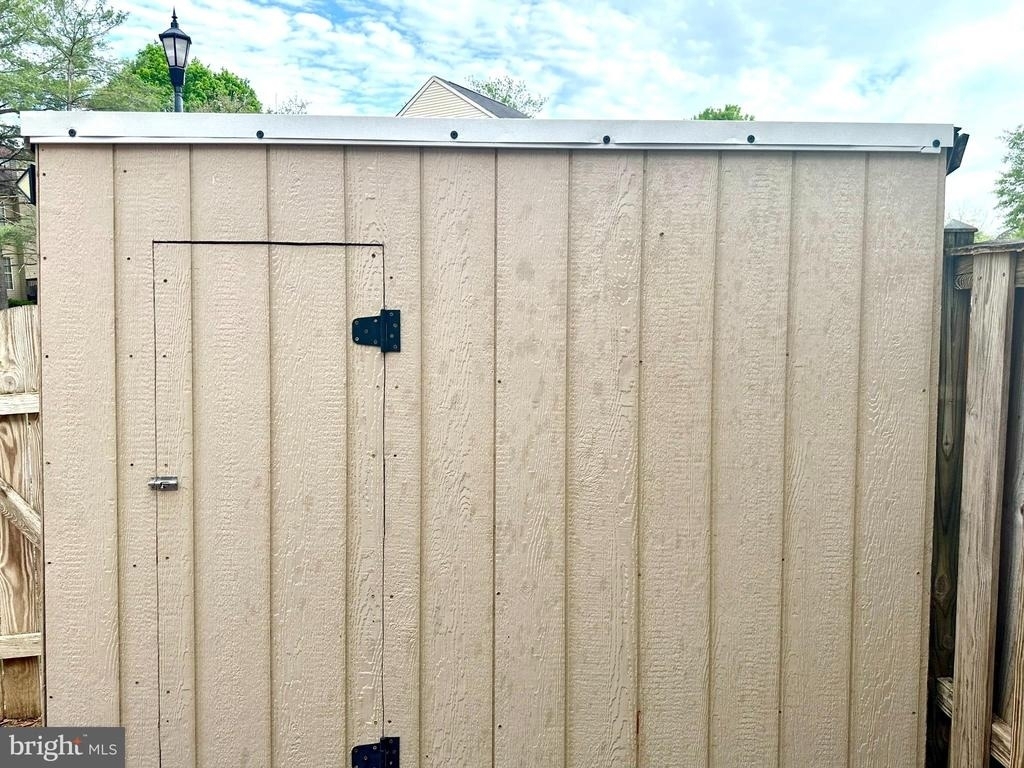
We have 28 photos of this particular unit, building, and surrounding areas.
We found some very similar listings nearby
Select those you'd like to message
Your messages have been sent!
Check Availability
By selecting Check Availability, you agree that RentHop and real estate professionals may call or text you about your inquiry. Message/data rates may apply. Terms & Privacy. California Privacy Notice















 Your Privacy Choices
