Check Availability
$3,300
Posted 20 hours ago, Nov 1 Move-In
bedrooms
3 Bed
bathrooms
2 Bath
bathrooms
1 Half Bath
square feet
3,046 Sqft
Listing by Lisa M DePamphilis
Save Listing

DESCRIPTION
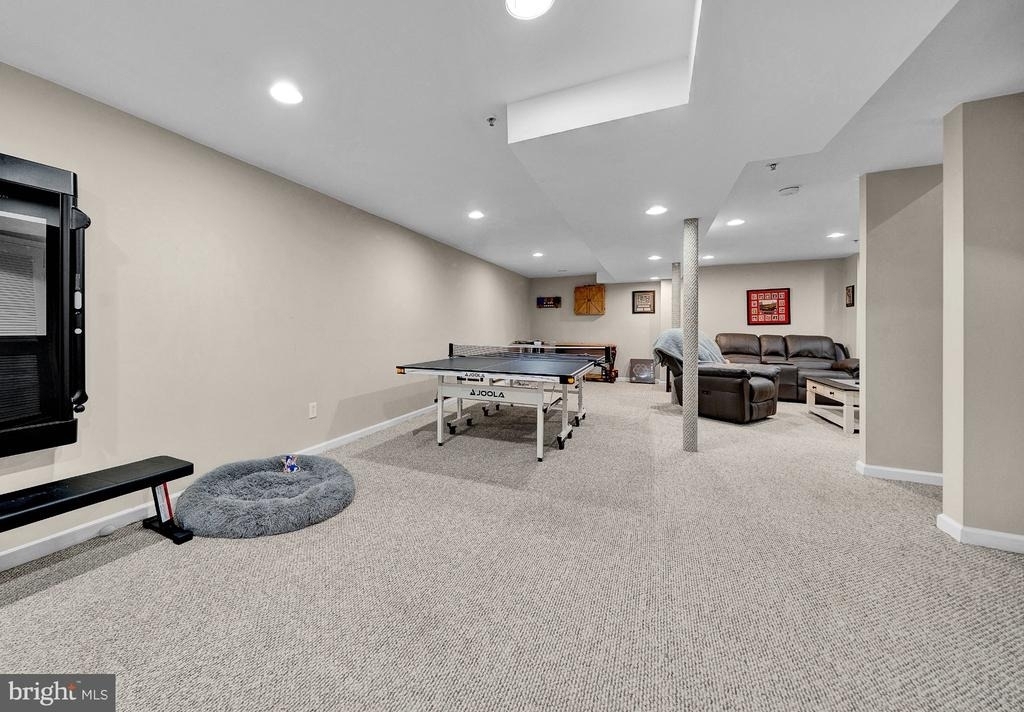
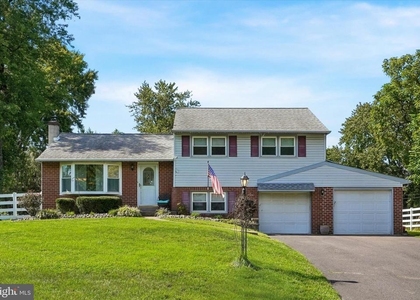
Move right into this beautifully updated and meticulously maintained three-bedroom, two-and-a-half-bath townhouse in the desirable Windrush community of Jamison. With a one-car garage and a full finished basement, this inviting home offers plenty of space to relax, work, and entertain. Hardwood floors flow through the living room, dining room, and family room. The bright, oversized eat-in kitchen features newer stainless-steel appliances, a generous pantry, and sliding doors that open to a maintenance-free deck-perfect for relaxing or entertaining. The dramatic two-story family room is highlighted by a gas fireplace. Upstairs, all three bedrooms are generously sized and offer large closets. The bathrooms have been upgraded, and the convenient second-floor laundry room includes a washer and dryer. The finished basement provides additional flexible living space. Enjoy a carefree lifestyle in a fantastic location, with a neighborhood playground and Warwick Township Community Park within walking distance. Located in the highly regarded Central Bucks School District. Pets may be considered on a case-by-case basis.

AMENITIES
Fireplace
Private Outdoor Space
Dishwasher
Parking Space

ADDITIONAL INFORMATION
Interior

    Bathroom Information

  • Half Bathrooms: 1
  • Full Bathrooms: 2

    Interior Information

  • Appliances: Microwave, Built-In Range, Dishwasher, Dryer, Refrigerator, Stainless Steel Appliance(s), Washer, Water Heater

    Fireplace Information

  • Has Fireplace
  • Fireplaces: 1

    Basement Information

  • Basement: Full, Finished
Exterior

    Property Information

  • Has Property Attached
  • Square Footage: 3,046
  • Square Footage Source: $0
  • Property Condition: Excellent
  • Architectural Style: Colonial
  • Year Built Source: Assessor
  • Year Built: 1999

    Building Information

  • Levels: 2
  • Other Structures: Above Grade, Below Grade
  • Construction Materials: Frame
  • Patio and Porch Features: Deck

    Lot Information

  • Lot Size Units: Square Feet
  • Lot Size Dimensions: 22.00 x 151.00

    Land Information

  • Water Source: Public
Utilities

    Utilities Information

  • Cooling Type: Central Air
  • Heating Type: Forced Air
  • Sewer : Public Sewer
Parking

    Parking Information

  • Has Garage
  • Parking Features: Driveway, Attached, Garage, Asphalt Driveway, Paved Driveway
  • Garage Spaces: 1
Financial

    Tax Information

  • Tax Assessed Value: $34,800

MAP


BUCKS

LISTING QUALITY
▲ Features and amenities are properly noted
▲ RentHop has data for this building
▼ The manager has not yet mailed us a photo copy of his or her government identification and proof or property ownership.
▼ Manager has not logged in recently
▼ Manager does not yet have user reviews

RENTHOP DESCRIPTION
The apartment is a unit offered at a monthly price of $3,300. The person posting the listing did not specify that any pets were allowed. It may be the case that pets are ok and the manager simply has not yet filled out all the details. The kitchen conveniently includes a dishwasher.

We have 37 photos of this particular unit, building, and surrounding areas.
See available units at 1451 Sweetbriar Drive.

SIMILAR NEARBY LISTINGS
1508 Carol Court
Warwick
18929
$3,000
By John Spognardi, 1 day ago
bedrooms
3 Bed
|
bathrooms
2 Bath
|
square feet
1,737 Sqft
$3,000
By Deborah McIntosh, 1 day ago
bedrooms
3 Bed
|
bathrooms
1 Bath
|
square feet
1,562 Sqft

Does something look off?

Bright MLS

Last Updated: 14 hours ago
Data Source: Bright MLS
MLS# PABU2132812
List Agent Name: Lisa M DePamphilis
List Office Name: BHHS Fox & Roach-New Hope
IDX information is provided exclusively for personal, non-commercial use, and may not be used for any purpose other than to identify prospective properties consumers may be interested in purchasing. Information is deemed reliable but not guaranteed. The listing broker’s offer of compensation is made only to participants of the MLS where the listing is filed.
Courtesy of RH Advisors, Inc. and RHP Realty NJ, Inc.