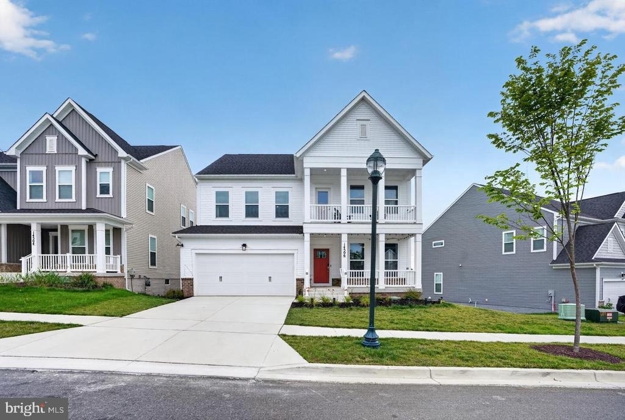
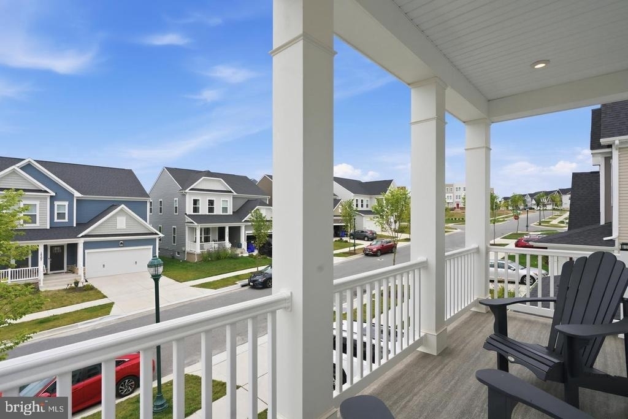
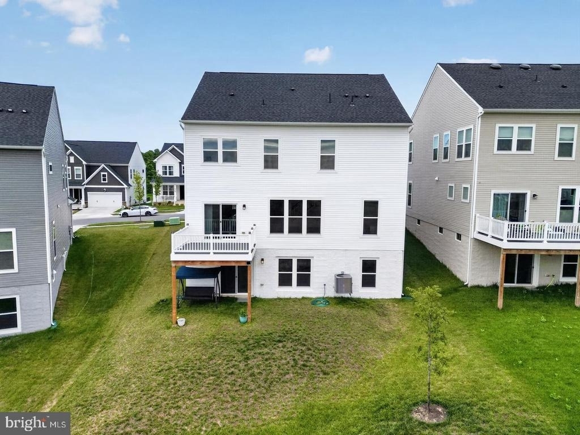
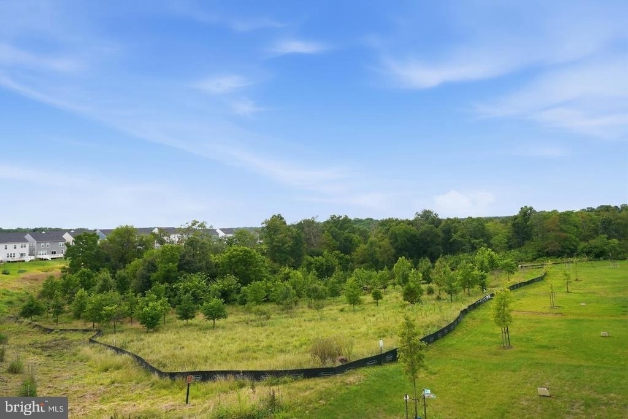
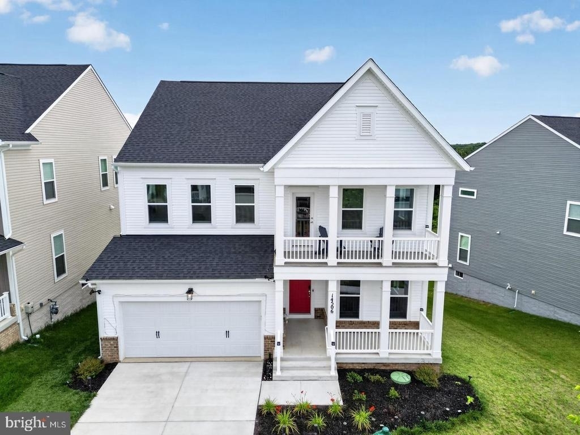
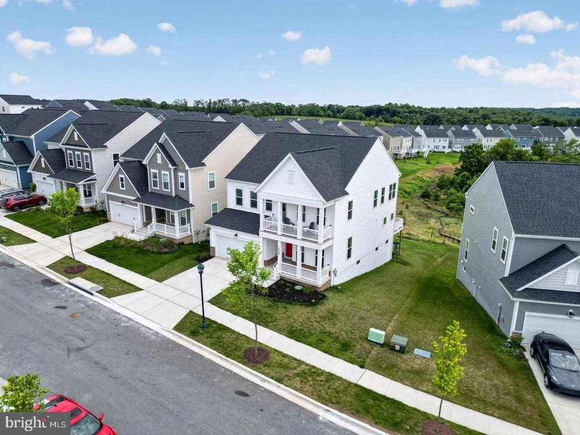
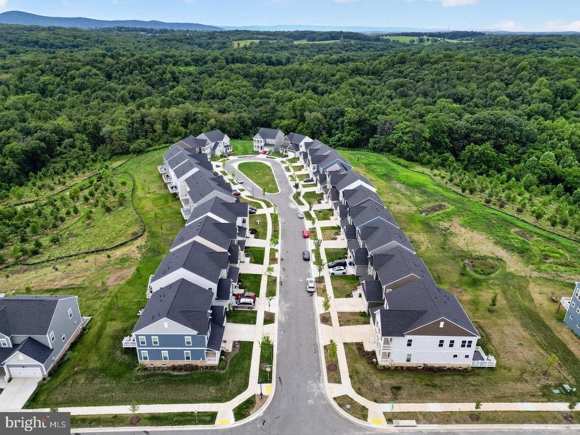
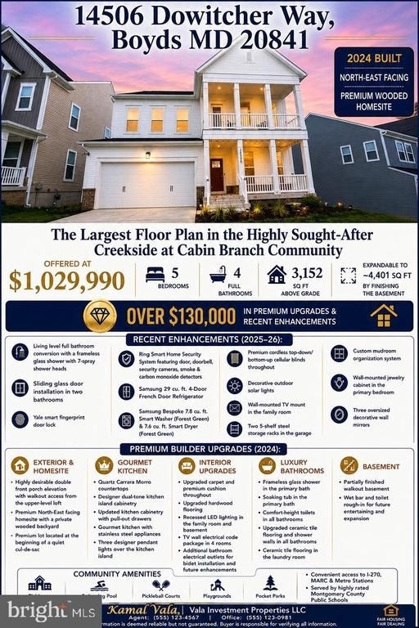
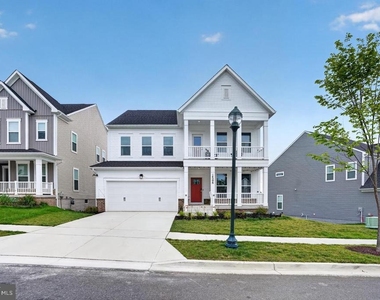
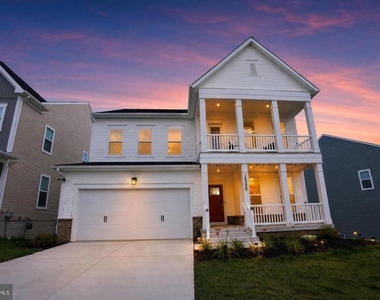
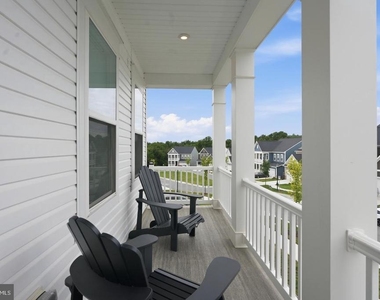
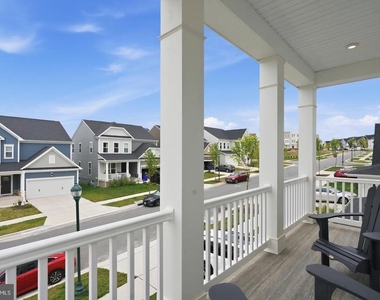
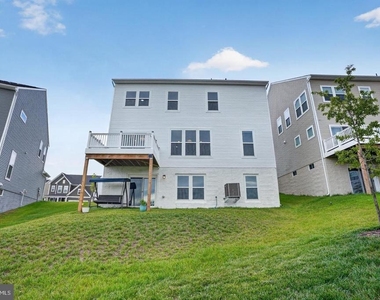
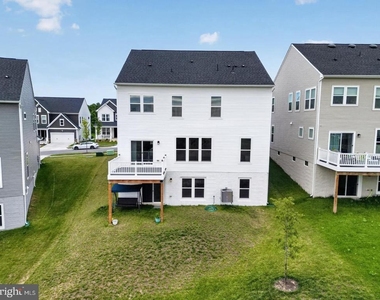
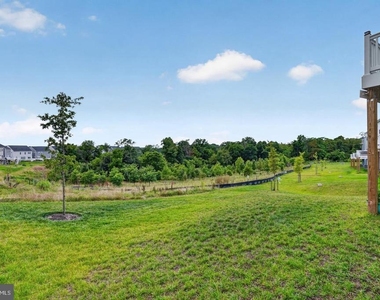
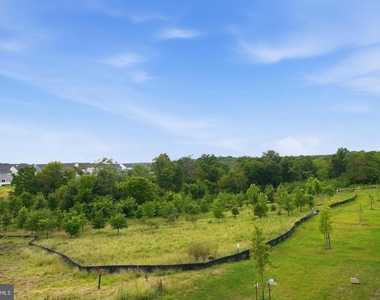
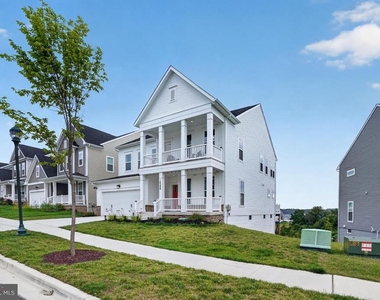
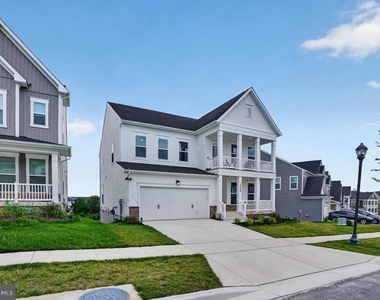
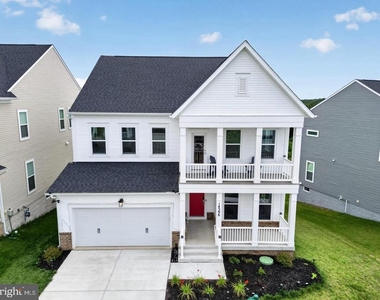
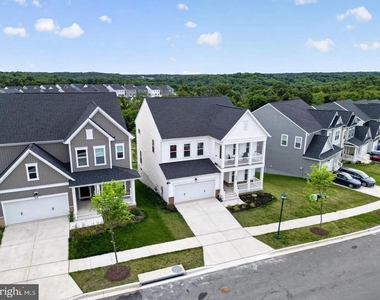
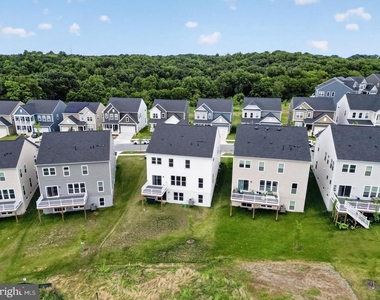
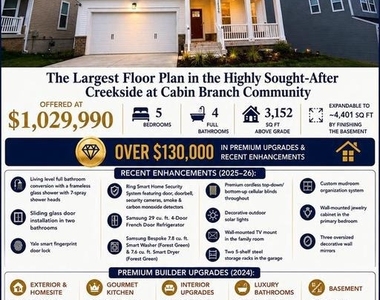
2024 built, featuring largest floor plan in the highly sought-after Creekside at Cabin Branch community, this meticulously maintained North-East facing home showcases a stunning double front porch elevation, elegant Snow-White siding, and an ideal location to a quiet cul-de-sac. Offering 3,152 sqft. of beautifully finished above-grade living space with 5 bedrooms, 4 full bathrooms, a spacious loft, this exceptional residence backs to serene woods, providing the perfect blend of luxury, privacy, and comfort.
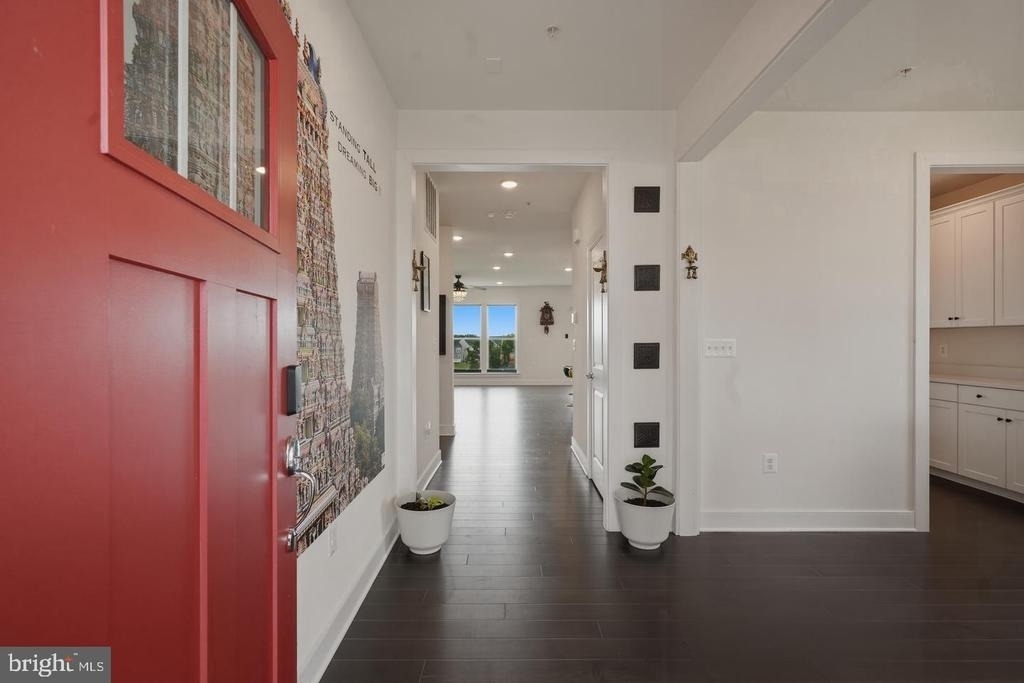
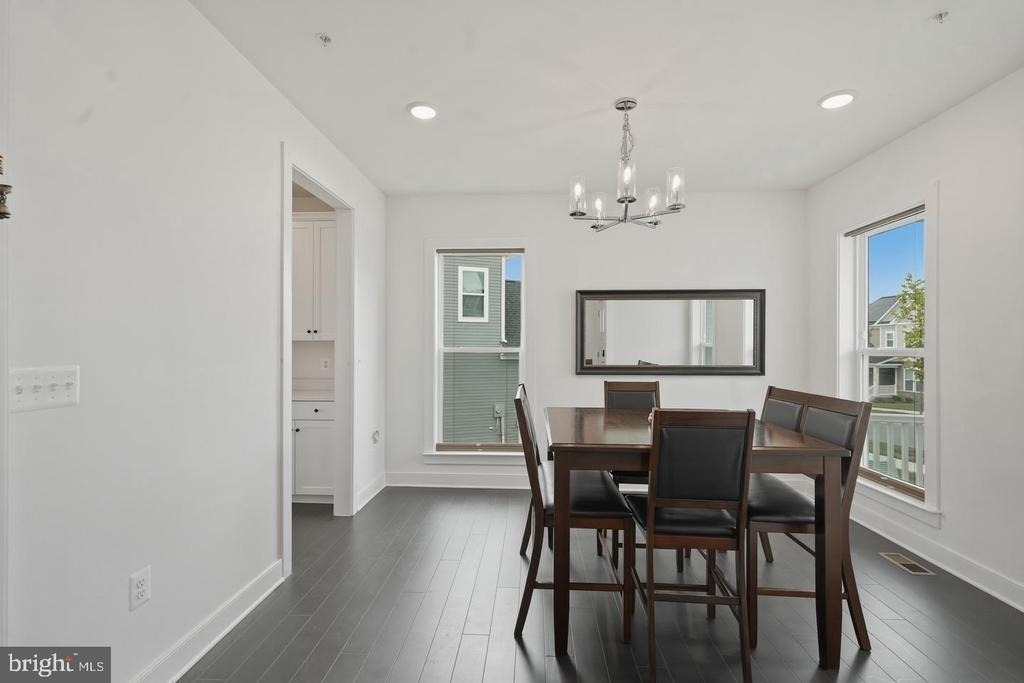
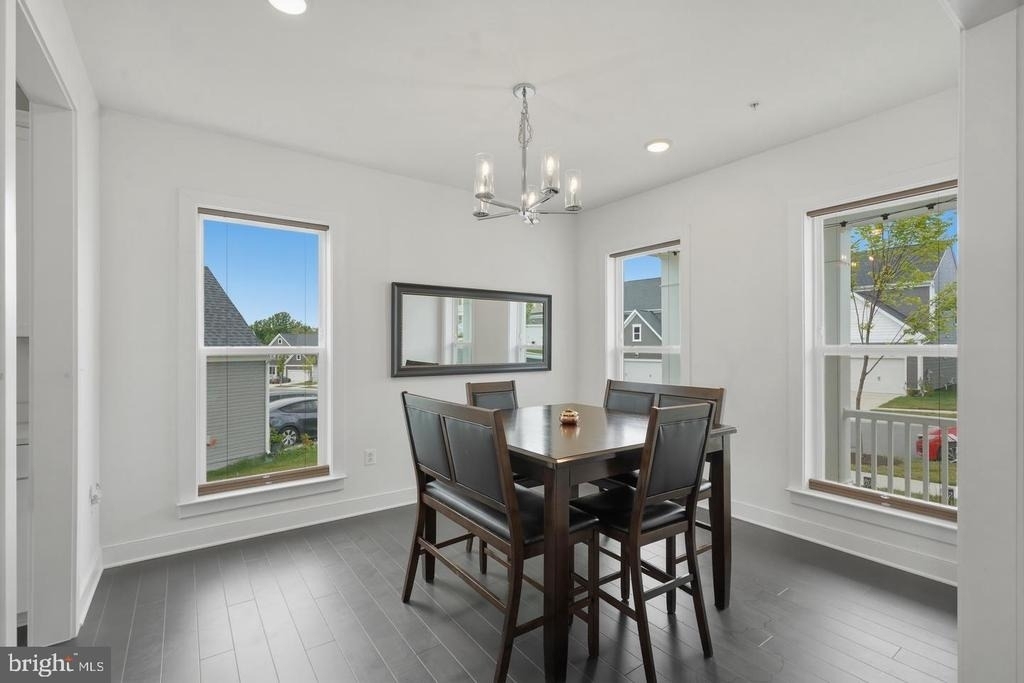
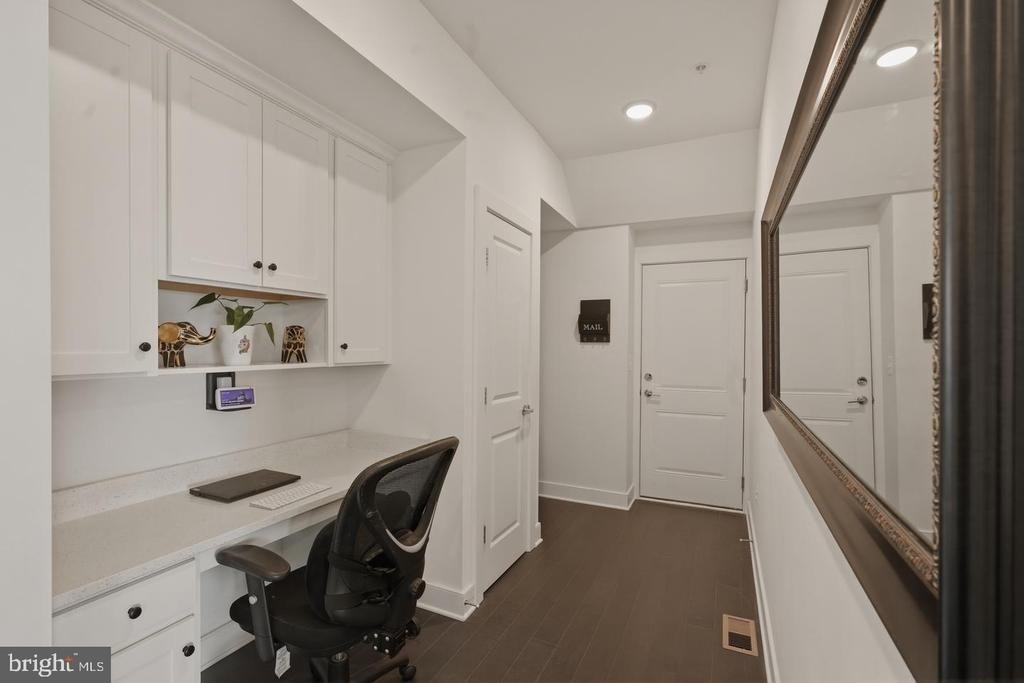
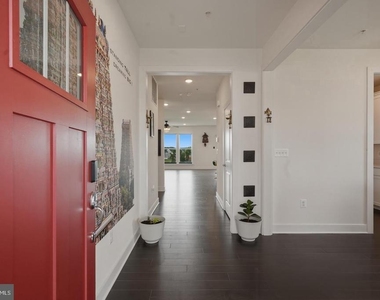
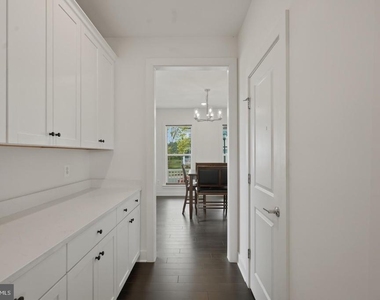
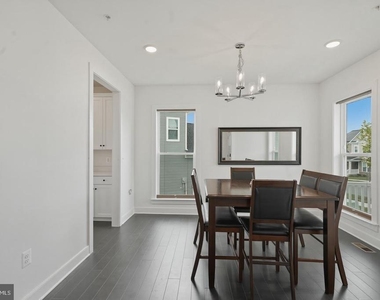
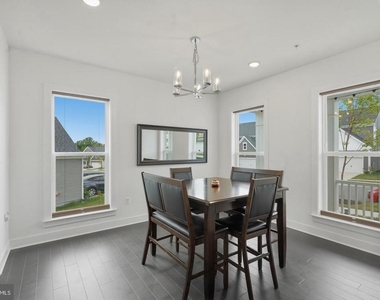
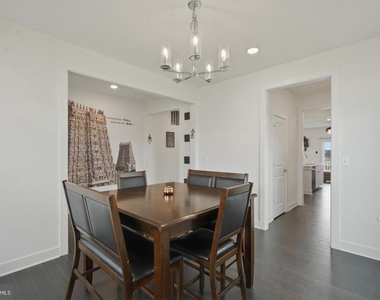
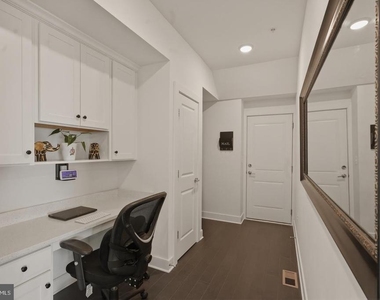
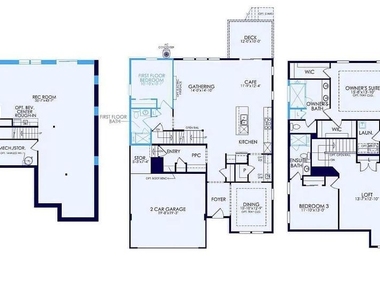
A charming covered front porch welcomes you into a bright, inviting foyer, flanked by a dedicated home office and an elegant formal dining room. The formal dining room is thoughtfully connected to the gourmet kitchen through a convenient service pantry, providing additional storage and prep space for effortless entertaining. A built-in planning center with custom cabinetry on the main level offers the perfect space for a homework station, home command center, or secondary workspace.
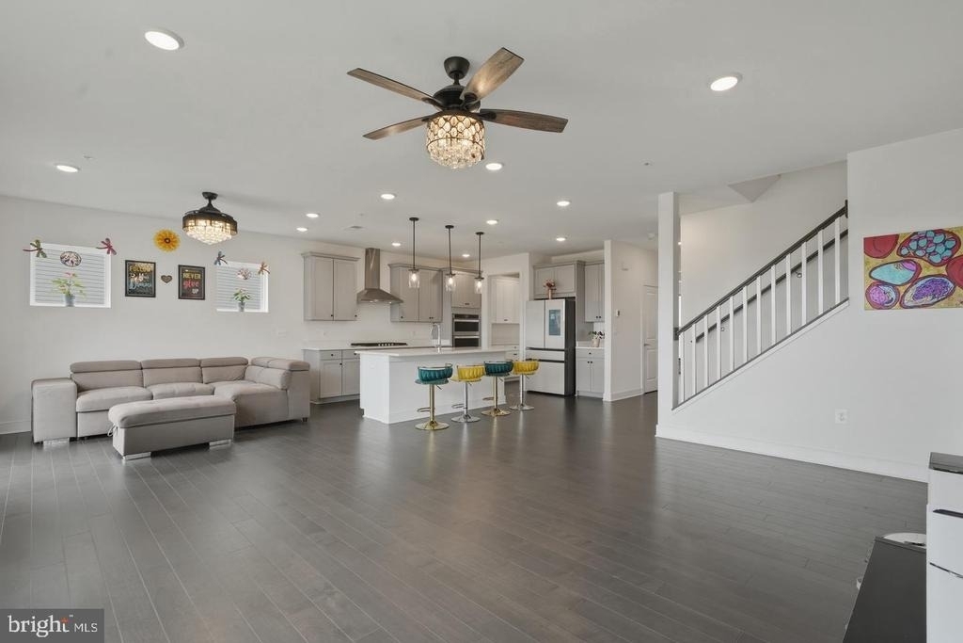
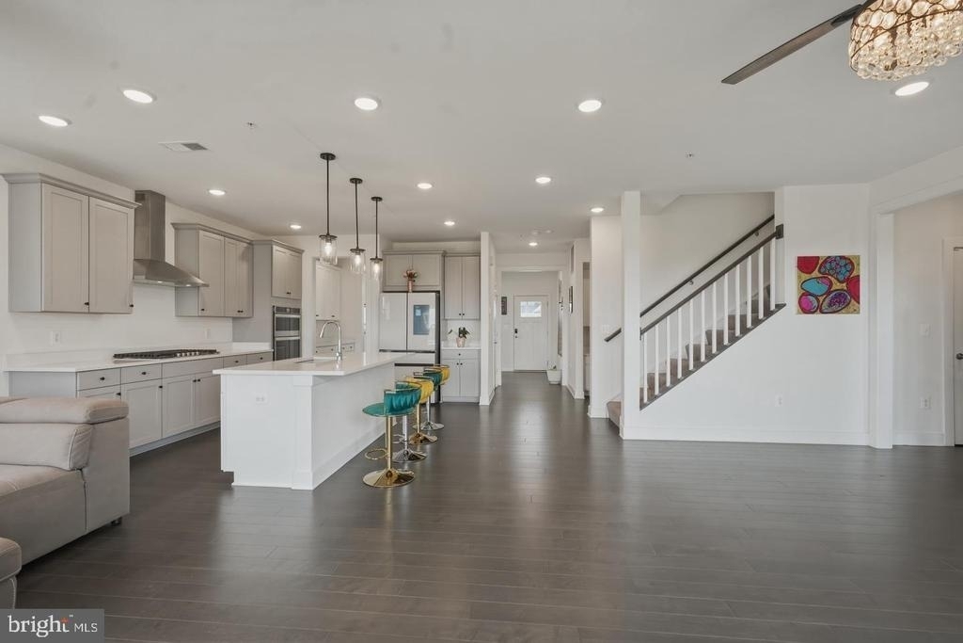
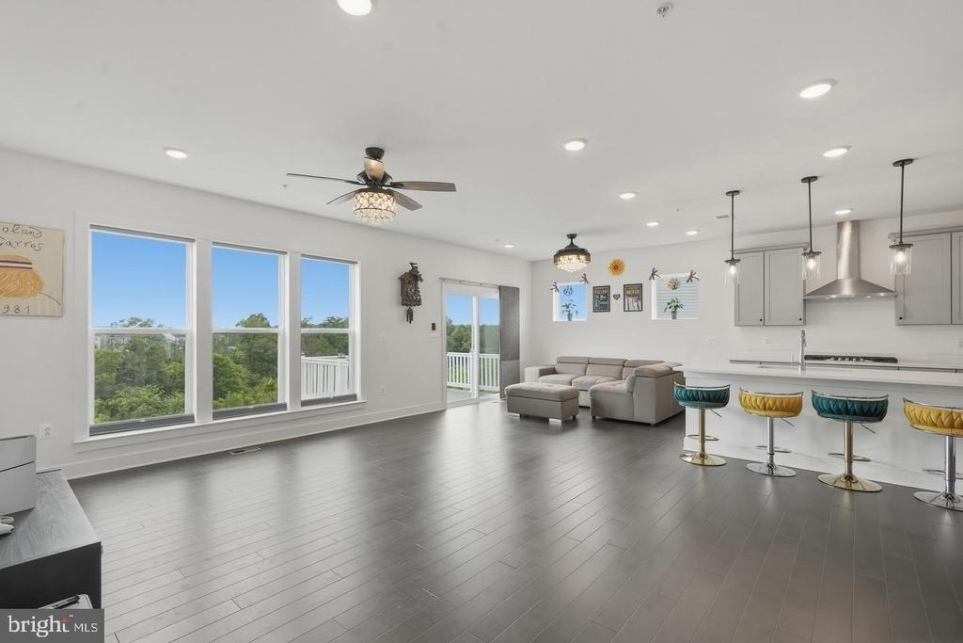
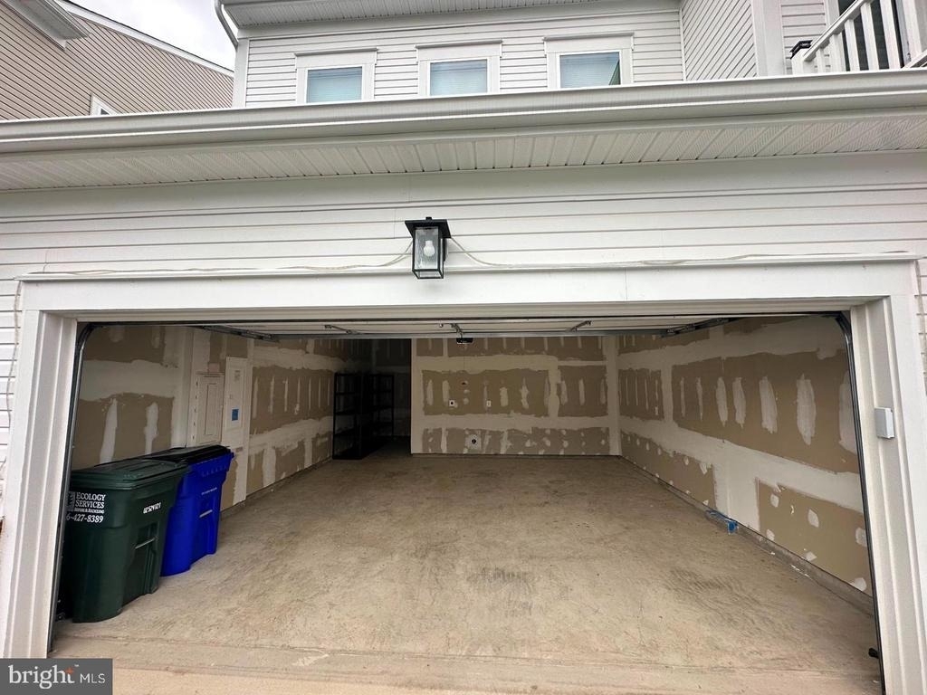
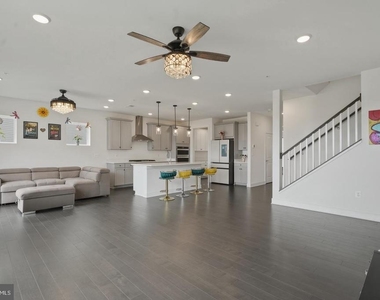
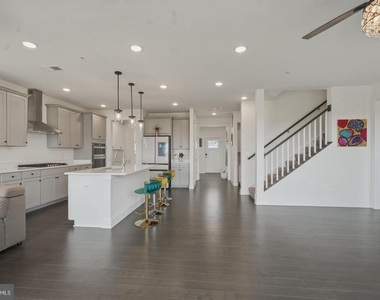
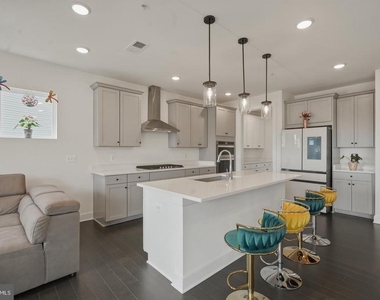
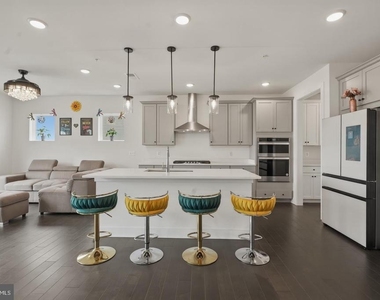
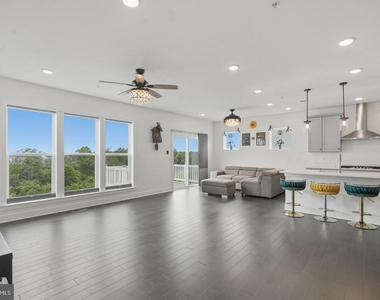
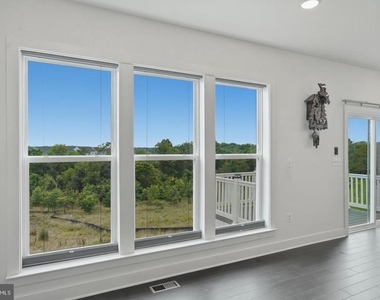
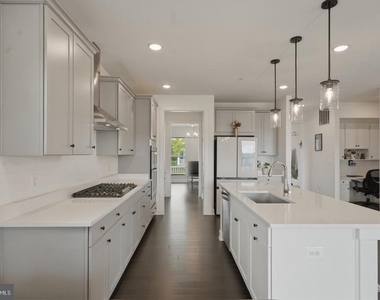
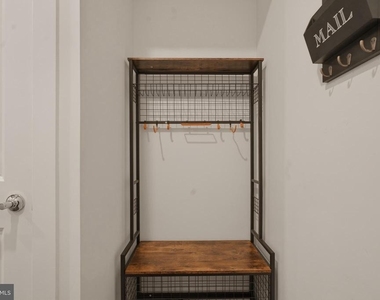
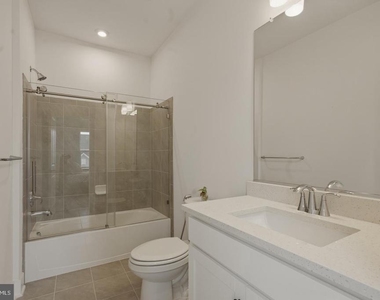
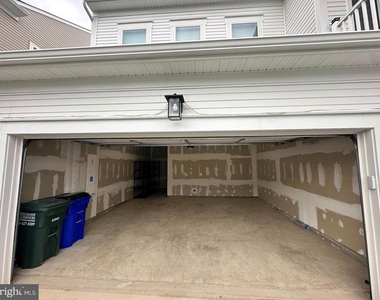
The heart of the home is the stunning designer kitchen, featuring elegant dual-tone cabinetry, Quartz Carrara Morro countertops, a large center island with bar seating, stainless steel appliances, double wall ovens, a walk-in pantry, and abundant storage. Kitchen flows seamlessly into the sun-filled family room and spacious breakfast area, which opens onto an expansive deck overlooking peaceful wooded views creating the perfect setting for both everyday living and indoor-outdoor entertaining. A thoughtfully designed mudroom provides convenient access to the attached two-car garage with a concrete driveway. The main level also features a versatile bedroom with an adjacent luxuriously designed full bathroom, showcasing a frameless walk-in shower with a premium dual 7-spray shower system creating the perfect private retreat for guests, multigenerational living, or a sophisticated home office suite.
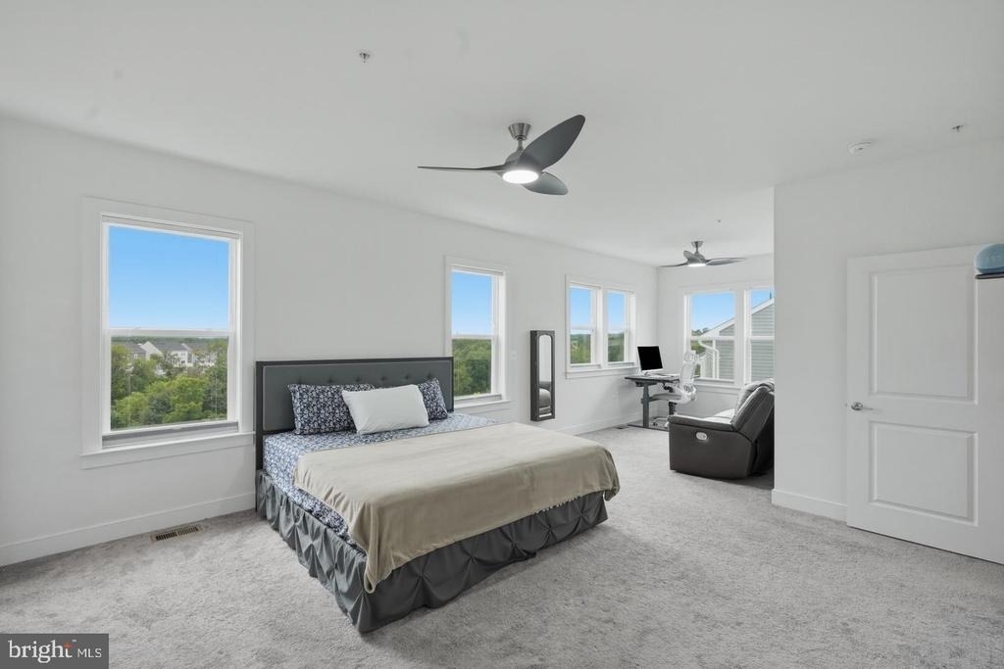
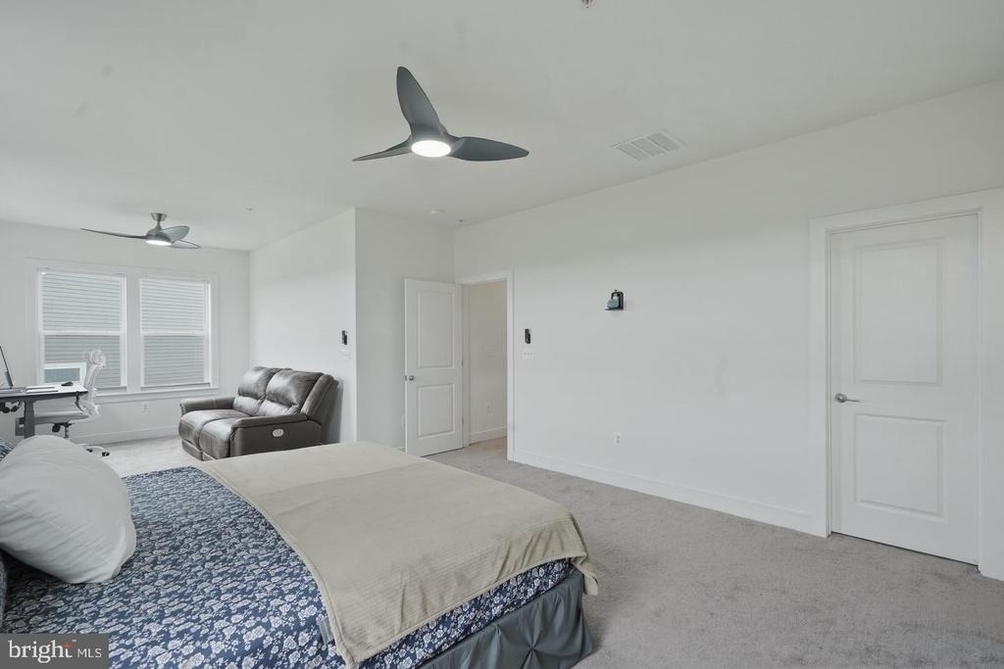
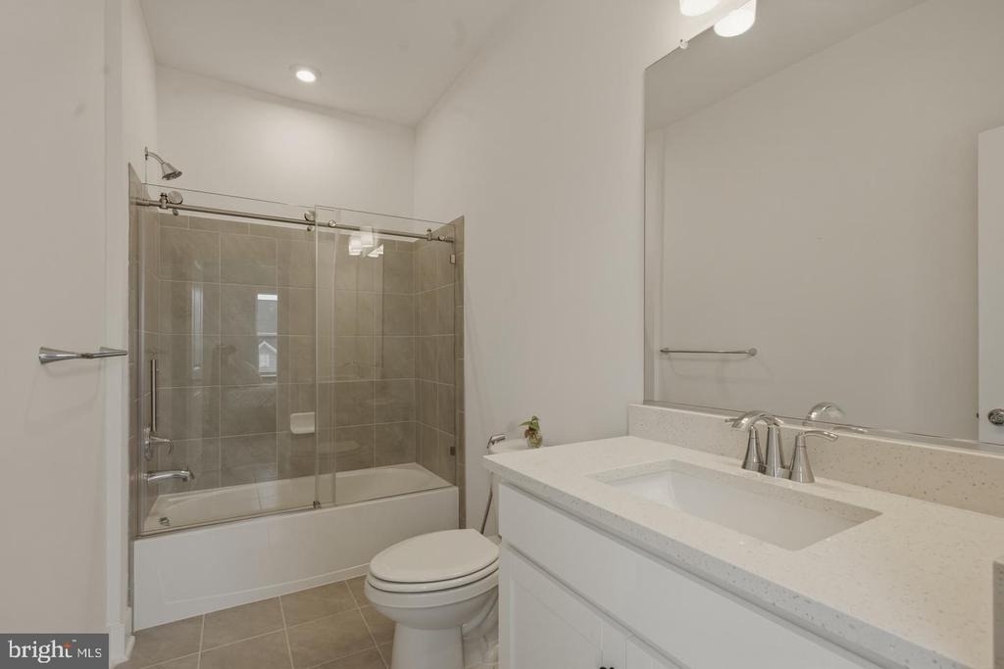
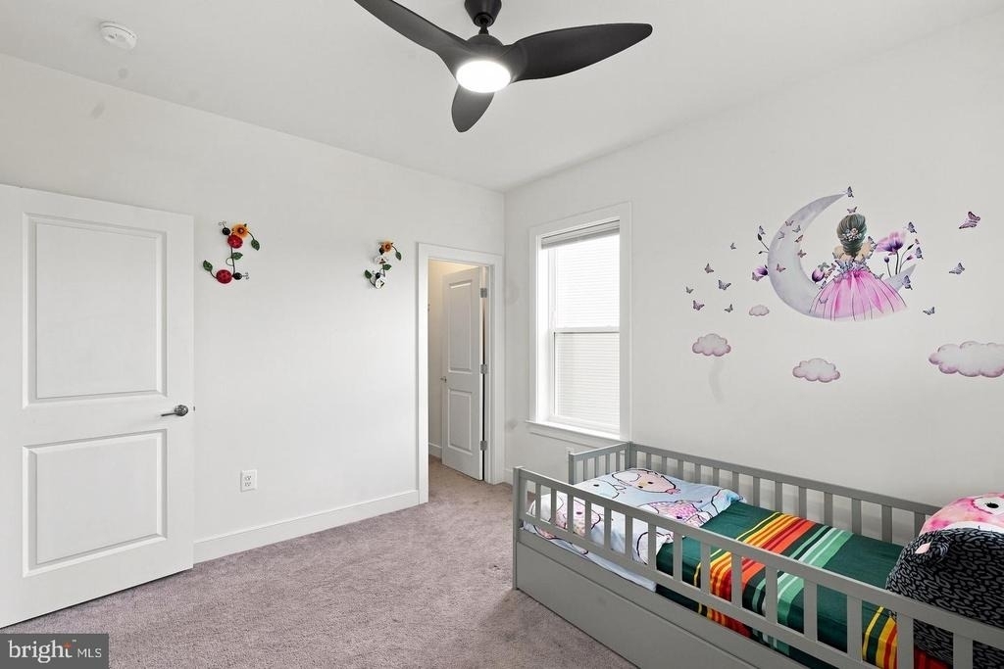
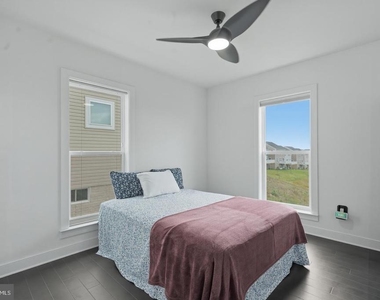
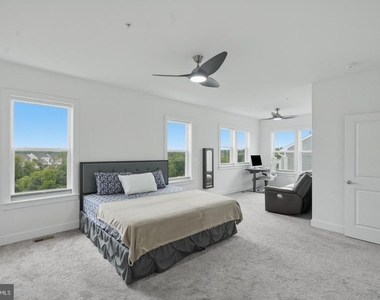
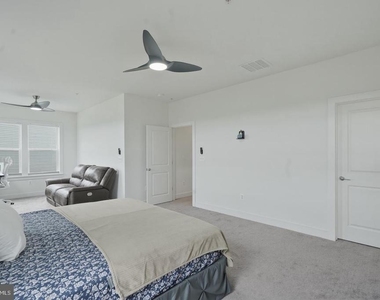
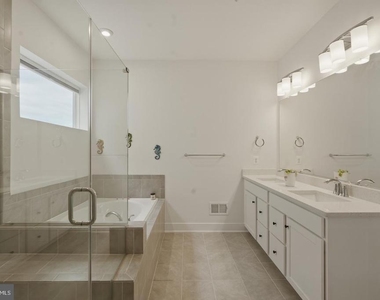
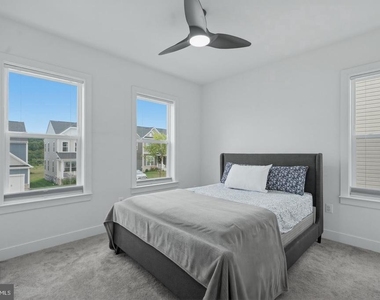
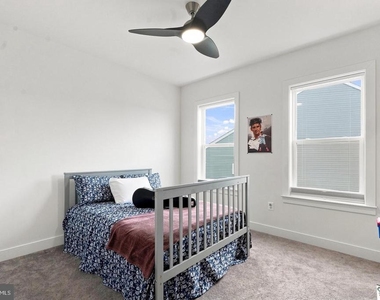
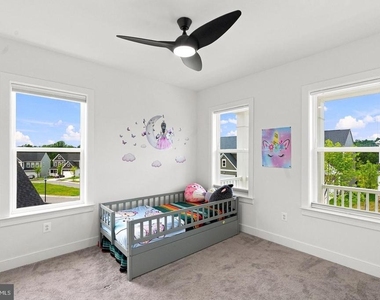
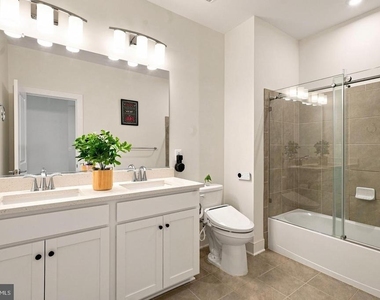
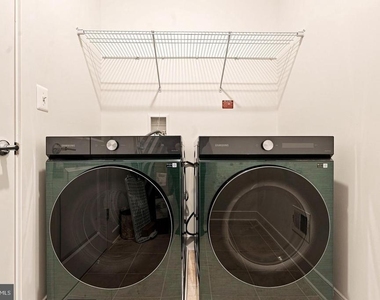
Upstairs, the luxurious owner's suite serves as a private retreat with oversized his-&-her walk-in closets and a spa-inspired ensuite bath featuring a frameless glass shower, soaking tub, and dual vanities. A secondary bedroom enjoys its own private ensuite bath, while two additional generously sized bedrooms with walk-in closets and share a well-appointed hall bath with dual sinks. Both bathrooms are enhanced with elegant frameless sliding glass shower enclosures, creating a sophisticated, designer-inspired finish. A spacious loft offers endless possibilities as the home features energy-efficient cellular blinds throughout, a media room, play room, fitness area, or 2nd family room, and conveniently located second-floor laundry room..
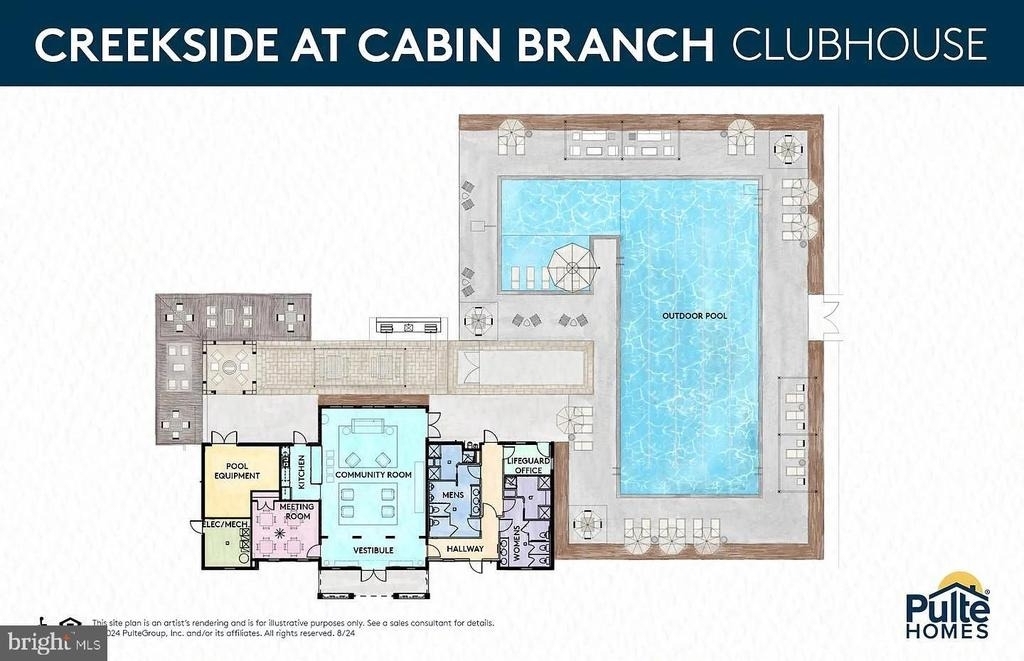
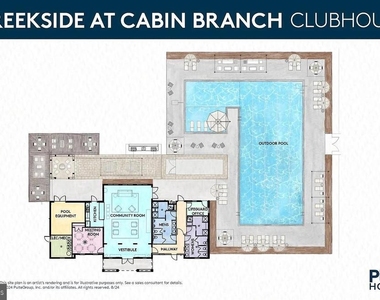
Located in one of Boyds' most desirable new communities, residents enjoy an exceptional lifestyle with resort-style amenities, including a luxurious clubhouse, swimming pool, pickleball courts, pocket parks, playgrounds, and scenic walking trails. Home also offers convenient access to I-270, MARC and Metro stations, and is served by highly rated Montgomery County Public Schools, providing the perfect balance of connectivity, convenience, and outstanding educational opportunities.
From its striking curb appeal and premium wooded homesite to its thoughtfully designed floor plan, expansion potential, and exceptional builder upgrades, this new home offers rare opportunity to own one of the community's finest homes with timeless elegance, modern functionality with exceptional lifestyle.
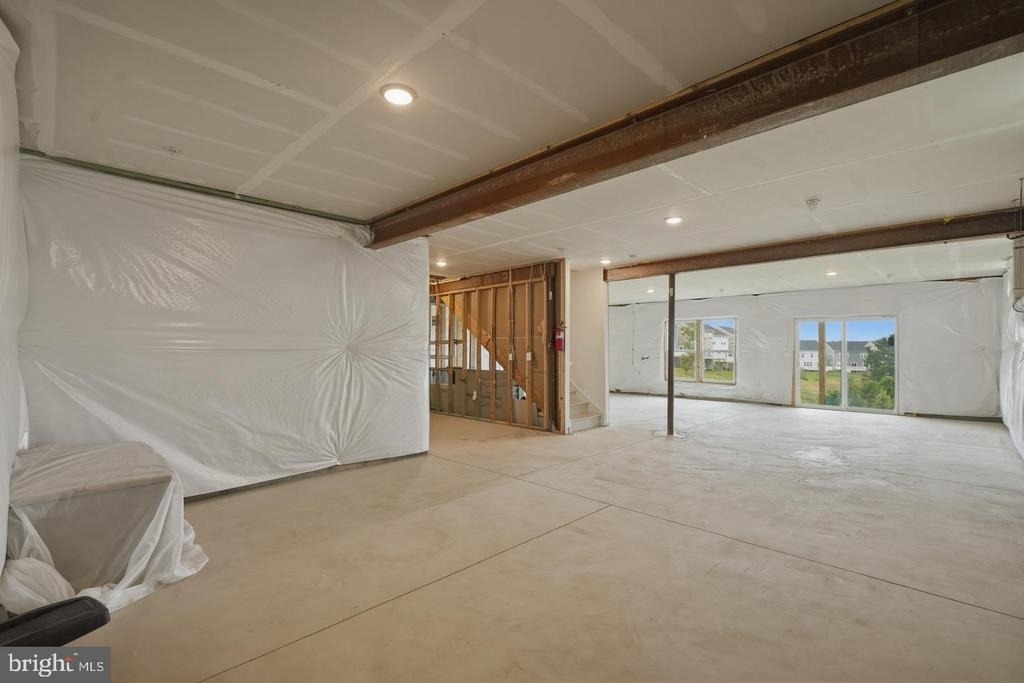
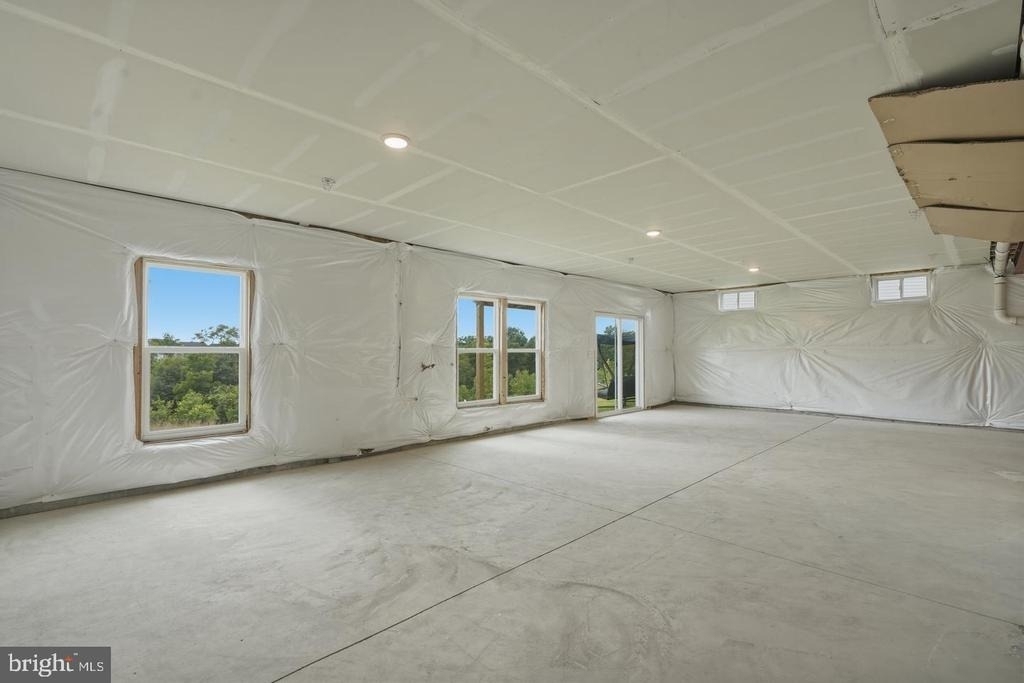
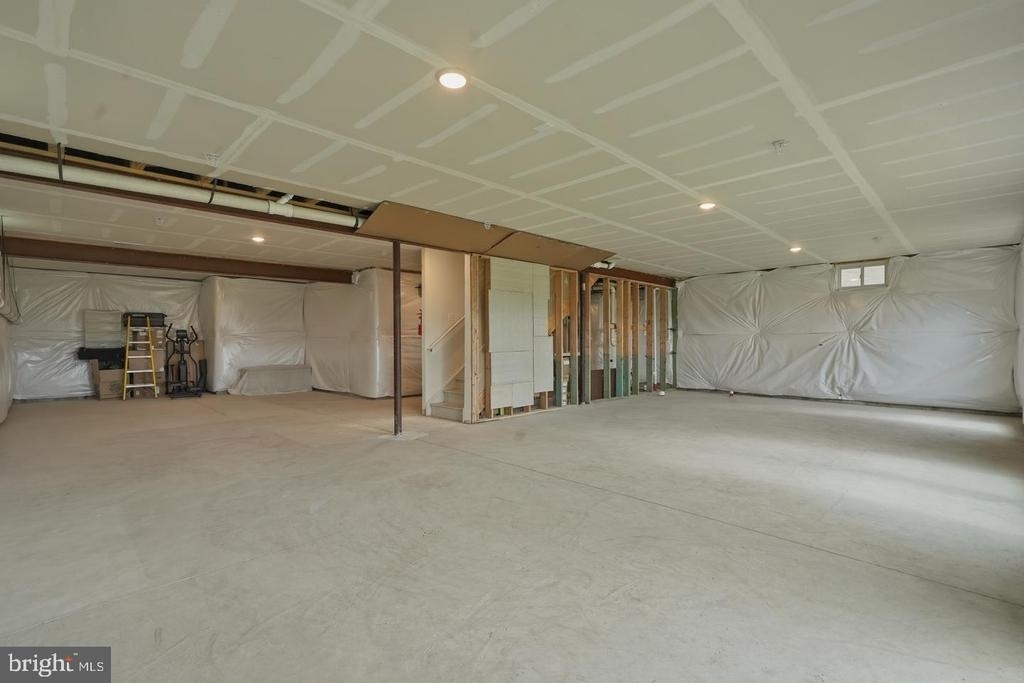
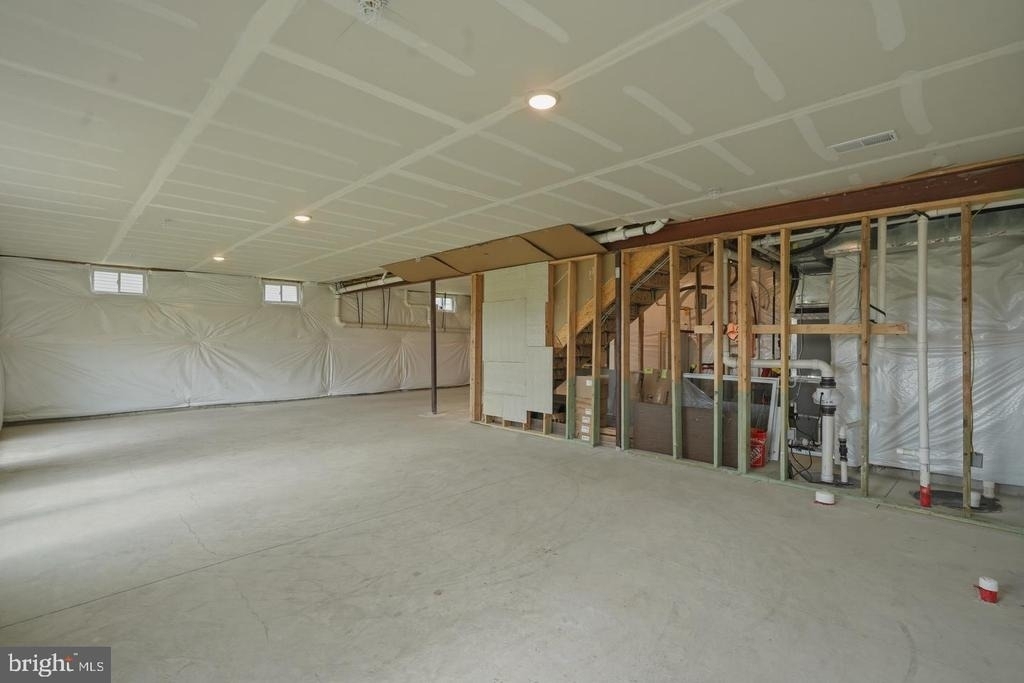
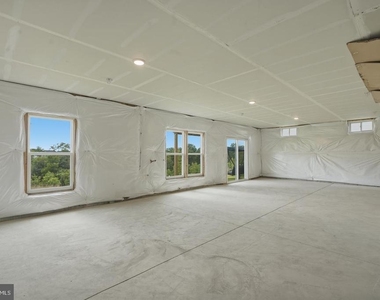
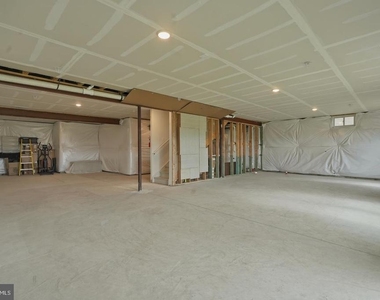
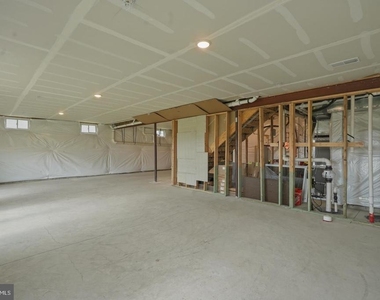
Note: Basement is not part of the rent due to renovation planned.
The median is solely based on the area and the number of bedrooms.
Listing-specific characteristics such as the number of bathrooms and the amenities will also impact the price.
LISTING QUALITY
▲
Features and amenities are properly noted
▲
RentHop has data for this building
▼
Listing agent has an unconfirmed email address
▼
The manager has not yet mailed us a photo copy of his or her government identification and proof or property ownership.
▼
Manager has not logged in recently
▼
Manager does not yet have user reviews
RENTHOP DESCRIPTION
The apartment is a unit offered at a monthly price of $4,000. Everything is still in great condition as the building only recently completed construction. The person posting the listing did not specify that any pets were allowed. It may be the case that pets are ok and the manager simply has not yet filled out all the details.
We have 65 photos of this particular unit, building, and surrounding areas.
Last Updated: 24 hours ago
Data Source: Bright MLS
MLS# MDMC2259654
List Agent Name: Kamal Kumar Vala
List Office Name: VALA Investment Properties, LLC
IDX information is provided exclusively for personal, non-commercial use, and may not be used for any purpose other than to identify prospective properties consumers may be interested in purchasing. Information is deemed reliable but not guaranteed. The listing broker’s offer of compensation is made only to participants of the MLS where the listing is filed.
Courtesy of RH Advisors, Inc. and RHP Realty NJ, Inc.
By selecting Check Availability, you agree that RentHop and real estate professionals may call or text you about your inquiry. Message/data rates may apply. Terms & Privacy. California Privacy Notice
We found some very similar listings nearby
Select those you'd like to message
Your messages have been sent!
Check Availability
By selecting Check Availability, you agree that RentHop and real estate professionals may call or text you about your inquiry. Message/data rates may apply. Terms & Privacy. California Privacy Notice




















































 Your Privacy Choices
