Check Availability

14506 Clementine Hall Drive

Southeast Montgomery, 77302
$2,400
Posted 10 hours ago, Immediate Move-In
bedrooms
4 Bed
bathrooms
3 Bath
square feet
2,296 Sqft
Listing by Sharon Teare
Save Listing

DESCRIPTION
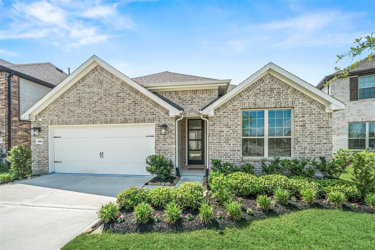
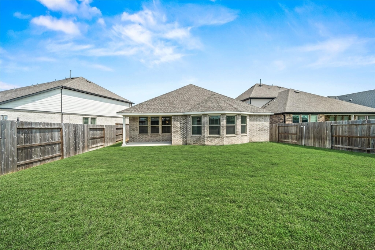
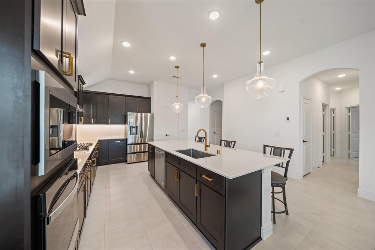
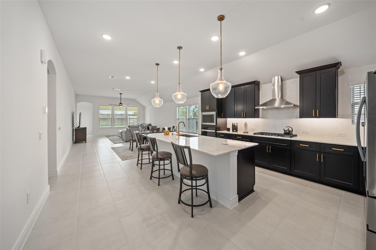
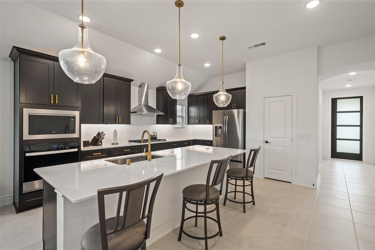
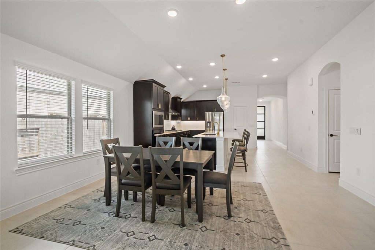
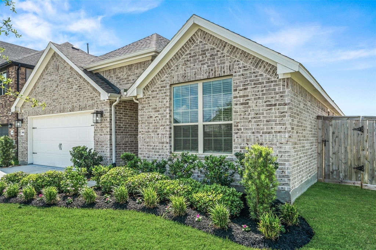
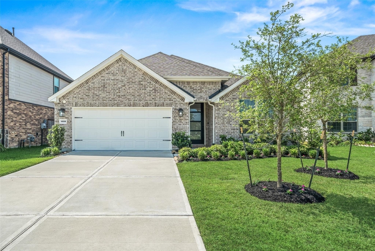
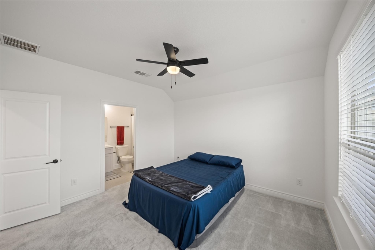
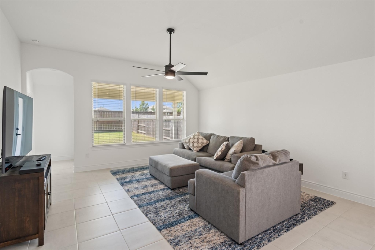
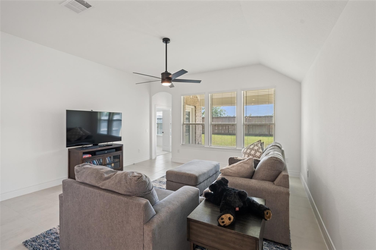
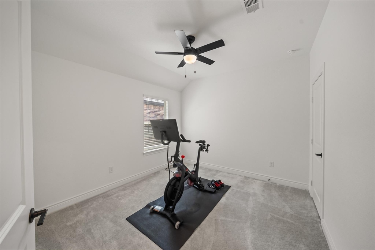
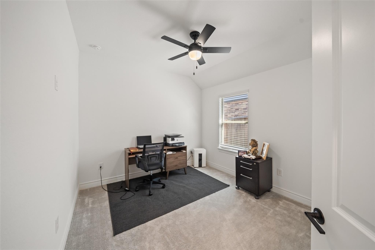
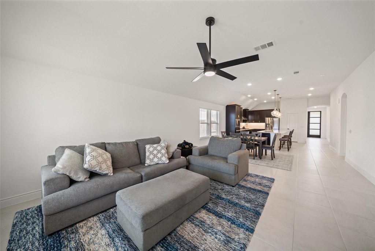
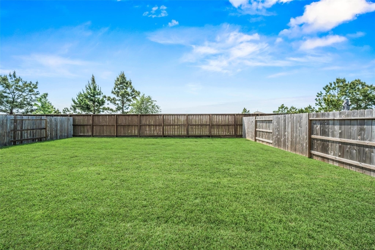
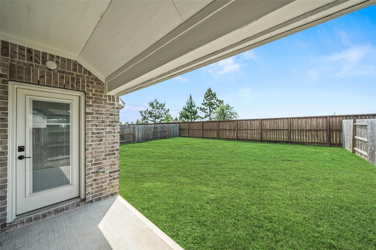
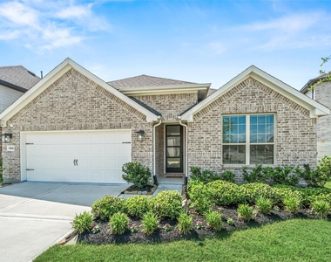
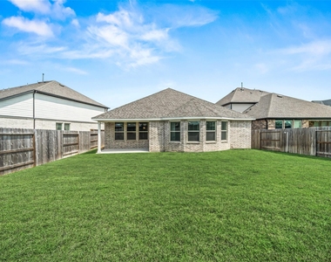
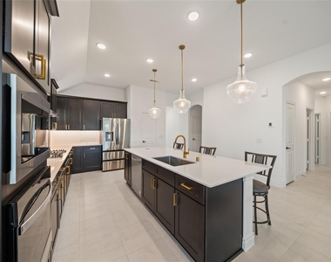
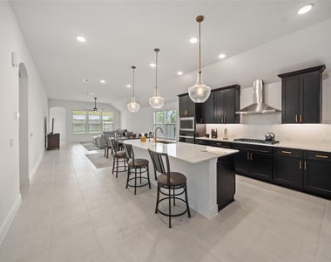
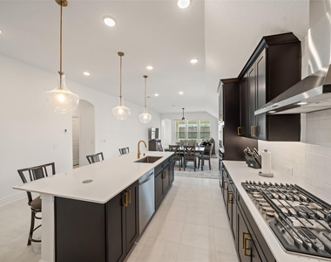
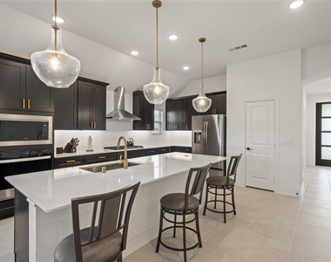
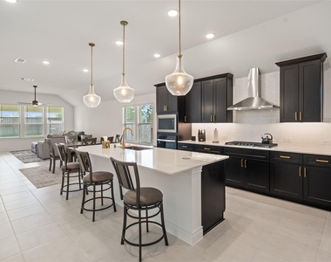
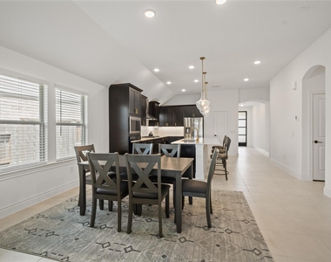
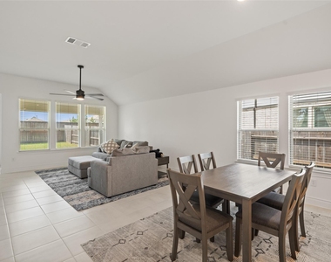
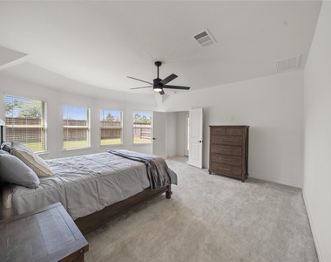
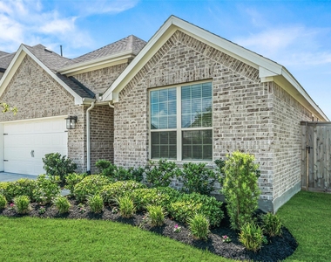
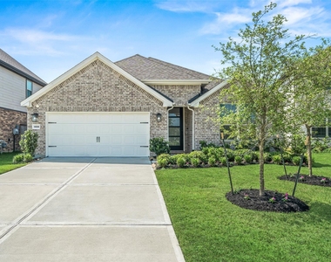
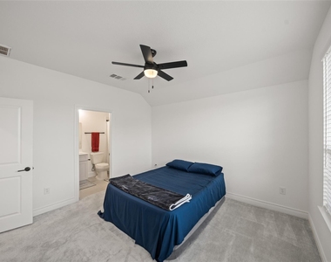
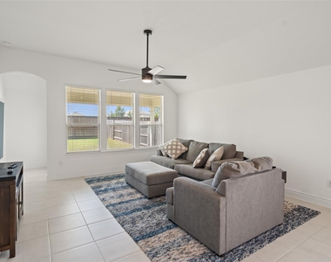
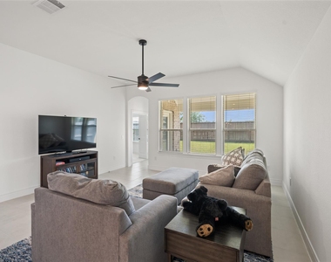
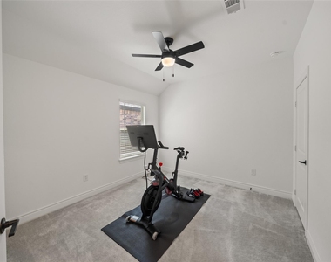
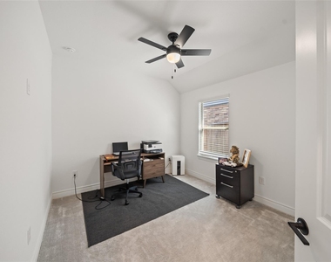
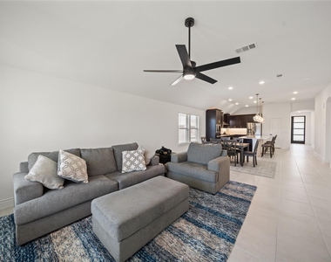
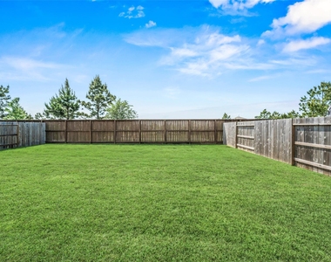
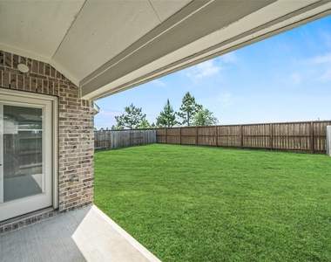
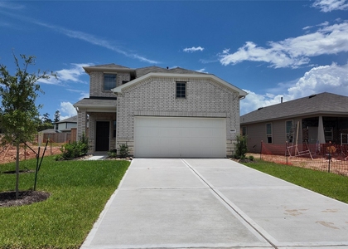
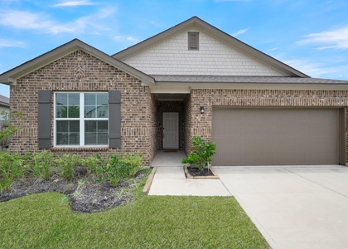
Step into this beautifully designed one-story Pulte homes popular Sheldon floorplan, where modern style meets everyday comfort. This thoughtfully laid-out residence features open-concept floor plan that seamlessly connects the spacious living area, dining space, and gourmet kitchen. This awesome 4 bedroom single story features a lovely  guest suite with a private bath.  Spacious Primary bedroom at the back of the home overlooks a large private back yard!  This home is better than new with mature landscaping and numerous upgrades throughout. Lightly lived in and still feels new. Enjoy all the subdivision amenities and still have easy access to 242 to connect to I-45 or 59 (I-69) This one has it all and is ready for a quick close!  Move in Ready!  Come see for yourself everything this home has to offer!

AMENITIES
Attached Garage
Dishwasher
Parking Space

ADDITIONAL INFORMATION
Interior

    Bathroom Information

  • Full Bathrooms: 3

    Interior Information

  • Interior Features: All Bedrooms Down, Primary Bed - 1st Floor, Split Plan, Walk-In Closet(s)
  • Appliances: Disposal, Electric Oven, Microwave, Dishwasher
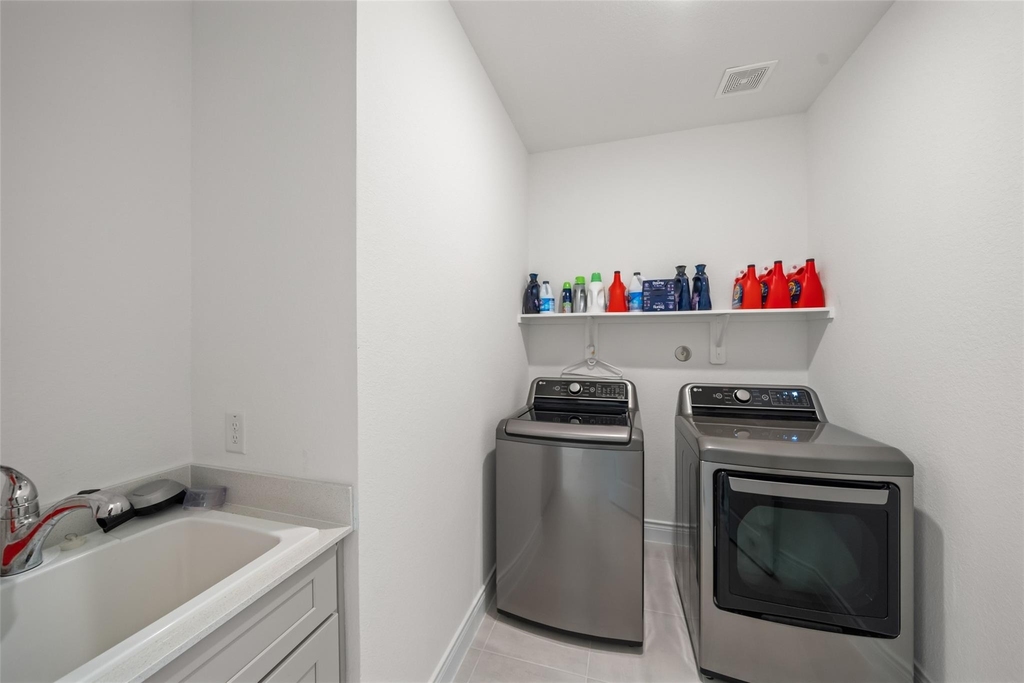
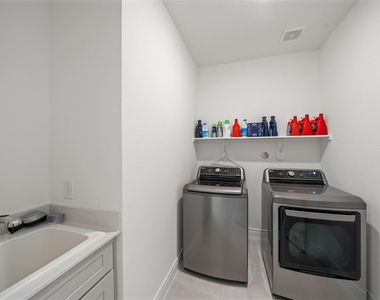
  • Laundry Features: Electric Dryer Hookup, Washer Hookup
Exterior

    Property Information

  • Square Footage: 2,296
  • Architectural Style: Contemporary/Modern
  • Year Built Source: Builder
  • Year Built: 2024

    Building Information

  • Building Area Total: 2296

    Lot Information

  • Lot Features: Subdivided, 0 Up To 1/4 Acre
  • Lot Size Area: 0.1534
  • Lot Size Units: Acres
  • Lot Size Acres: 0.1534
  • Square Footage: 6,682

    Land Information

  • Water Source: Public
Utilities

    Utilities Information

  • Cooling Type: Electric
  • Heating Type: Natural Gas
  • Sewer : Public Sewer
Parking

    Parking Information

  • Has Garage
  • Attached Garage
  • Parking Features: Attached, Garage Door Opener
  • Garage Spaces: 2
Location

    HOA Information

  • HOA/Condo/Coop Amenities: Park, Pool

MAP


77302

LISTING QUALITY
Features and amenities are properly noted
RentHop has data for this building
Listing agent has an unconfirmed email address
The manager has not yet mailed us a photo copy of his or her government identification and proof or property ownership.
Manager has not logged in recently
Manager does not yet have user reviews

RENTHOP DESCRIPTION
The apartment is a unit offered at a monthly price of $2,400. The person posting the listing did not specify that any pets were allowed. It may be the case that pets are ok and the manager simply has not yet filled out all the details. The kitchen conveniently includes a dishwasher.

We have 28 photos of this particular unit, building, and surrounding areas.
See available units at 14506 Clementine Hall Drive.

SIMILAR NEARBY LISTINGS
15349 Dapple Bluff Lane
Southeast Montgomery
77302
$2,300
By Grace Partida, 8 hours ago
bedrooms
4 Bed
|
bathrooms
2 Bath
|
square feet
1,937 Sqft
14866 Ash Landing Drive
Southeast Montgomery
77302
$2,450
By Carolyn Goad, 5 hours ago
bedrooms
4 Bed
|
bathrooms
3 Bath
|
square feet
2,359 Sqft
16150 Elbridge Court
Southeast Montgomery
77302
$2,200
By Anita Alvarado, 15 hours ago
bedrooms
4 Bed
|
bathrooms
2 Bath
|
square feet
1,780 Sqft
14993 Rustic Moon Rd
Southeast Montgomery
77302
$2,300
By Craig Cosman, 17 hours ago
bedrooms
4 Bed
|
bathrooms
3 Bath
|
square feet
2,356 Sqft
17446 Vino Vines Lane
Southeast Montgomery
77302
$2,350
By Jess Stom, 10 hours ago
bedrooms
4 Bed
|
bathrooms
3 Bath
|
square feet
1,860 Sqft
15035 Rustic Moon Road
Southeast Montgomery
77302
$2,300
By Karina Chacin De Mavarez, 14 hours ago
bedrooms
4 Bed
|
bathrooms
2 Bath
|
square feet
2,466 Sqft
15190 Wild Gully Way
Southeast Montgomery
77302
$2,400
By Karina Chacin De Mavarez, 14 hours ago
bedrooms
4 Bed
|
bathrooms
2 Bath
|
square feet
2,392 Sqft
15715 Autumn Sun Court
Southeast Montgomery
77302
$2,675
By Pamela Lavender, 13 hours ago
bedrooms
4 Bed
|
bathrooms
2 Bath
|
square feet
2,105 Sqft

Does something look off?

HAR

Last Updated: 6 hours ago
Data Source: HAR
MLS# 54043224
List Agent Name: Sharon Teare
List Office Name: Coldwell Banker Realty - The Woodlands
IDX information is provided exclusively for personal, non-commercial use, and may not be used for any purpose other than to identify prospective properties consumers may be interested in purchasing. Information is deemed reliable but not guaranteed. The listing broker’s offer of compensation is made only to participants of the MLS where the listing is filed.
Courtesy of RH Advisors, Inc. and RHP Realty NJ, Inc.
Quantcast