Check Availability
$1,595
Posted 13 hours ago, Immediate Move-In
bedrooms
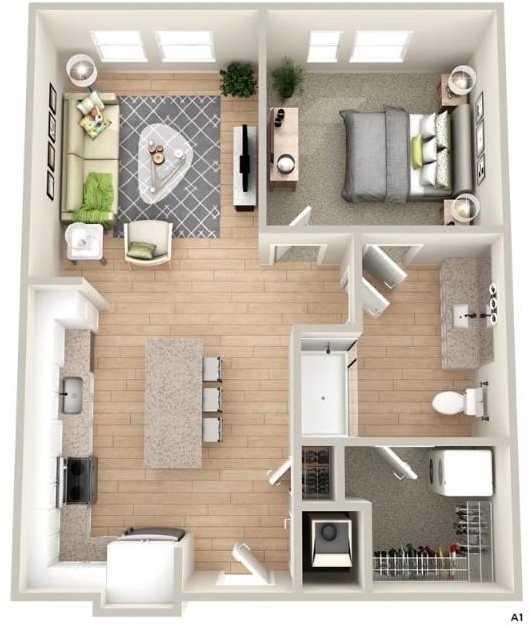
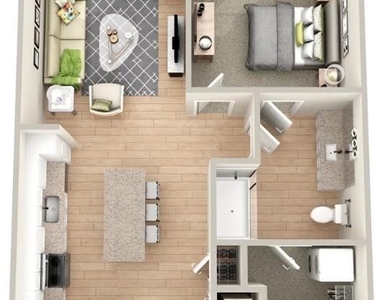
1 Bed
bathrooms
1 Bath
square feet
725 Sqft
Listing by Eunice Lucas
Save Listing

DESCRIPTION
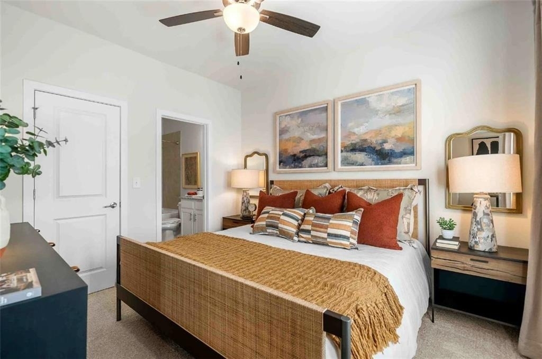
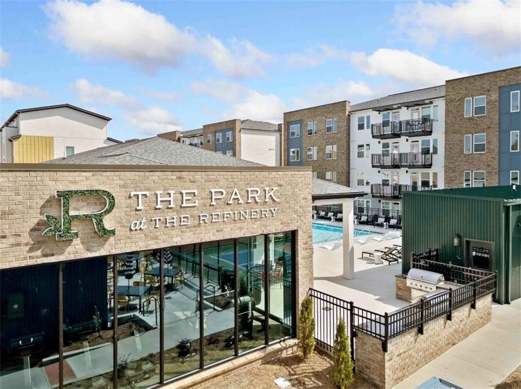
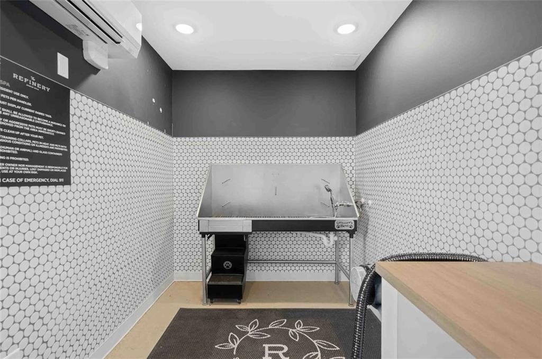
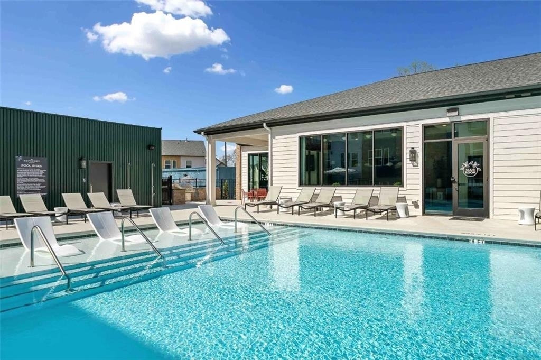
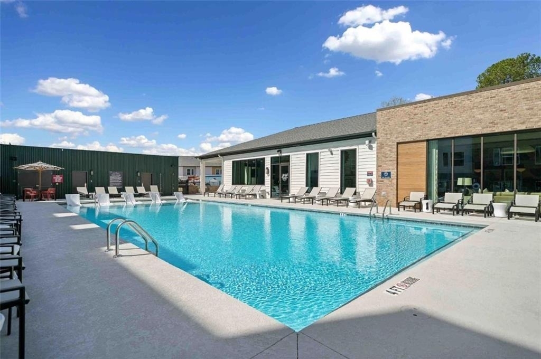
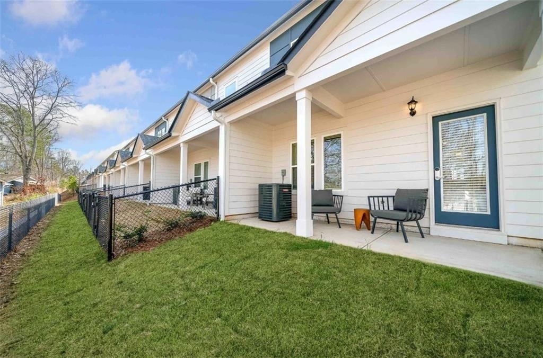
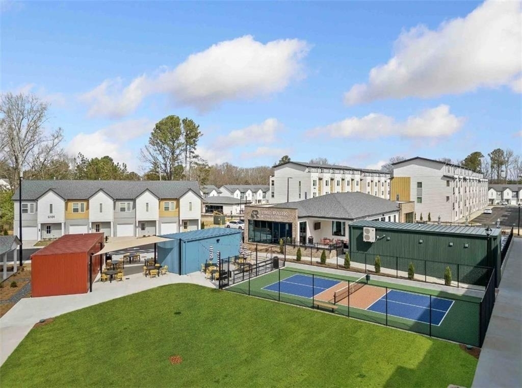
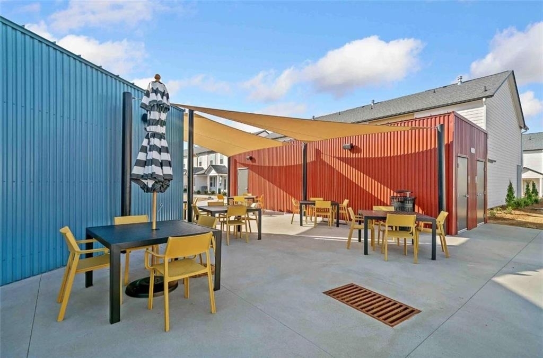
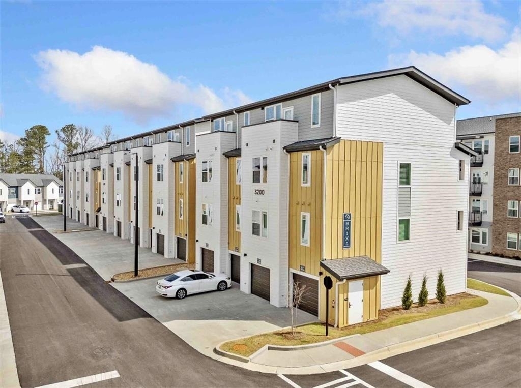
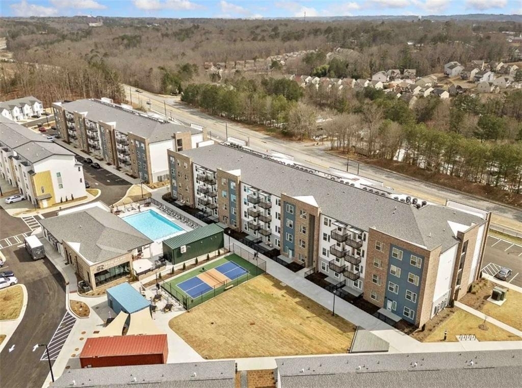
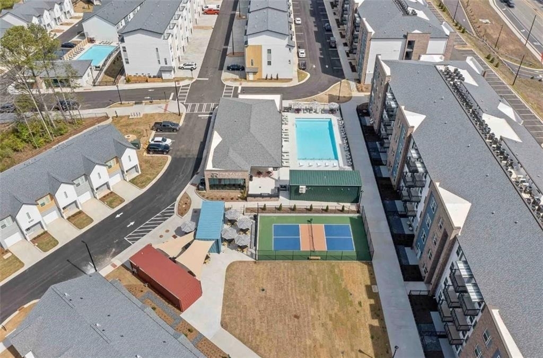
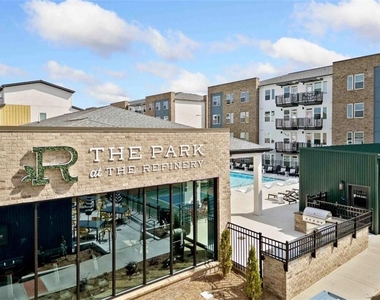
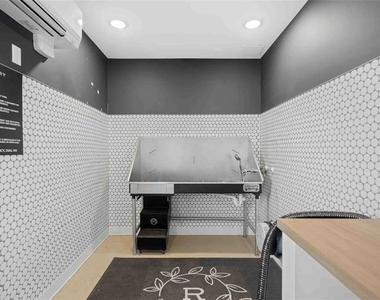
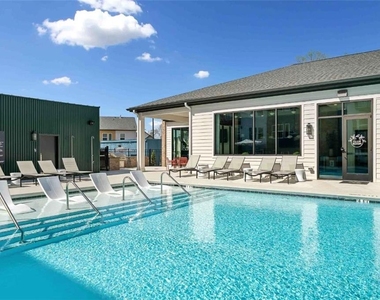
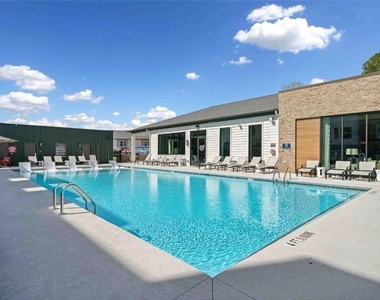
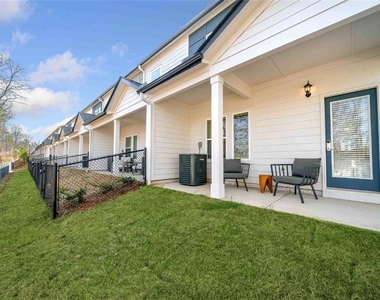
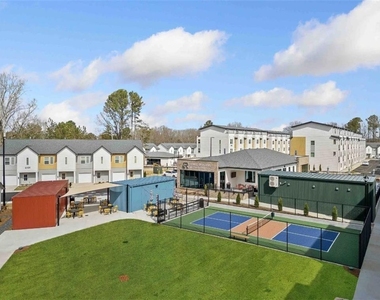
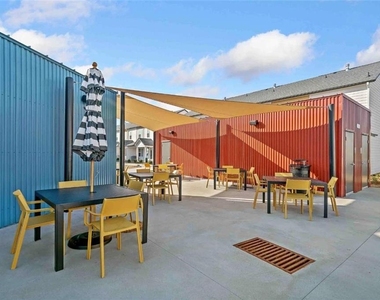
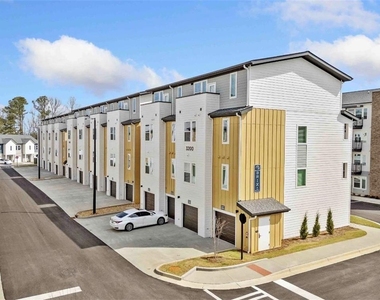
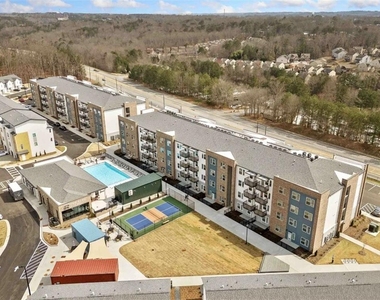
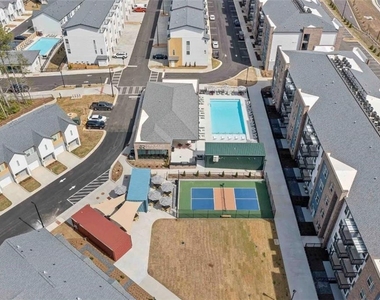
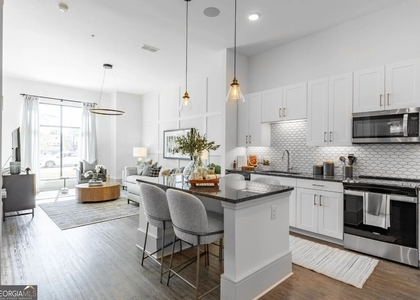
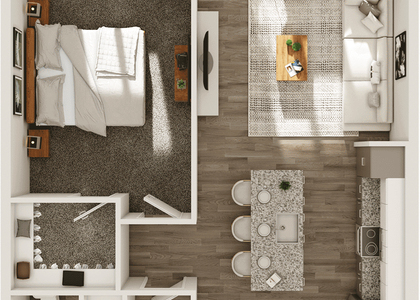
Studio, One, & Two Bedroom Apartments with Some Featuring Private Balconies. Two & Three Bedroom Townhomes with Private Yards & Garages. One & Three Bedroom Row Homes with Private Garages. Adjacent to the Sugar Hill Greenway. Central Lawn Alongside the Sugar Hill Greenway. Resident Club Room/Coworking Space with Wi-Fi. Grilling & Lounge Area. Cardio & Strength Training Center. Mail & Package Locker System. Two Refreshing Swimming Pools. Pet Park with Two Additional Dog Play Areas. Pickleball Court. Retail Plaza & Shipping Container Pop-up Shop with Food Truck Parking. Abundant Outdoor Seating Areas.
AMENITIES
Laundry In Unit
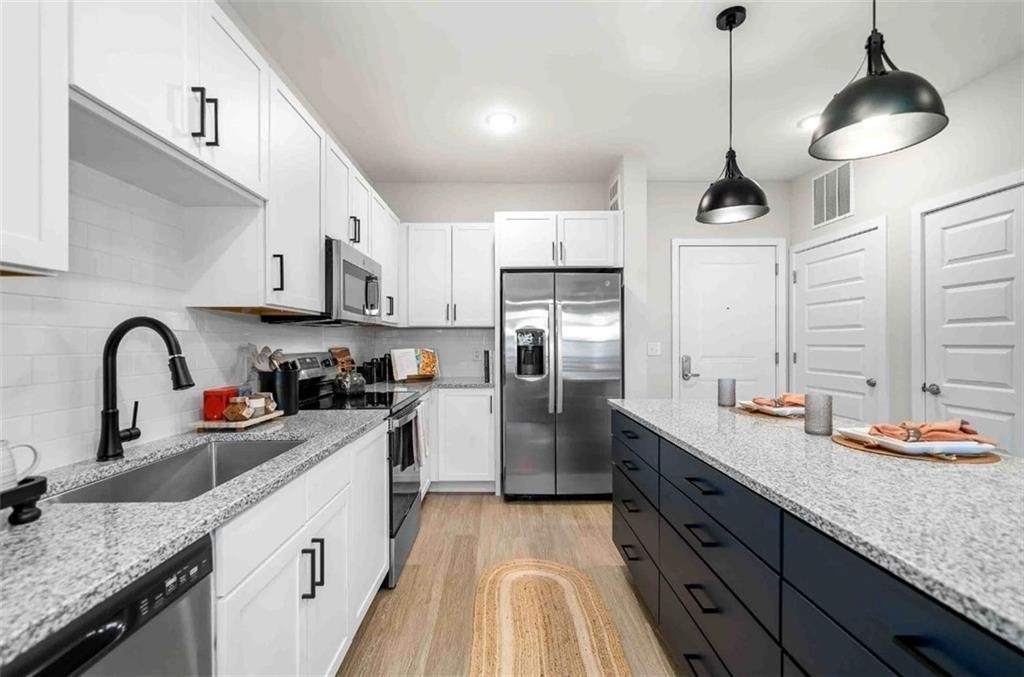
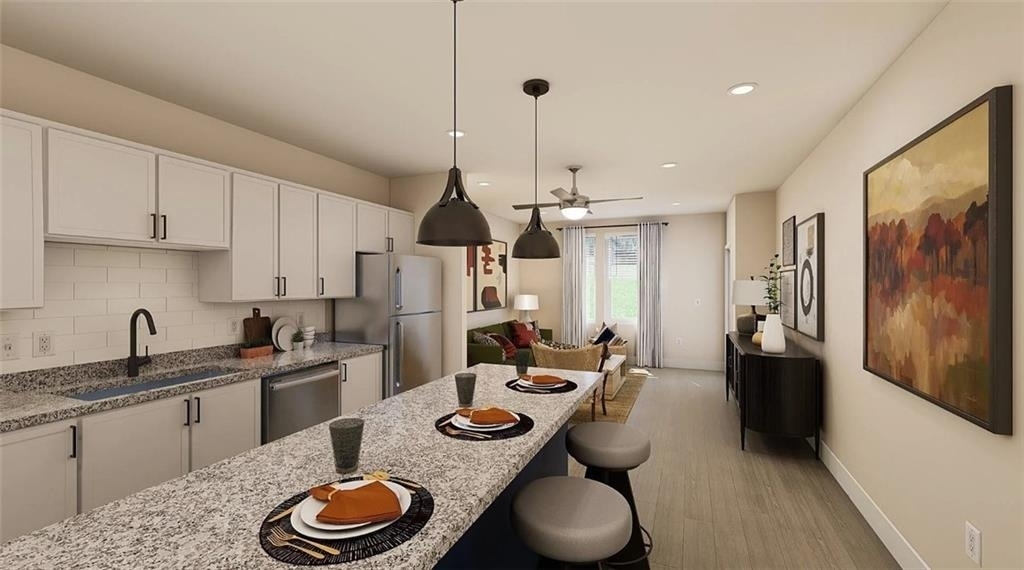
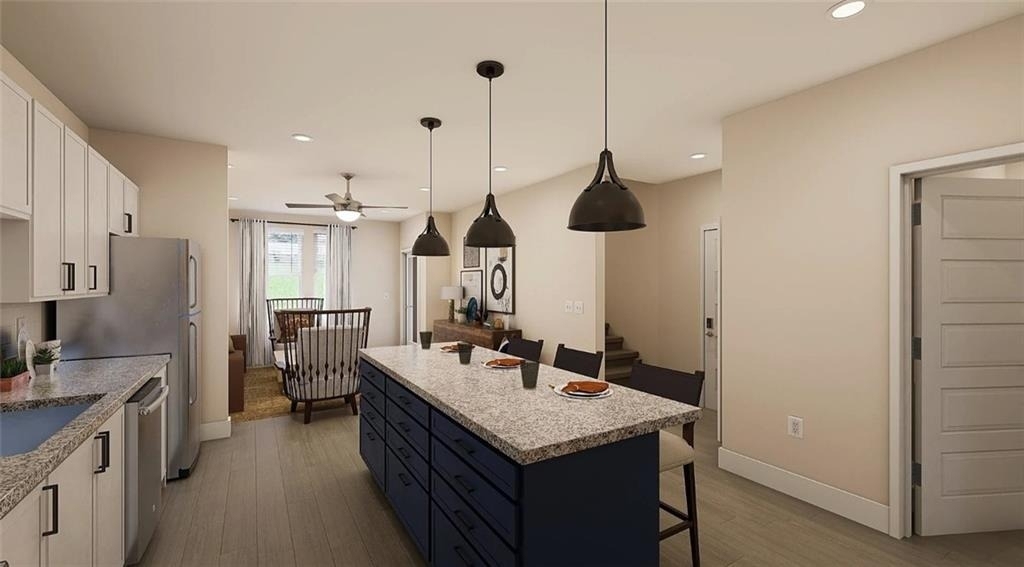
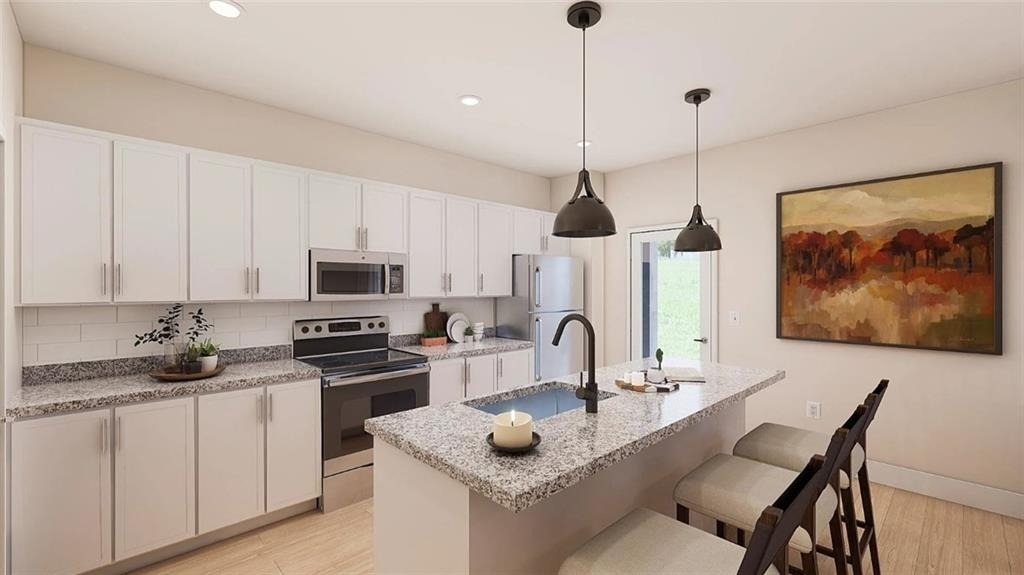
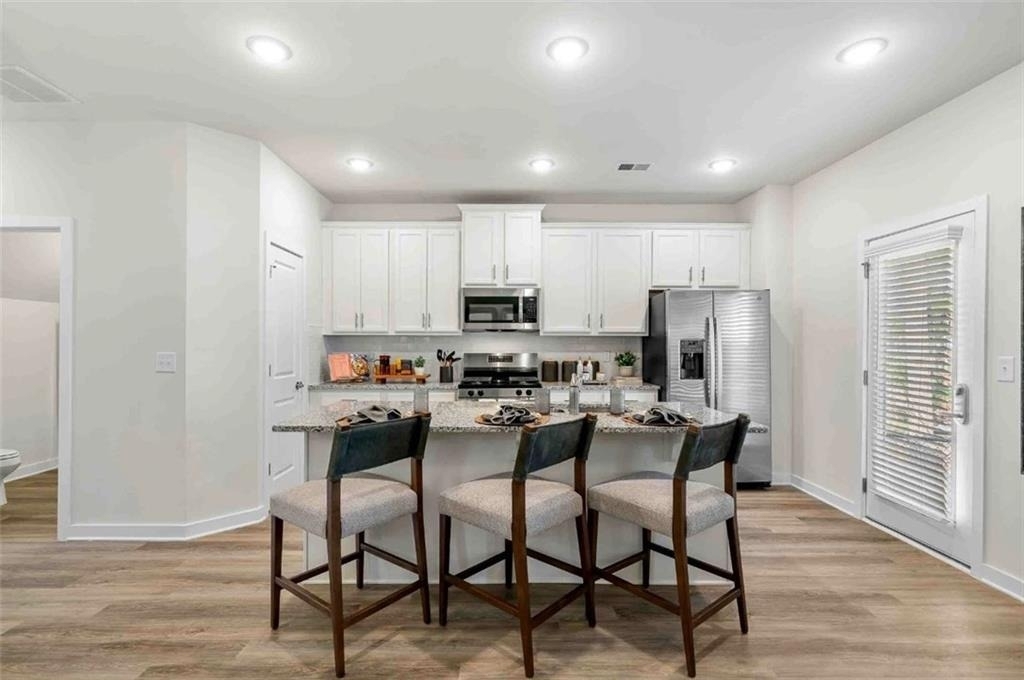
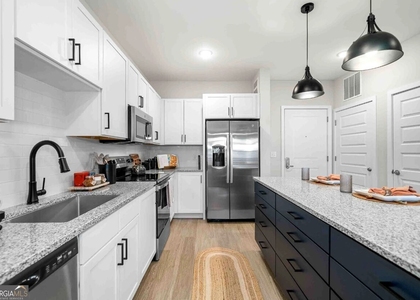
Dishwasher

ADDITIONAL INFORMATION
Interior

    Bathroom Information

  • Full Bathrooms: 1

    Interior Information

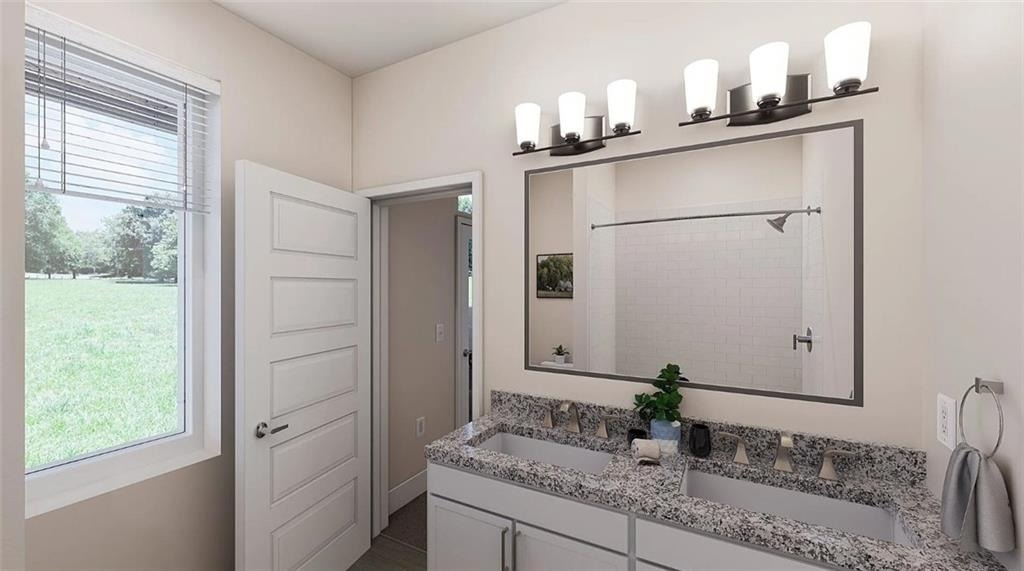
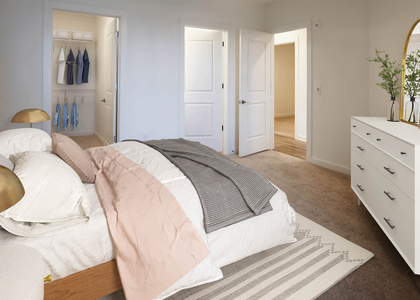
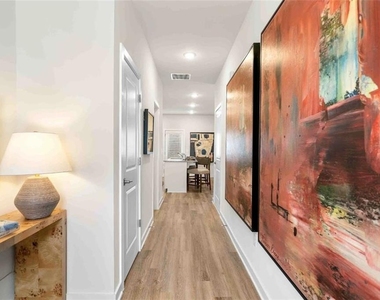
  • Interior Features: High Ceilings, Walk-In Closet(s), Other
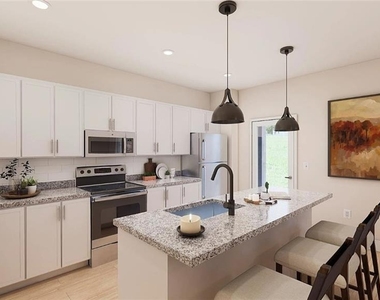
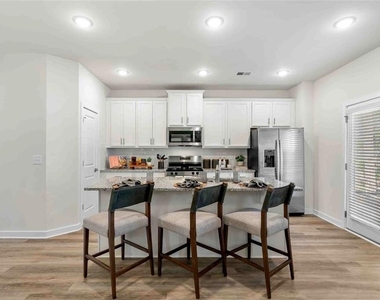
  • Appliances: Dishwasher, Disposal, Dryer, Electric Range, Gas Range, Refrigerator, Washer, Other
  • Flooring Type: Carpet, Hardwood, Other
  • Laundry Features: In Bathroom, Main Level, Other

    Fireplace Information

  • Fireplace Features: None

    Basement Information

  • Basement: None
Exterior

    Property Information

  • Square Footage: 725
  • Security Features: Fire Alarm, Smoke Detector(s)
  • Architectural Style: Mid-Rise (up to 5 stories)
  • Year Built: 2024
  • Waterfront Features: None
  • Waterbody Name: None

    Building Information

  • Building Area Total: 725
  • Levels: One
  • Other Structures: None
  • Window Features: None
  • Construction Materials: Other
  • Patio and Porch Features: None

    Pool Information

  • Pool Features: None

    Lot Information

  • Lot Features: Other
Utilities

    Utilities Information

  • Cooling Type: Ceiling Fan(s), Central Air, Electric, Gas, Other
  • Heating Type: Central, Electric, Natural Gas, Other
Parking

    Parking Information

  • Has Open Parking
  • Parking Features: Parking Lot

MAP


30518

LISTING QUALITY
▲ Listing location is an exact address
▲ Features and amenities are properly noted
▲ RentHop has data for this building
▲ Manager has many listings with high listing quality!
▼ The manager has not yet mailed us a photo copy of his or her government identification and proof or property ownership.
▼ Manager has not logged in recently
▼ Manager does not yet have user reviews

RENTHOP DESCRIPTION
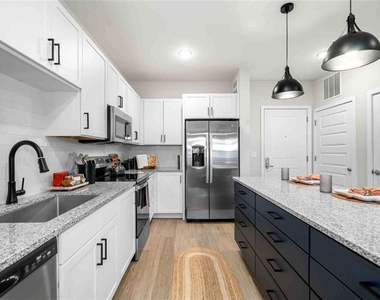
The apartment is a unit offered at a monthly price of $1,595. The person posting the listing did not specify that any pets were allowed. It may be the case that pets are ok and the manager simply has not yet filled out all the details. The kitchen conveniently includes a dishwasher.

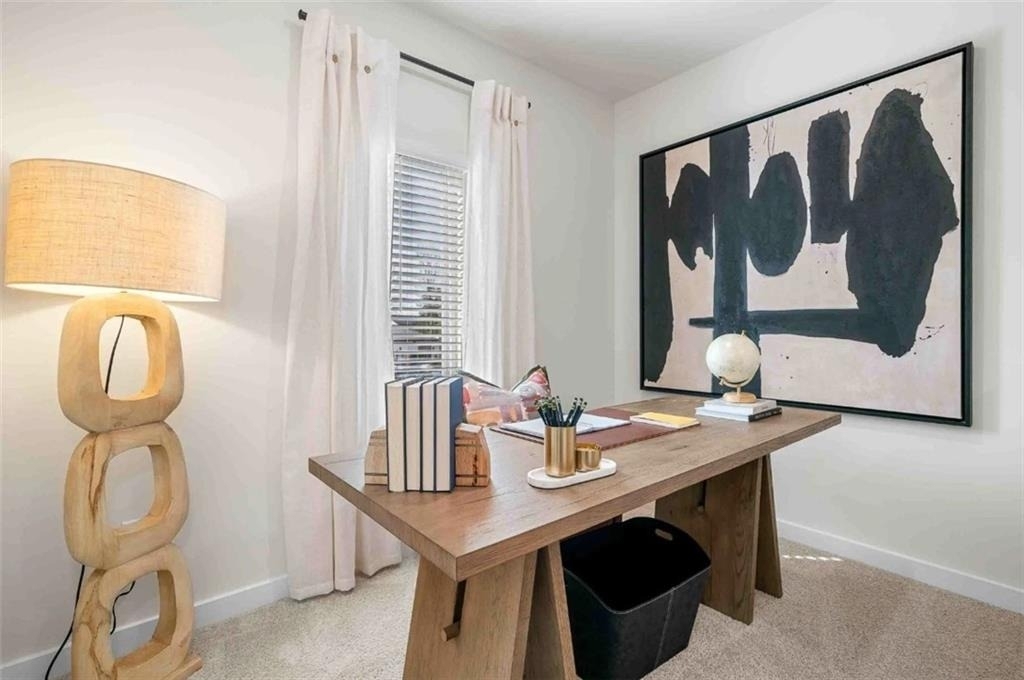
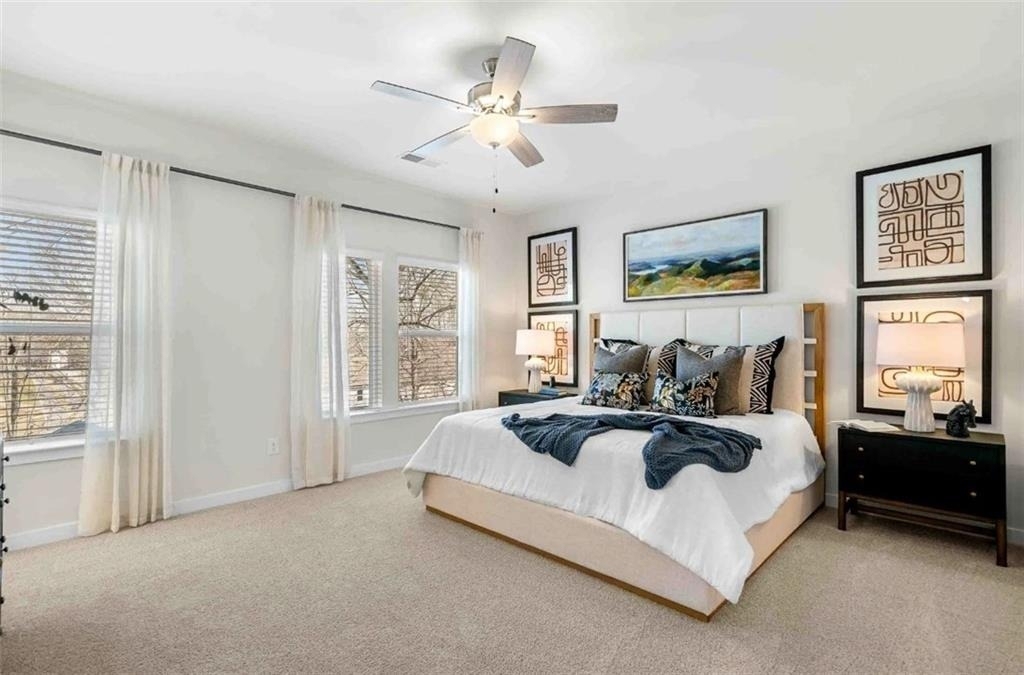
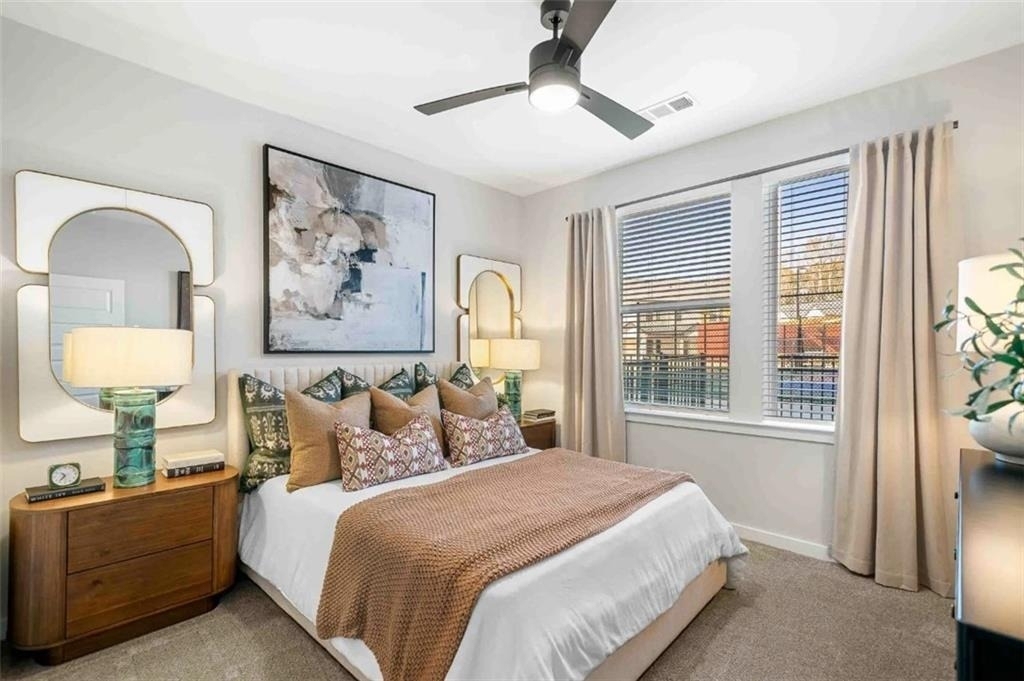
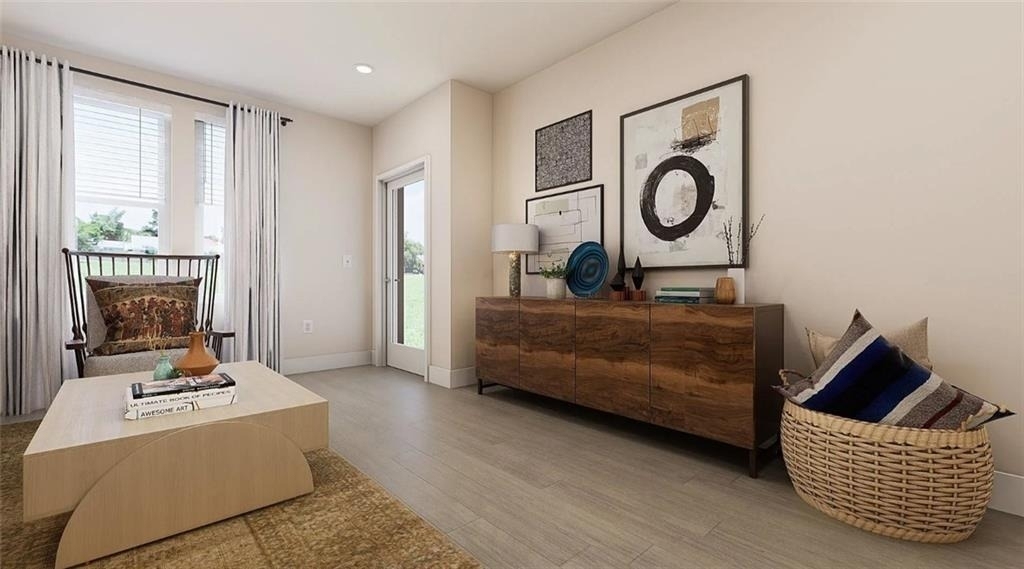
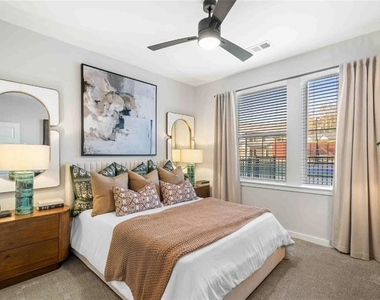
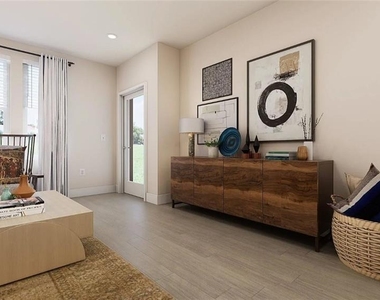
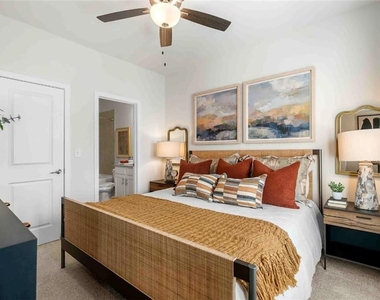
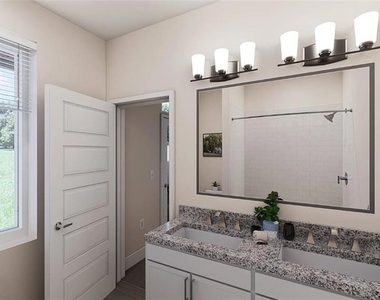
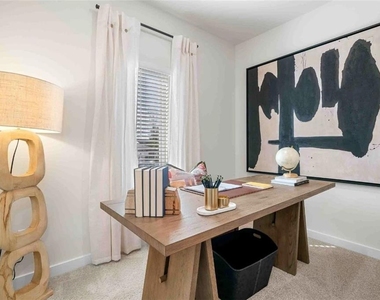
We have 30 photos of this particular unit, building, and surrounding areas.
See available units at 1450 Peachtree Industrial Boulevard.

SIMILAR NEARBY LISTINGS
$1,734
By , 10 hours ago
bedrooms
1 Bed
|
bathrooms
1 Bath
|
square feet
739 Sqft
$1,553
By , 9 hours ago
bedrooms
1 Bed
|
bathrooms
1 Bath
|
square feet
843 Sqft
$1,545
No Fee
By Owner
By Equity Residential, 2 days ago
bedrooms
1 Bed
|
bathrooms
1 Bath
|
square feet
817 Sqft
$1,550
No Fee
By Owner
By Equity Residential, 2 days ago
bedrooms
1 Bed
|
bathrooms
1 Bath
|
square feet
799 Sqft

Does something look off?

FMLS

Last Updated: 10 hours ago
Data Source: FMLS
MLS# 7692674
List Agent Name: Eunice Lucas
List Office Name: Promove House + Condo Group, LLC
IDX information is provided exclusively for personal, non-commercial use, and may not be used for any purpose other than to identify prospective properties consumers may be interested in purchasing. Information is deemed reliable but not guaranteed. The listing broker’s offer of compensation is made only to participants of the MLS where the listing is filed.
Courtesy of RH Advisors, Inc. and RHP Realty NJ, Inc.