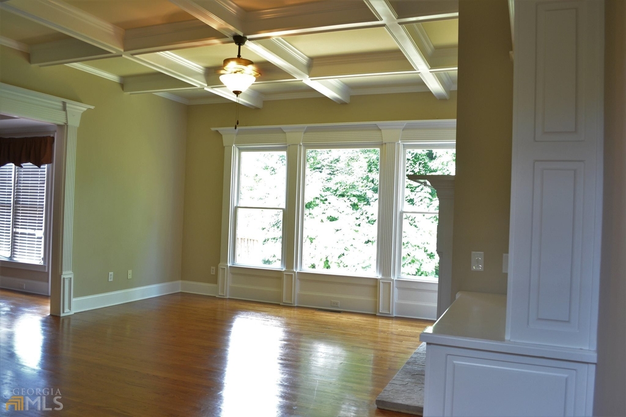
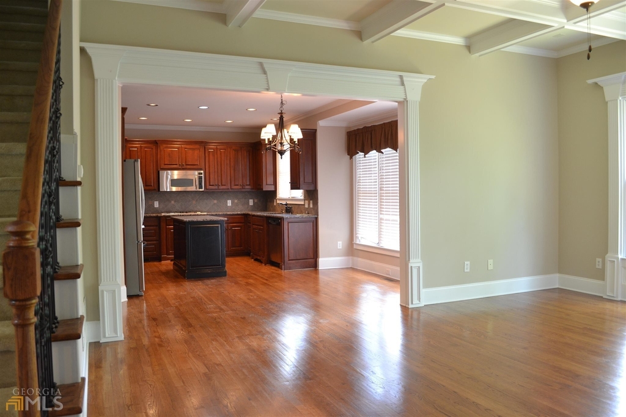
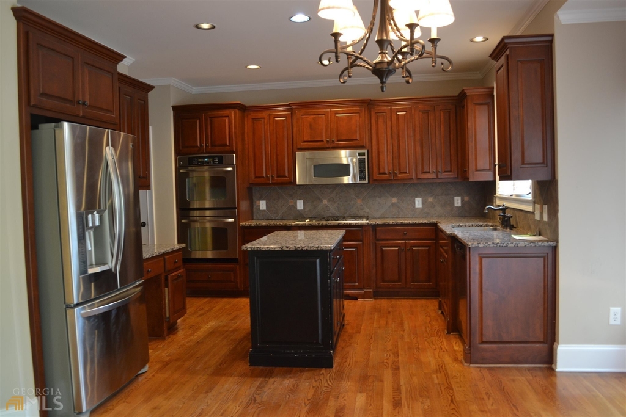
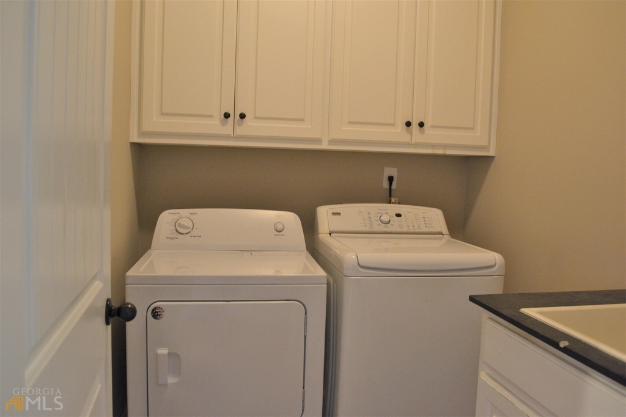
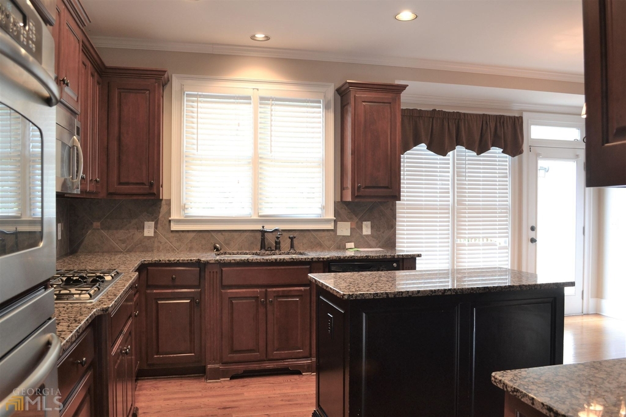
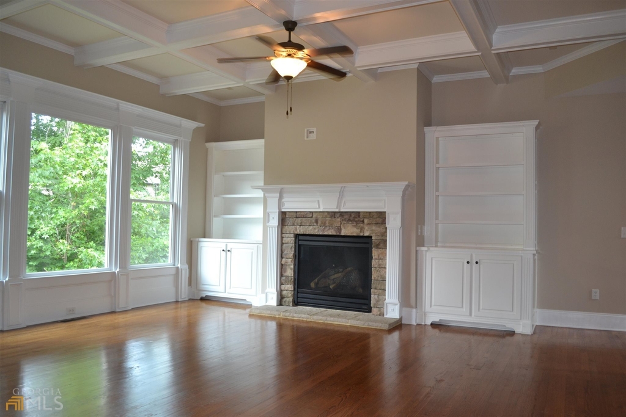
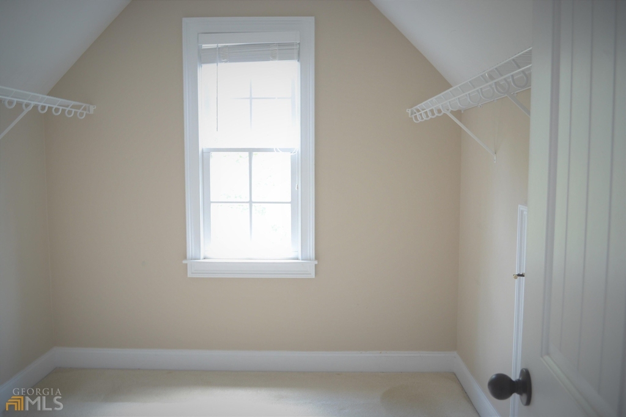
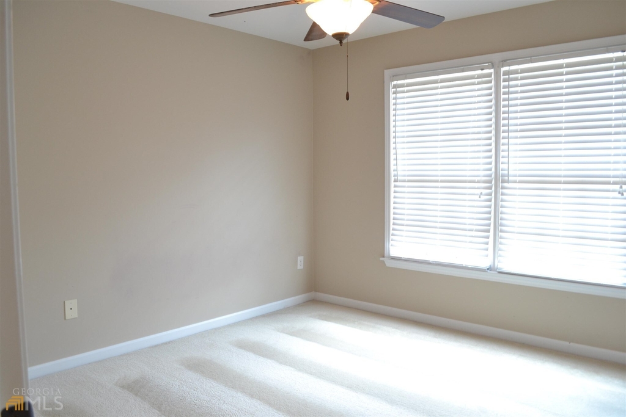
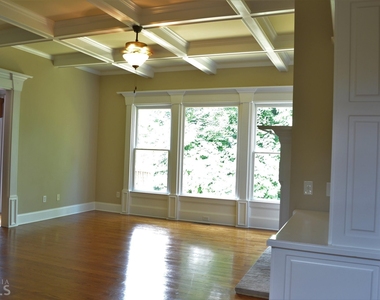
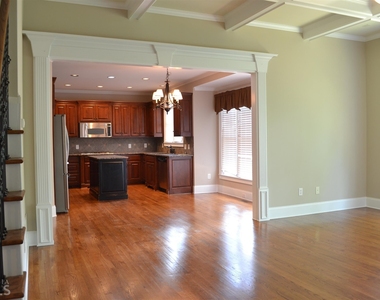
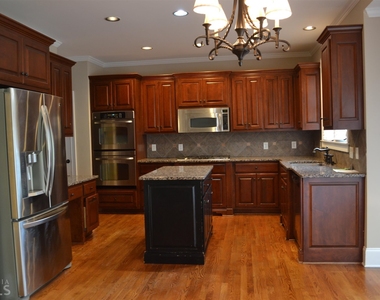
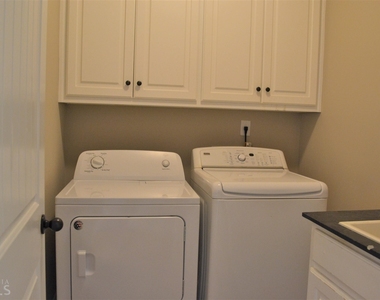
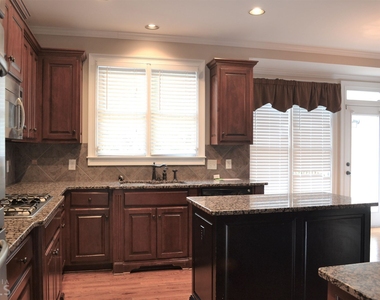
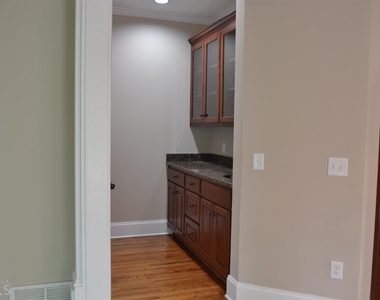
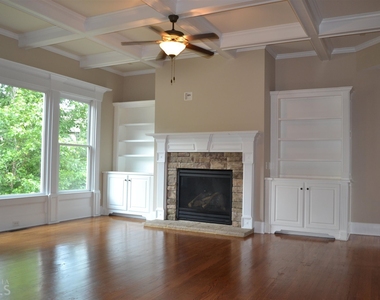
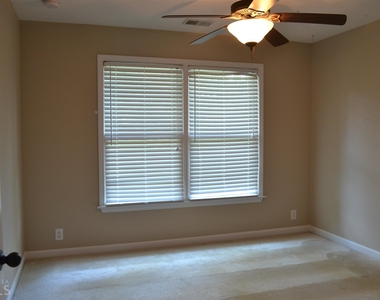
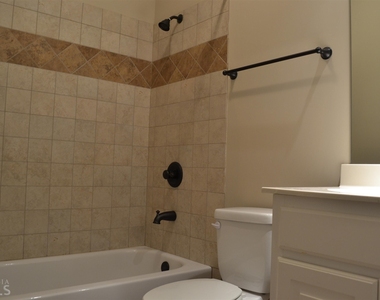
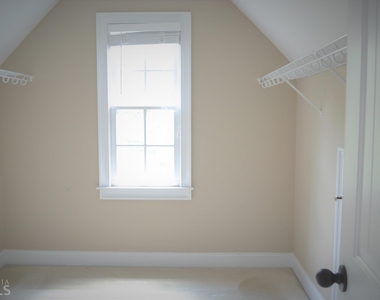
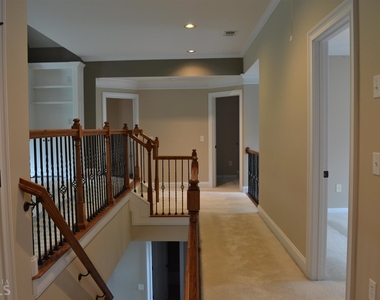
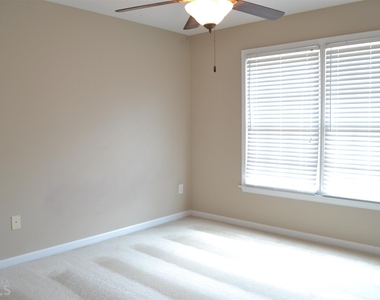
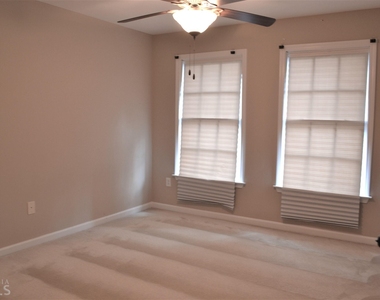
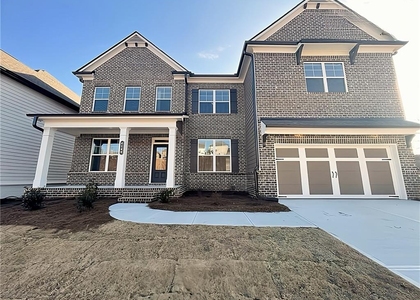
Grand Living Awaits in This Spacious 5-Bedroom Home! Experience elegant living in this stunning two-story, five-bedroom, four-bath residence. The first floor boasts brand-new, beautiful hardwood floors throughout, creating a seamless and sophisticated feel. Thoughtful Layout and Upscale Features Entertain with ease in the separate living and dining rooms, with the dining area comfortably seating 12 and featuring a convenient built-in bar. The expansive kitchen is a chef's dream, equipped with all appliances, gleaming granite countertops, a center island, and a dedicated workspace. It flows effortlessly into the spacious family room, an inviting space adorned with a high coffer ceiling, a stacked stone fireplace, built-in bookshelves, and elegant palladium windows. Luxurious Retreats and Flexible Spaces Upstairs, you'll find a massive media room, perfect for movie nights or casual gatherings. The very large master suite offers a private sanctuary with a comfortable sitting area, a relaxing garden tub, and a generous walk-in closet. Two additional bedrooms share a convenient Jack and Jill bathroom, while a separate bedroom enjoys the privacy of its own en-suite bath. For your convenience, a washer and dryer are included. Ample Storage and Future Potential The full, unfinished basement provides abundant storage space, offering endless possibilities for customization to suit your needs. This home truly combines grand style with practical living. Award Winning School District Mill Creek High School is known for its academic rigor, numerous clubs/organizations and competitive sports.
AMENITIES
Fireplace
Laundry In Unit
Private Outdoor Space
Dishwasher
Parking Space
ADDITIONAL INFORMATION
Interior
Bathroom Information
Full Bathrooms: 4
Interior Information
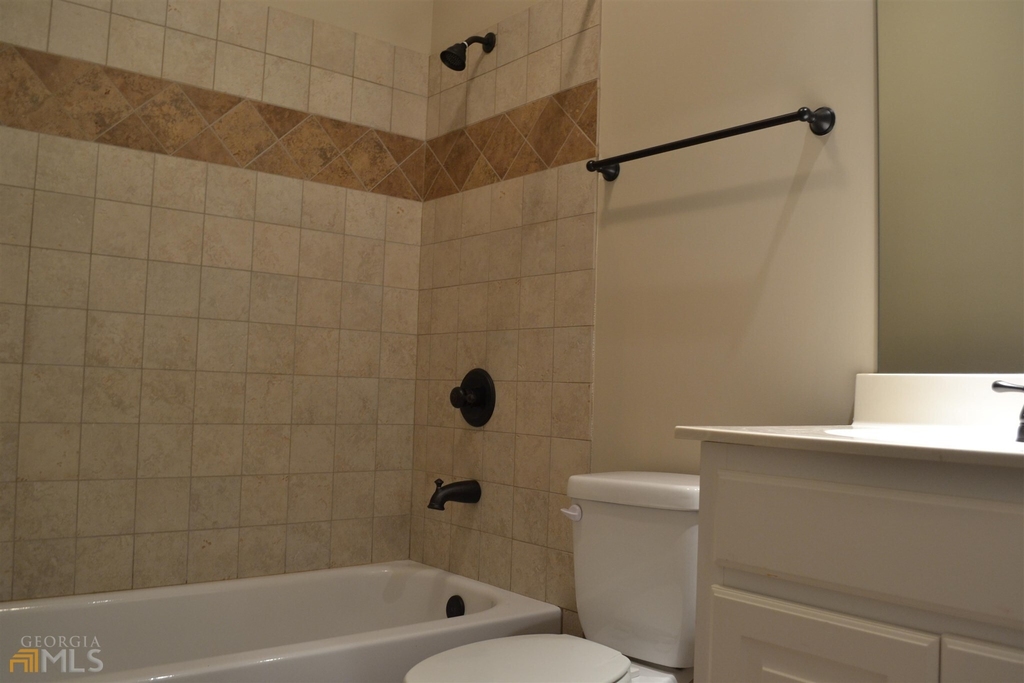
Interior Features: Bookcases, Tray Ceiling(s), High Ceilings, Double Vanity, Other, Walk-In Closet(s), Wet Bar, Separate Shower, Tile Bath
The manager has not yet mailed us a photo copy of his or her government identification and proof or property ownership.
▼
Manager has not logged in recently
▼
Manager does not yet have user reviews
RENTHOP DESCRIPTION
The apartment is a unit offered at a monthly price of $3,500. The person posting the listing did not specify that any pets were allowed. It may be the case that pets are ok and the manager simply has not yet filled out all the details. The kitchen conveniently includes a dishwasher.
We have 20 photos of this particular unit, building, and surrounding areas.
MLS# 10797448
List Office Name: Seven Keys Realty LLC
IDX information is provided exclusively for personal, non-commercial use, and may not be used for any purpose other than to identify prospective properties consumers may be interested in purchasing. Information is deemed reliable but not guaranteed. The listing broker’s offer of compensation is made only to participants of the MLS where the listing is filed.
Courtesy of RH Advisors, Inc. and RHP Realty NJ, Inc.
By selecting Check Availability, you agree that RentHop and real estate professionals may call or text you about your inquiry. Message/data rates may apply. Terms & Privacy. California Privacy Notice
We found some very similar listings nearby
Select those you'd like to message
Your messages have been sent!
Check Availability
By selecting Check Availability, you agree that RentHop and real estate professionals may call or text you about your inquiry. Message/data rates may apply. Terms & Privacy. California Privacy Notice





















 Your Privacy Choices