Listing by BRIAN SCHAMBS, Schambs Property Management Group, Inc.
Copy Link
Share Listing
Save Listing
Link copied to clipboard!
DESCRIPTION
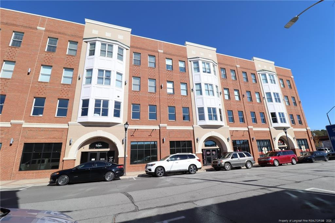
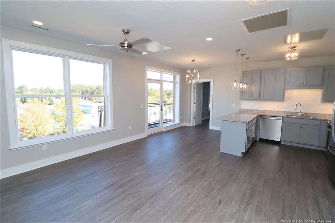
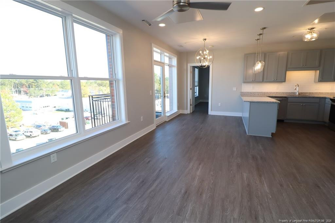
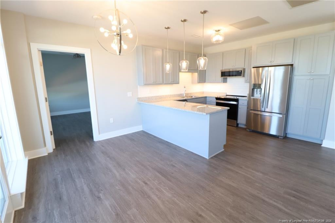
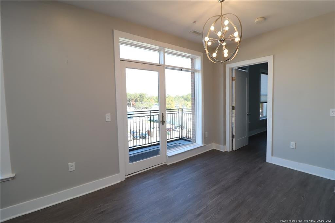
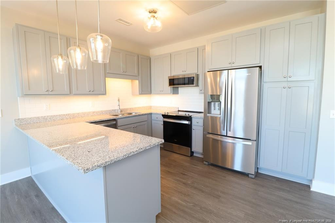
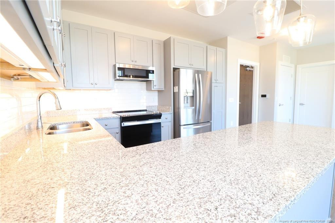
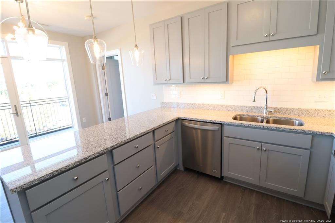
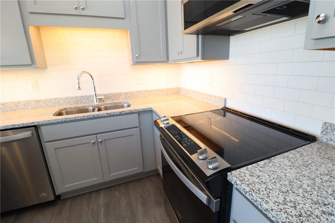
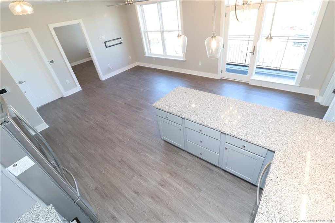
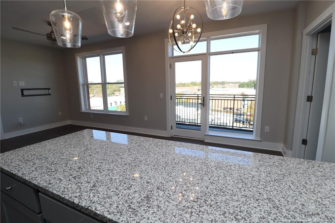
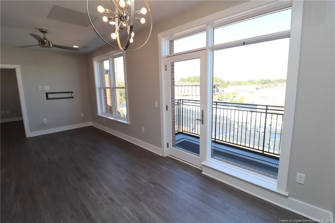
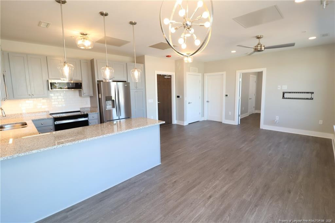
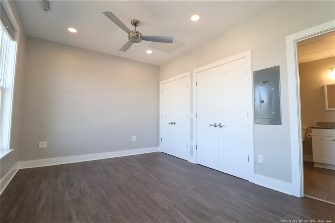
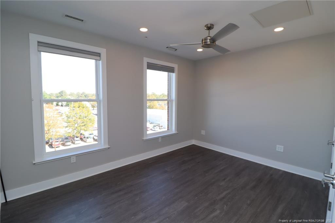
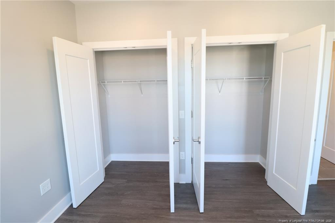
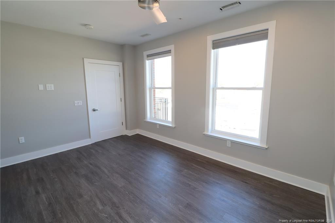
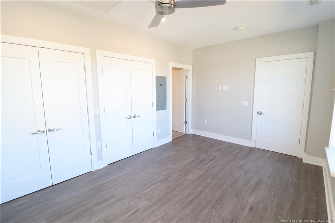
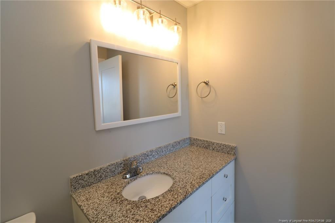
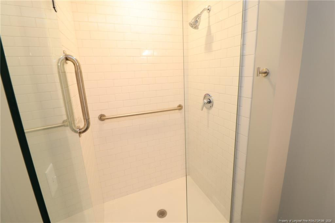
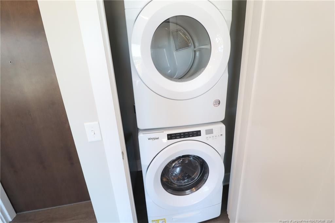
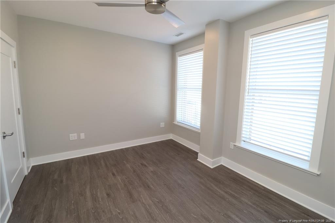
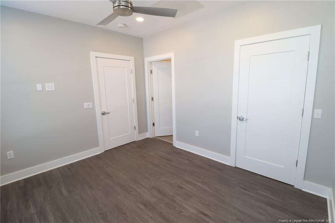
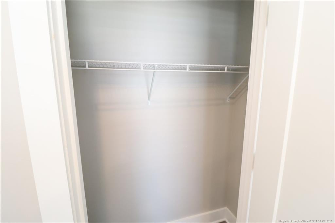
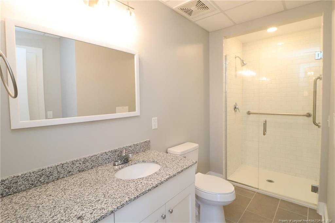
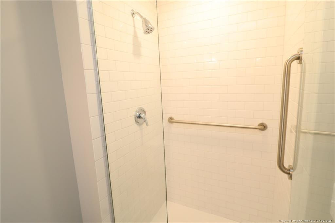
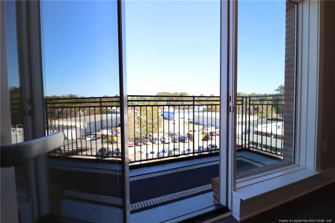
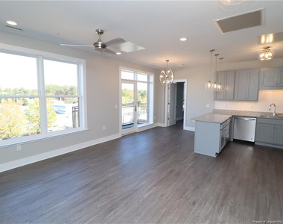
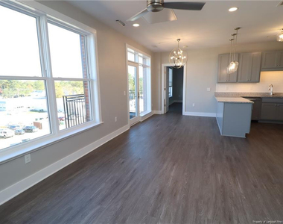
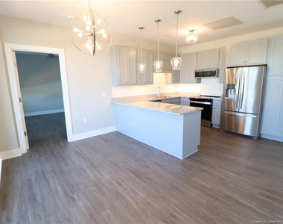
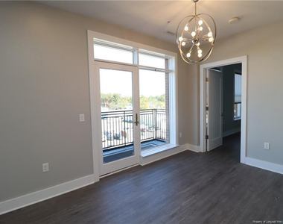
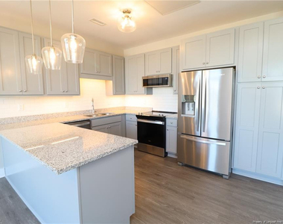
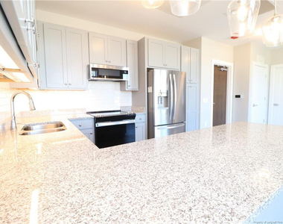
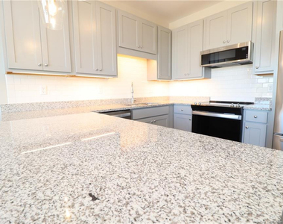
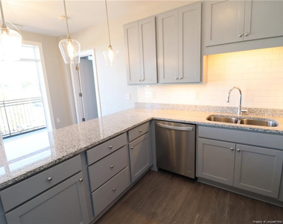
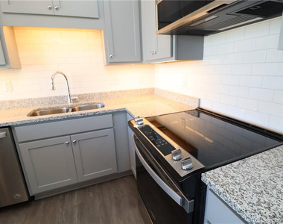
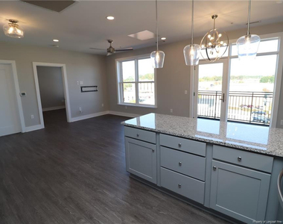
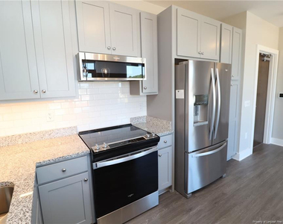
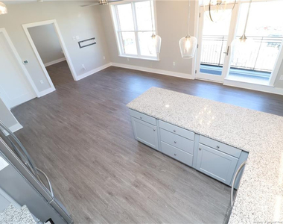
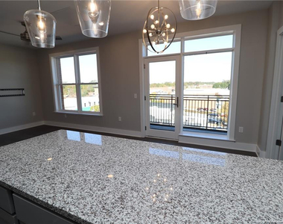
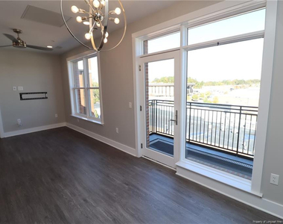
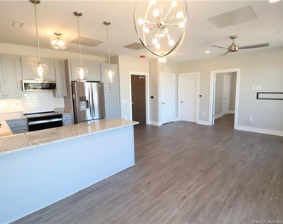
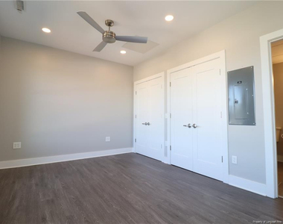
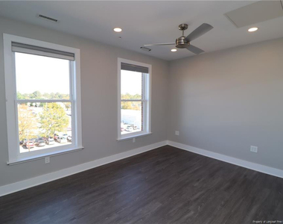
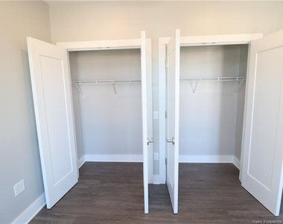
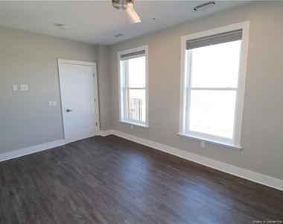
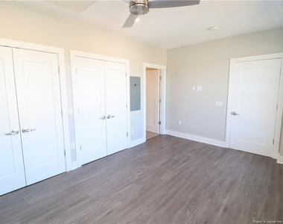
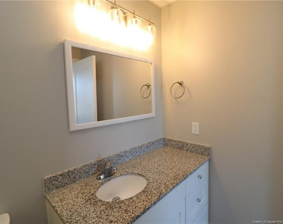
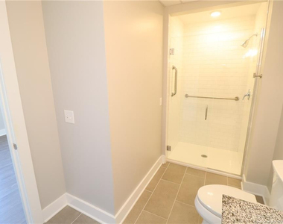
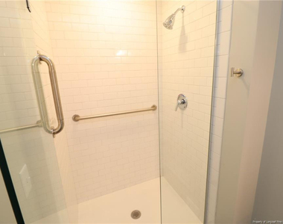
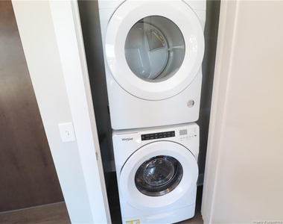
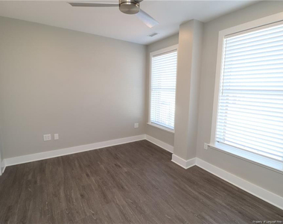
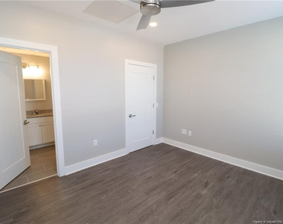
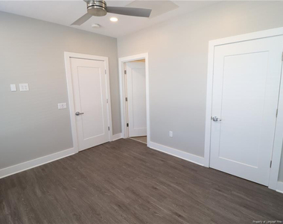
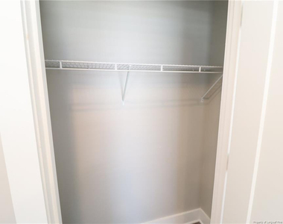
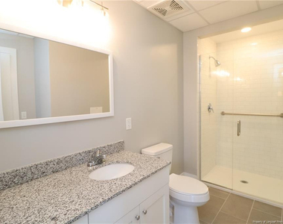
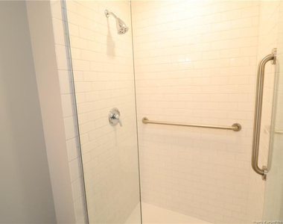
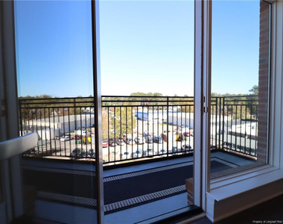
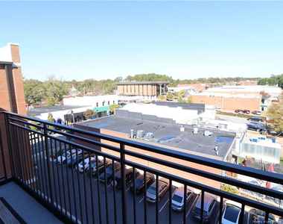
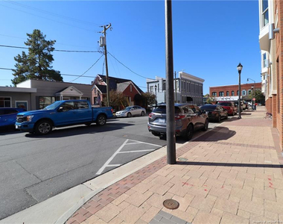
Don't miss out on this rare opportunity to reside in a luxury condo located in Downtown Fuquay Varina and available for immediate occupancy. The Q Condos boasts the most modern finishes and features available; sure to please the most discerning of resident. On top of that, it's located in the very heart of the vibrant and dynamic downtown Fuquay Varina district where all you could want is literally around the corner. Within less than 5 minutes you can find yourself enjoying an old fashioned haircut with a straight razor shave at Revelry Barber Shop, fresh-made bread and sweets at Stick Boy Bakery, a multitude of highly-acclaimed restaurants, local breweries, antique shops, coffee shops, the historic Fuquay Mineral Spring, the Fuquay Varina Arts Center and so much more. Regardless of what you're looking for, you can rest assured it will be nearby when residing at 145 S. Main Street! A secured entrance to the building leads you to an elevator that effortlessly whisks you up to the 4th floor. Once inside the home, you'll immediately appreciate the natural light and impressive panoramic views offered. This feeling is accentuated by tall ceilings and wall-to-wall luxury plank flooring. This product is as durable as it is attractive; not a stitch of carpeting to be found. A centrally-located family room includes double picture windows as well as provisions for a flat panel TV, recessed LED lighting and direct access to a private balcony via glass sliding doors. You can just imagine how nice this setting would be on a pleasant fall evening after a long day at work. The family room seamlessly intertwines with a perfectly-proportioned dining area boasting a custom chandelier. The kitchen at 145-405 S. Main Street is a sight to behold and it boasts modern, gray cabinetry with under-cabinet LED lighting that not only looks awesome at night, but also accentuates the subway tile backsplash and beautiful granite countertops. A suite of sleek stainless steel appliances are equal parts functional and attractive with a smooth-top oven, a built-in microwave, dishwasher and a French door refrigerator. The architect thoughtfully designed this condo with a desirable "split bedroom" design. This floorplan places each bedroom on opposite ends of the home; resulting in a floorplan that offers the utmost level privacy and noise isolation. The primary bedroom boasts dual picture windows, recessed LED perimeter lighting, a remote-controlled fan, double closets and an en-suite bathroom with tiled floors, an extended, granite-topped vanity and a beautiful walk-in shower with a glass enclosure. Bedroom #2 is equally impressive and it also boasts double picture windows, recessed perimeter LED lighting, a remote-controlled ceiling fan, a walk-in closet and direct access to a bathroom; also including tiled floors, an extended, granite-topped vanity and a beautiful walk-in shower with a glass enclosure. Before wrapping-up your tour, be sure not to miss the high-efficiency front-loading washer and dryer provided for resident's use.
The manager has not yet mailed us a photo copy of his or her government identification and proof or property ownership.
▼
Manager has not logged in recently
▼
Manager does not yet have user reviews
RENTHOP DESCRIPTION
The apartment is a unit offered at a monthly price of $1,695. The person posting the listing did not specify that any pets were allowed. It may be the case that pets are ok and the manager simply has not yet filled out all the details. The kitchen conveniently includes a dishwasher.
We have 35 photos of this particular unit, building, and surrounding areas.
Last Updated: 11 hours ago
Data Source: Triangle MLS
MLS# LP758072
List Agent Name: BRIAN SCHAMBS
List Office Name: SCHAMBS PROPERTY MANAGEMENT GROUP, INC.
IDX information is provided exclusively for personal, non-commercial use, and may not be used for any purpose other than to identify prospective properties consumers may be interested in purchasing. Information is deemed reliable but not guaranteed. The listing broker’s offer of compensation is made only to participants of the MLS where the listing is filed.
Courtesy of RH Advisors, Inc. and RHP Realty NJ, Inc.
Enter the 6-digit code sent to or download the
RentHop mobile app to continue.
By selecting Check Availability, you agree that RentHop and real estate professionals may call or text you about your inquiry. Message/data rates may apply. Terms & Privacy.
We found some very similar listings nearby
Select those you'd like to message
Your messages have been sent!
Check Availability
By selecting Check Availability, you agree that RentHop and real estate professionals may call or text you about your inquiry. Message/data rates may apply. Terms & Privacy.